
2842 Whatcom Road #21, Abbotsford
1 / 40
For Sale
$972,999
3 bd · 3 ba · 2,718 sq ft

2842 Whatcom Road #21, Abbotsford V3G 3B8

MLS®# R3161165

Est. mortgage
$3,691/mo
Property taxes $4,218.81/yr

About This Home

Property Type
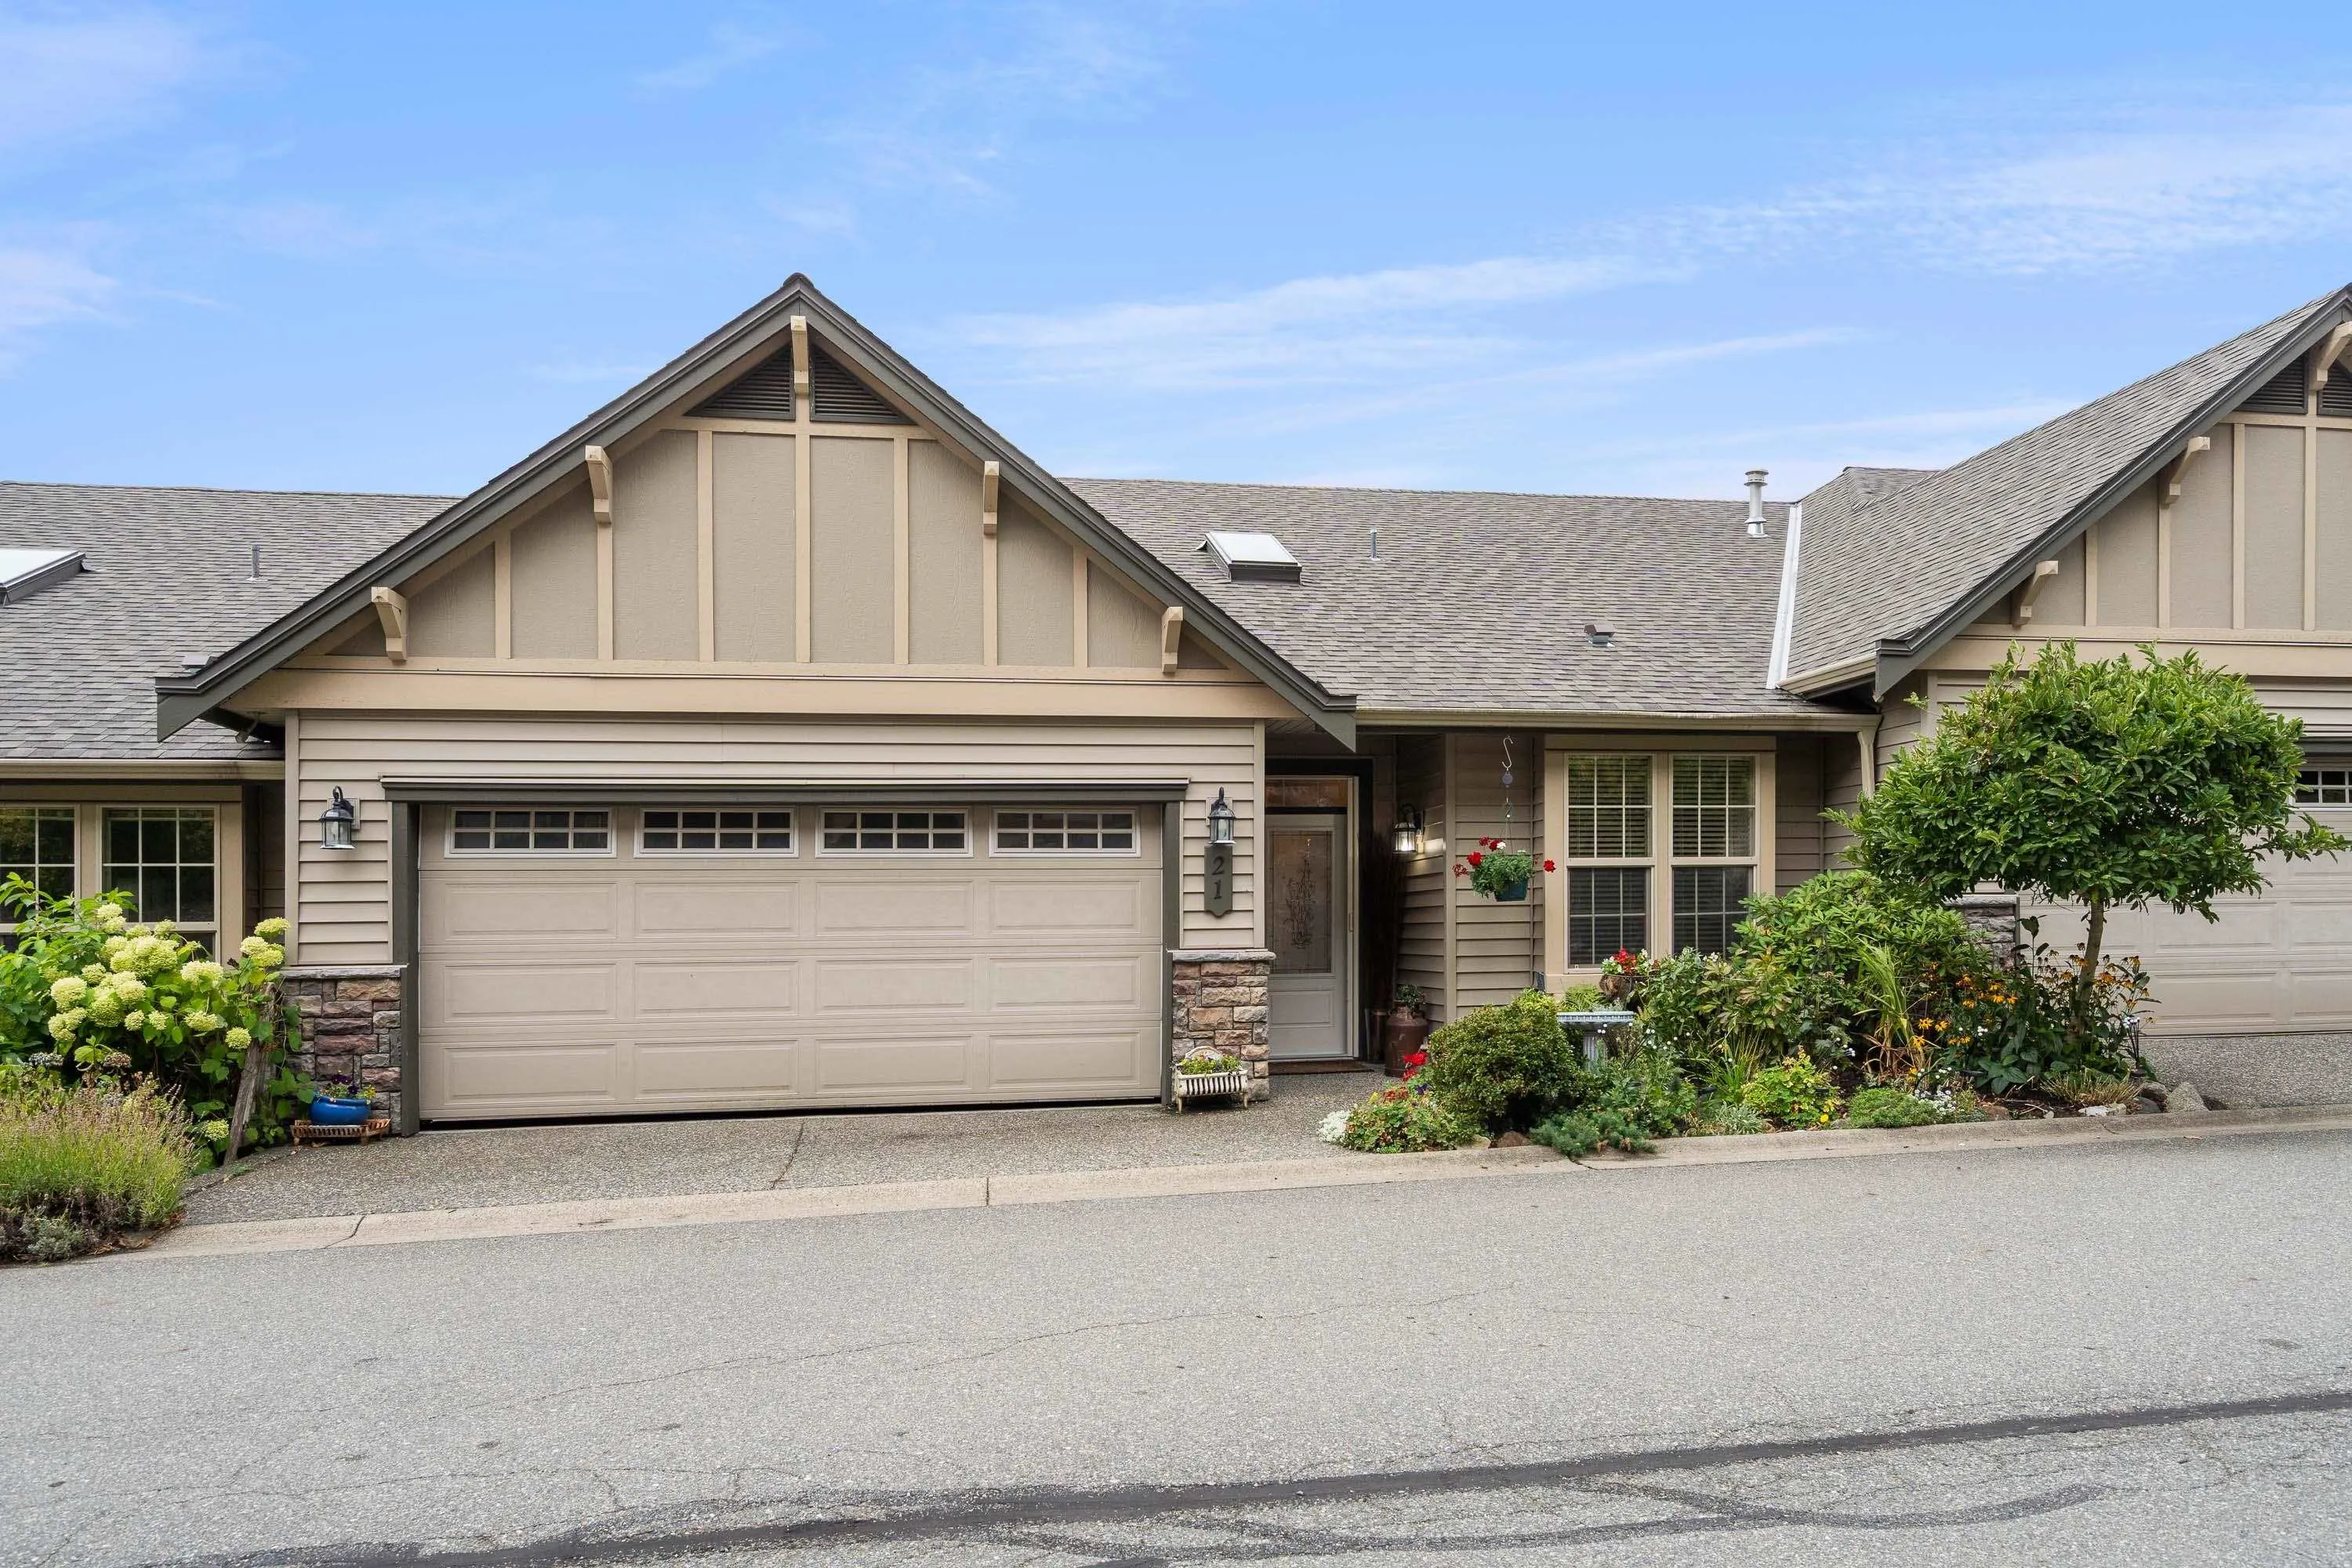
Townhome, Townhouse, Rancher/Bungalow with Basement, Rancher/Bungalow with Loft
Parking
2 garage, 3 parking
MLS #
R3161165
Size
2718 sqft
Basement
Crawl Space,Full,Finished
Tax
$4,218.81 /yr
Year Built
2005
Maintenance Fee
$414.13 /mo
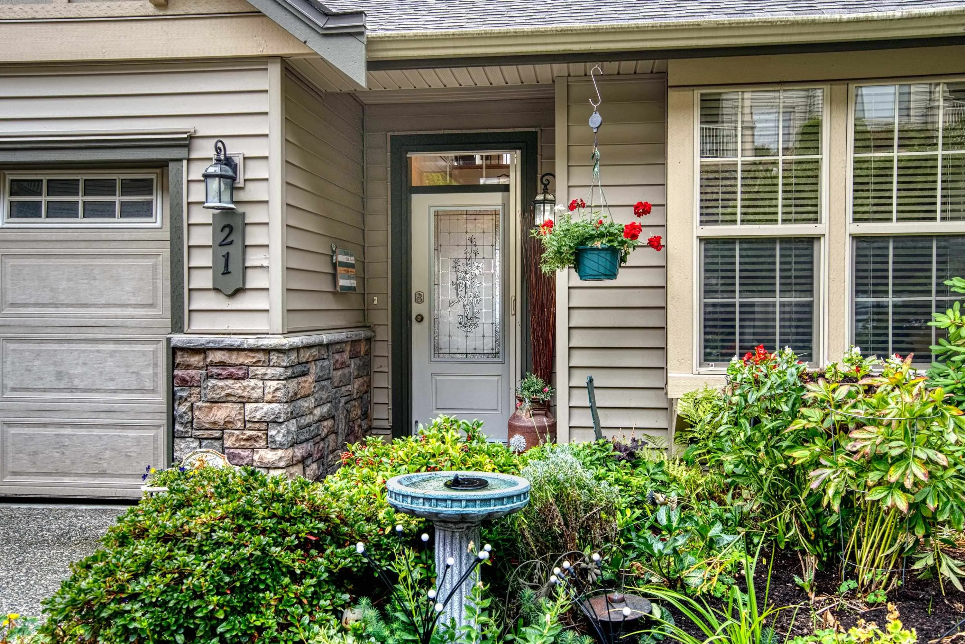
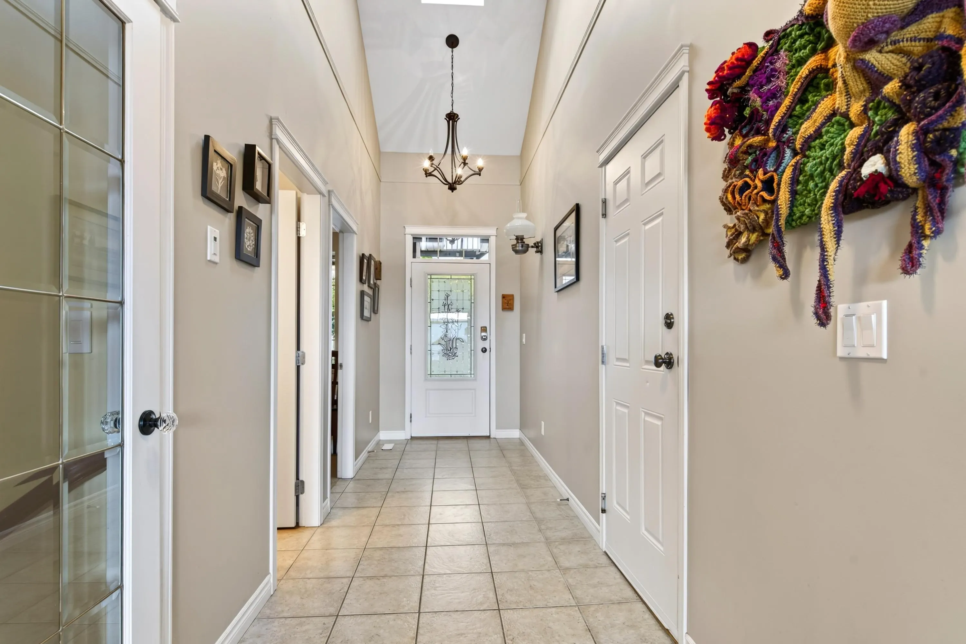
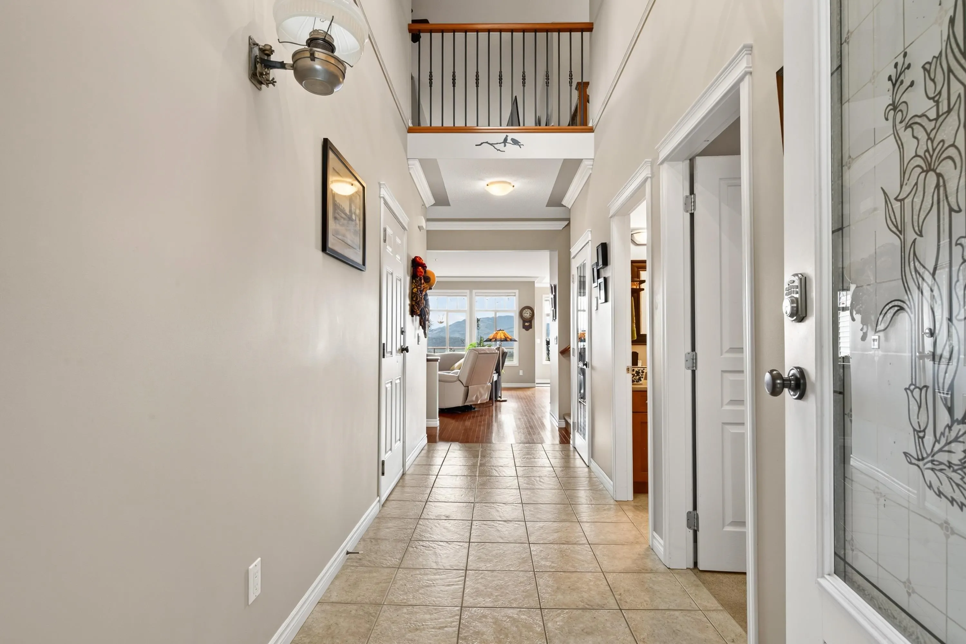
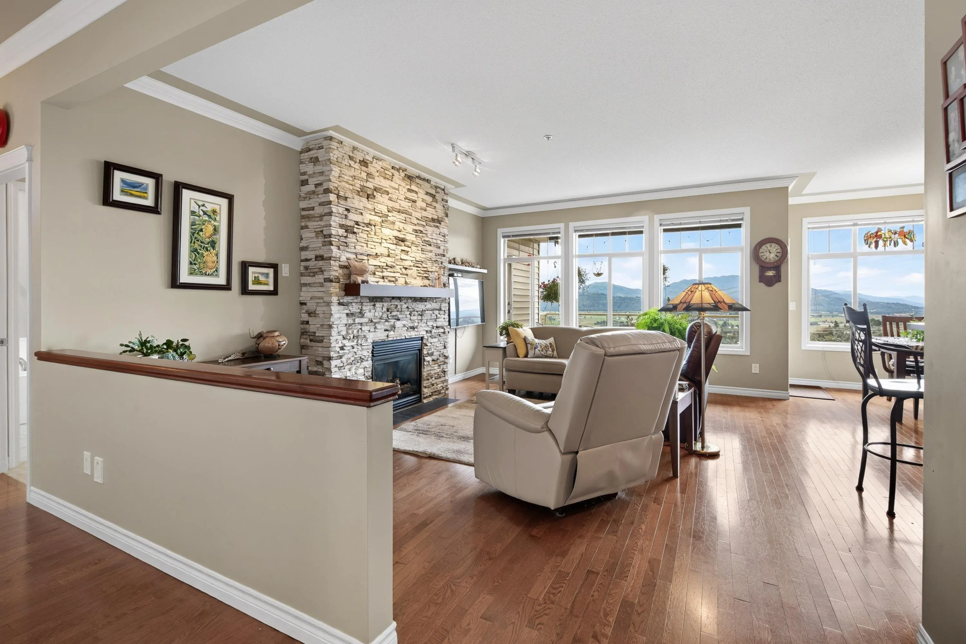
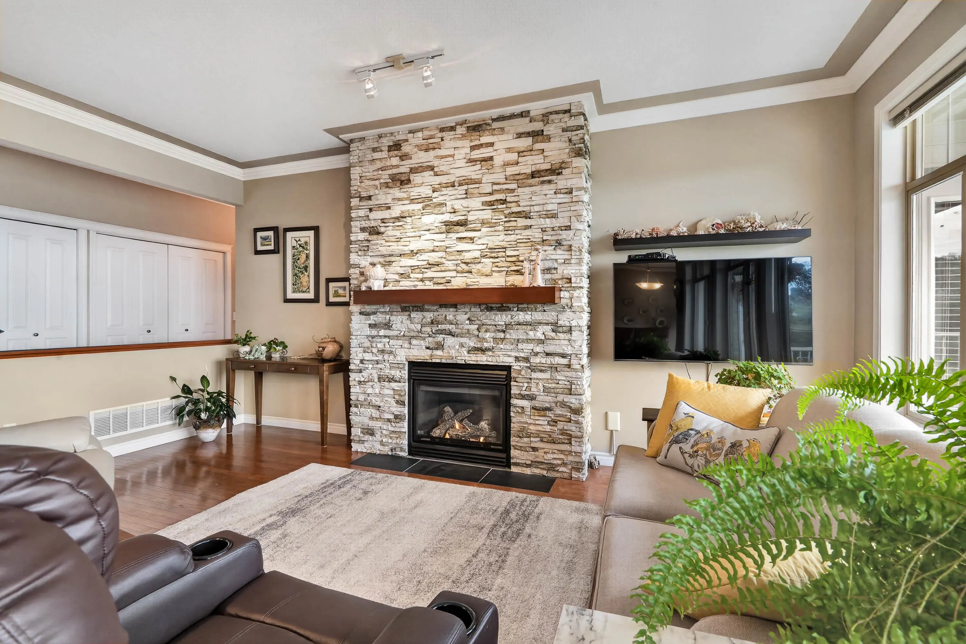
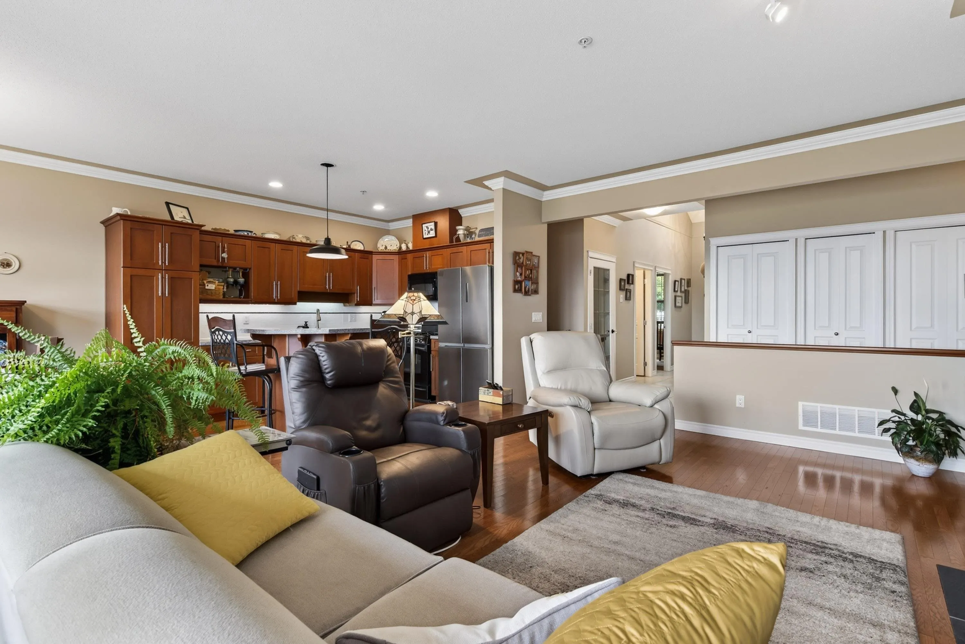
Rare level entry rancher with AC-views of Baker & Valley. Well maint. 2700+sqft - 3bdrm/3bath/loft. Loft cld be 4th bdrm (no closet). Tiled foyer (w. skylight) leads to an Open main with hardwood flooring. The Great room features a gas fireplace with floor to ceiling stacked stone & a wall of windows framing the views & provides natural lighting. The kitchen has lovely cabinetry, a center island, granite counters, tile backsplash, fridge/stove/microwave & new SS dishwasher. DR door opens ( Phant screen) to the main flr deck. Your primary Bdrm has a lge w.i.closet & ensuite w. soaker tub. Main flr also has the 2nd Bdrm/Bath, laundry & pantry. Walk out bsmt has a craft rm, 3rd bdrm & bath with w.i. shower. Cosy FamRm w. patio doors to lower deck. Lge storage & add. closets. EV in garage.

Property Details

Amenities & Utilities

In Unit

Full Property Details

Interior

Bedrooms
3
Washrooms
3
Square Footage
2718 sqft
Basement
Crawl Space,Full,Finished
Heating Type
Natural Gas
Kitchens
1
Floor Finish
Hardwood,Tile,Carpet
Den
No

Exterior

Front
33.00
View
Mount Baker & Fraser Valley
Waterfront
No
Parking Spaces
3
Total Parking Spaces
-
Garage Spaces
2
Zoning
RM
Roof
Asphalt

Building Description

Style
Rancher/Bungalow with Basement,Rancher/Bungalow with Loft
Property Type
Residential Attached
Home Type
Townhome
Subtype
Townhouse
Year Built
2005
Exterior
Concrete Frame,Stone (Exterior),Vinyl Siding
Water Supply
Public
No. Floor Levels
3
Pets Allowed
Cats OK,Dogs OK,Number Limit (One),Yes With Restrictions

Community

Community
Abbotsford East
Area Code
Abbotsford

Taxes & Fees

Taxes
$4,218.81 /yr
Tax Year
2026
Maintenance Fee
$414.13 /mo

Other

Virtual Tour Link
Pets
Cats OK,Dogs OK,Number Limit (One),Yes With Restrictions

Room Types

Room Dimensions Area Description
Foyer 5'3 x 17'6 91.88 sqft -
Other 3'2 x 2'6 7.92 sqft -
Living Room 17'9 x 13'6 239.62 sqft -
Kitchen 12'6 x 9'6 118.75 sqft -
Dining Room 9'4 x 9'2 85.56 sqft -
Other 9'3 x 3'4 30.83 sqft -
Bedroom 15'7 x 11'4 176.61 sqft -
Walk-In Closet 9'3 x 7'11 73.23 sqft -
Other 9'3 x 3'4 30.83 sqft -
Other 3'4 x 11'8 38.89 sqft -
Laundry 3'2 x 5'3 16.62 sqft -
Pantry 3'2 x 2'0 6.33 sqft -
Bedroom 11'11 x 9'1 108.24 sqft -
Other 6'11 x 10'0 69.17 sqft -
Loft 10'0 x 6'11 69.17 sqft -
Loft 14'11 x 13'2 196.4 sqft -
Other 6'11 x 10'0 69.17 sqft -
Bedroom 21'6 x 9'4 200.67 sqft -
Family Room 20'11 x 13'4 278.89 sqft -
Hobby Room 24'0 x 11'4 272 sqft -
Other 3'10 x 9'2 35.14 sqft -
Storage 3'7 x 2'10 10.15 sqft -
Other 3'3 x 11'7 37.65 sqft -
Other 13'3 x 15'4 203.17 sqft -
Other 4'0 x 8'8 34.67 sqft -
Patio 10'4 x 15'3 157.58 sqft -
Jess Kuang
Jess Kuang
Sutton Group - 1st West Realty
Listed by Wendy Church
71 days on site
Listing Broker
Coldwell Banker Executives Realty
Courtesy
Coldwell Banker Executives Realty

Similar homes for sale in Abbotsford

Explore Abbotsford

This representation is based in whole or in part on data generated by the Chilliwack & District Real Estate Board, Fraser Valley Real Estate Board or Greater Vancouver REALTORS® which assumes no responsibility for its accuracy. Copyright 2026 by the Greater Vancouver REALTORS®, Fraser Valley Real Estate Board, Chilliwack and District Real Estate Board, and BC Northern Real Estate Board. All Rights Reserved.
Powered by AgentLocator







