
45558 Meadowbrook Drive, Chilliwack
1 / 26
For Sale
$1,100,000
6 bd · 4 ba · 3,069 sq ft

45558 Meadowbrook Drive, Chilliwack V2P 2N1

MLS®# R3161083

Est. mortgage
$4,173/mo
Property taxes $4,826.20/yr

About This Home

Property Type
House, Single Family Residence
Parking
2 garage, 4 parking
MLS #
R3161083
Size
3069 sqft
Basement
Finished,Exterior Entry
Lot size
3912.00 sqft
Tax
$4,826.20 /yr
Year Built
2018
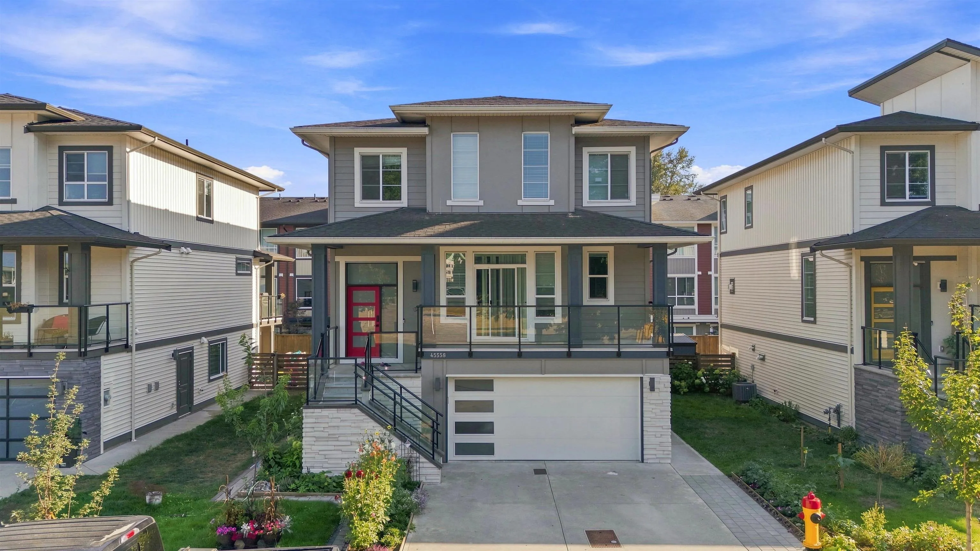
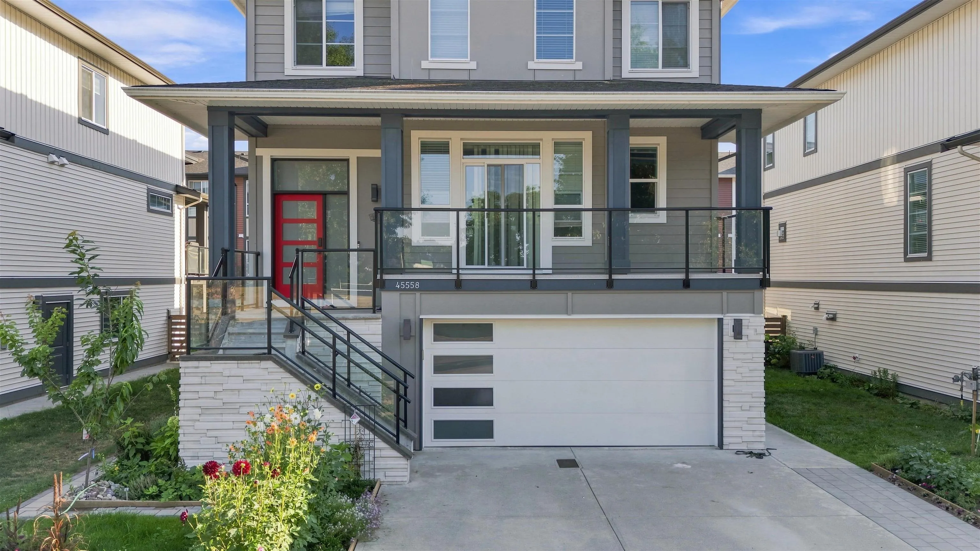
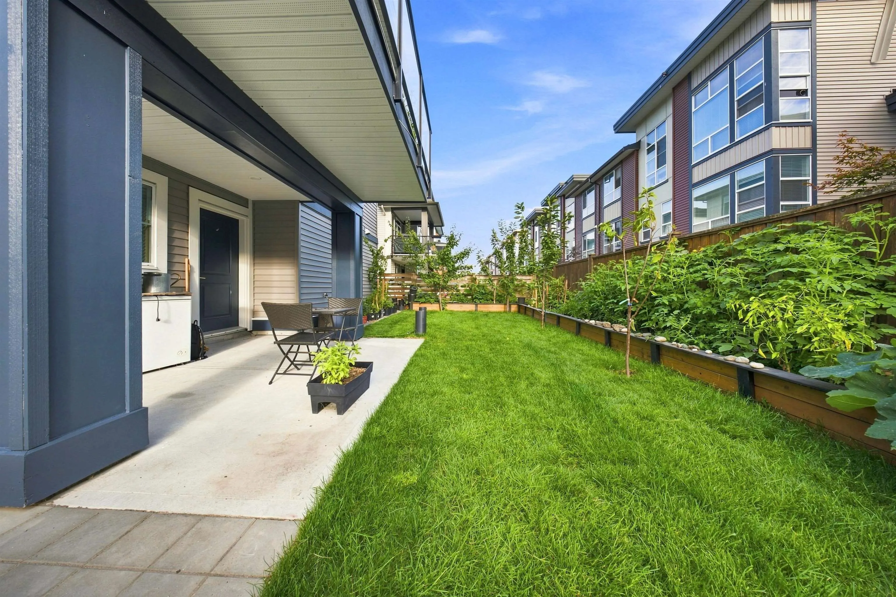
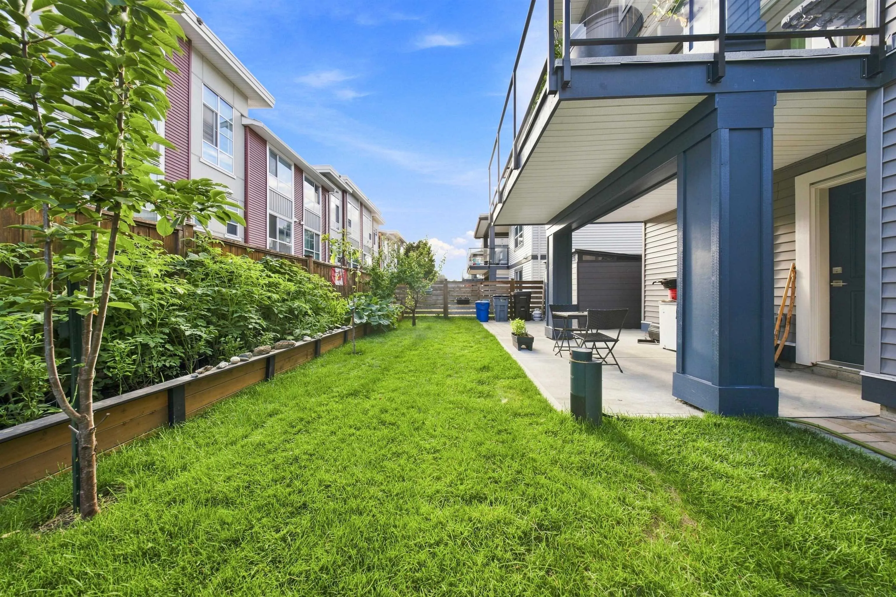
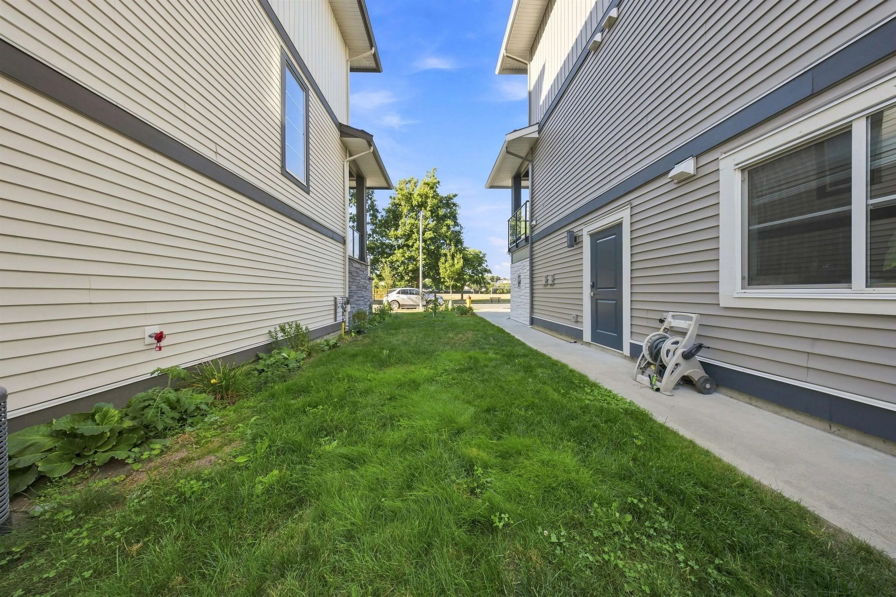
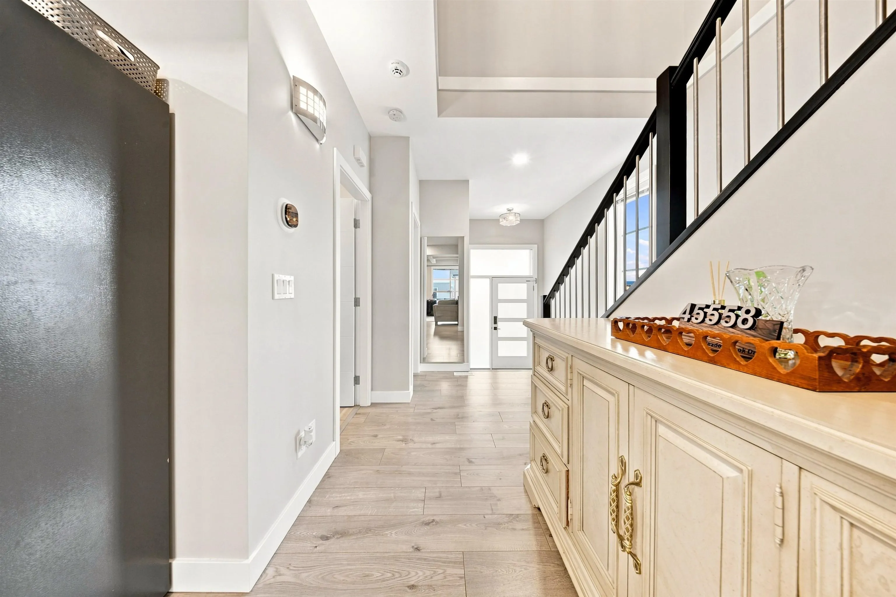
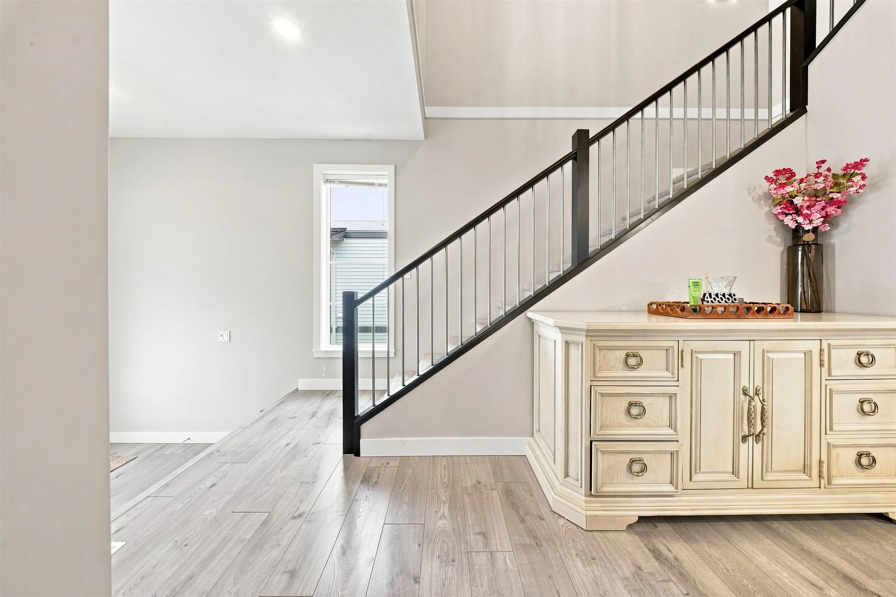
Beautifully landscaped home in a quiet location overlooking green space with stunning mountain views. Enjoy 5 fruit trees, a vegetable garden, flower beds, and plenty of storage with a double garage, storage room, and backyard shed. The modern kitchen features high-gloss cabinets, updated appliances, generous counter space, pantry, and new faucet. New feature wall and high-end TV in the living room add a stylish touch for entertaining. Additional highlights include a high-efficiency furnace, tankless water heater, an extra washing machine, and 50A EV charger. The home also features a 2-bedroom mortgage helper in the lower floor. Conveniently located near Highway 1 access, downtown, amenities, and 3 levels of schools within a 10-minute walk. OPEN HOUSE SEPT 13TH 2-4PM

Property Details

Full Property Details

Interior

Bedrooms
6
Washrooms
4
Square Footage
3069 sqft
Basement
Finished,Exterior Entry
Heating Type
Forced Air,Natural Gas
Kitchens
2
Floor Finish
Laminate
Den
No

Exterior

Front
49.00
Lot Size (Sq Ft)
3912.00
View
Greenspace and Mountains
Waterfront
No
Parking Spaces
4
Total Parking Spaces
-
Garage Spaces
2
Zoning
R3
Roof
Asphalt

Building Description

Property Type
Residential Detached
Home Type
House
Subtype
Single Family Residence
Year Built
2018
Exterior
Frame Wood,Stone (Exterior),Vinyl Siding,Wood Siding
Water Supply
Public
No. Floor Levels
3

Community

Community
Chilliwack Proper South
Area Code
Chilliwack

Taxes & Fees

Taxes
$4,826.20 /yr
Tax Year
2025

Room Types

Room Dimensions Area Description
Foyer 10'9' x 12' 129 sqft -
Living Room 11'9' x 12' 141 sqft -
Family Room 15' x 15'4 230 sqft -
Dining Room 13'9 x 14'2 194.79 sqft -
Kitchen 9'4 x 12'9 119 sqft -
Bedroom 11'2 x 13'8 152.61 sqft -
Bedroom 11'6 x 12' 138 sqft -
Bedroom 10'3 x 14'4 146.92 sqft -
Walk-In Closet 9' x 9'8 87 sqft -
Primary Bedroom 13'1 x 14'1 184.26 sqft -
Living Room 11' x 18'3 200.75 sqft -
Kitchen 9'3 x 14' 129.5 sqft -
Bedroom 10'2 x 14'5 146.57 sqft -
Bedroom 10'3 x 9'8 99.08 sqft -
Mud Room 8' x 9'8 77.33 sqft -
Jess Kuang
Jess Kuang
Sutton Group - 1st West Realty
Listed by Bob Elson
72 days on site
Listing Broker
eXp Realty
Courtesy
eXp Realty

Similar homes for sale in Chilliwack

Explore Chilliwack

This representation is based in whole or in part on data generated by the Chilliwack & District Real Estate Board, Fraser Valley Real Estate Board or Greater Vancouver REALTORS® which assumes no responsibility for its accuracy. Copyright 2026 by the Greater Vancouver REALTORS®, Fraser Valley Real Estate Board, Chilliwack and District Real Estate Board, and BC Northern Real Estate Board. All Rights Reserved.
Powered by AgentLocator






