
16332 26b Avenue, Surrey
1 / 38
For Sale
$1,949,900
5 bd · 5 ba · 3,855 sq ft

16332 26b Avenue, Surrey V3Z 6Z2

MLS®# R3161058

Est. mortgage
$7,397/mo
Property taxes $7,800.82/yr

About This Home

Property Type
House, Single Family Residence
Parking
2 garage, 4 parking
MLS #
R3161058
Size
3855 sqft
Basement
Full,Finished,Exterior Entry
Lot size
6243.00 sqft
Tax
$7,800.82 /yr
Year Built
2010
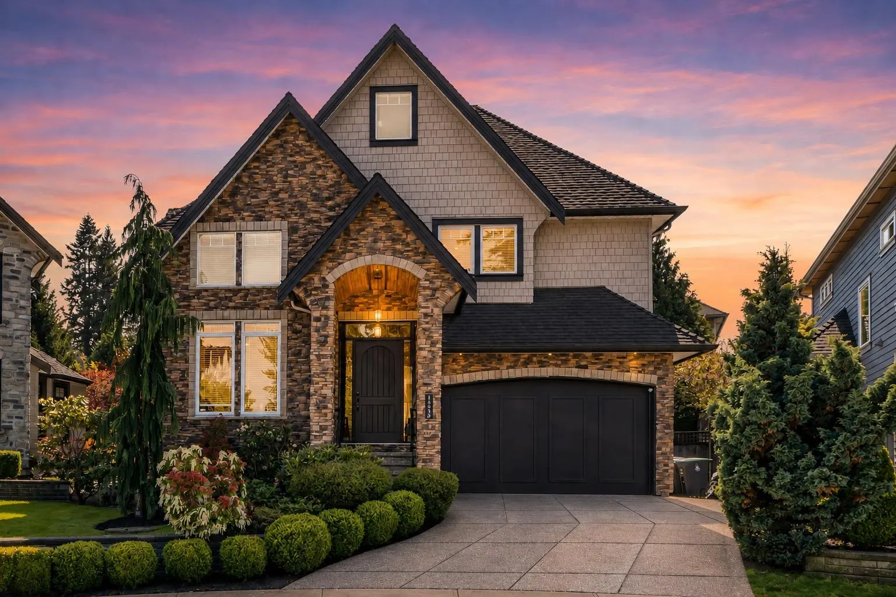
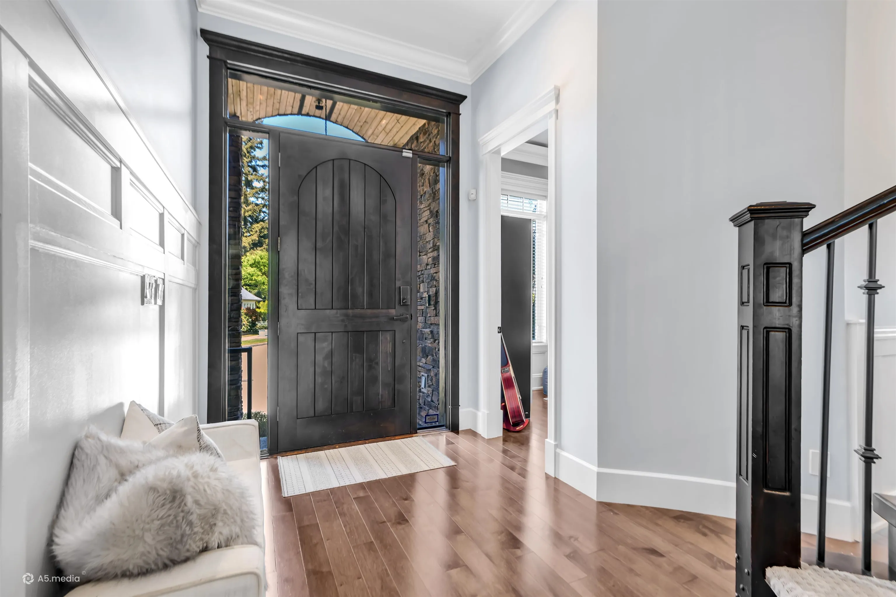
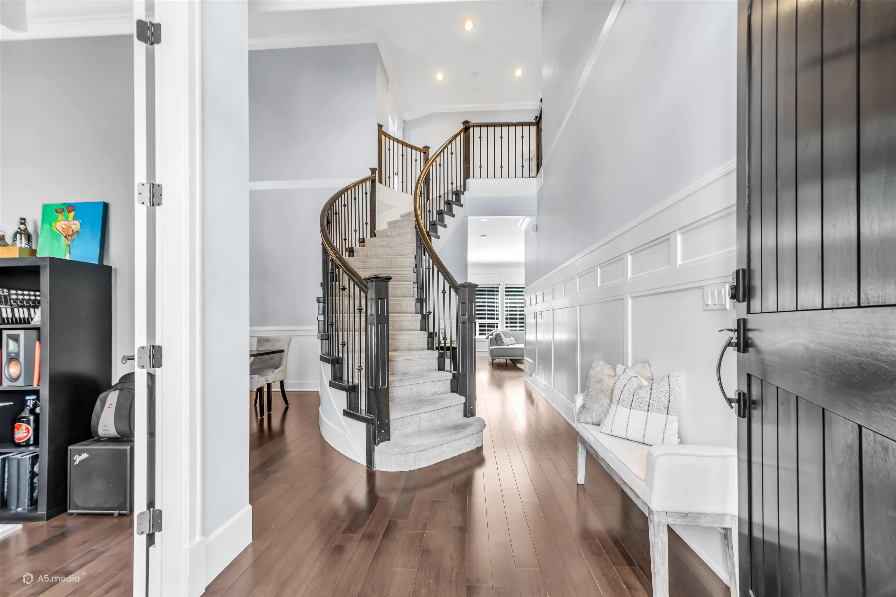
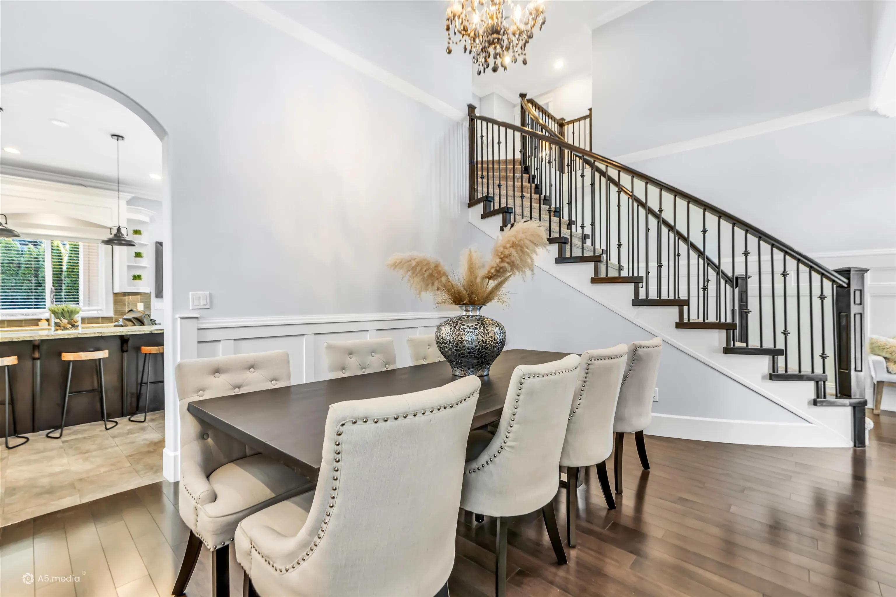
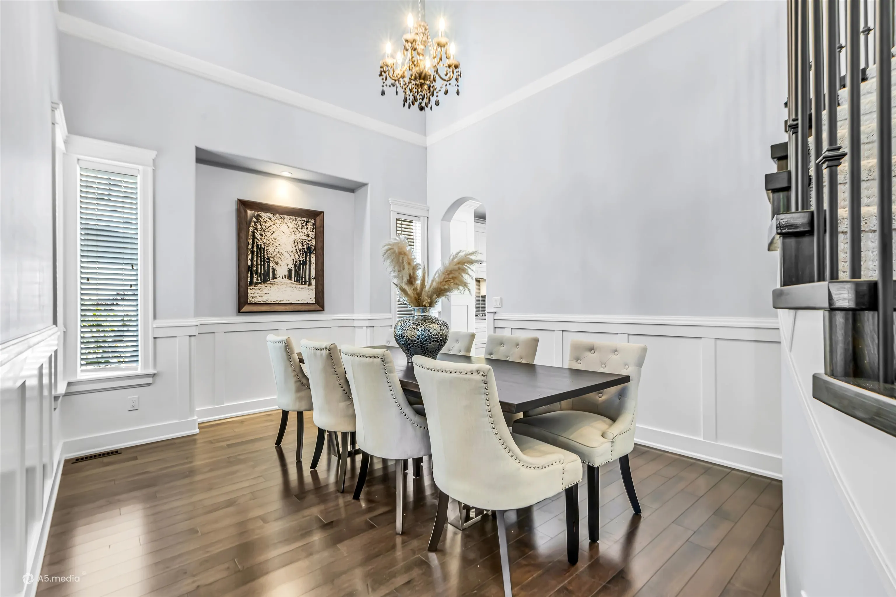
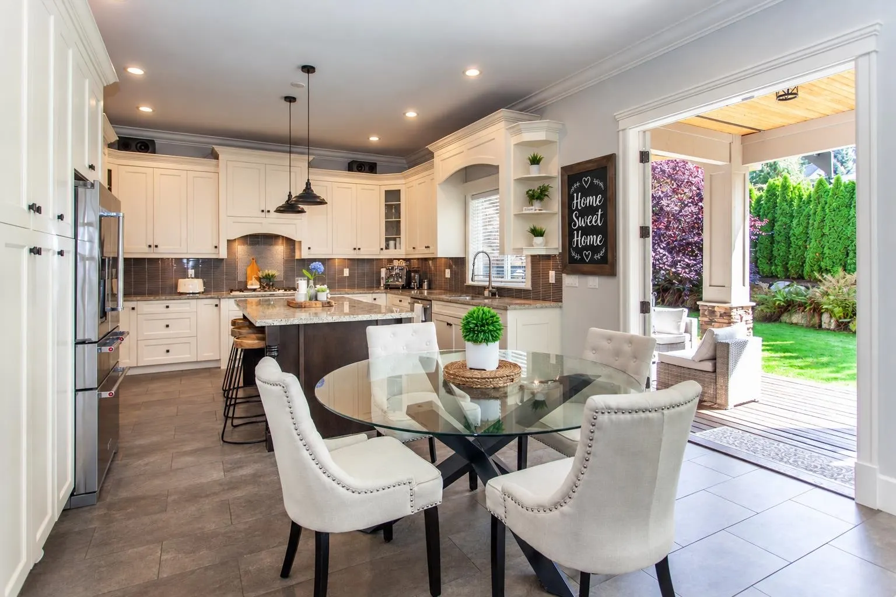
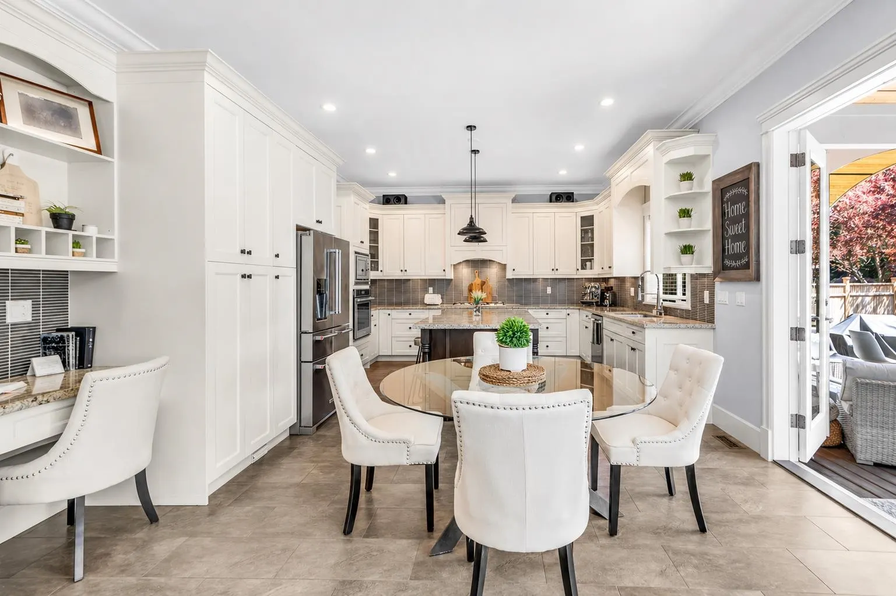
MORGAN HEIGHTS: Custom-built masterpiece: 3,855 sq ft, 4 bdrms + office. 10 ft ceilings & hdwd flrs on main; gourmet kitchen w/granite counters opens to a sun-filled great room framed by dramatic floor-to-ceiling windows. Vaulted formal dining sets the stage for gatherings. Covered patio w/gas FP extends living outdoors year-round. Wet bar, media rm & wine cellar deliver entertainer's luxury. Oversized primary w/spa-like ensuite. Sep. bsmt entry adds suite potential. Striking stone exterior, LARGE SUNNY private yard & premium finishes. Newer furnace & HWT. A/C & EV charging plug. Steps to Southridge School, shops, dining & Grandview Aquatic Ctr. A rare gem in one of the area's most sought-after neighborhoods.

Property Details

Full Property Details

Interior

Bedrooms
5
Washrooms
5
Square Footage
3855 sqft
Basement
Full,Finished,Exterior Entry
Heating Type
Forced Air,Natural Gas
Kitchens
2
Floor Finish
Hardwood,Tile,Carpet
Den
No

Exterior

Front
112.00
Lot Size (Sq Ft)
6243.00
View
Slight mountain view from BR
Waterfront
No
Parking Spaces
4
Total Parking Spaces
-
Garage Spaces
2
Zoning
SF
Roof
Asphalt

Building Description

Property Type
Residential Detached
Home Type
House
Subtype
Single Family Residence
Year Built
2010
Exterior
Frame Wood,Fibre Cement (Exterior),Stone (Exterior),Wood Siding
Water Supply
Public
No. Floor Levels
2

Community

Community
Grandview Surrey
Area Code
South Surrey White Rock

Taxes & Fees

Taxes
$7,800.82 /yr
Tax Year
2026

Room Types

Room Dimensions Area Description
Kitchen 12'6 x 14'9 184.38 sqft -
Eating Area 9'3 x 14'9 136.44 sqft -
Living Room 12'8 x 31' 392.67 sqft -
Laundry 7'1 x 11'7 82.05 sqft -
Bedroom 10'11 x 11'2 121.9 sqft -
Primary Bedroom 14'8 x 17'6 256.67 sqft -
Bedroom 10'2 x 12'8 128.78 sqft -
Bedroom 11'11 x 13'4 158.89 sqft -
Bedroom 10'11 x 11'9 128.27 sqft -
Media Room 10'7 x 20' 211.67 sqft -
Recreation Room 14'9 x 20'4 299.92 sqft -
Kitchen 7'2 x 11'8 83.61 sqft -
Patio 9'10 x 28'6 280.25 sqft -
Patio 10'9 x 21'8 232.92 sqft -
Jess Kuang
Jess Kuang
Sutton Group - 1st West Realty
Listed by Ron Wall
72 days on site
Listing Broker
RE/MAX Colonial Pacific Realty
Courtesy
RE/MAX Colonial Pacific Realty

Similar homes for sale in Surrey

Explore Surrey

This representation is based in whole or in part on data generated by the Chilliwack & District Real Estate Board, Fraser Valley Real Estate Board or Greater Vancouver REALTORS® which assumes no responsibility for its accuracy. Copyright 2026 by the Greater Vancouver REALTORS®, Fraser Valley Real Estate Board, Chilliwack and District Real Estate Board, and BC Northern Real Estate Board. All Rights Reserved.
Powered by AgentLocator







