
13083 57 Avenue, Surrey
1 / 40
For Sale
$5,495,000
6 bd · 9 ba · 9,763 sq ft

13083 57 Avenue, Surrey V3X 2Z3

MLS®# R3161023

Est. mortgage
$20,846/mo
Property taxes $14,118.32/yr

About This Home

Property Type
House, Single Family Residence
Parking
3 garage, 12 parking
MLS #
R3161023
Size
9763 sqft
Basement
Finished
Lot size
24326.00 sqft
Tax
$14,118.32 /yr
Year Built
2023
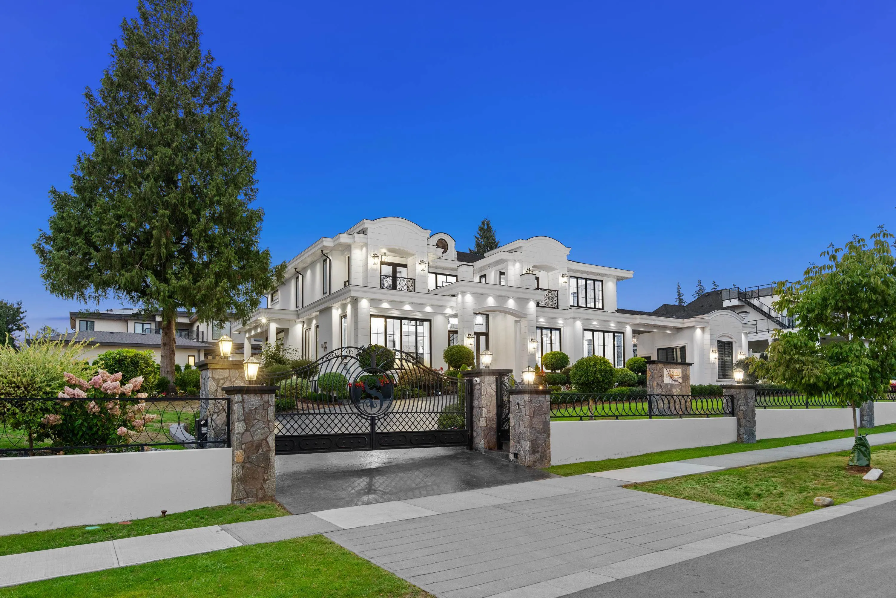
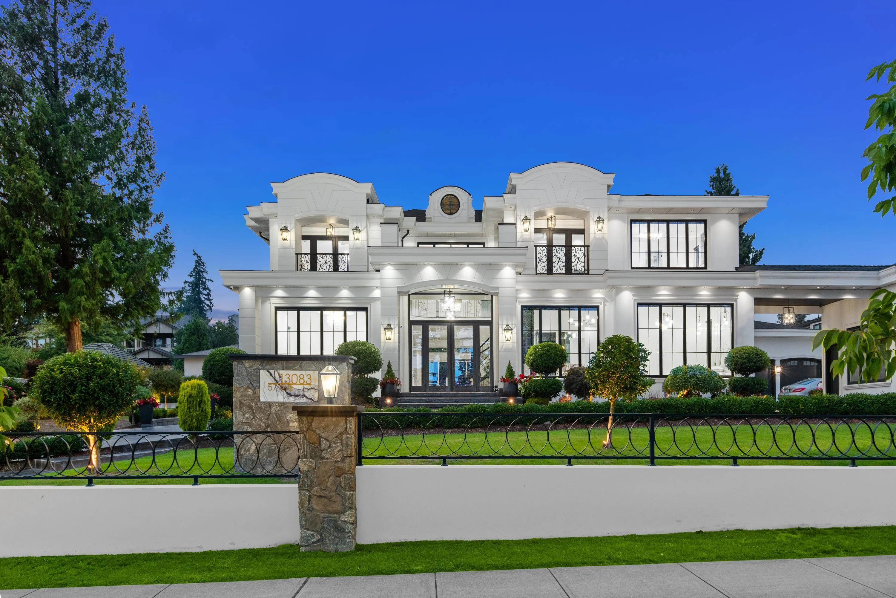
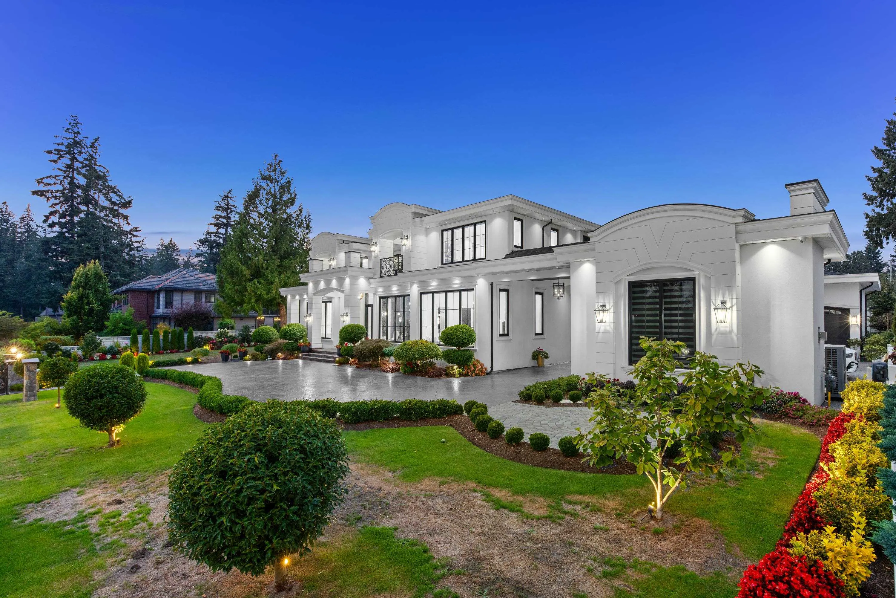
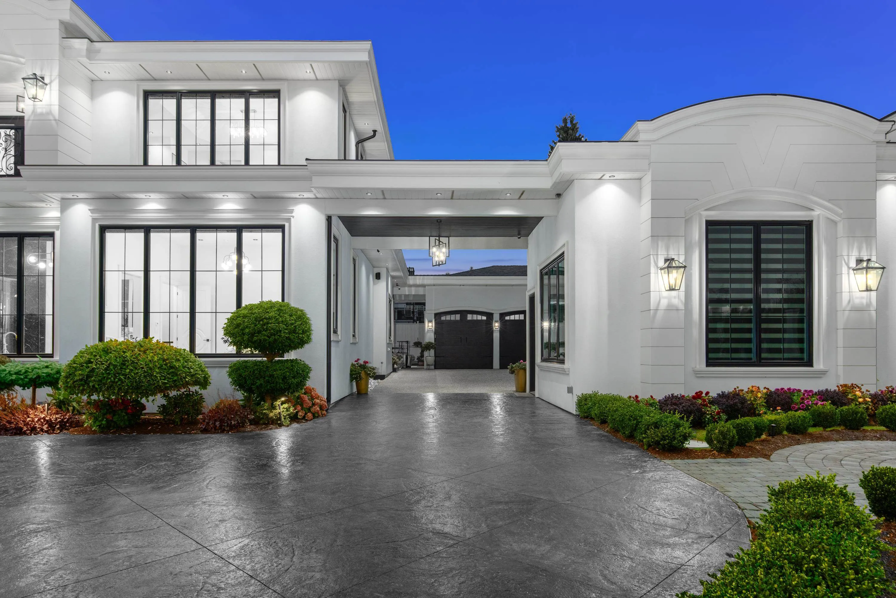
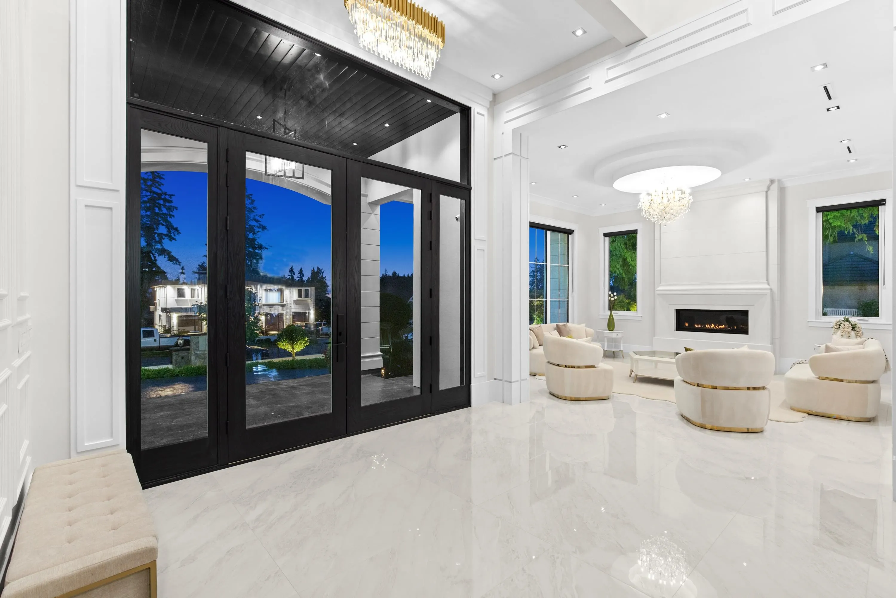
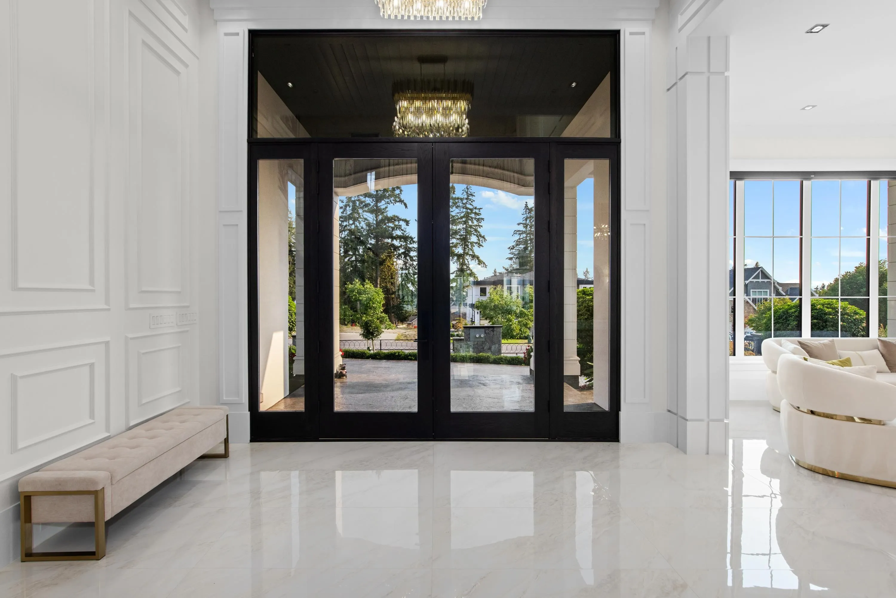
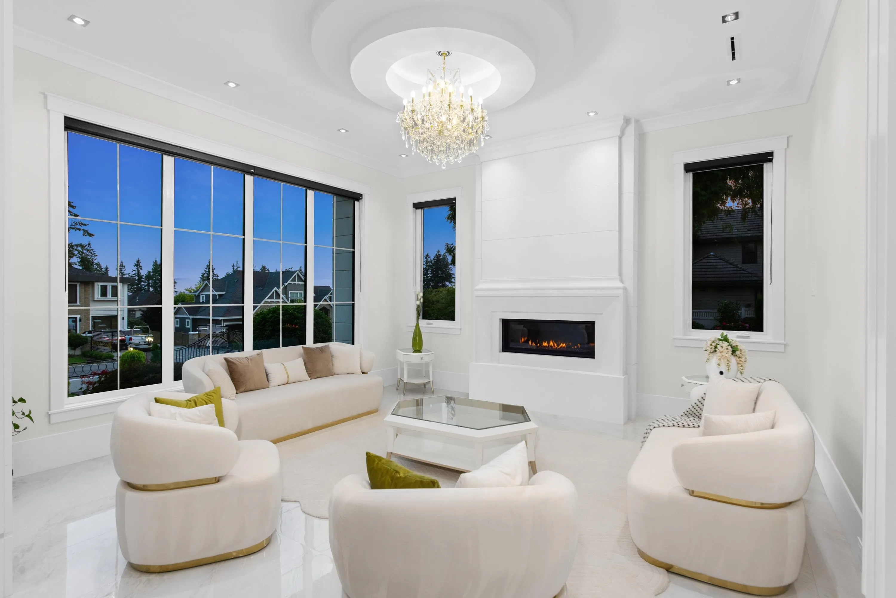
Introducing Southgate Estate, an extraordinary Modern French Château exquisitely built by Dream Choice Homes and positioned among the finest residences in prestigious Panorama Ridge. A masterful expression of timeless European architecture and contemporary sophistication, this remarkable estate was created without compromise for those who demand an exceptional standard of luxury. Encompassing over 9,700 sq. ft. of meticulously curated living space on an expansive, level 24,326 sq. ft. estate lot, the residence showcases impeccable craftsmanship, grand proportions, and an extraordinary collection of imported materials and bespoke finishes. Every element has been thoughtfully selected to create a home of enduring elegance and distinction. This residence, is a league all on its own.

Property Details

Full Property Details

Interior

Bedrooms
6
Washrooms
9
Square Footage
9763 sqft
Basement
Finished
Heating Type
Forced Air,Natural Gas,Radiant
Kitchens
2
Floor Finish
Hardwood,Tile
Den
No

Exterior

Front
167.00
Lot Size (Sq Ft)
24326.00
View
MOUNTAIN VIEWS
Waterfront
No
Parking Spaces
12
Total Parking Spaces
-
Garage Spaces
3
Zoning
RH
Roof
Torch On

Building Description

Property Type
Residential Detached
Home Type
House
Subtype
Single Family Residence
Year Built
2023
Exterior
Concrete,Frame Wood,Mixed (Exterior),Stucco,Vinyl Siding
Water Supply
Public
No. Floor Levels
2

Community

Community
Panorama Ridge
Area Code
Surrey

Taxes & Fees

Taxes
$14,118.32 /yr
Tax Year
2026

Room Types

Room Dimensions Area Description
Living Room 17'1 x 17'5 297.53 sqft -
Family Room 19'7 x 17'5 341.08 sqft -
Eating Area 18'6 x 15'9 291.38 sqft -
Kitchen 18'6 x 29'1 538.04 sqft -
Dining Room 15'10 x 16'5 259.93 sqft -
Bedroom 15'0 x 18'1 271.25 sqft -
Foyer 8'4 x 15'5 128.47 sqft -
Kitchen 11'0 x 17'0 187 sqft -
Laundry 16'3 x 12'7 204.48 sqft -
Primary Bedroom 22'1 x 18'8 412.22 sqft -
Walk-In Closet 9'7 x 12'5 118.99 sqft -
Bedroom 14'8 x 13'10 202.89 sqft -
Walk-In Closet 6'5 x 5'4 34.22 sqft -
Bedroom 14'8 x 16'7 243.22 sqft -
Walk-In Closet 11'8 x 5'10 68.06 sqft -
Bedroom 14'4 x 28'6 408.5 sqft -
Walk-In Closet 10'0 x 5'2 51.67 sqft -
Media Room 17'0 x 22'11 389.58 sqft -
Recreation Room 32'6 x 33'11 1102.29 sqft -
Storage 7'2 x 7'10 56.14 sqft -
Other 7'2 x 8'10 63.31 sqft -
Flex Room 14'1 x 23'8 333.31 sqft -
Bedroom 15'10 x 17'3 273.12 sqft -
Steam Room 8'0 x 8'7 68.67 sqft -
Jess Kuang
Jess Kuang
Sutton Group - 1st West Realty
Listed by Mike Marfori
72 days on site
Listing Broker
RE/MAX 2000 Realty
Courtesy
RE/MAX 2000 Realty

Similar homes for sale in Surrey

Explore Surrey

This representation is based in whole or in part on data generated by the Chilliwack & District Real Estate Board, Fraser Valley Real Estate Board or Greater Vancouver REALTORS® which assumes no responsibility for its accuracy. Copyright 2026 by the Greater Vancouver REALTORS®, Fraser Valley Real Estate Board, Chilliwack and District Real Estate Board, and BC Northern Real Estate Board. All Rights Reserved.
Powered by AgentLocator







