
41322 Horizon Drive, Squamish
1 / 33
For Sale
$1,359,000
3 bd · 3 ba · 2,305 sq ft

41322 Horizon Drive, Squamish V8B 0Y7

MLS®# R3161014

Est. mortgage
$5,156/mo
Property taxes $5,537.47/yr

About This Home

Property Type
Townhome, Half Duplex, 3 Storey
Parking
2 garage, 4 parking
MLS #
R3161014
Size
2305 sqft
Basement
None
Tax
$5,537.47 /yr
Year Built
2018
Maintenance Fee
$469.68 /mo
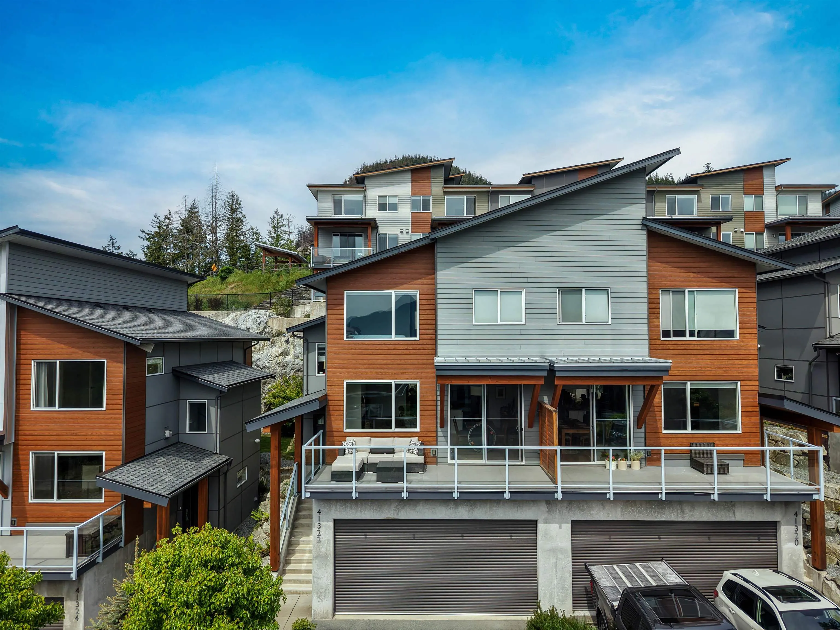
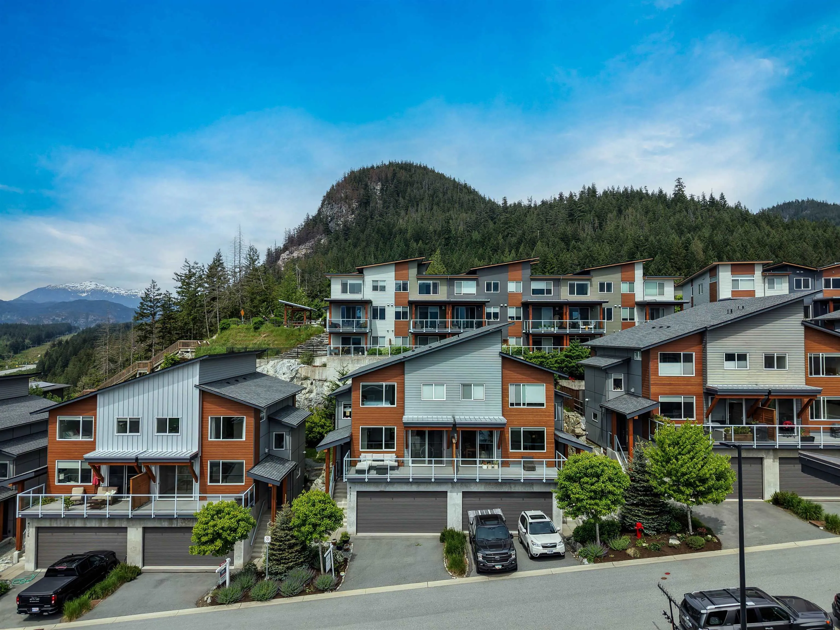
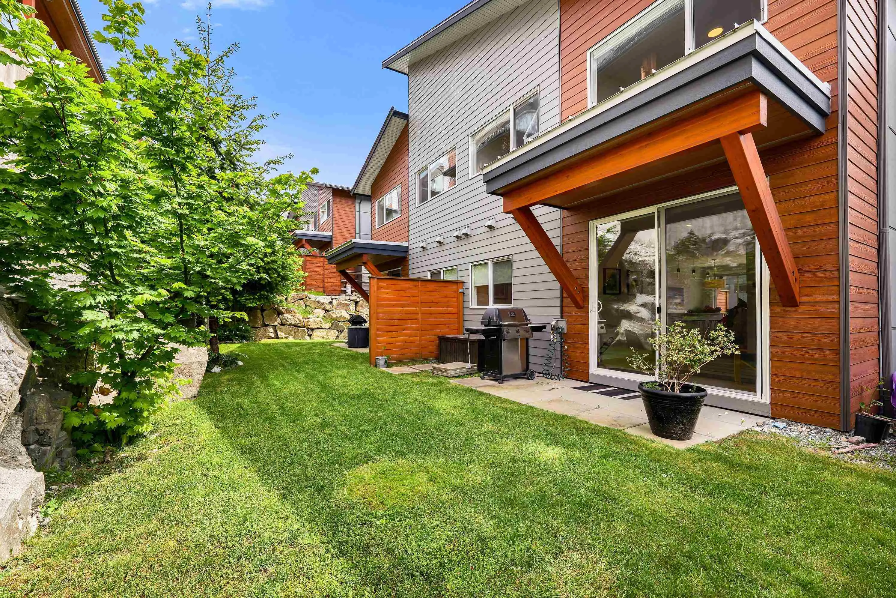
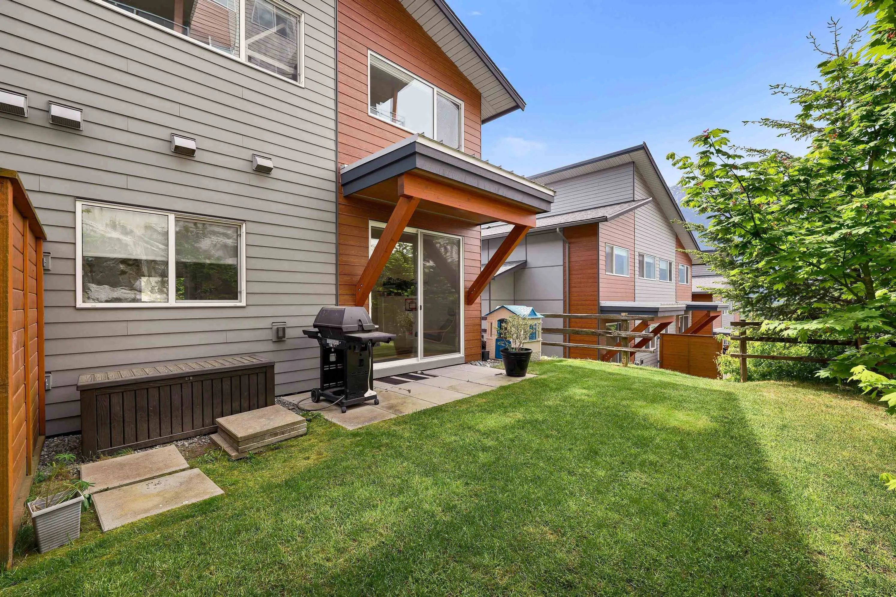
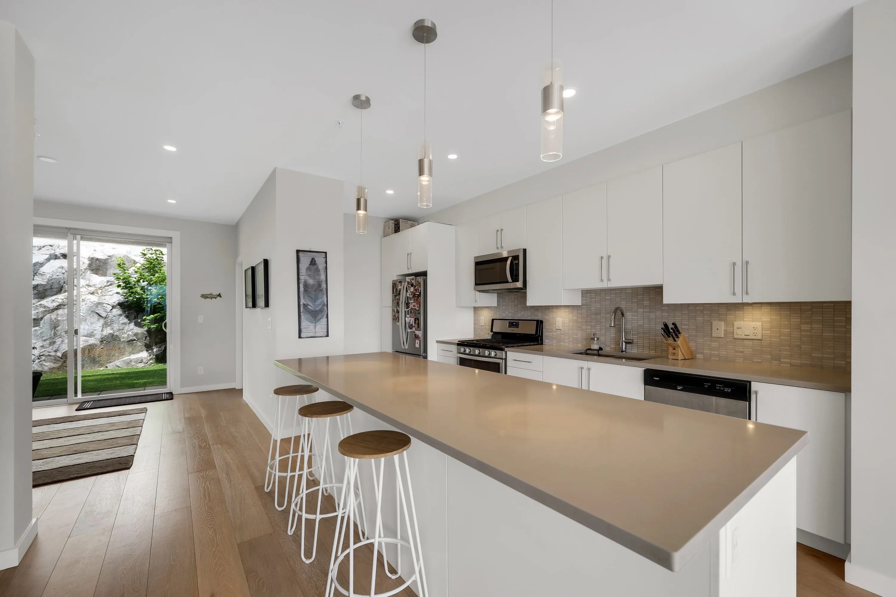
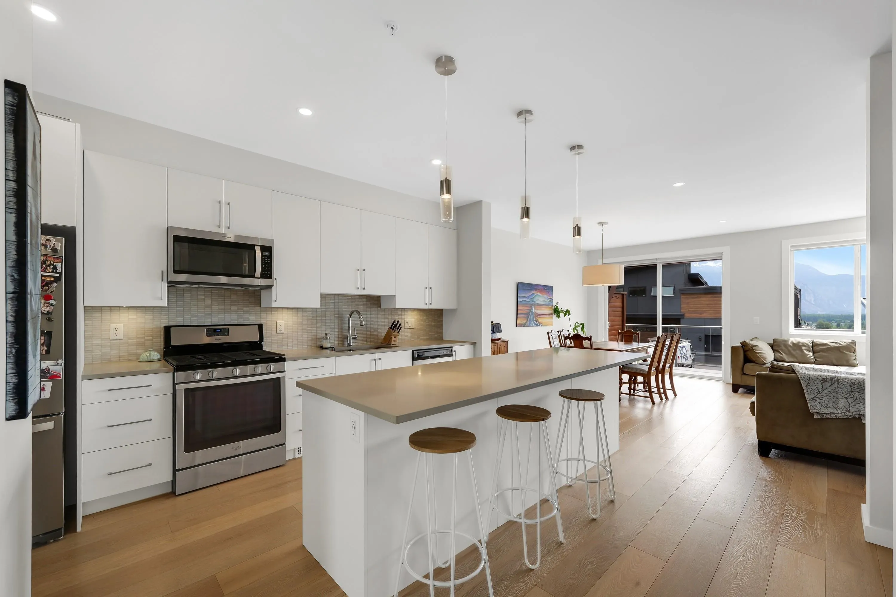
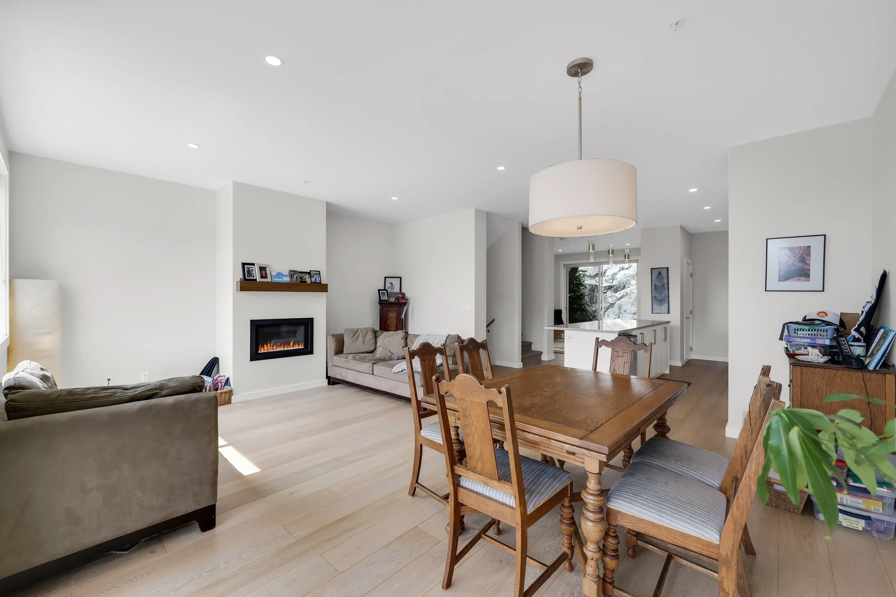
Breathtaking views and a private backyard! Bright and beautifully finished half duplex in sought-after Skyridge. Tucked into a quiet no-thru street with added privacy and spectacular northwest-facing mountain views. Functional open-concept layout with 9’ ceilings, hardwood floors, stainless appliances, gas range and fireplace. Comfort upgrade package included! Enjoy two exceptional outdoor spaces including a sunny south-facing deck and private north patio/yard. Stunning primary bedroom with vaulted ceilings, walk-in closet and ensuite and two more sizable bedrooms. Built with premium upgrades: efficient HVAC, heated tile, extra insulation, solar-ready, double garage, and driveway. Seconds to Minutes to trails, lakes, schools, highway access and everyday amenities!

Property Details

Amenities & Utilities

In Unit

Full Property Details

Interior

Bedrooms
3
Washrooms
3
Square Footage
2305 sqft
Basement
None
Heating Type
Forced Air,Natural Gas
Kitchens
1
Floor Finish
Mixed
Den
No

Exterior

View
Chief, Shannon Falls, Tantalus
Waterfront
No
Parking Spaces
4
Total Parking Spaces
-
Garage Spaces
2
Zoning
CD
Roof
Asphalt

Building Description

Style
3 Storey
Property Type
Duplex,Residential Attached
Home Type
Townhome
Subtype
Half Duplex
Year Built
2018
Exterior
Frame Wood,Mixed (Exterior)
Water Supply
Public
No. Floor Levels
3
Pets Allowed
Cats OK,Dogs OK,Number Limit (Two),Yes With Restrictions

Community

Community
Tantalus
Area Code
Squamish

Taxes & Fees

Taxes
$5,537.47 /yr
Tax Year
2025
Maintenance Fee
$469.68 /mo

Other

Pets
Cats OK,Dogs OK,Number Limit (Two),Yes With Restrictions

Room Types

Room Dimensions Area Description
Foyer 11'8 x 4'7 53.47 sqft -
Living Room 16'10 x 11'7 194.99 sqft -
Kitchen 15' x 8'3 123.75 sqft -
Family Room 12'10 x 11'7 148.65 sqft -
Primary Bedroom 14'6 x 13'7 196.96 sqft -
Walk-In Closet 5'3 x 7'1 37.19 sqft -
Bedroom 13'7 x 10'7 143.76 sqft -
Nook 6' x 4'7 27.5 sqft -
Bedroom 13'7 x 8'11 121.12 sqft -
Laundry 3'6 x 5'8 19.83 sqft -
Storage 7'11 x 6'4 50.14 sqft -
Recreation Room 17' x 13'3 225.25 sqft -
Foyer 6'11 x 5'11 40.92 sqft -
Jess Kuang
Jess Kuang
Sutton Group - 1st West Realty
Listed by Jack Plant
73 days on site
Listing Broker
Engel & Volkers Whistler
Courtesy
Engel & Volkers Whistler

Similar homes for sale in Squamish

Explore Squamish

This representation is based in whole or in part on data generated by the Chilliwack & District Real Estate Board, Fraser Valley Real Estate Board or Greater Vancouver REALTORS® which assumes no responsibility for its accuracy. Copyright 2026 by the Greater Vancouver REALTORS®, Fraser Valley Real Estate Board, Chilliwack and District Real Estate Board, and BC Northern Real Estate Board. All Rights Reserved.
Powered by AgentLocator





