
6431 Juniper Drive, Richmond
1 / 35
For Sale
$2,780,000
5 bd · 5 ba · 3,879 sq ft

6431 Juniper Drive, Richmond V7E 4Z4

MLS®# R3160982

Est. mortgage
$10,546/mo
Property taxes $9,475.79/yr

About This Home

Property Type
House, Single Family Residence
Parking
2 garage, 10 parking
MLS #
R3160982
Size
3879 sqft
Basement
None
Lot size
11421.00 sqft
Tax
$9,475.79 /yr
Year Built
2003
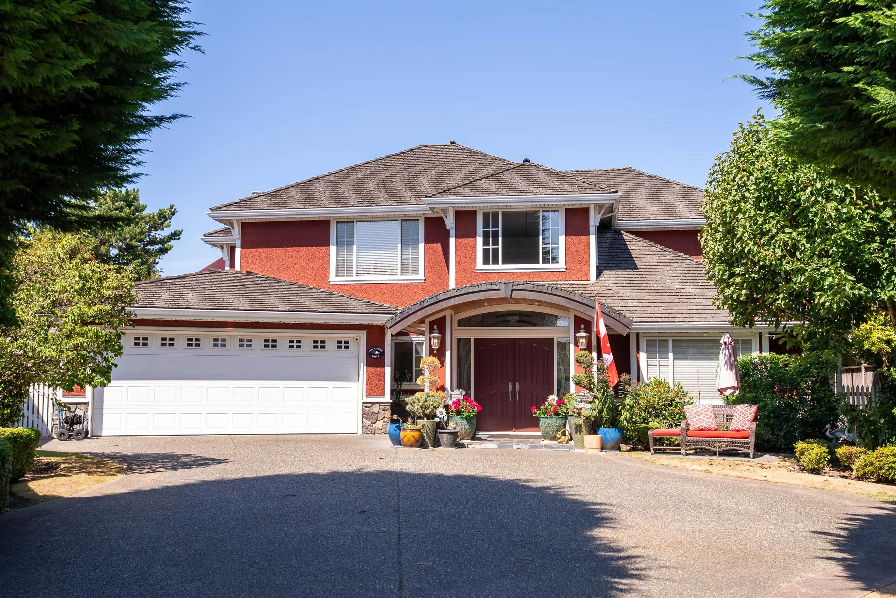
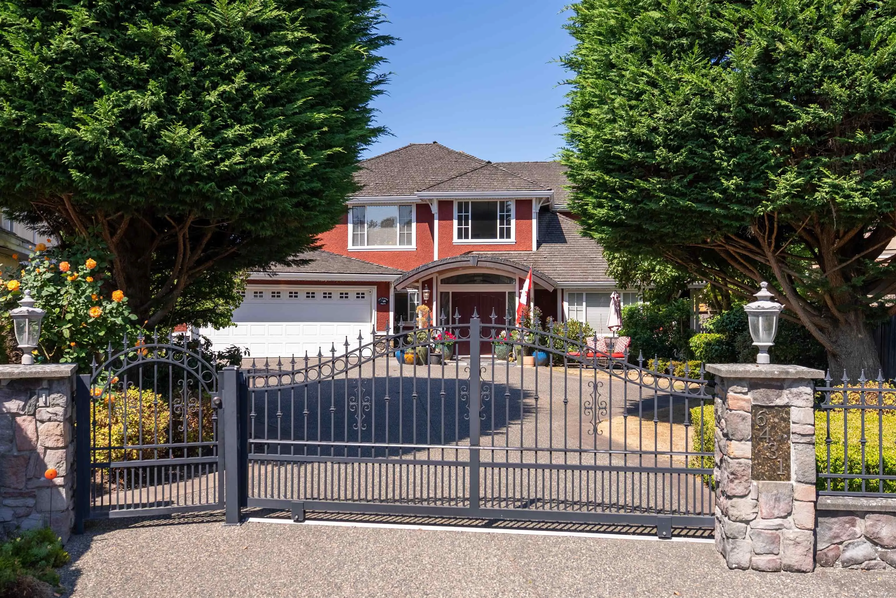
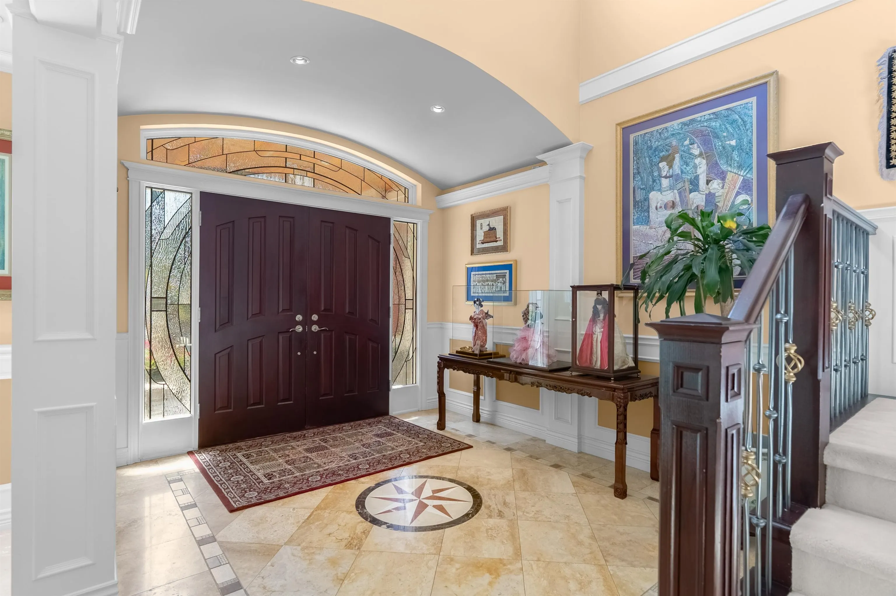
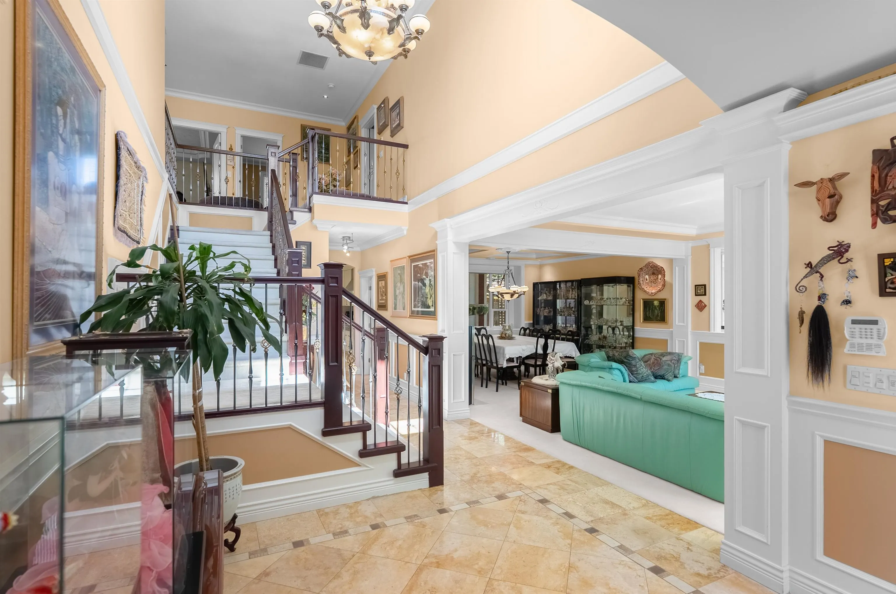
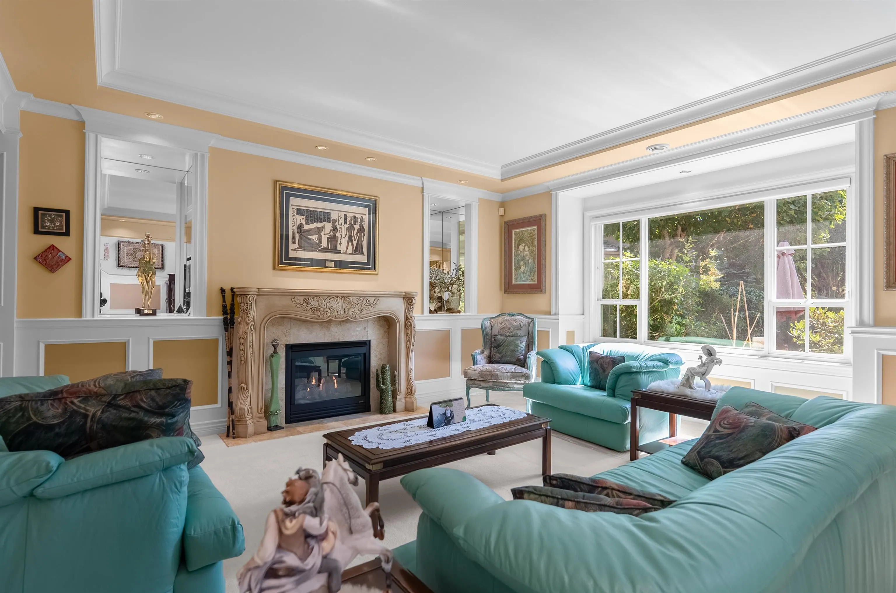
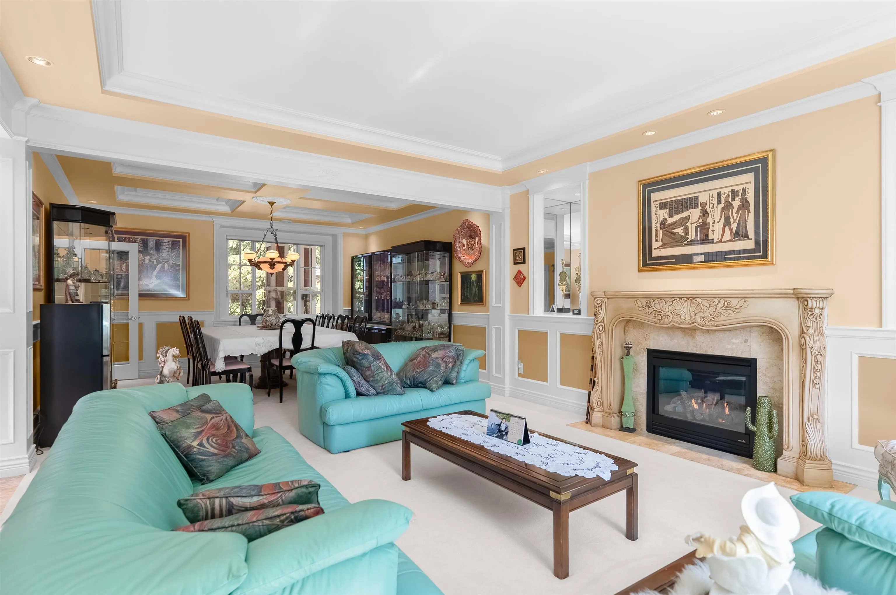
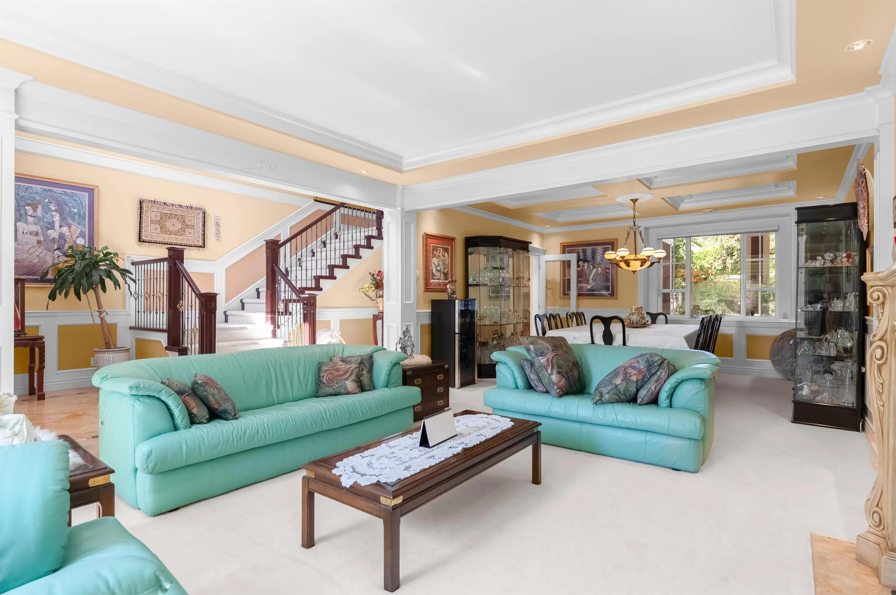
Stunning custom-built, one-owner home on a huge 11,421 SF lot in a quiet cul-de-sac just steps to Park Lane Neighbourhood Park! Built by a developer for his own family, every detail of this 3,879 SF home was carefully considered in its design and construction. Beautifully maintained with excellent street appeal, a long gated driveway and an extra-large double garage. Features 5 bedrooms, 4.5 baths, central A/C, an updated gourmet kitchen, and entertainment-sized rooms. Private backyard with storage shed. Only 23 years young and ideally located in Central Richmond off Gilbert & Maple Roads. A truly special home and first time on the market.

Property Details

Full Property Details

Interior

Bedrooms
5
Washrooms
5
Square Footage
3879 sqft
Basement
None
Heating Type
Radiant
Kitchens
1
Floor Finish
Mixed
Den
No

Exterior

Front
41.00
Lot Size (Sq Ft)
11421.00
Waterfront
No
Parking Spaces
10
Total Parking Spaces
-
Garage Spaces
2
Zoning
RS1E
Roof
Wood

Building Description

Property Type
Residential Detached
Home Type
House
Subtype
Single Family Residence
Year Built
2003
Exterior
Frame Wood,Stone (Exterior),Stucco
Water Supply
Public
No. Floor Levels
2

Community

Community
Woodwards
Area Code
Richmond

Taxes & Fees

Taxes
$9,475.79 /yr
Tax Year
2026

Other

Virtual Tour Link

Room Types

Room Dimensions Area Description
Living Room 15' x 15'11 238.75 sqft -
Dining Room 13'9 x 15' 206.25 sqft -
Kitchen 14'4 x 17'4 248.44 sqft -
Eating Area 11'7 x 12' 139 sqft -
Family Room 14' x 15' 210 sqft -
Bedroom 9'4 x 12'10 119.78 sqft -
Laundry 12' x 13' 156 sqft -
Foyer 11'8 x 13' 151.67 sqft -
Primary Bedroom 14' x 19'2 268.33 sqft -
Bedroom 13'1 x 14' 183.17 sqft -
Bedroom 11'2 x 15' 167.5 sqft -
Bedroom 12' x 14' 168 sqft -
Walk-In Closet 9'7 x 14' 134.17 sqft -
Jess Kuang
Jess Kuang
Sutton Group - 1st West Realty
Listed by Austin Kay
73 days on site
Listing Broker
RE/MAX Austin Kay Realty
Courtesy
RE/MAX Austin Kay Realty

Similar homes for sale in Richmond

Explore Richmond

This representation is based in whole or in part on data generated by the Chilliwack & District Real Estate Board, Fraser Valley Real Estate Board or Greater Vancouver REALTORS® which assumes no responsibility for its accuracy. Copyright 2026 by the Greater Vancouver REALTORS®, Fraser Valley Real Estate Board, Chilliwack and District Real Estate Board, and BC Northern Real Estate Board. All Rights Reserved.
Powered by AgentLocator







