45746 Keith Wilson Road #311, Chilliwack
1 / 36
For Sale
$569,500
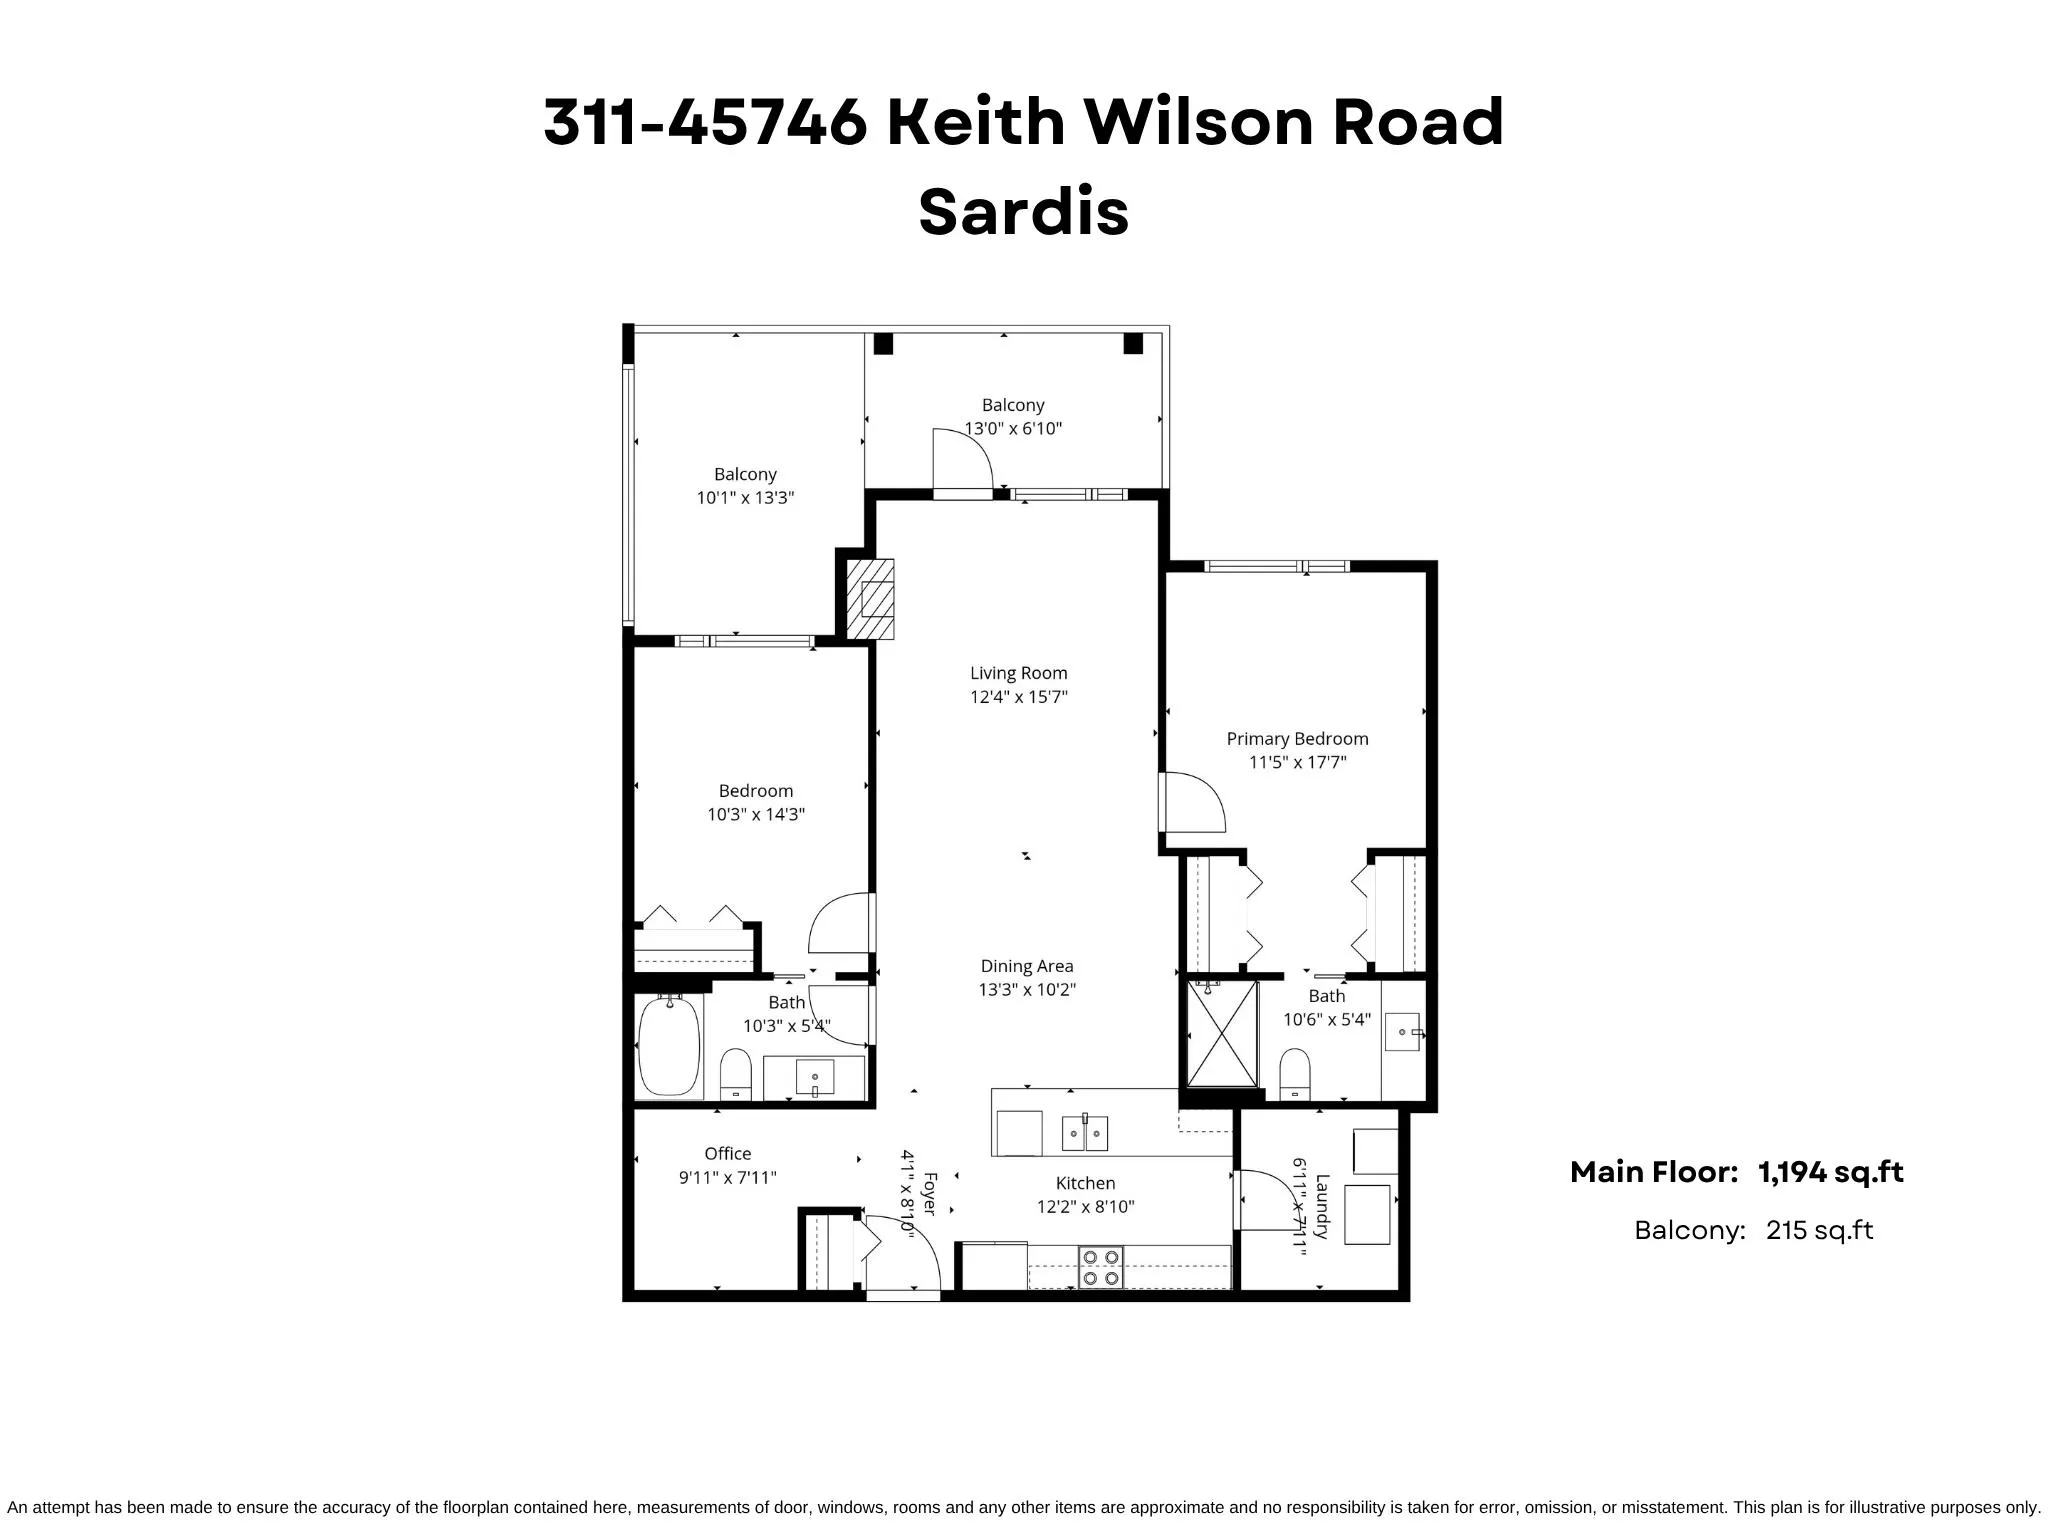
2 bd · 2 ba · 1,194 sq ft

45746 Keith Wilson Road #311, Chilliwack V2R 1J9

MLS®# R3160915

Est. mortgage
$2,161/mo
Property taxes $2,540.49/yr

About This Home

Property Type
Condo, Apartment/Condo
Parking
1 parking
MLS #
R3160915
Size
1194 sqft
Basement
None
Tax
$2,540.49 /yr
Year Built
2017
Maintenance Fee
$397.58 /mo
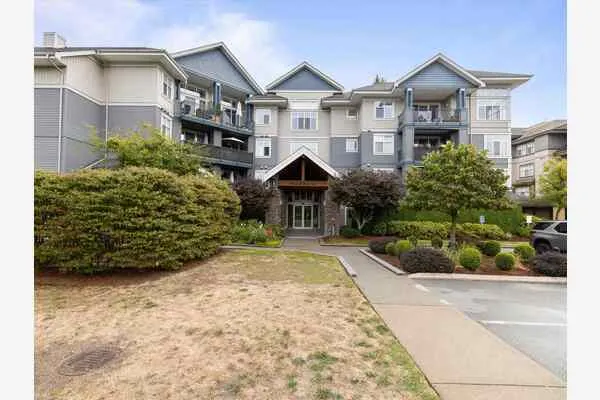
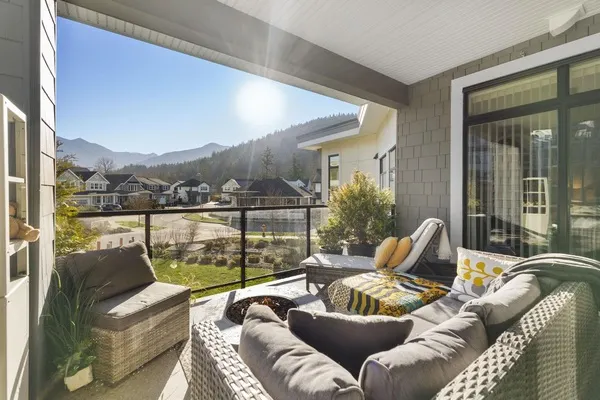
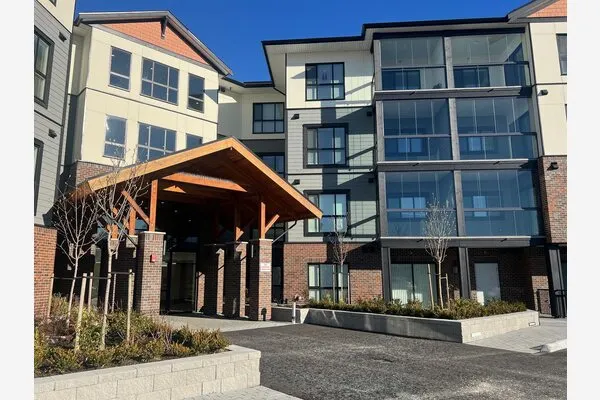
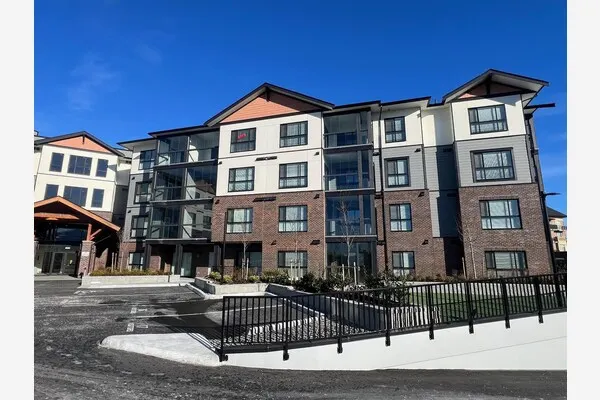
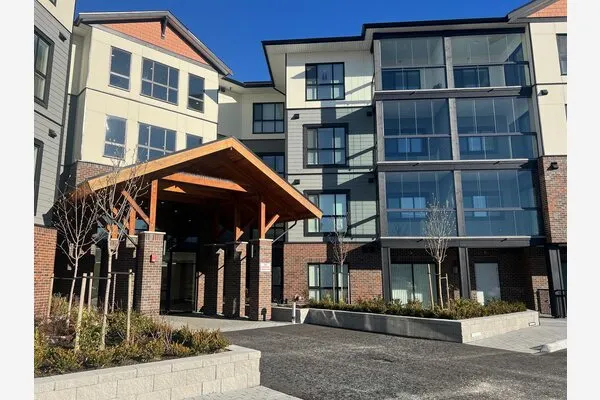
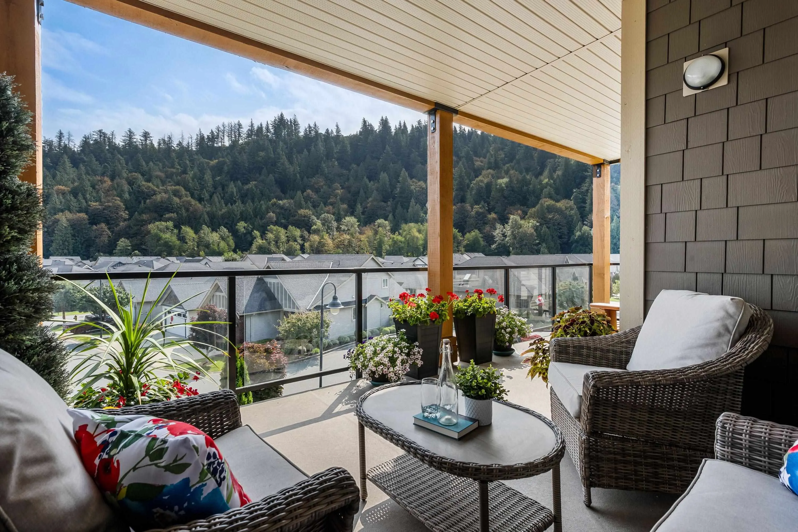
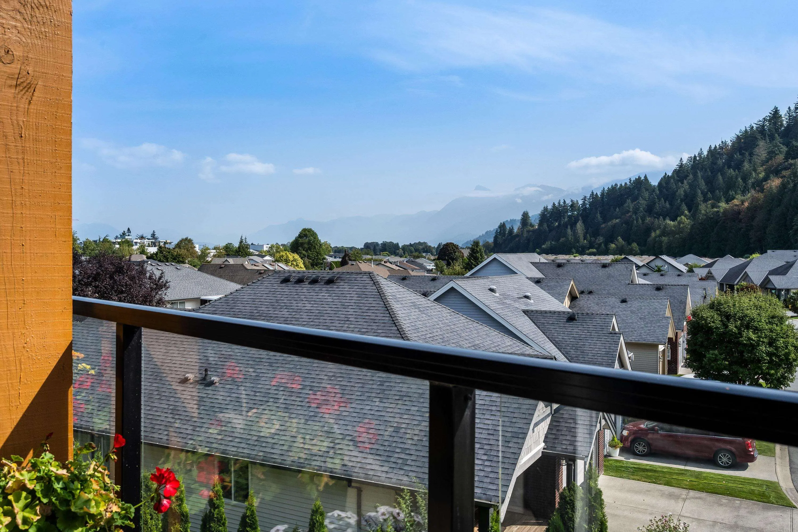
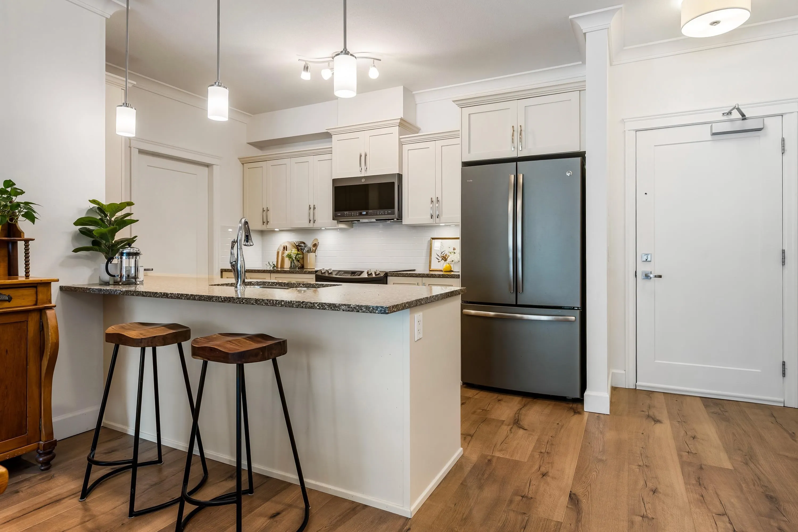
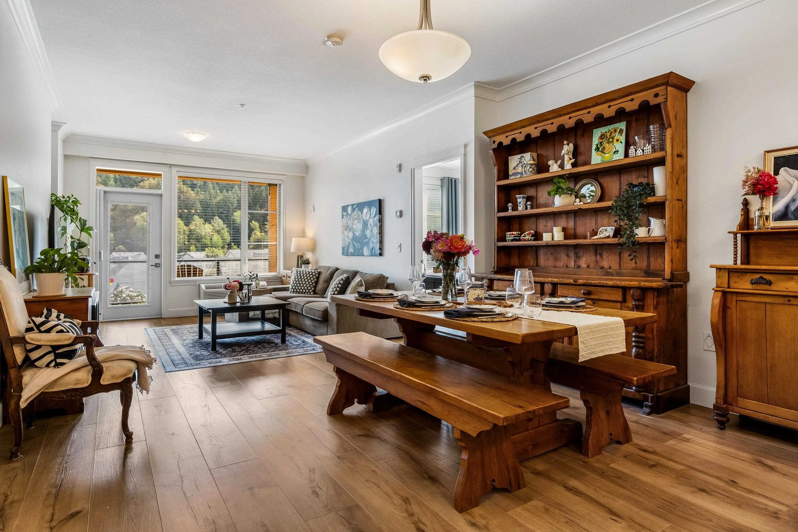
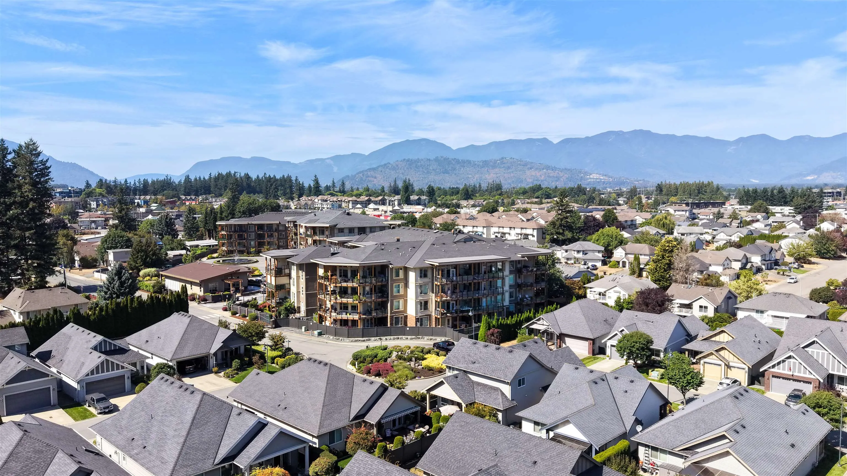
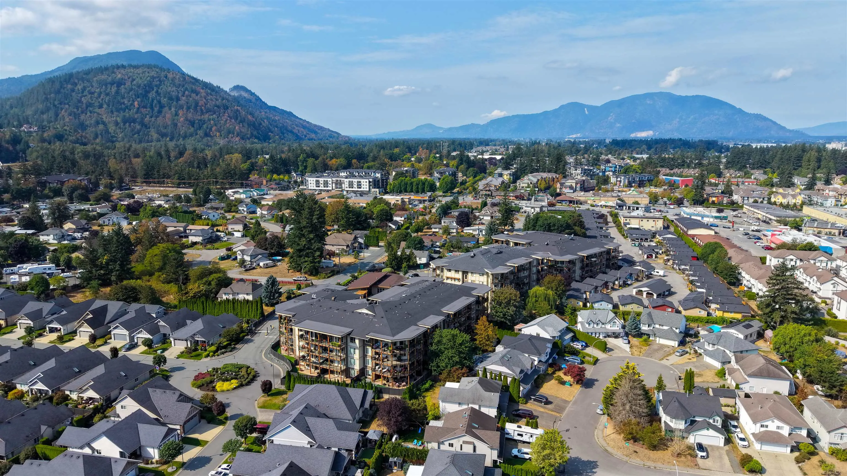
BEAUTIFUL 3RD FLOOR CONDO W/ EAST FACING MOUNTAIN VIEWS! The BEST location in the complex! Enjoy bright, comfortable living in sought after Englewood Courtyard, a gated 45+ community in a fantastic Sardis location. Oversized windows fill the home w/ natural light while showcasing GORGEOUS mountain views. This spacious layout features TWO BEDROOMS plus DEN, a well appointed kitchen w/ quartz counters, NATURAL GAS FIREPLACE, luxurious bathrooms, AIR CONDITIONING, TWO storage lockers & one secure parking stall! Residents enjoy a welcoming clubhouse, guest suites & pet friendly living. All of this just steps to Garrison Crossing, scenic walking trails, and everyday amenities. More than a home — it’s a lifestyle you’ll love!

Property Details

Amenities & Utilities

In Unit

Full Property Details

Interior

Bedrooms
2
Washrooms
2
Square Footage
1194 sqft
Basement
None
Heating Type
Baseboard,Electric
Kitchens
1
Floor Finish
Hardwood
Den
Yes

Exterior

Front
0.00
View
Mountain Views!
Waterfront
No
Parking Spaces
1
Total Parking Spaces
-
Garage Spaces
-
Zoning
RSV3
Roof
Torch On

Building Description

Property Type
Multi Family,Residential Attached
Home Type
Condo
Subtype
Apartment/Condo
Year Built
2017
Exterior
Frame Wood,Fibre Cement (Exterior),Mixed (Exterior)
Water Supply
Public
No. Floor Levels
1
Pets Allowed
Cats OK,Dogs OK,Number Limit (One),Yes With Restrictions

Community

Community
Vedder Crossing
Area Code
Sardis

Taxes & Fees

Taxes
$2,540.49 /yr
Tax Year
2026
Maintenance Fee
$397.58 /mo

Other

Virtual Tour Link
Pets
Cats OK,Dogs OK,Number Limit (One),Yes With Restrictions

Room Types

Room Dimensions Area Description
Foyer 8'10 x 4'1 36.07 sqft -
Kitchen 8'10 x 12'2 107.47 sqft -
Laundry 7'11 x 6'11 54.76 sqft -
Den 7'11 x 9'11 78.51 sqft -
Dining Room 10'2 x 13'3 134.71 sqft -
Living Room 15'7 x 12'4 192.19 sqft -
Primary Bedroom 17'7 x 11'5 200.74 sqft -
Bedroom 14'3 x 10'3 146.06 sqft -
Jess Kuang
Jess Kuang
Sutton Group - 1st West Realty
Listed by Sarah Toop - PREC*
72 days on site
Listing Broker
RE/MAX Nyda Realty Inc. (Vedder North)
Courtesy
RE/MAX Nyda Realty Inc. (Vedder North)

Similar homes for sale in Chilliwack

Explore Chilliwack

This representation is based in whole or in part on data generated by the Chilliwack & District Real Estate Board, Fraser Valley Real Estate Board or Greater Vancouver REALTORS® which assumes no responsibility for its accuracy. Copyright 2026 by the Greater Vancouver REALTORS®, Fraser Valley Real Estate Board, Chilliwack and District Real Estate Board, and BC Northern Real Estate Board. All Rights Reserved.
Powered by AgentLocator