
8633 12th Avenue #1, Burnaby
1 / 30
For Sale
$2,298,000
7 bd · 7 ba · 4,416 sq ft

8633 12th Avenue #1, Burnaby V3N 2M1

MLS®# R3160845

Est. mortgage
$8,718/mo
Property taxes $6,028.22/yr

About This Home

Property Type
Townhome, Half Duplex
Parking
2 parking
MLS #
R3160845
Size
4416 sqft
Basement
Full
Lot size
9853.00 sqft
Tax
$6,028.22 /yr
Year Built
2026
Maintenance Fee
$ 0 /mo
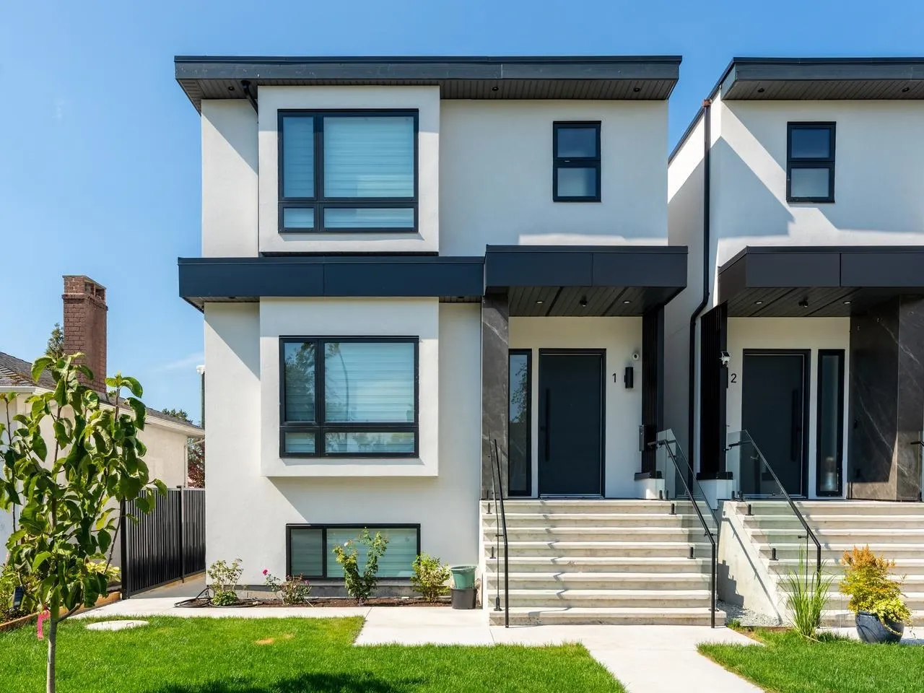
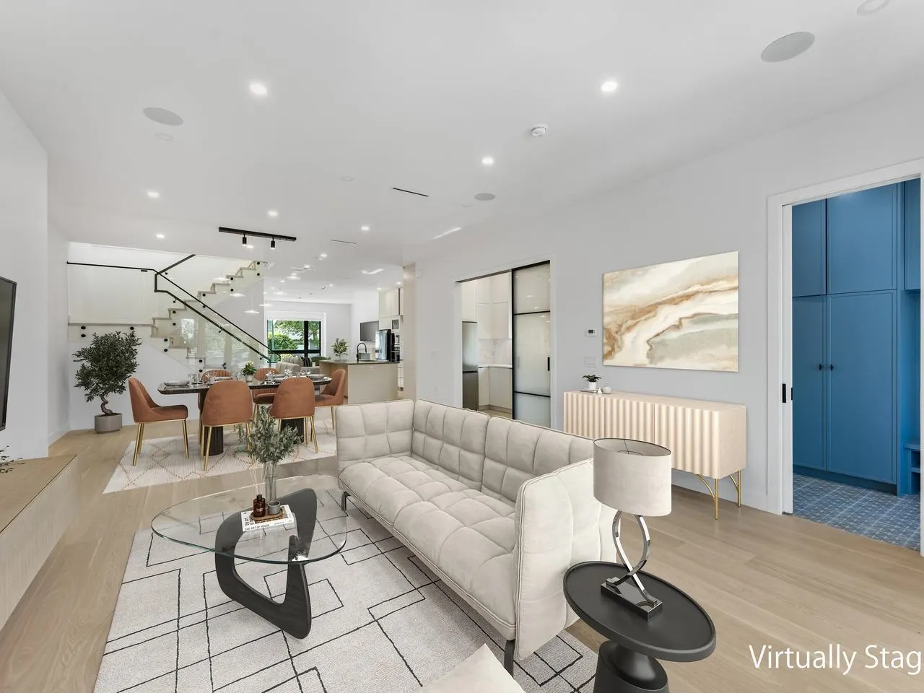
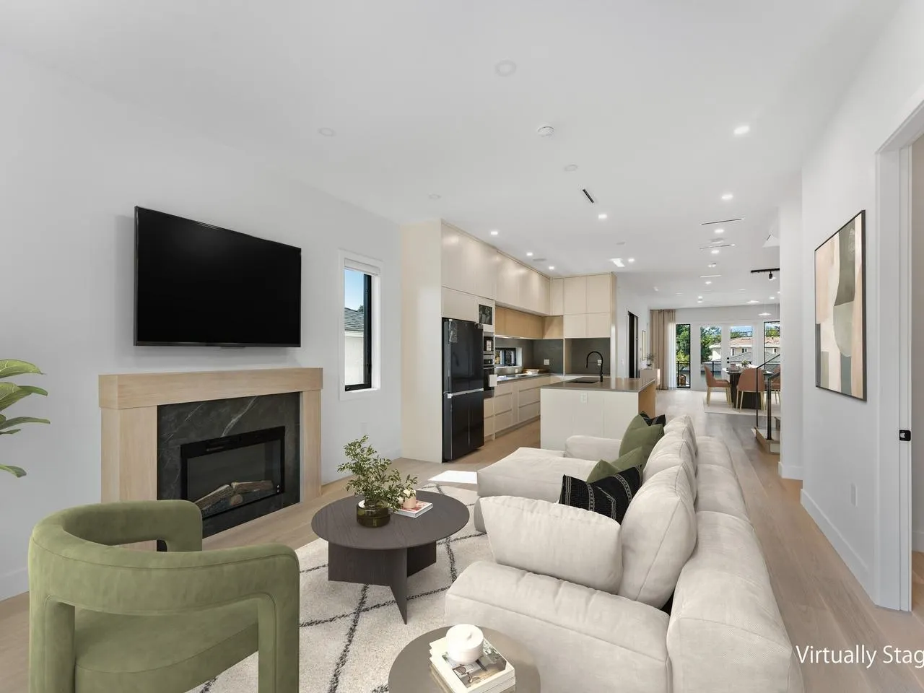
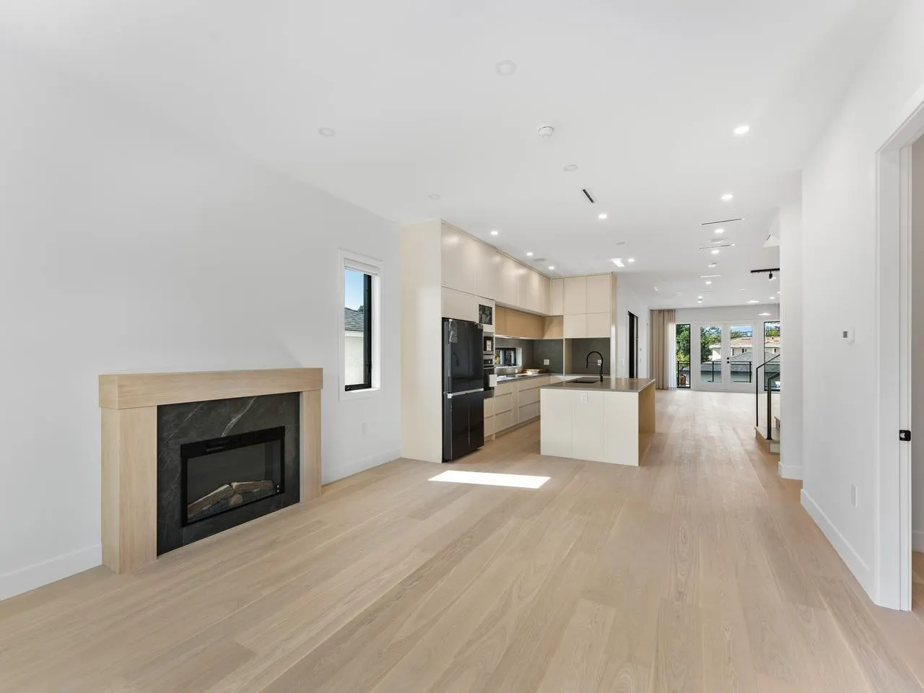
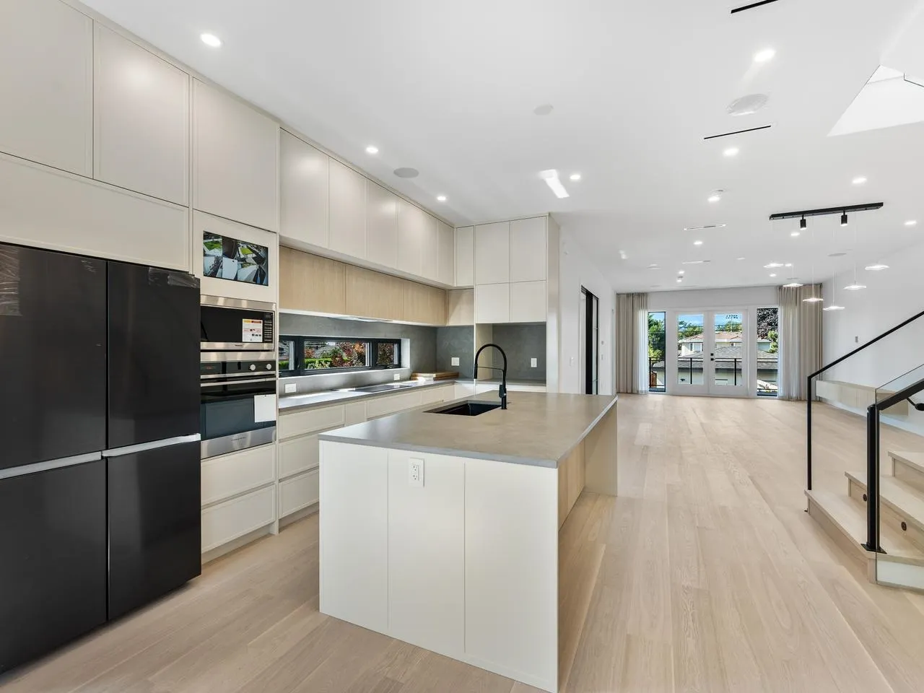
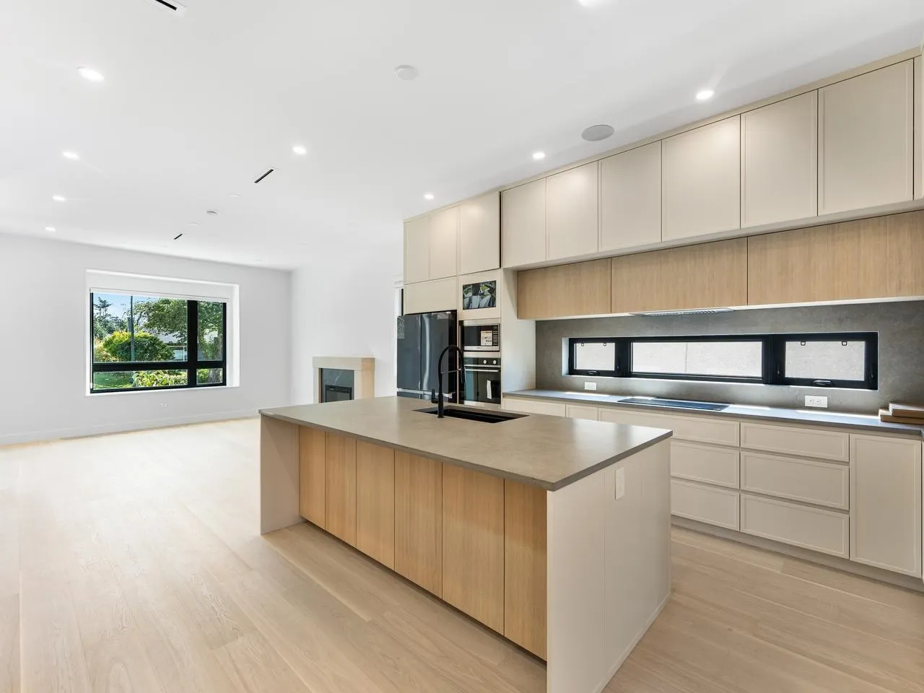
Welcome to your dream home at this luxurious brand new and ultra-spacious 4,400 square foot duplex. This Burnaby home offers the perfect blend of modern luxury, functional design, and an unbeatable central location with easy access to Vancouver, New Westminster, Surrey and Coquitlam. Steps to Cariboo Park, Amstrong Elementary and Cariboo Hill Secondary School. This property has been masterfully built and fully equipped with top-of-the-line appliances, premium custom cabinetry, and sleek countertops perfect for entertaining. Also bathrooms boast high-end designer fixtures, luxury tile work, and premium finishes to create a private oasis. New Home Warranty 2-5-10. To show is to appreciate. Welcome to our Open House on Saturdays at 3-5 pm.

Property Details

Amenities & Utilities

In Unit

Full Property Details

Interior

Bedrooms
7
Washrooms
7
Square Footage
4416 sqft
Basement
Full
Heating Type
Electric,Natural Gas
Kitchens
3
Floor Finish
Hardwood,Mixed
Den
No

Exterior

Front
59.00
Lot Size (Sq Ft)
9853.00
Waterfront
No
Parking Spaces
2
Total Parking Spaces
-
Garage Spaces
-
Zoning
R1 MUH
Roof
Torch On

Building Description

Property Type
Duplex,Residential Attached
Home Type
Townhome
Subtype
Half Duplex
Year Built
2026
Exterior
Frame Wood,Mixed (Exterior),Stucco
Water Supply
Public
No. Floor Levels
2

Community

Community
The Crest
Area Code
Burnaby East

Taxes & Fees

Taxes
$6,028.22 /yr
Tax Year
2025
Maintenance Fee
$ 0 /mo

Room Types

Room Dimensions Area Description
Living Room 13'11 x 15'4 213.39 sqft -
Dining Room 12'8 x 17'11 226.94 sqft -
Kitchen 13'10 x 16'8 230.56 sqft -
Wok Kitchen 5'10 x 11'11 69.51 sqft -
Family Room 17'0 x 17'10 303.17 sqft -
Mud Room 5'10 x 8'11 52.01 sqft -
Flex Room 5'11 x 8'2 48.32 sqft -
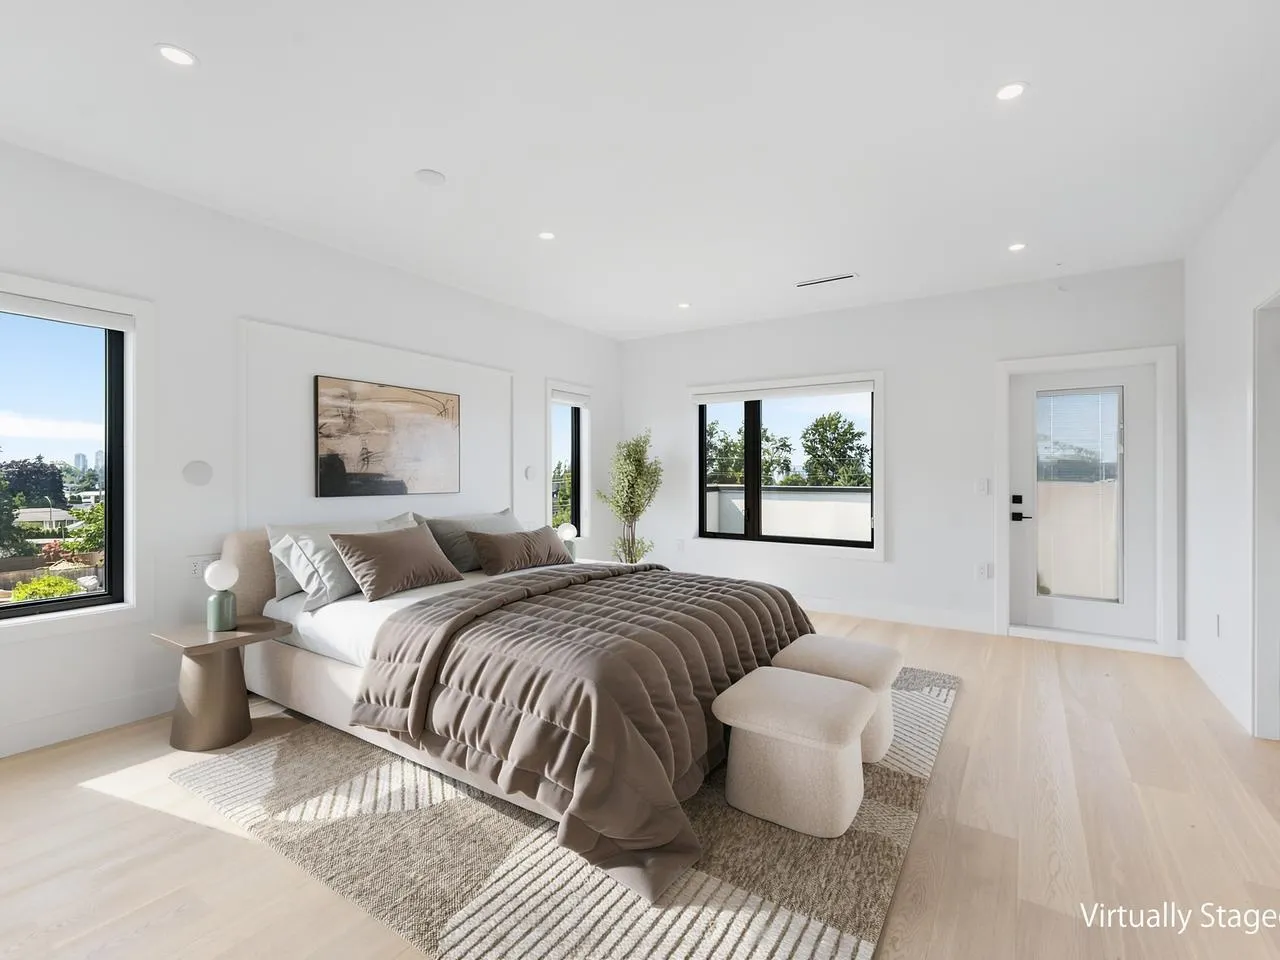
Primary Bedroom 15'7 x 17'5 271.41 sqft -
Walk-In Closet 9'9 x 13'0 126.75 sqft -
Bedroom 13'11 x 16'2 224.99 sqft -
Bedroom 10'4 x 16'3 167.92 sqft -
Laundry 5'5 x 8'1 43.78 sqft -
Family Room 10'0 x 10'7 105.83 sqft -
Living Room 11'3 x 14'0 157.5 sqft -
Dining Room 9'10 x 10'10 106.53 sqft -
Kitchen 10'5 x 11'7 120.66 sqft -
Bedroom 10'2 x 12'2 123.69 sqft -
Bedroom 10'8 x 12'2 129.78 sqft -
Bedroom 10'6 x 11'11 125.12 sqft -
Bedroom 10'1 x 13'4 134.44 sqft -
Storage 6'8 x 8'2 54.44 sqft -
Jess Kuang
Jess Kuang
Sutton Group - 1st West Realty
Listed by Camil Chan
73 days on site
Listing Broker
Interlink Realty
Courtesy
Interlink Realty

Similar homes for sale in Burnaby

Explore Burnaby

This representation is based in whole or in part on data generated by the Chilliwack & District Real Estate Board, Fraser Valley Real Estate Board or Greater Vancouver REALTORS® which assumes no responsibility for its accuracy. Copyright 2026 by the Greater Vancouver REALTORS®, Fraser Valley Real Estate Board, Chilliwack and District Real Estate Board, and BC Northern Real Estate Board. All Rights Reserved.
Powered by AgentLocator





