
642 W 53rd Avenue, Vancouver
1 / 38
For Sale
$2,799,000
6 bd · 3 ba · 3,628 sq ft

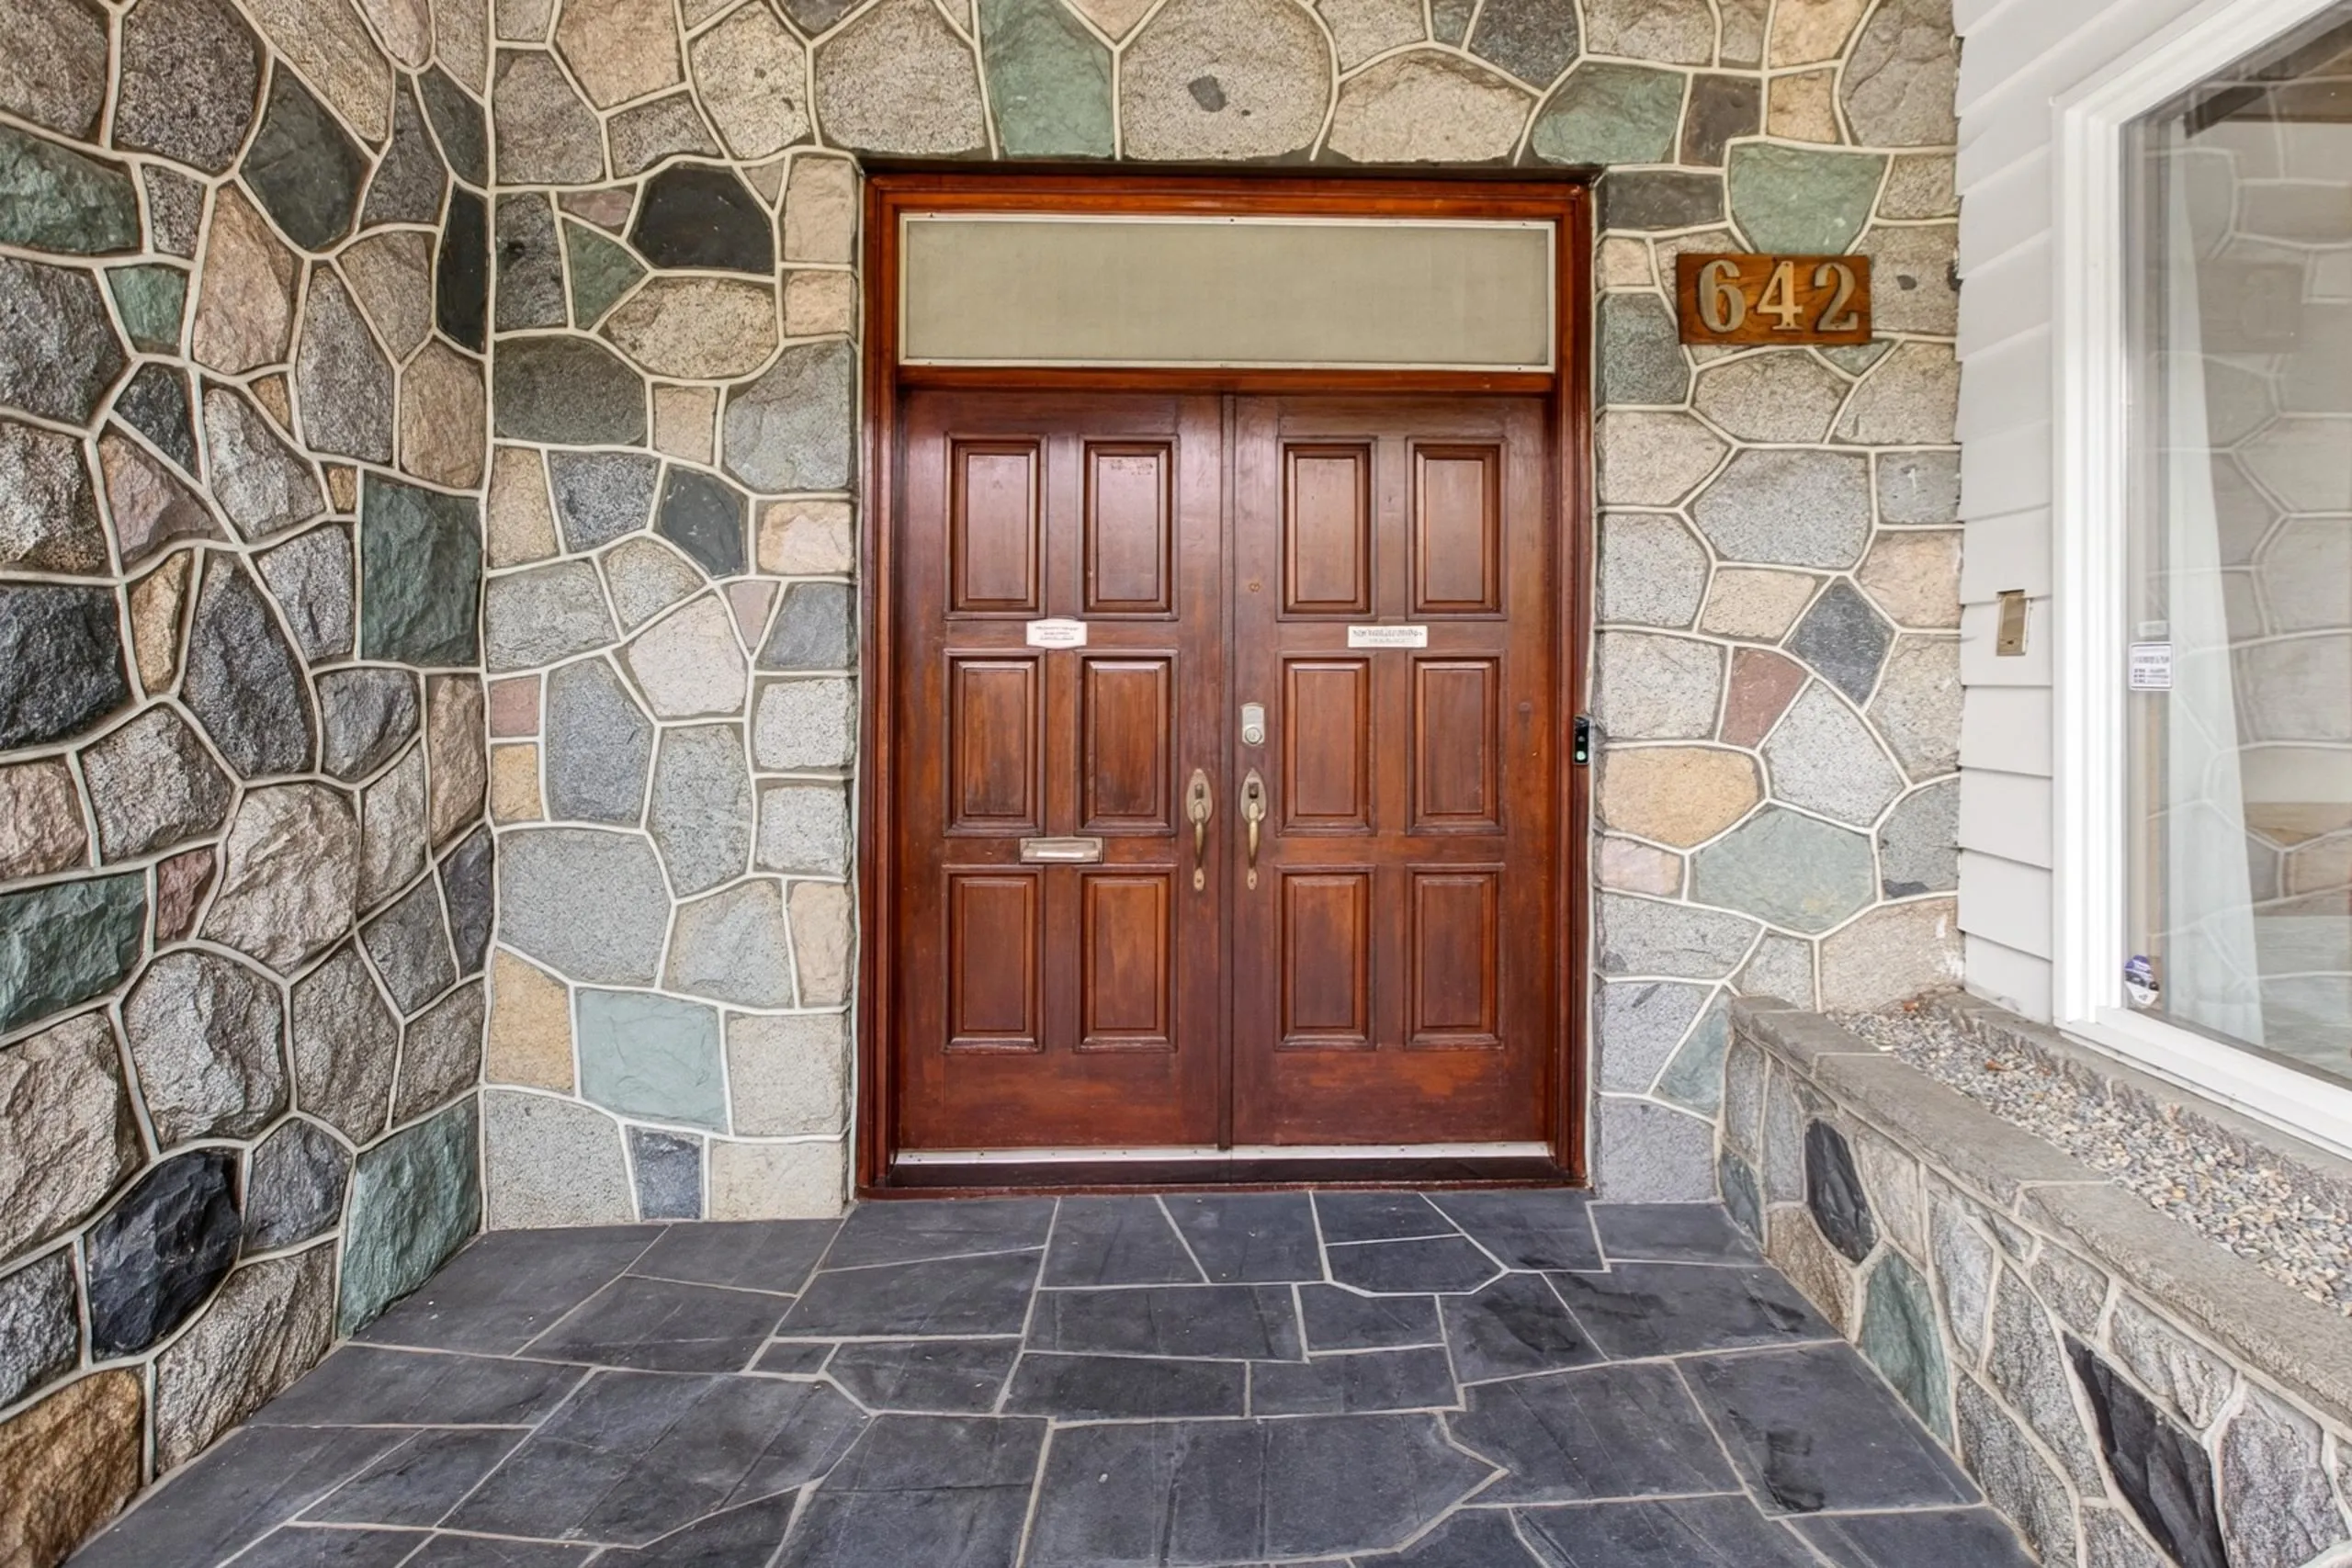
642 W 53rd Avenue, Vancouver V6P 1K3

MLS®# R3160781

Est. mortgage
$10,619/mo
Property taxes $13,089.90/yr

About This Home

Property Type
House, Single Family Residence, 4 Level Split
Parking
2 garage, 4 parking
MLS #
R3160781
Size
3628 sqft
Basement
Crawl Space,Finished,Partial
Lot size
7319.00 sqft
Tax
$13,089.90 /yr
Year Built
1960
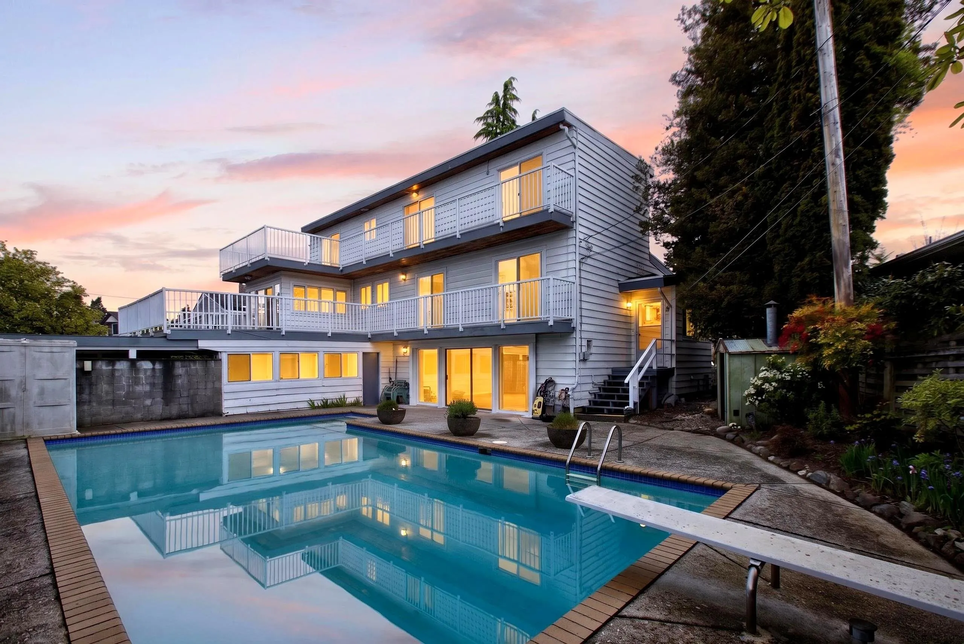
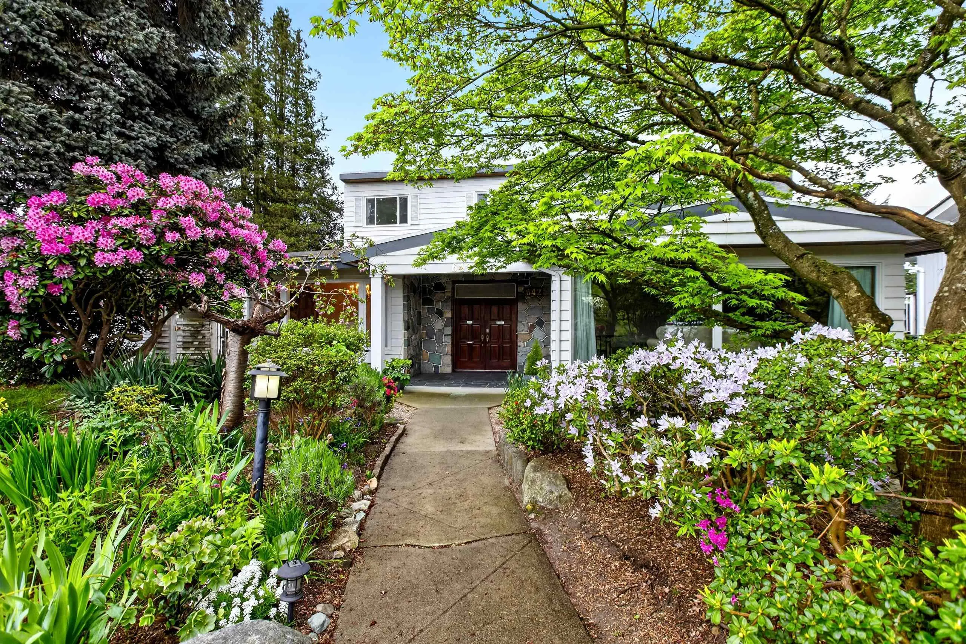
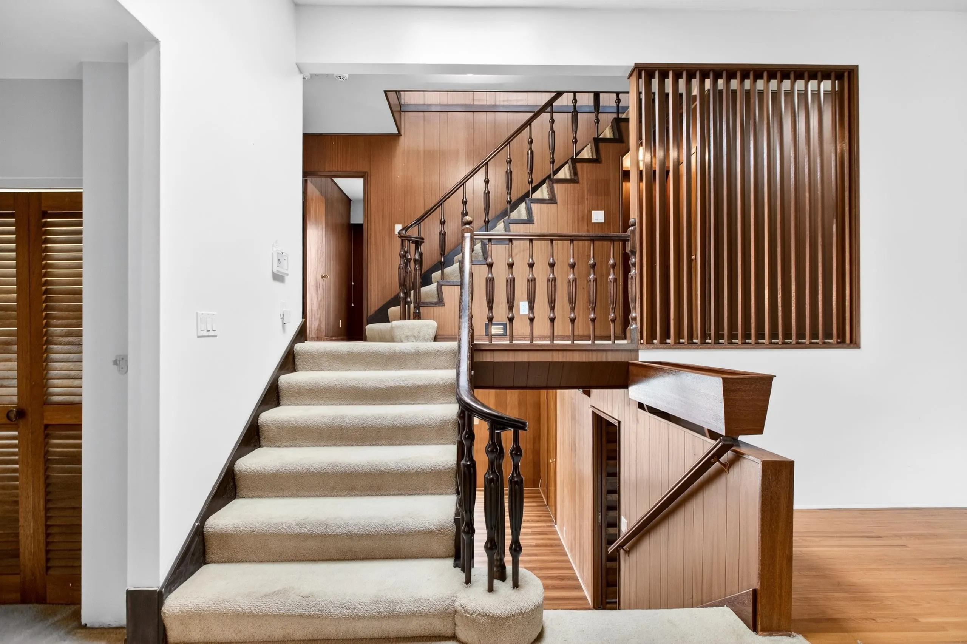
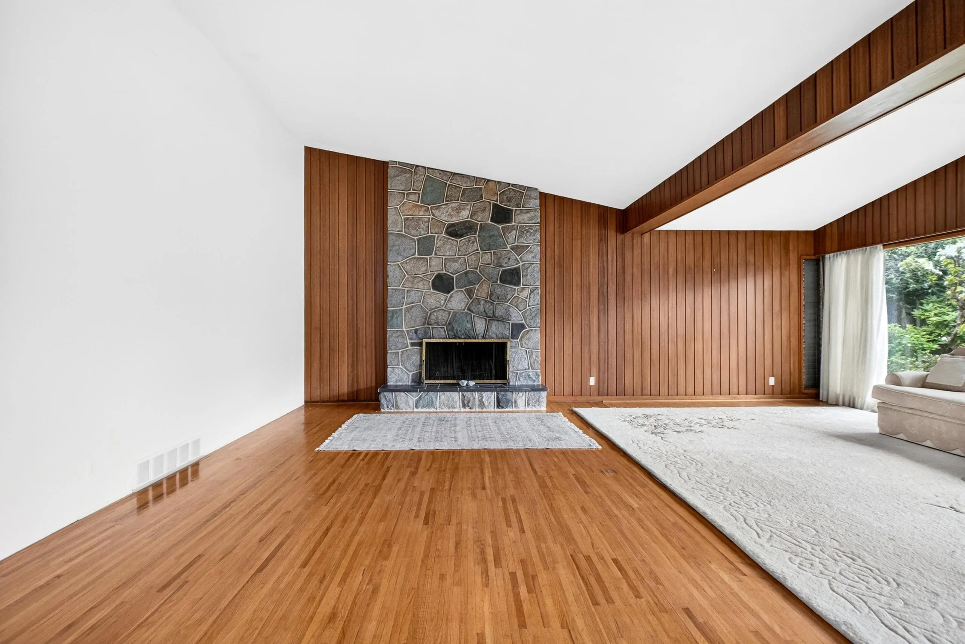
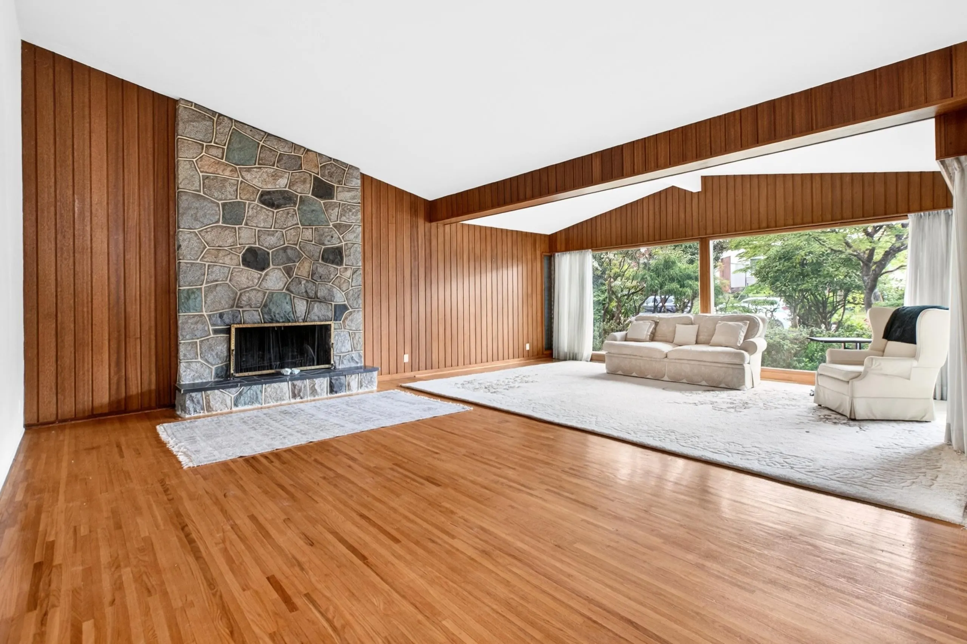
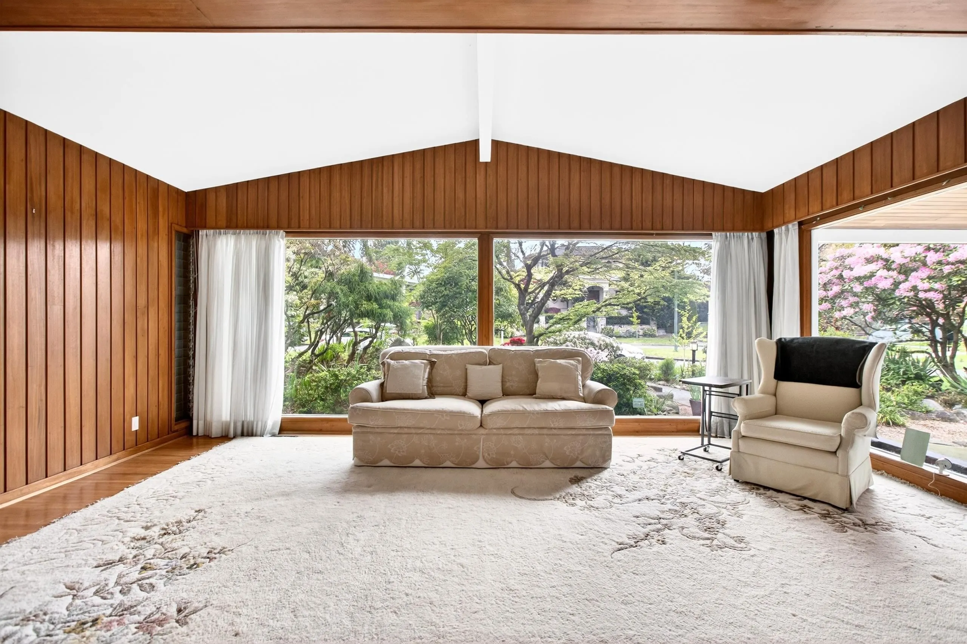
First time offered, 642 W 53rd is a true West Coast Modern gem where architecture, landscape & Vancouver history converge. Vaulted red cedar ceilings, oak hardwood floors & a striking BC granite fireplace celebrate its timeless design. A Roy Sumi-designed Japanese garden welcomes you home. The concrete pool & patios create an unforgettable setting for summer days. This home appeared alongside William Shatner, Star Trek's Captain Kirk, in Secrets of a Married Man. With a rare 4-car garage and proximity to Jamieson Elementary (Mandarin Bilingual Program), Churchill Secondary & Oakridge Park, it's an exceptional family home to renovate and enjoy today, with the flexibility to hold or rent and significant redevelopment potential for tomorrow.

Property Details

Full Property Details

Interior

Bedrooms
6
Washrooms
3
Square Footage
3628 sqft
Basement
Crawl Space,Finished,Partial
Heating Type
Forced Air,Natural Gas
Kitchens
1
Floor Finish
Hardwood,Laminate,Tile,Carpet
Den
No

Exterior

Front
52.48
Lot Size (Sq Ft)
7319.00
Waterfront
No
Parking Spaces
4
Total Parking Spaces
-
Garage Spaces
2
Zoning
R1-1
Roof
Asphalt

Building Description

Style
4 Level Split
Property Type
Residential Detached
Home Type
House
Subtype
Single Family Residence
Year Built
1960
Exterior
Frame Wood,Other (Exterior),Vinyl Siding
Water Supply
Public
No. Floor Levels
4

Community

Community
South Cambie
Area Code
Vancouver West

Taxes & Fees

Taxes
$13,089.90 /yr
Tax Year
2026

Room Types

Room Dimensions Area Description
Living Room 22'2 x 25' 554.17 sqft -
Dining Room 12' x 16'4 196 sqft -
Kitchen 10'11 x 14'6 158.29 sqft -
Laundry 7' x 4' 28 sqft -
Primary Bedroom 11'7 x 25' 289.58 sqft -
Bedroom 11'4 x 13'7 153.94 sqft -
Bedroom 8'7 x 9'1 77.97 sqft -
Bedroom 11'9 x 15'4 180.17 sqft -
Bedroom 11'2 x 15'4 171.22 sqft -
Bedroom 8'9 x 13'5 117.4 sqft -
Recreation Room 14'8 x 24'7 360.56 sqft -
Study 9'8 x 14'6 140.17 sqft -
Storage 4'11 x 7'8 37.69 sqft -
Jess Kuang
Jess Kuang
Sutton Group - 1st West Realty
Listed by Gurdial S. (Dale) Badh PREC*
73 days on site
Listing Broker
RE/MAX Real Estate Services
Courtesy
RE/MAX Real Estate Services

Similar homes for sale in Vancouver

Explore Vancouver

This representation is based in whole or in part on data generated by the Chilliwack & District Real Estate Board, Fraser Valley Real Estate Board or Greater Vancouver REALTORS® which assumes no responsibility for its accuracy. Copyright 2026 by the Greater Vancouver REALTORS®, Fraser Valley Real Estate Board, Chilliwack and District Real Estate Board, and BC Northern Real Estate Board. All Rights Reserved.
Powered by AgentLocator






