
7315 Mount Thurston Drive, Chilliwack
1 / 40
For Sale
$1,225,000
4 bd · 3 ba · 3,370 sq ft

7315 Mount Thurston Drive, Chilliwack V4Z 0A3

MLS®# R3160707

Est. mortgage
$4,647/mo
Property taxes $5,615.45/yr

About This Home

Property Type
House, Single Family Residence, Rancher/Bungalow with Basement
Parking
3 garage, 8 parking
MLS #
R3160707
Size
3370 sqft
Basement
Crawl Space
Lot size
8362.00 sqft
Tax
$5,615.45 /yr
Year Built
2016
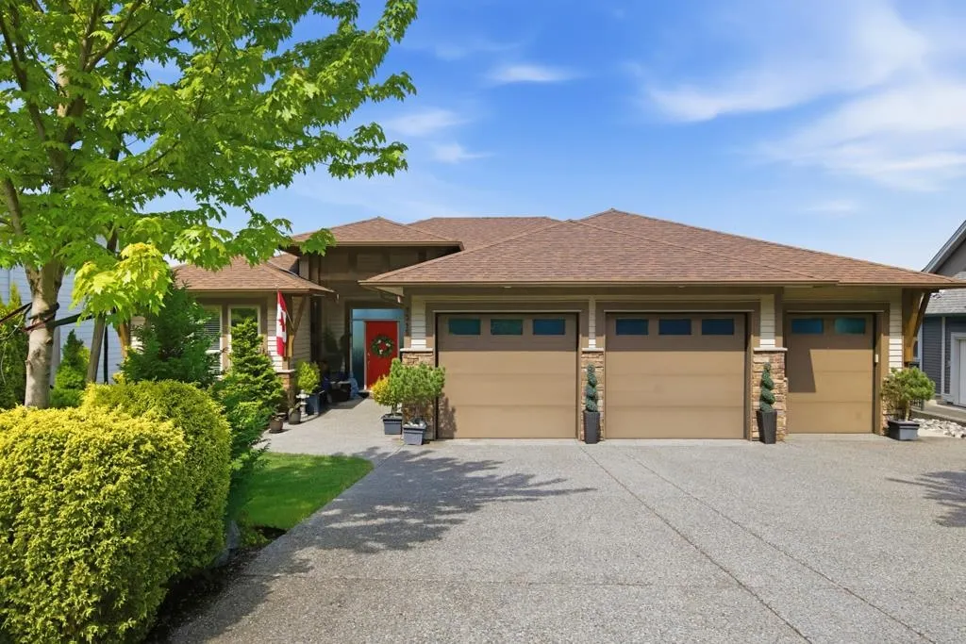
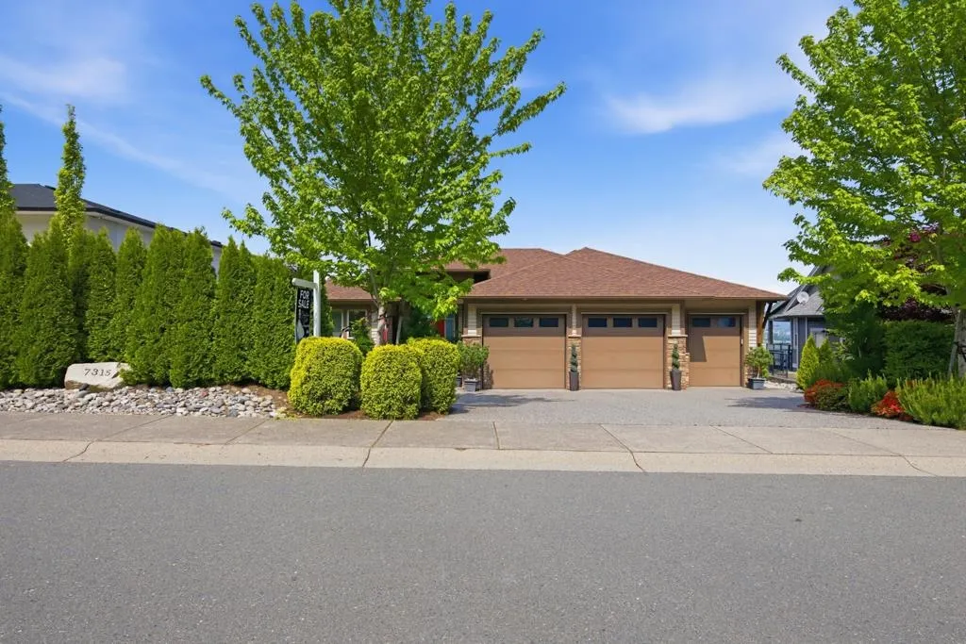
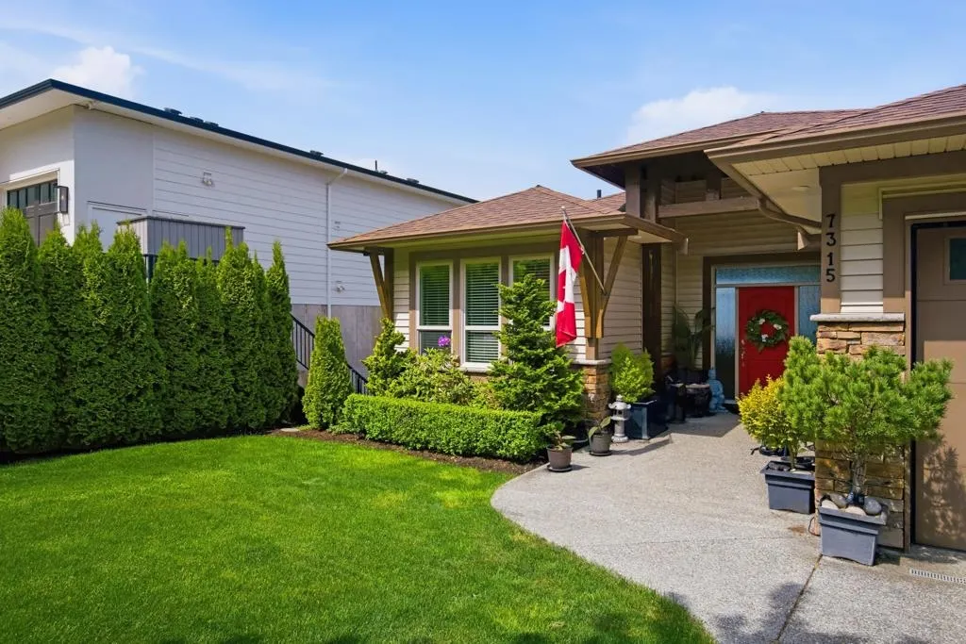
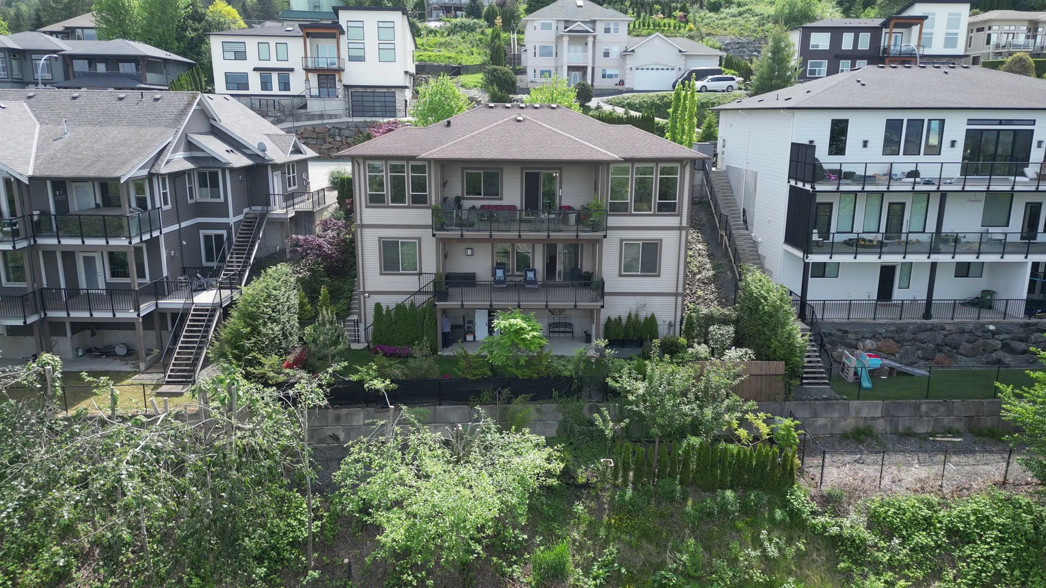
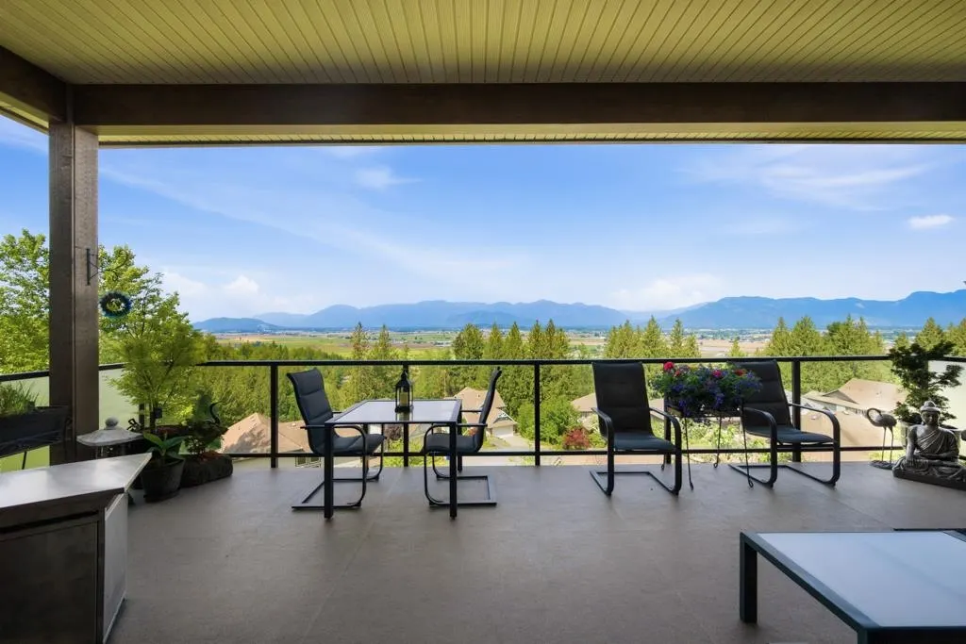
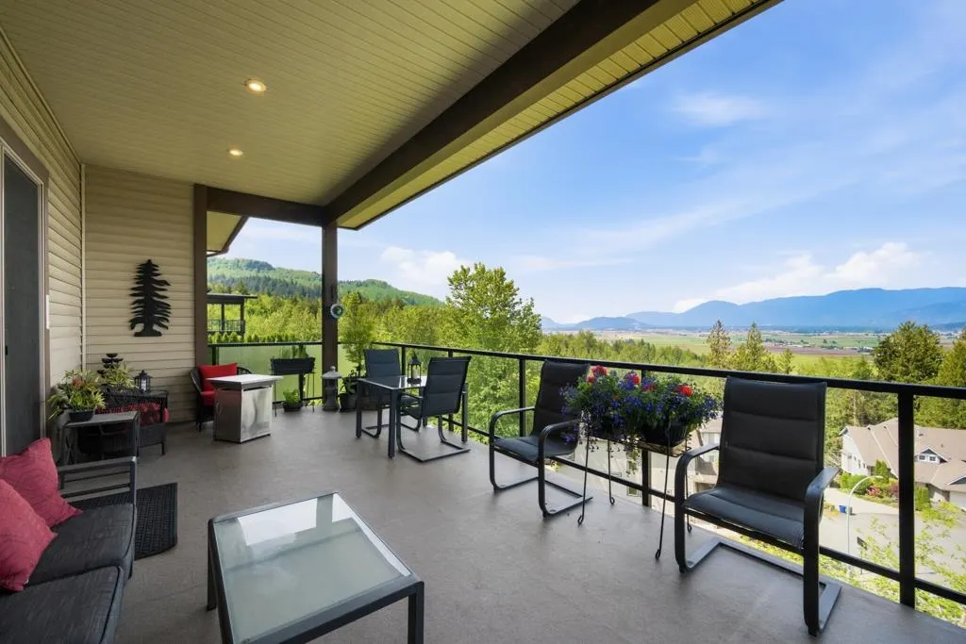
Enjoy incredible outdoor living & entertaining with 3 levels of decks offering breathtaking panoramic valley & mountain VIEWS! Custom built rancher with basement (2016) Situated on a 8,362 sqft back slope lot, this beautifully designed home features 3,379 sqft, 4 bedrooms, multiple dens & recreation spaces + 3 full bathrooms. Below the main floor (2nd level in back) offers 10' & 8' ceilings & bottom level is bonus 5' crawl space spanning under the entire home for exceptional storage. The 2.5 car garage includes a 3rd bay perfect for a golf cart, utility vehicles, bikes, or workshop space. Extensive time & investment have been poured into the stunning fully landscaped property complete with irrigation / sprinkler systems on timers & a tranquil koi fish pond. A/C for year round comfort.

Property Details

Full Property Details

Interior

Bedrooms
4
Washrooms
3
Square Footage
3370 sqft
Basement
Crawl Space
Heating Type
Forced Air,Natural Gas
Kitchens
1
Floor Finish
Hardwood,Tile,Carpet
Den
Yes

Exterior

Front
75.00
Lot Size (Sq Ft)
8362.00
View
Panoramic Mountain Valley View
Waterfront
No
Parking Spaces
8
Total Parking Spaces
-
Garage Spaces
3
Zoning
SR
Roof
Asphalt

Building Description

Style
Rancher/Bungalow with Basement
Property Type
Residential Detached
Home Type
House
Subtype
Single Family Residence
Year Built
2016
Exterior
Frame Wood,Stone (Exterior),Vinyl Siding
Water Supply
Public
No. Floor Levels
3

Community

Community
Eastern Hillsides
Area Code
Chilliwack

Taxes & Fees

Taxes
$5,615.45 /yr
Tax Year
2025

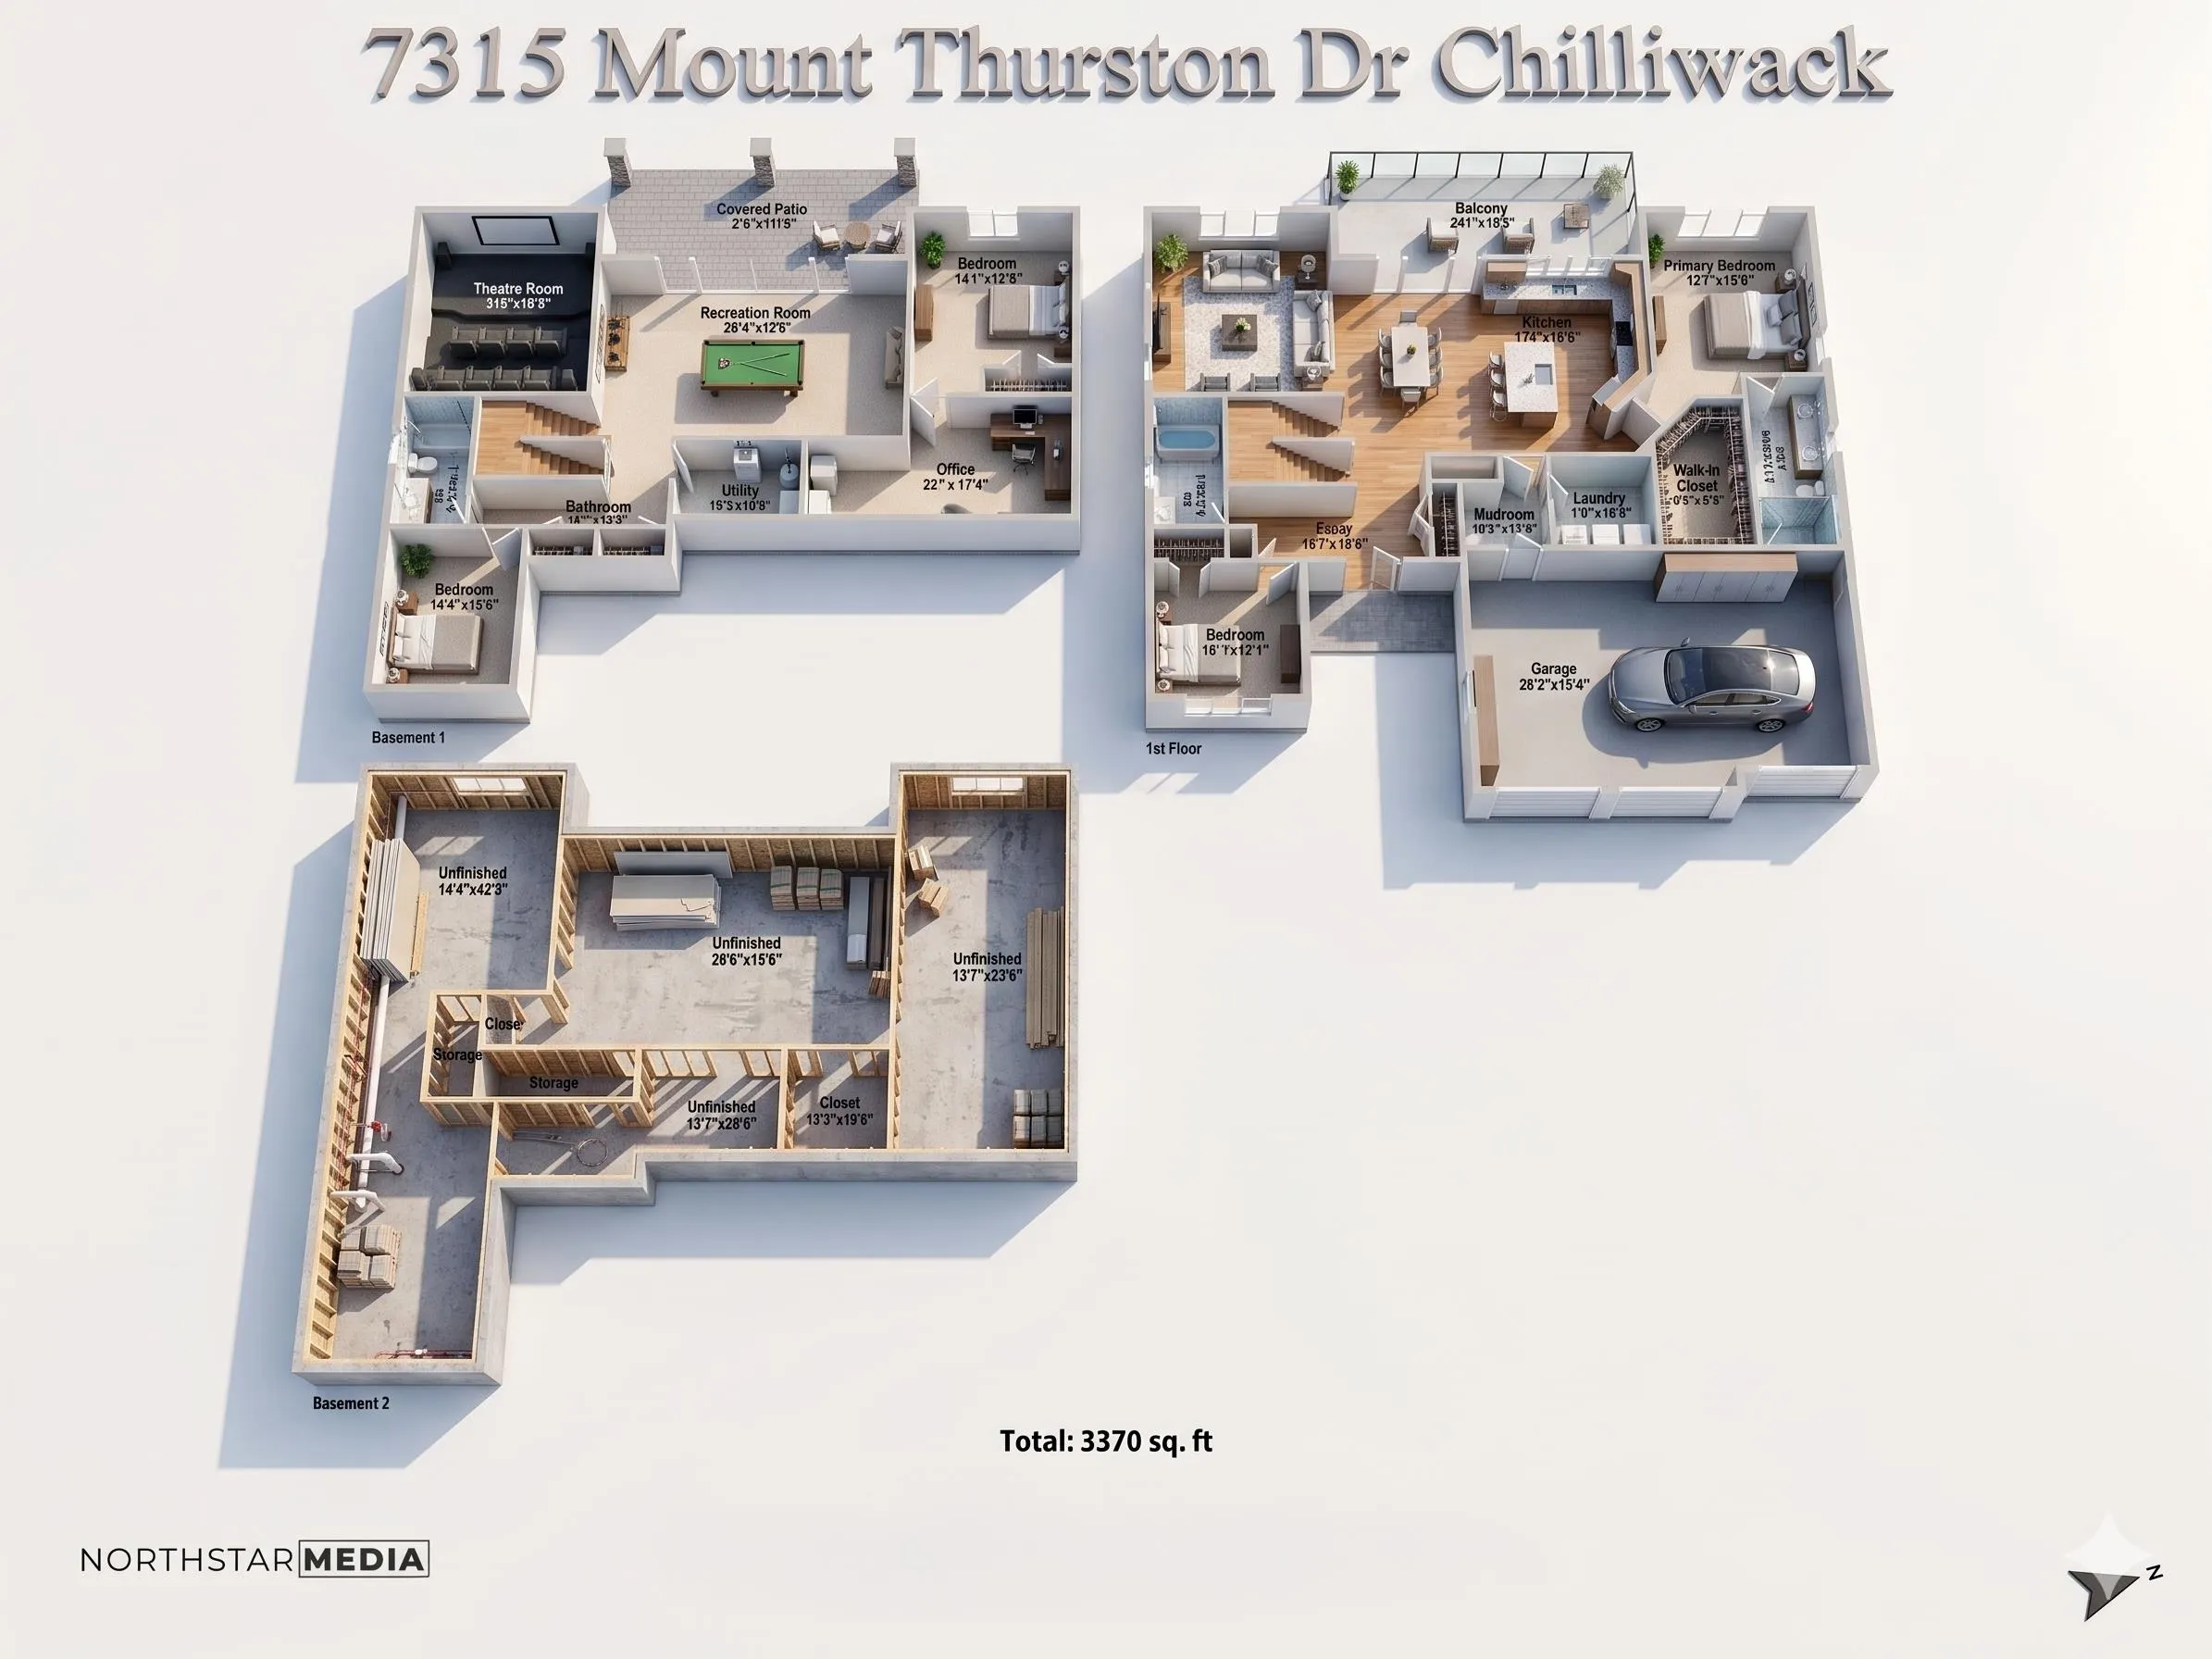
Room Types

Room Dimensions Area Description
Foyer 6'1 x 15'0 91.25 sqft -
Living Room 16'11 x 13'11 235.42 sqft -
Dining Room 7'1 x 19'10 140.49 sqft -
Patio 11'3 x 24'2 271.88 sqft -
Kitchen 19'3 x 17'10 343.29 sqft -
Primary Bedroom 12'7 x 19'5 244.33 sqft -
Walk-In Closet 7'1 x 12'9 90.31 sqft -
Bedroom 11'0 x 11'4 124.67 sqft -
Mud Room 6'8 x 7'6 50 sqft -
Laundry 7'6 x 7'8 57.5 sqft -
Living Room 15'8 x 24'6 383.83 sqft -
Bedroom 16'10 x 14'0 235.67 sqft -
Bedroom 12'7 x 16'9 210.77 sqft -
Patio 13'0 x 24'2 314.17 sqft -
Den 9'11 x 13'0 128.92 sqft -
Utility 6'6 x 9'9 63.38 sqft -
Recreation Room 10'4 x 20'6 211.83 sqft -
Storage 28'5 x 55'0 1562.92 sqft -
Patio 13'0 x 24'2 314.17 sqft -
Jess Kuang
Jess Kuang
Sutton Group - 1st West Realty
Listed by Christina Scott
73 days on site
Listing Broker
RE/MAX 2000 Realty
Courtesy
RE/MAX 2000 Realty

Similar homes for sale in Chilliwack

Explore Chilliwack

This representation is based in whole or in part on data generated by the Chilliwack & District Real Estate Board, Fraser Valley Real Estate Board or Greater Vancouver REALTORS® which assumes no responsibility for its accuracy. Copyright 2026 by the Greater Vancouver REALTORS®, Fraser Valley Real Estate Board, Chilliwack and District Real Estate Board, and BC Northern Real Estate Board. All Rights Reserved.
Powered by AgentLocator






