
12822 114a Avenue, Surrey
1 / 37
For Sale
$1,799,000
8 bd · 7 ba · 3,774 sq ft

12822 114a Avenue, Surrey V3R 2M9

MLS®# R3160546

Est. mortgage
$6,825/mo
Property taxes $6,381.90/yr

About This Home

Property Type
House, Single Family Residence
Parking
2 garage, 4 parking
MLS #
R3160546
Size
3774 sqft
Basement
None
Lot size
5011.00 sqft
Tax
$6,381.90 /yr
Year Built
2021
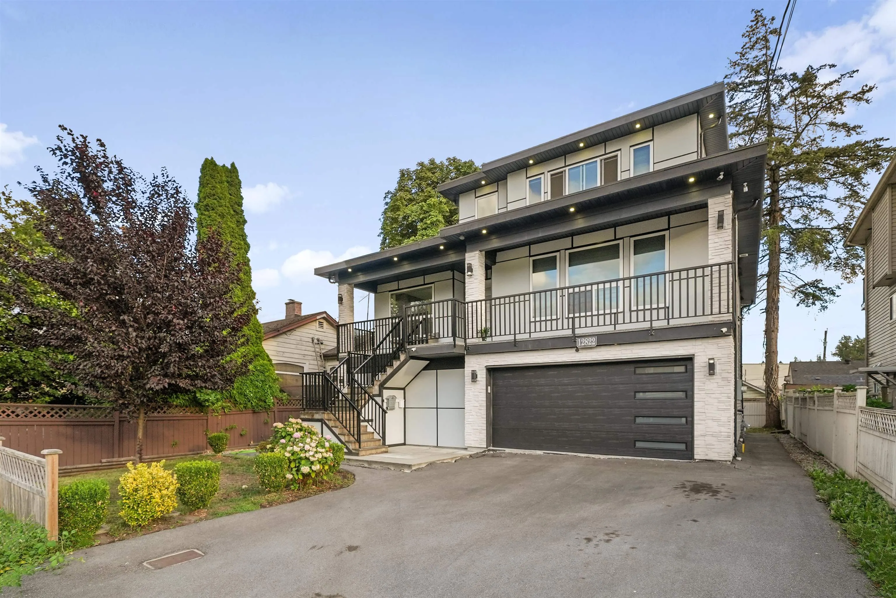
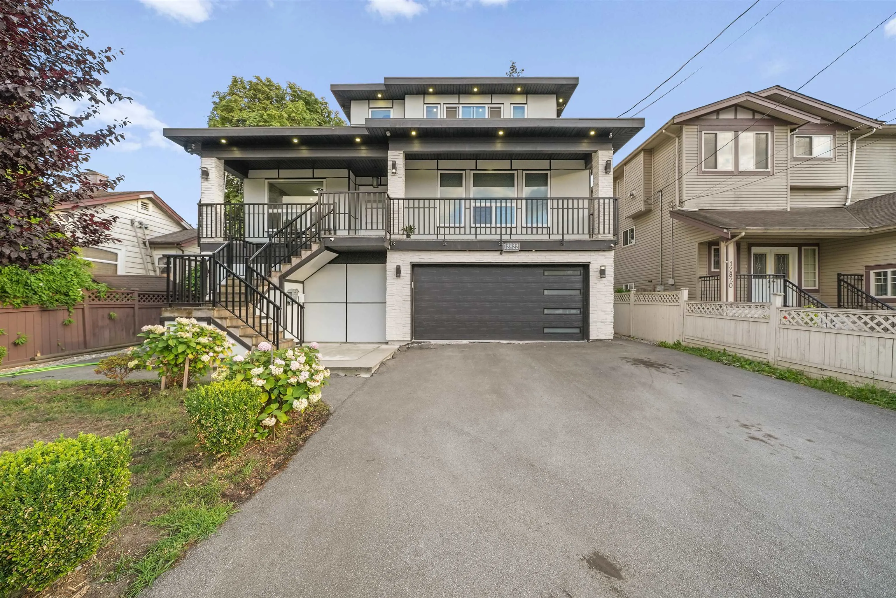
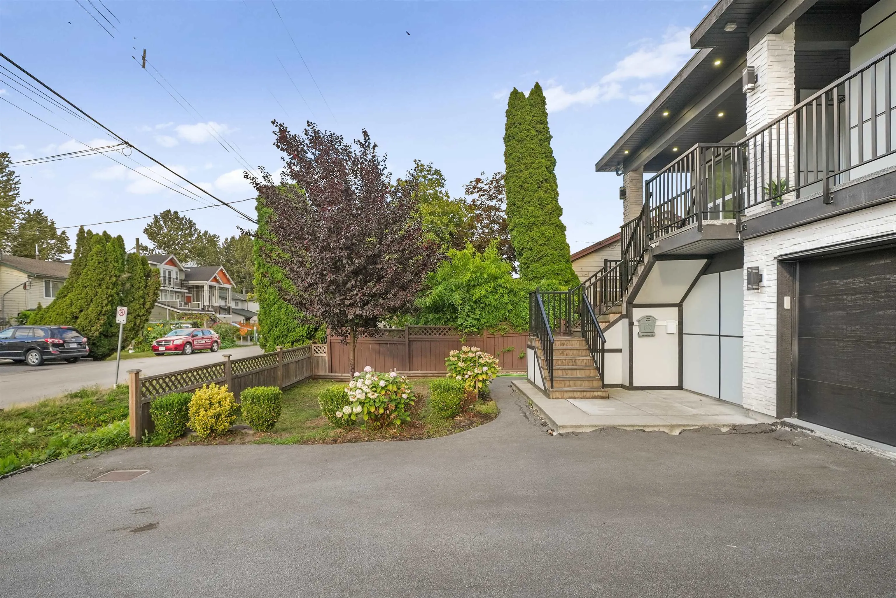
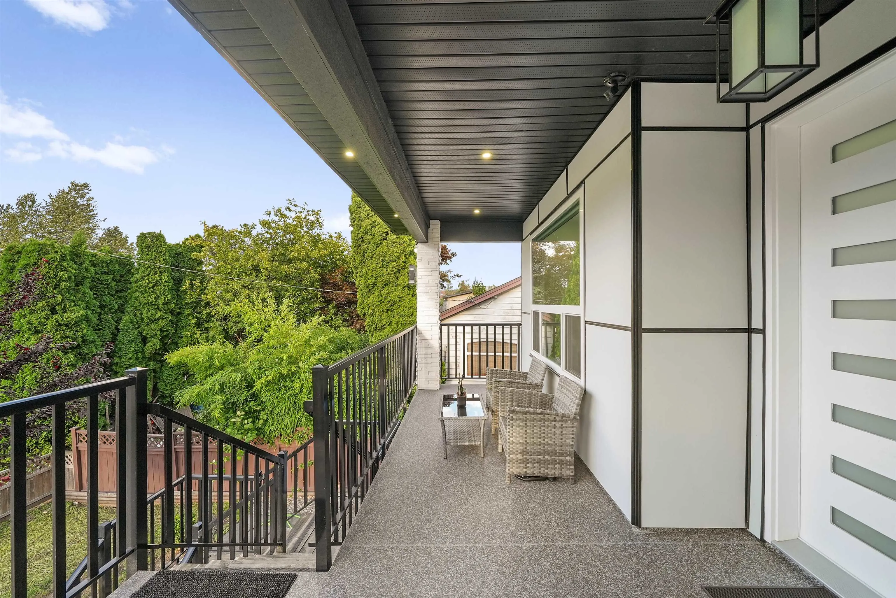
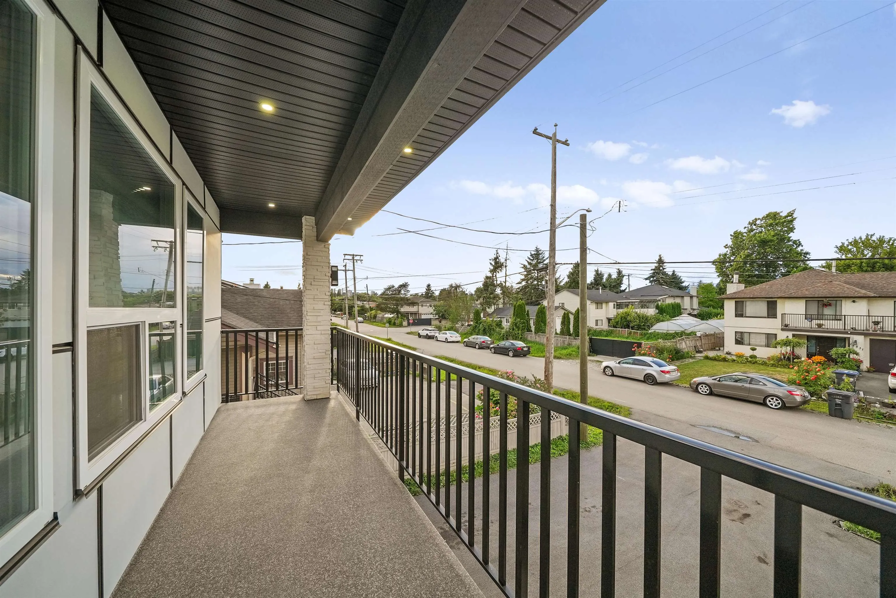
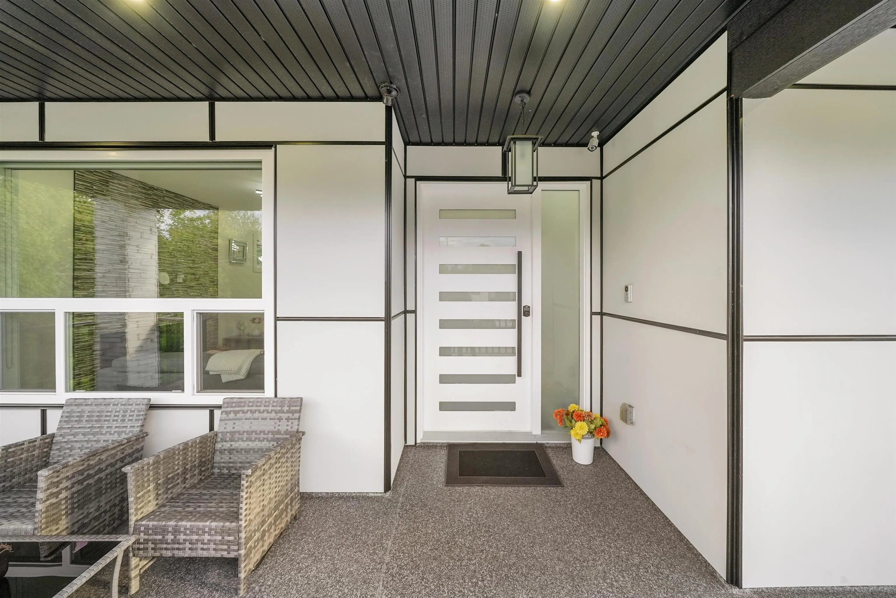
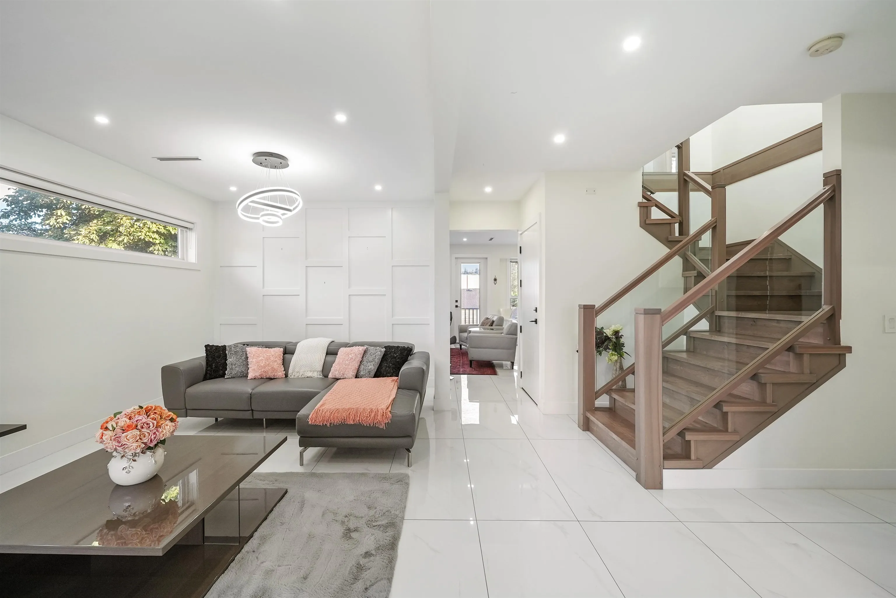
Welcome to this stunning 3 level luxury home in the heart of North Surrey, offering 8 bedrooms, 7 bathrooms, and situated on a 5,000+ sq. ft. lot. The main floor features a grand foyer, spacious living and dining areas, a gourmet kitchen with a large island, premium stainless steel appliances, and an oversized spice kitchen. Upstairs offers generously sized bedrooms, with sizeable walk in closets and ensuites. The lower level includes 2 mortgage helper suites. Designer lighting, modern finishes, and a fully fenced backyard make this exceptional home the perfect blend of luxury, comfort, and income potential. Open house Saturday Sept 12, 2-4PM.

Property Details

Full Property Details

Interior

Bedrooms
8
Washrooms
7
Square Footage
3774 sqft
Basement
None
Heating Type
Radiant
Kitchens
4
Den
No

Exterior

Front
50.03
Lot Size (Sq Ft)
5011.00
Waterfront
No
Parking Spaces
4
Total Parking Spaces
-
Garage Spaces
2
Zoning
R3
Roof
Other

Building Description

Property Type
Residential Detached
Home Type
House
Subtype
Single Family Residence
Year Built
2021
Exterior
Frame Wood,Mixed (Exterior)
Water Supply
Public
No. Floor Levels
3

Community

Community
Bridgeview
Area Code
North Surrey

Taxes & Fees

Taxes
$6,381.90 /yr
Tax Year
2026

Room Types

Room Dimensions Area Description
Living Room 21'8 x 10'11 236.53 sqft -
Foyer 20'0 x 13'3 265 sqft -
Family Room 14'8 x 16'6 242 sqft -
Kitchen 15'9 x 20'6 322.88 sqft -
Wok Kitchen 7'2 x 12'5 88.99 sqft -
Bedroom 10'11 x 16'6 180.13 sqft -
Bedroom 10'10 x 12'0 130 sqft -
Bedroom 10'8 x 10'11 116.44 sqft -
Bedroom 11'6 x 10'10 124.58 sqft -
Primary Bedroom 14'8 x 13'3 194.33 sqft -
Walk-In Closet 7'8 x 5'6 42.17 sqft -
Walk-In Closet 3'4 x 5'2 17.22 sqft -
Walk-In Closet 3'8 x 4'11 18.03 sqft -
Laundry 7'8 x 5'6 42.17 sqft -
Bedroom 14'8 x 10'2 149.11 sqft -
Flex Room 8'6 x 12'5 105.54 sqft -
Kitchen 7'5 x 17'9 131.65 sqft -
Storage 10'2 x 6'5 65.24 sqft -
Walk-In Closet 4'8 x 5'0 23.33 sqft -
Laundry 7'10 x 8'11 69.85 sqft -
Bedroom 9'6 x 10'11 103.71 sqft -
Bedroom 13'9 x 10'11 150.1 sqft -
Kitchen 14'8 x 6'4 92.89 sqft -
Jess Kuang
Jess Kuang
Sutton Group - 1st West Realty
Listed by Sepy Kopahi PREC*
73 days on site
Listing Broker
RE/MAX City Realty
Courtesy
RE/MAX City Realty

Similar homes for sale in Surrey

Explore Surrey

This representation is based in whole or in part on data generated by the Chilliwack & District Real Estate Board, Fraser Valley Real Estate Board or Greater Vancouver REALTORS® which assumes no responsibility for its accuracy. Copyright 2026 by the Greater Vancouver REALTORS®, Fraser Valley Real Estate Board, Chilliwack and District Real Estate Board, and BC Northern Real Estate Board. All Rights Reserved.
Powered by AgentLocator







