
7525 13th Avenue, Burnaby
1 / 40
For Sale
$2,499,000
6 bd · 7 ba · 4,000 sq ft

7525 13th Avenue, Burnaby V3N 2E3

MLS®# R3160535

Est. mortgage
$9,480/mo
Property taxes $9,803.61/yr

About This Home

Property Type
House, Single Family Residence
Parking
2 garage, 6 parking
MLS #
R3160535
Size
4000 sqft
Basement
Finished
Lot size
9156.00 sqft
Tax
$9,803.61 /yr
Year Built
2016
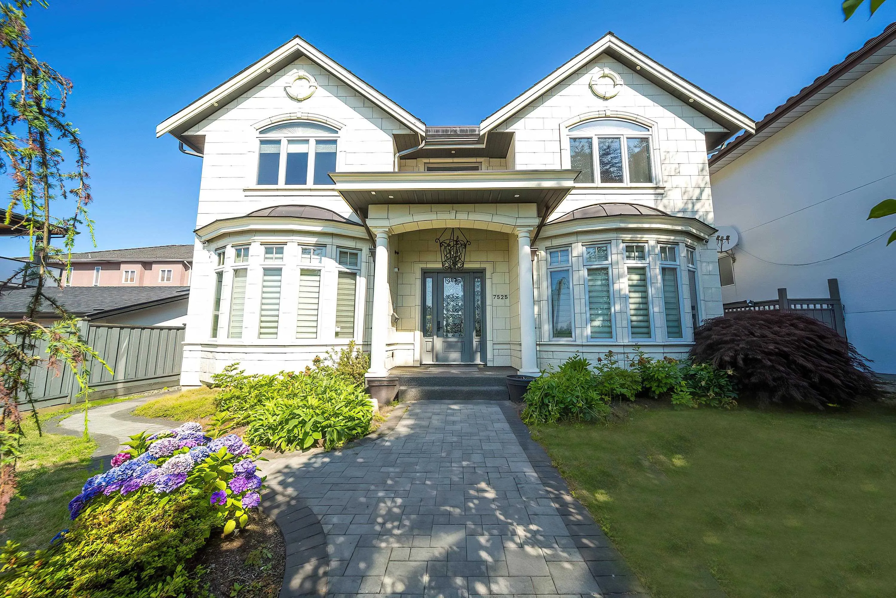
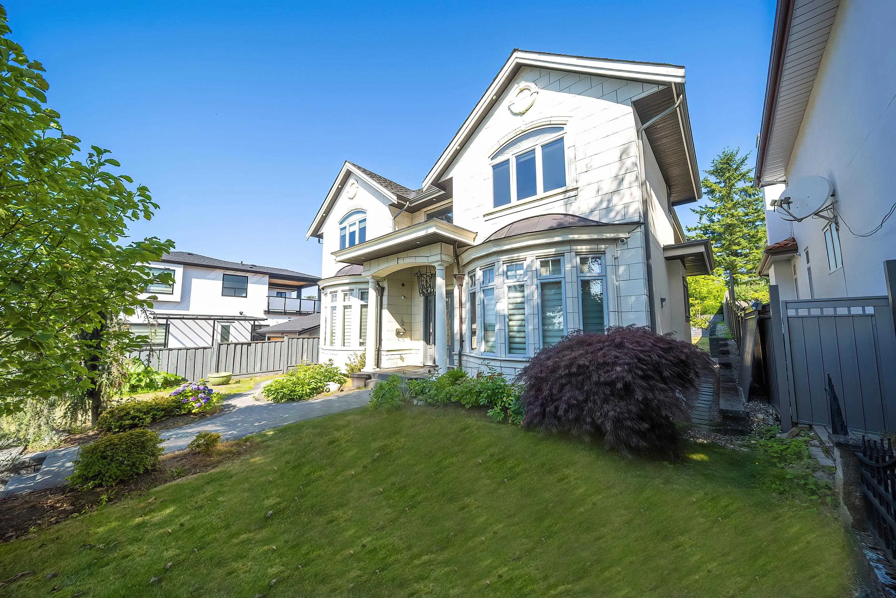
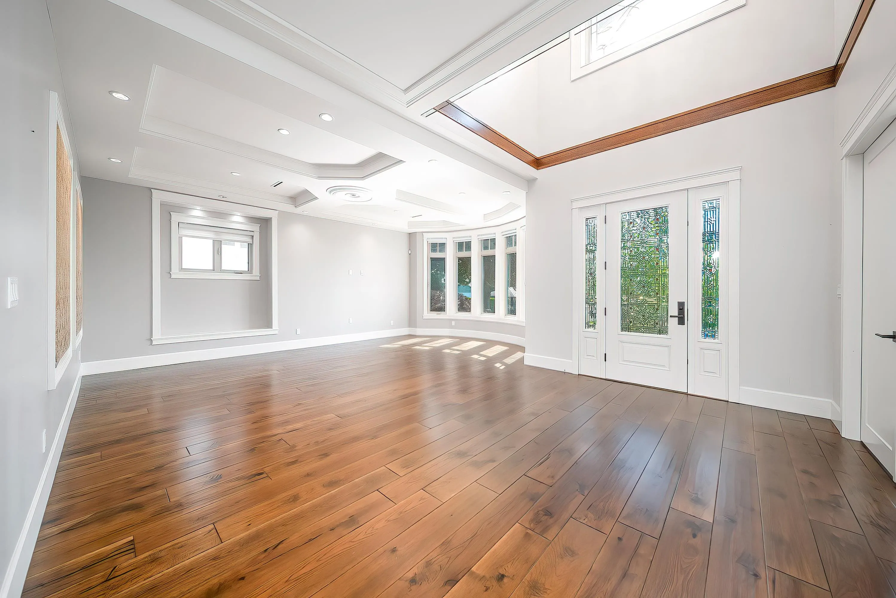
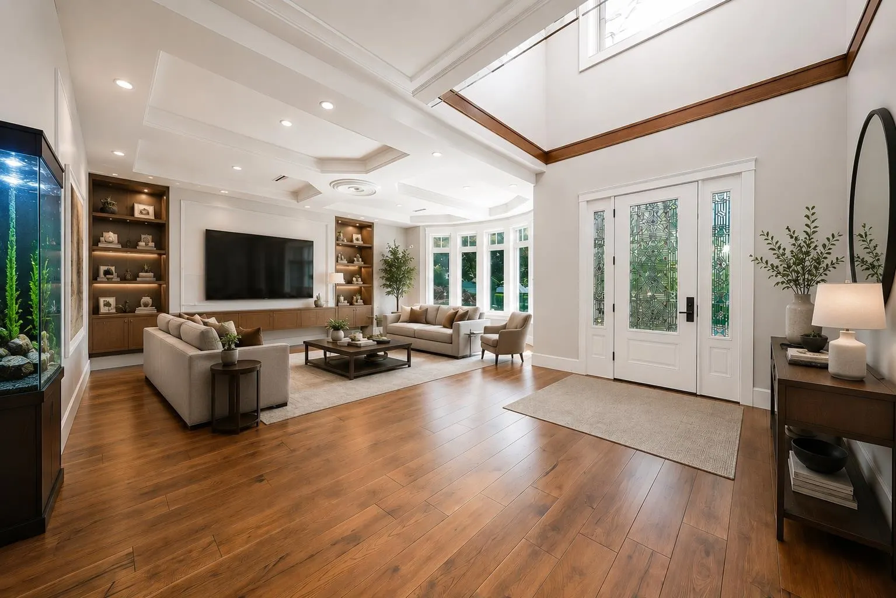
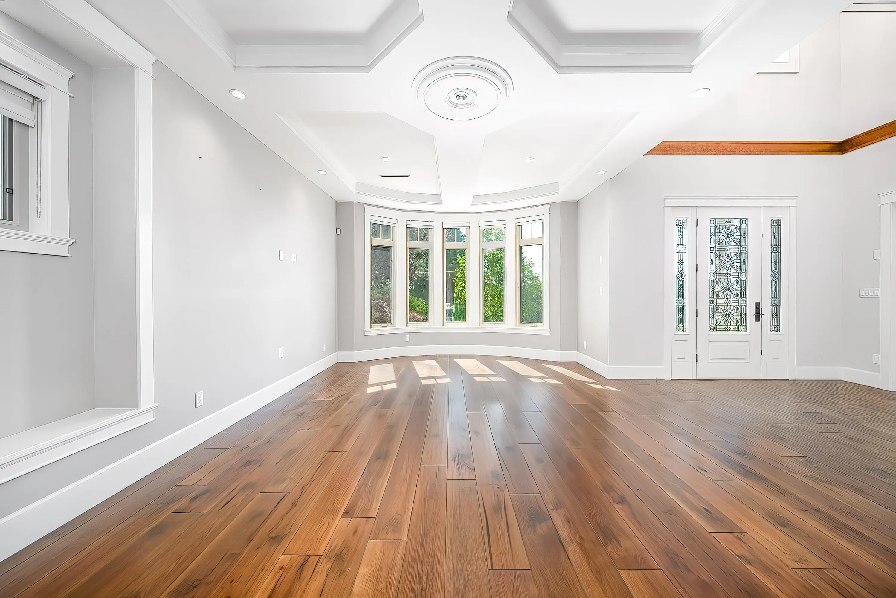
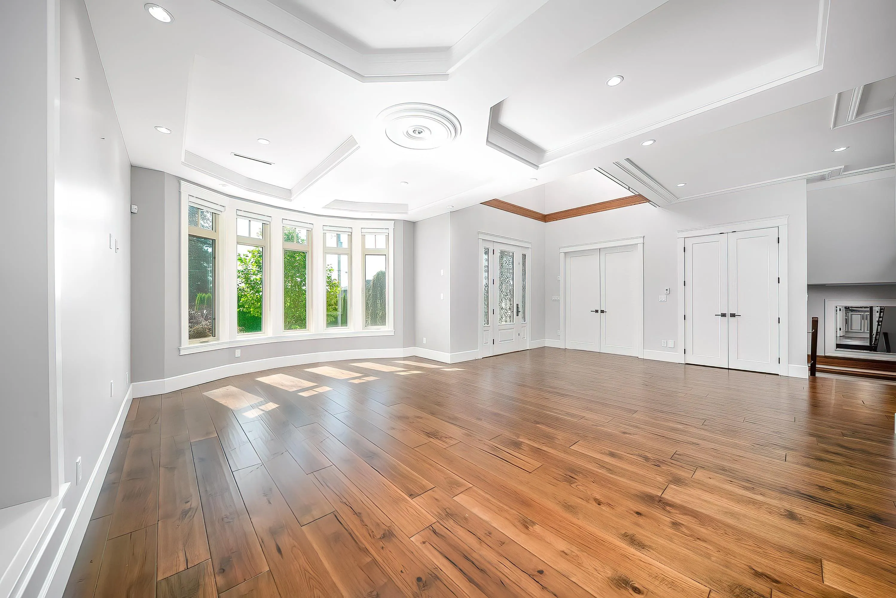
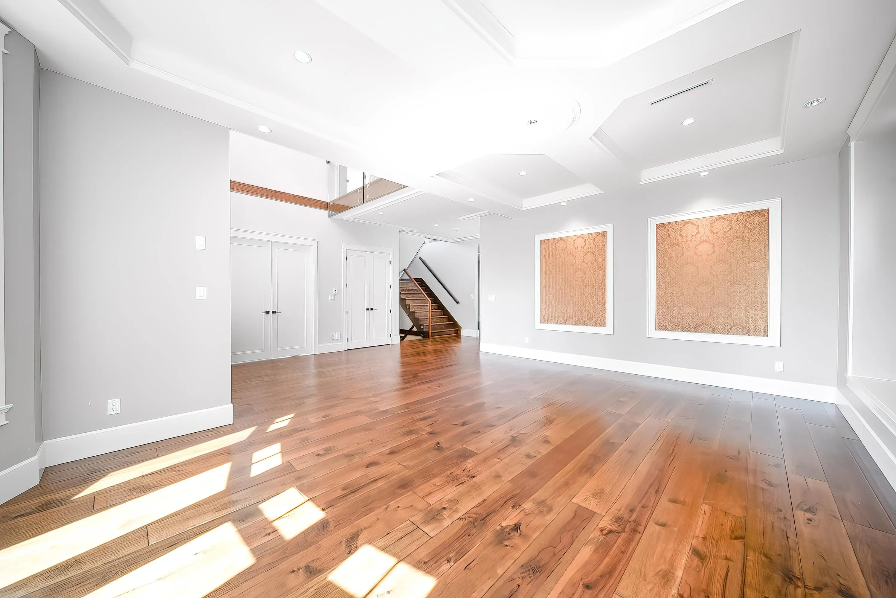
Builder's own residence! Priced 450K below assessed value. Situated on a 9,100 sq ft south-facing lot, this exceptional custom-built house offers 4,000 sq ft of luxurious living space across three levels. Radiant heating, AC, HRV, even backup generator. Exterior freshly painted and 10' ceilings both main and upper levels, which is hard to find. High-end gas-equipped kitchen, elegant hardwood floors, refined stone accents, and meticulous craftsmanship in every room. All bedrooms have private en-suite, providing exceptional comfort and privacy. The primary bedroom with a personal balcony overlooking the garden. Generous backyard, separate-entry basement, and powered lane-access gate. Close to shopping, recreation, and top-rated schools—an excellent choice with great value!

Property Details

Full Property Details

Interior

Bedrooms
6
Washrooms
7
Square Footage
4000 sqft
Basement
Finished
Heating Type
Natural Gas,Radiant
Kitchens
2
Floor Finish
Hardwood,Tile
Den
No

Exterior

Front
50.00
Lot Size (Sq Ft)
9156.00
View
Mountain & City
Waterfront
No
Parking Spaces
6
Total Parking Spaces
-
Garage Spaces
2
Zoning
R1
Roof
Asphalt

Building Description

Property Type
Residential Detached
Home Type
House
Subtype
Single Family Residence
Year Built
2016
Exterior
Frame Wood,Mixed (Exterior)
Water Supply
Public
No. Floor Levels
2

Community

Community
Edmonds BE
Area Code
Burnaby East

Taxes & Fees

Taxes
$9,803.61 /yr
Tax Year
2025

Other

Virtual Tour Link

Room Types

Room Dimensions Area Description
Foyer 16' x 10' 160 sqft -
Living Room 15' x 21' 315 sqft -
Family Room 15' x 16' 240 sqft -
Kitchen 15' x 20' 300 sqft -
Kitchen 7' x 9' 63 sqft -
Bedroom 15' x 15' 225 sqft -
Primary Bedroom 16' x 21' 336 sqft -
Bedroom 15' x 16' 240 sqft -
Bedroom 15' x 15' 225 sqft -
Bedroom 11' x 12' 132 sqft -
Living Room 15' x 23' 345 sqft -
Bedroom 12' x 15' 180 sqft -
Jess Kuang
Jess Kuang
Sutton Group - 1st West Realty
Listed by Tracy Niu PREC*
73 days on site
Listing Broker
Nu Stream Realty Inc.
Courtesy
Nu Stream Realty Inc.

Similar homes for sale in Burnaby

Explore Burnaby

This representation is based in whole or in part on data generated by the Chilliwack & District Real Estate Board, Fraser Valley Real Estate Board or Greater Vancouver REALTORS® which assumes no responsibility for its accuracy. Copyright 2026 by the Greater Vancouver REALTORS®, Fraser Valley Real Estate Board, Chilliwack and District Real Estate Board, and BC Northern Real Estate Board. All Rights Reserved.
Powered by AgentLocator




