
4239 Pine Crescent, Vancouver
1 / 16
For Sale
$6,380,000
6 bd · 8 ba · 5,468 sq ft

4239 Pine Crescent, Vancouver V6J 4K8

MLS®# R3160477

Est. mortgage
$24,204/mo
Property taxes $35,055.50/yr

About This Home

Property Type
House, Single Family Residence
Parking
3 garage, 0 parking
MLS #
R3160477
Size
5468 sqft
Basement
Finished
Lot size
7950.00 sqft
Tax
$35,055.50 /yr
Year Built
2015
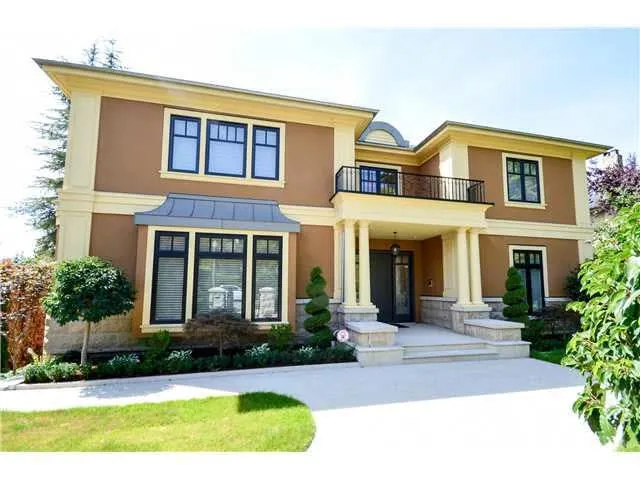
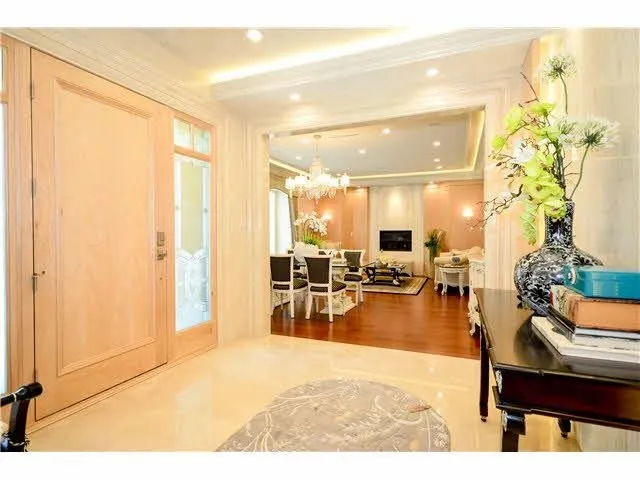
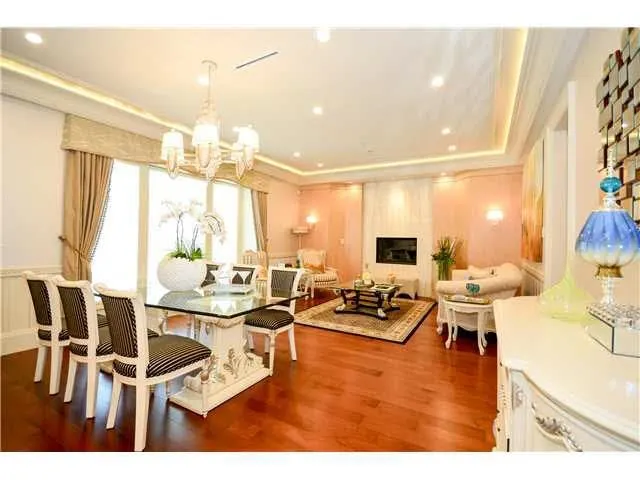
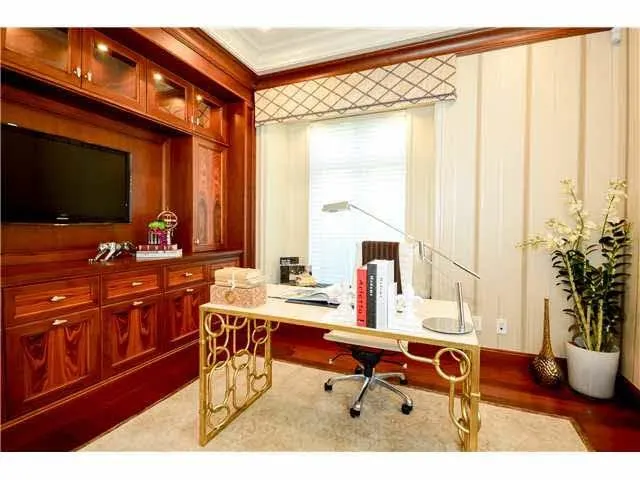
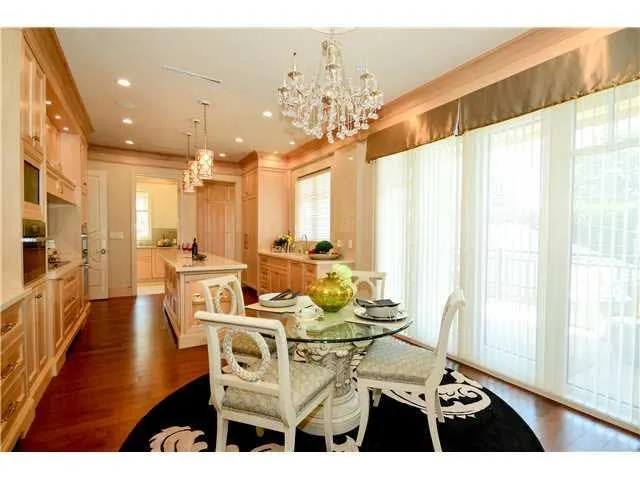
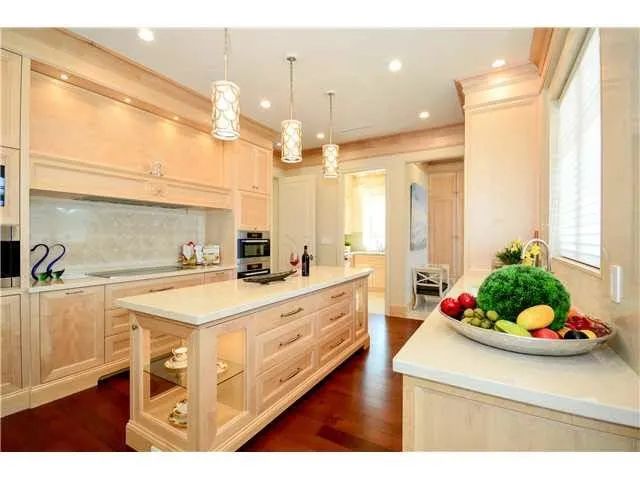
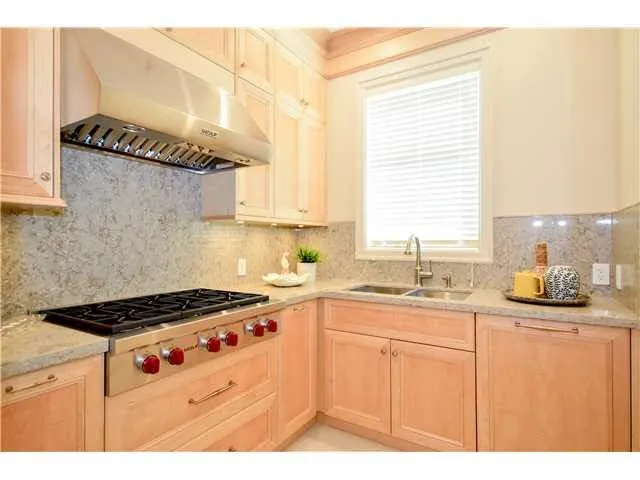
Prime Shaughnessy location on Pine Cr. This stately residence offers approx. 5500sf elegant space on a wide 75ft frontage property. Total 6 Beds 7 Baths. Formal principle rooms + den on the main, gourmet kitchen and wok kitchen featuring top of line appliances, breakfast nook opens onto a large patio. 4 bdrms upstairs all with ensuites. Garden level bright bsmt boasts a home theatre, huge rec rm , gym rm (sauna room) & 2 guest bedrms. Extensive custom millwork & attention to details. Crystal chandeliers, H/W flooring, HRV, A/C. 3 cars garage. School catchment Shaughnessy Elem, and Prince of Wales Secondary, close to York House & Crofton, LFA & VC.

Property Details

Full Property Details

Interior

Bedrooms
6
Washrooms
8
Square Footage
5468 sqft
Basement
Finished
Heating Type
Radiant
Kitchens
2
Den
Yes

Exterior

Front
75.00
Lot Size (Sq Ft)
7950.00
Waterfront
No
Parking Spaces
0
Total Parking Spaces
-
Garage Spaces
3
Zoning
R1-1
Roof
Asphalt

Building Description

Property Type
Residential Detached
Home Type
House
Subtype
Single Family Residence
Year Built
2015
Exterior
Frame Wood,Mixed (Exterior)
Water Supply
Public
No. Floor Levels
2

Community

Community
Shaughnessy
Area Code
Vancouver West

Taxes & Fees

Taxes
$35,055.50 /yr
Tax Year
2026

Room Types

Room Dimensions Area Description
Living Room 16' x 13' 208 sqft -
Family Room 18' x 16'8 300 sqft -
Den 12'5 x 11' 136.58 sqft -
Dining Room 16'6 x 13' 214.5 sqft -
Kitchen 13'6 x 13'6 182.25 sqft -
Wok Kitchen 7'6 x 8' 60 sqft -
Primary Bedroom 13' x 16'6 214.5 sqft -
Bedroom 12'6 x 10'8 133.33 sqft -
Bedroom 12'6 x 15'6 193.75 sqft -
Bedroom 9'1 x 12'5 112.78 sqft -
Walk-In Closet 5' x 9'9 48.75 sqft -
Recreation Room 14' x 27' 378 sqft -
Media Room 16' x 13'5 214.67 sqft -
Bedroom 13'5 x 10'5 139.76 sqft -
Gym 17' x 15'4 260.67 sqft -
Laundry 17' x 8' 136 sqft -
Jess Kuang
Jess Kuang
Sutton Group - 1st West Realty
Listed by Sarina Han PREC*
74 days on site
Listing Broker
Luxmore Realty
Courtesy
Luxmore Realty

Similar homes for sale in Vancouver

Explore Vancouver

This representation is based in whole or in part on data generated by the Chilliwack & District Real Estate Board, Fraser Valley Real Estate Board or Greater Vancouver REALTORS® which assumes no responsibility for its accuracy. Copyright 2026 by the Greater Vancouver REALTORS®, Fraser Valley Real Estate Board, Chilliwack and District Real Estate Board, and BC Northern Real Estate Board. All Rights Reserved.
Powered by AgentLocator






