
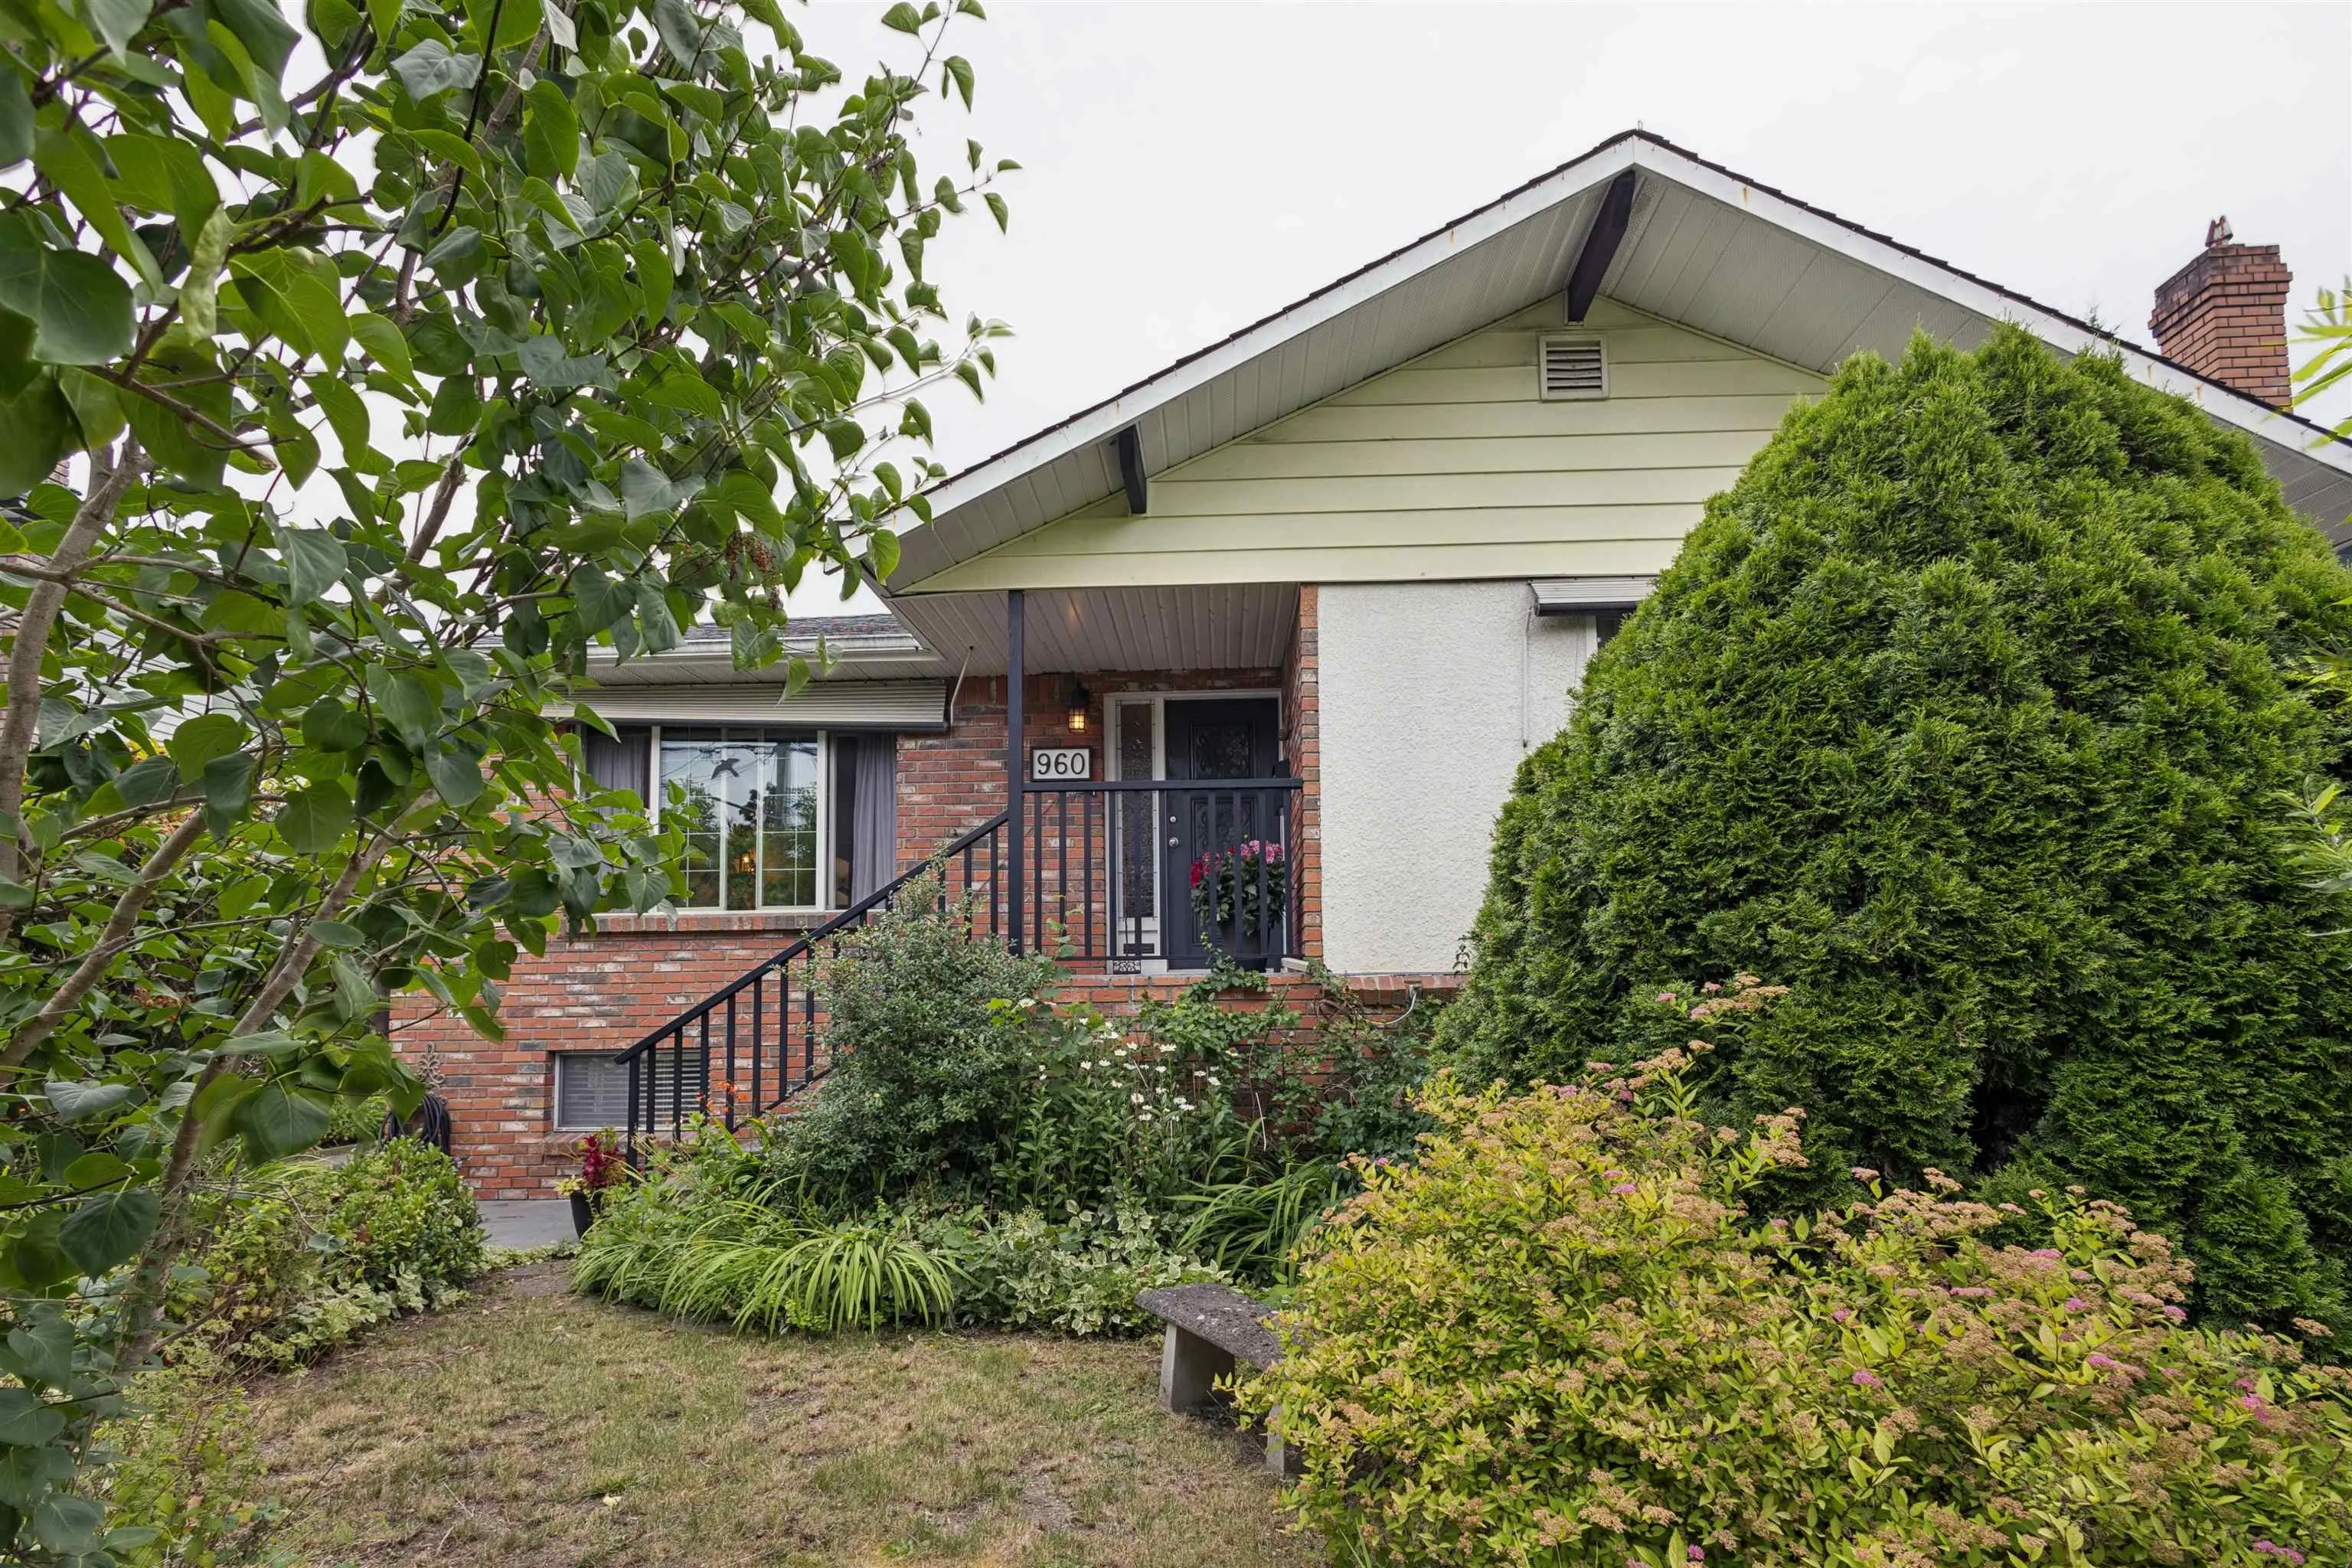
960 Cliff Avenue, Burnaby
1 / 34
For Sale
$1,688,000
3 bd · 2 ba · 2,616 sq ft

960 Cliff Avenue, Burnaby V5A 2J5

MLS®# R3160467

Est. mortgage
$6,404/mo
Property taxes $6,802.46/yr

About This Home

Property Type
House, Single Family Residence
Parking
2 garage, 6 parking
MLS #
R3160467
Size
2616 sqft
Basement
Full
Lot size
6695.00 sqft
Tax
$6,802.46 /yr
Year Built
1944
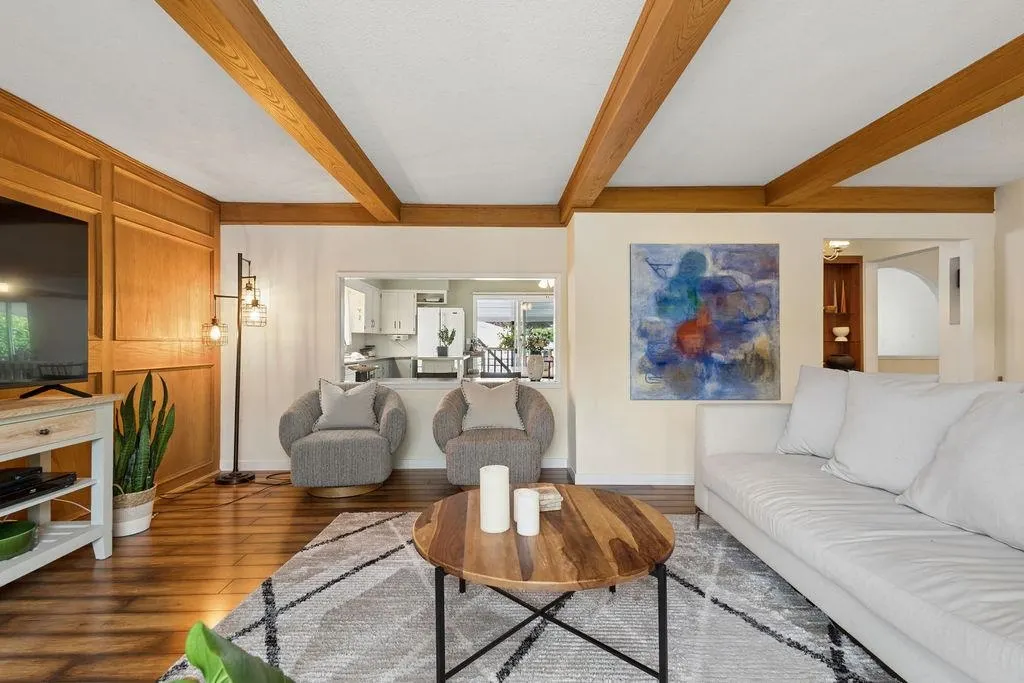
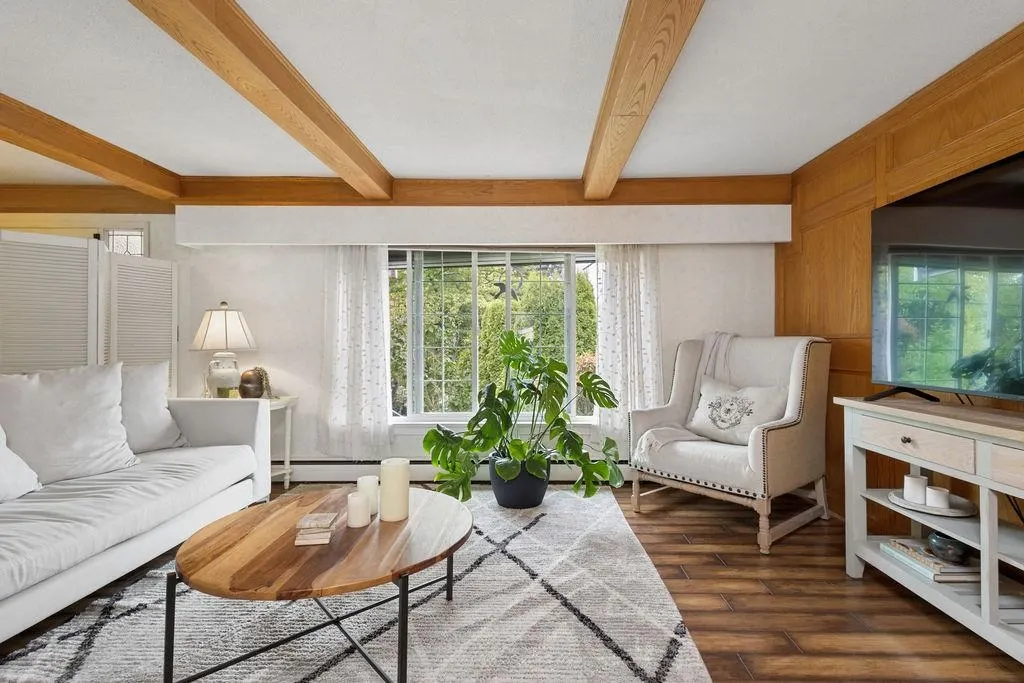
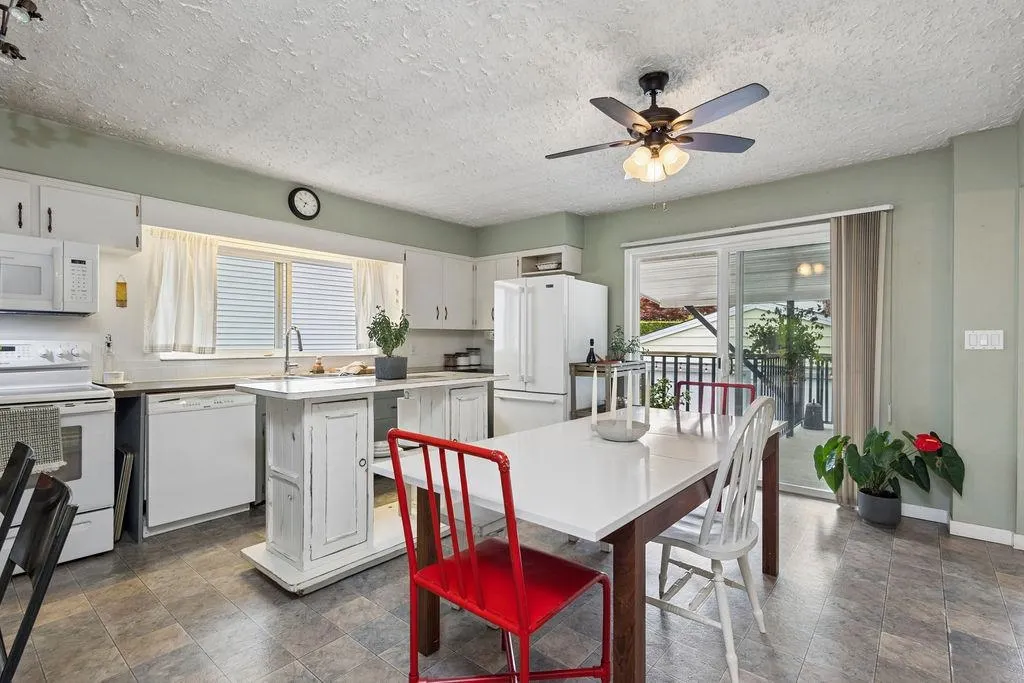
Tucked away on a generous lot in the highly sought-after Sperling-Duthie neighbourhood, this exceptional property offers the rare combination of privacy, space, and future potential! Featuring 3 bed, 2 bath, and a versatile lower level with a recreation room, this is a home designed to grow your needs. The gated backyard is surrounded by mature landscaping, creating a private setting that's perfect for relaxing or entertaining. A spacious double garage and parking for up to six vehicles provide convenience that's increasingly hard to find. Quiet residential street and zoned R1, this property also offers exciting development opportunity! Enjoy easy access to SFU, Burnaby Mountain Golf Course, excellent schools, Hastings Street, parks, shopping, and major commuter routes. A must see!

Property Details

Full Property Details

Interior

Bedrooms
3
Washrooms
2
Square Footage
2616 sqft
Basement
Full
Heating Type
Baseboard,Radiant
Kitchens
1
Floor Finish
Mixed,Vinyl,Carpet
Den
No

Exterior

Front
53.06
Lot Size (Sq Ft)
6695.00
Waterfront
No
Parking Spaces
6
Total Parking Spaces
-
Garage Spaces
2
Zoning
R1
Roof
Asphalt

Building Description

Property Type
Residential Detached
Home Type
House
Subtype
Single Family Residence
Year Built
1944
Exterior
Concrete Block,Frame Wood,Other,Brick (Exterior),Mixed (Exterior),Stucco
Water Supply
Public
No. Floor Levels
2

Community

Community
Sperling-Duthie
Area Code
Burnaby North

Taxes & Fees

Taxes
$6,802.46 /yr
Tax Year
2026

Room Types

Room Dimensions Area Description
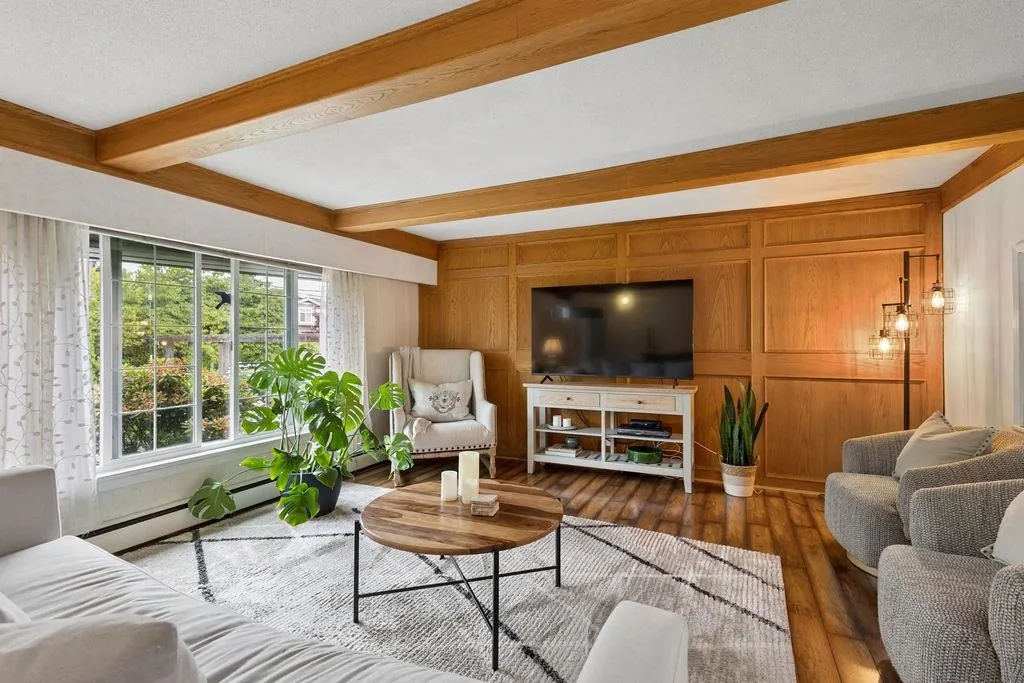
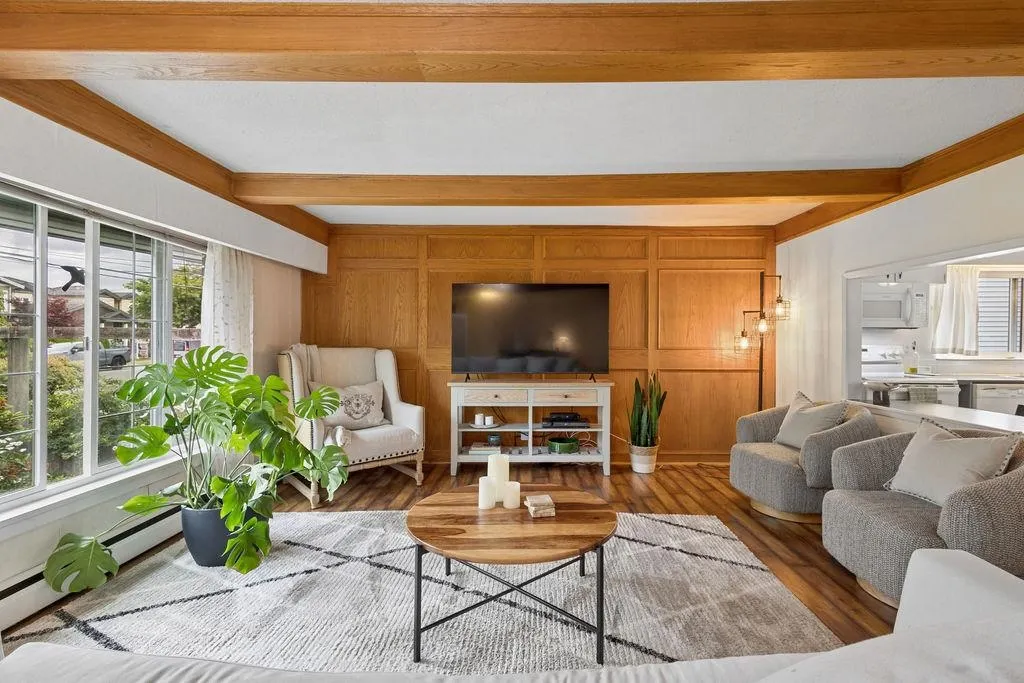
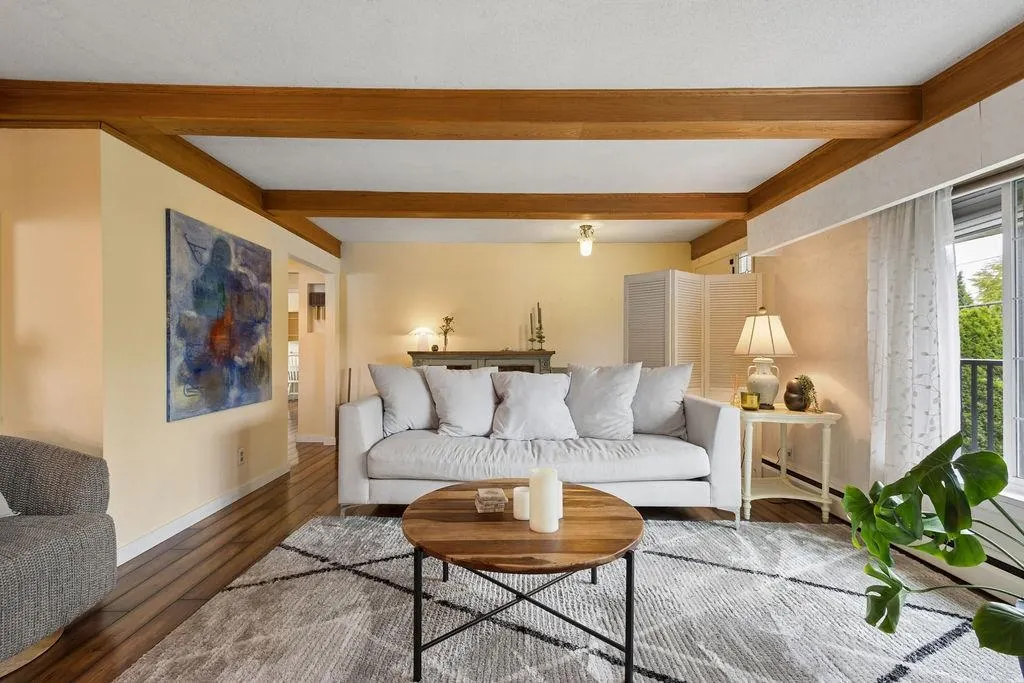
Living Room 15'3 x 21'10 332.96 sqft -
Kitchen 15'2 x 14'8 222.44 sqft -
Family Room 9'11 x 8'4 82.64 sqft -
Primary Bedroom 14'2 x 14'7 206.6 sqft -
Bedroom 14'6 x 8'10 128.08 sqft -
Patio 9'1 x 22'3 202.1 sqft -
Recreation Room 28'1 x 13'6 379.12 sqft -
Laundry 14'1 x 14'4 201.86 sqft -
Bedroom 14'5 x 10'1 145.37 sqft -
Utility 14'10 x 11'0 163.17 sqft -
Jess Kuang
Jess Kuang
Sutton Group - 1st West Realty
Listed by Allison Elkington
74 days on site
Listing Broker
Oakwyn Realty Ltd.
Courtesy
Oakwyn Realty Ltd.

Similar homes for sale in Burnaby

Explore Burnaby

This representation is based in whole or in part on data generated by the Chilliwack & District Real Estate Board, Fraser Valley Real Estate Board or Greater Vancouver REALTORS® which assumes no responsibility for its accuracy. Copyright 2026 by the Greater Vancouver REALTORS®, Fraser Valley Real Estate Board, Chilliwack and District Real Estate Board, and BC Northern Real Estate Board. All Rights Reserved.
Powered by AgentLocator




