
3262 W 12th Avenue, Vancouver
1 / 40
For Sale
$3,380,000
5 bd · 5 ba · 2,905 sq ft

3262 W 12th Avenue, Vancouver V6K 2R9

MLS®# R3160449

Est. mortgage
$12,823/mo
Property taxes $13,261/yr

About This Home

Property Type
House, Single Family Residence
Parking
3 garage, 3 parking
MLS #
R3160449
Size
2905 sqft
Basement
Full,Finished,Exterior Entry
Lot size
4831.00 sqft
Tax
$13,261 /yr
Year Built
1997
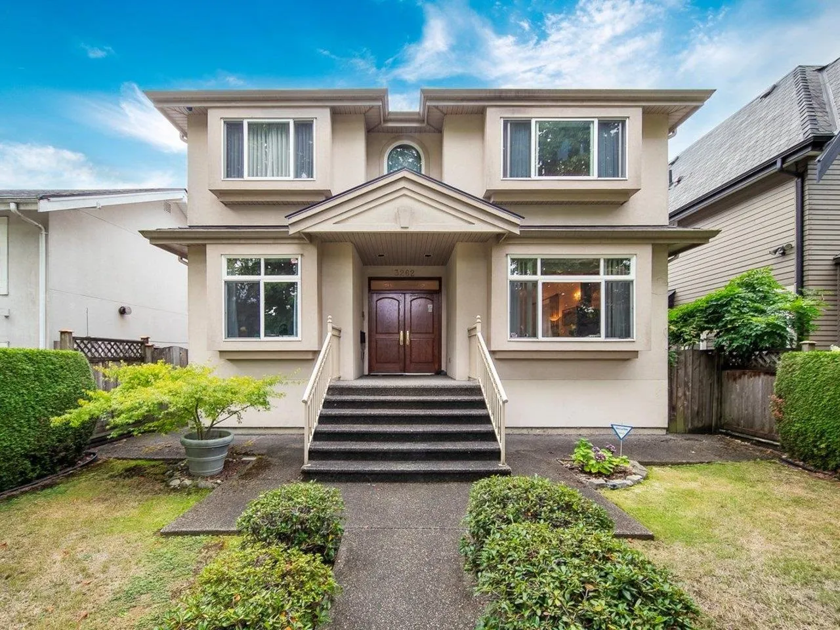
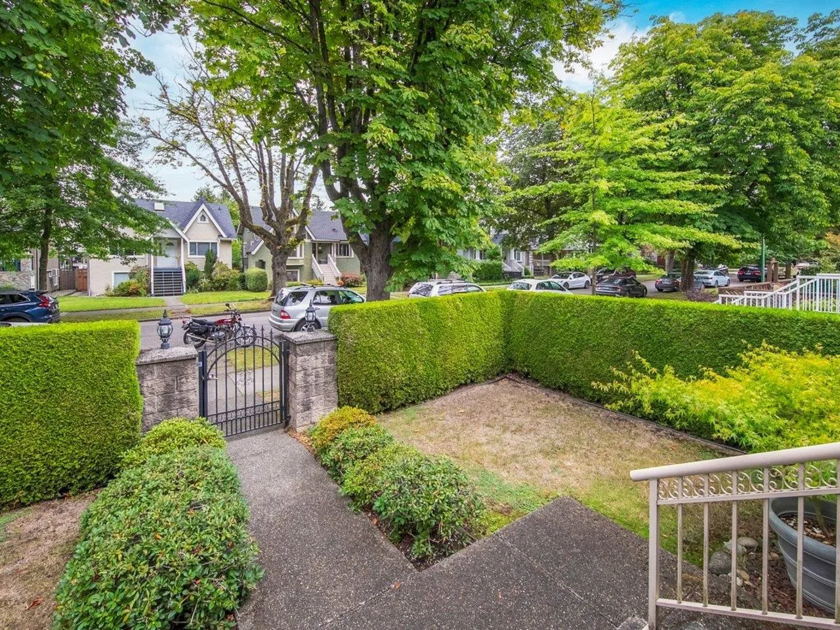
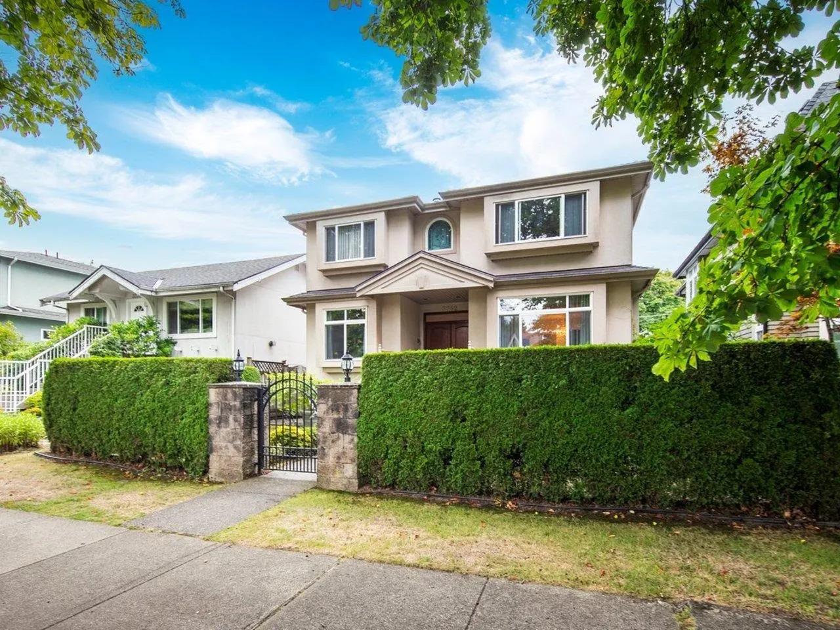
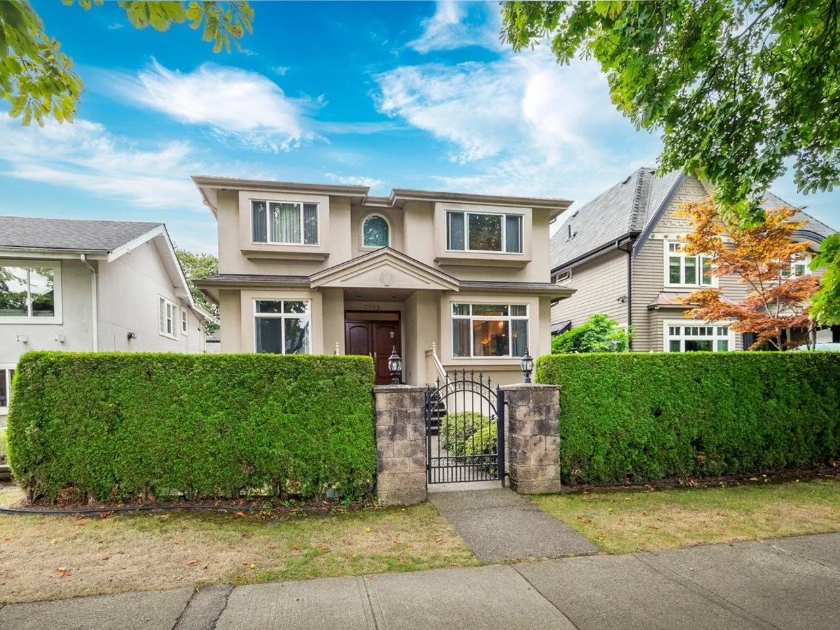
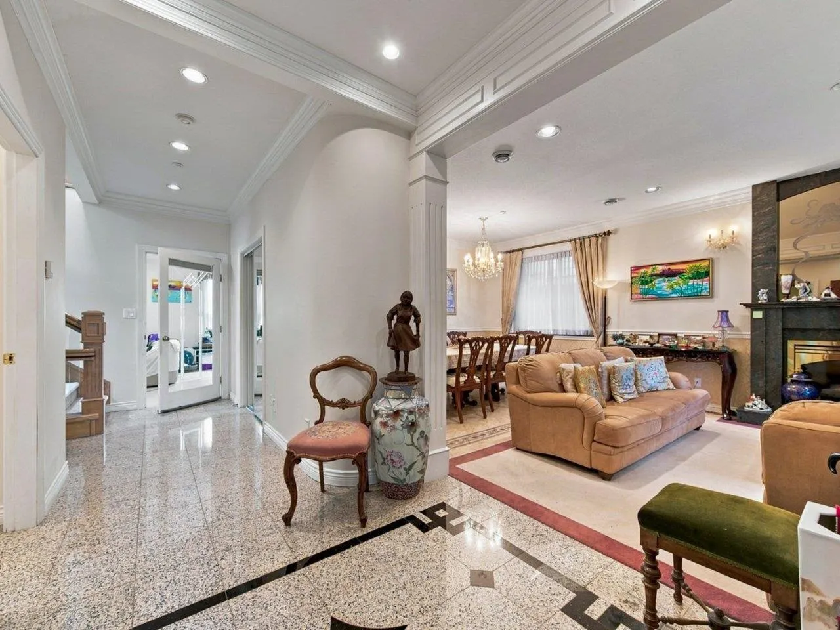
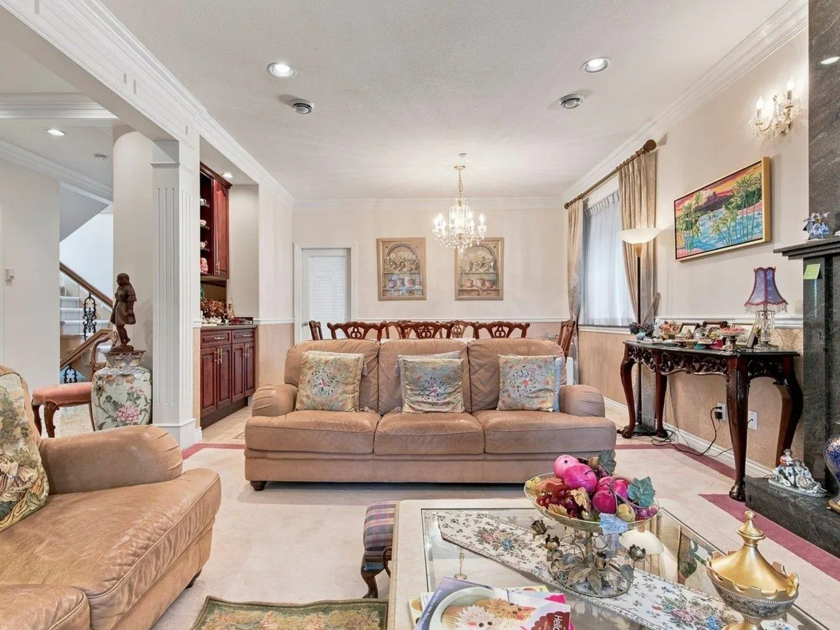
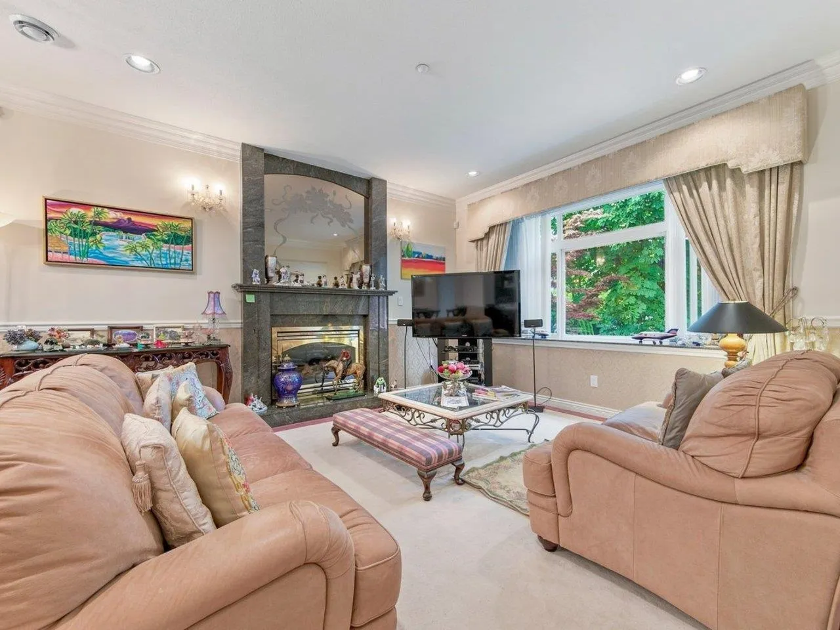
Custom built home in one of the prettiest street in Kitsilano/Point Grey area. Tree lined quiet and private setting. Fenced front and back yards. Sunny South facing backyard to enjoy your Spring blooms and Summer BBQ. Well built high quality with spacious room sizes. 9 ft main floor with 1 bedroom & full bath for guest or senior. Upstairs with 4 bedrooms and 3 full baths, all ensuite. Downstairs rec room, sauna and 3 pc bath great for entertainment. Functional layout, bright and cheerful home. Air-con, hot water radiant heat, wok kitchen, granite counter tops, gas cooktop, beautiful wood stairs, stained glass, 3 car garage. New roof and some newer appliances. Bonus 600 sq ft crawl space for additional storage. Close to the best schools, shopping, and transit.

Property Details

Full Property Details

Interior

Bedrooms
5
Washrooms
5
Square Footage
2905 sqft
Basement
Full,Finished,Exterior Entry
Heating Type
Hot Water,Radiant
Kitchens
2
Floor Finish
Hardwood,Mixed,Tile
Den
No

Exterior

Front
39.60
Lot Size (Sq Ft)
4831.00
Waterfront
No
Parking Spaces
3
Total Parking Spaces
-
Garage Spaces
3
Zoning
RS1
Roof
Asphalt

Building Description

Property Type
Residential Detached
Home Type
House
Subtype
Single Family Residence
Year Built
1997
Exterior
Frame Wood,Wood Siding
Water Supply
Cistern
No. Floor Levels
3

Community

Community
Kitsilano
Area Code
Vancouver West

Taxes & Fees

Taxes
$13,261 /yr
Tax Year
2025

Other

Virtual Tour Link

Room Types

Room Dimensions Area Description
Living Room 13' x 13'8 177.67 sqft -
Dining Room 9'9 x 13' 126.75 sqft -
Kitchen 6' x 10' 60 sqft -
Wok Kitchen 6' x 6' 36 sqft -
Eating Area 11' x 14'5 158.58 sqft -
Family Room 12'4 x 14' 172.67 sqft -
Bedroom 10' x 12'5 124.17 sqft -
Foyer 6'7 x 7'7 49.92 sqft -
Primary Bedroom 13'6 x 15'3 205.88 sqft -
Walk-In Closet 5'5 x 6'10 37.01 sqft -
Bedroom 12'2 x 13'3 161.21 sqft -
Bedroom 11'9 x 13'1 153.73 sqft -
Bedroom 10'9 x 12'9 137.06 sqft -
Recreation Room 13'1 x 16'8 218.06 sqft -
Laundry 7'1 x 8' 56.67 sqft -
Jess Kuang
Jess Kuang
Sutton Group - 1st West Realty
Listed by Judy Wong
74 days on site
Listing Broker
Macdonald Realty Westmar
Courtesy
Macdonald Realty Westmar

Similar homes for sale in Vancouver

Explore Vancouver

This representation is based in whole or in part on data generated by the Chilliwack & District Real Estate Board, Fraser Valley Real Estate Board or Greater Vancouver REALTORS® which assumes no responsibility for its accuracy. Copyright 2026 by the Greater Vancouver REALTORS®, Fraser Valley Real Estate Board, Chilliwack and District Real Estate Board, and BC Northern Real Estate Board. All Rights Reserved.
Powered by AgentLocator






