
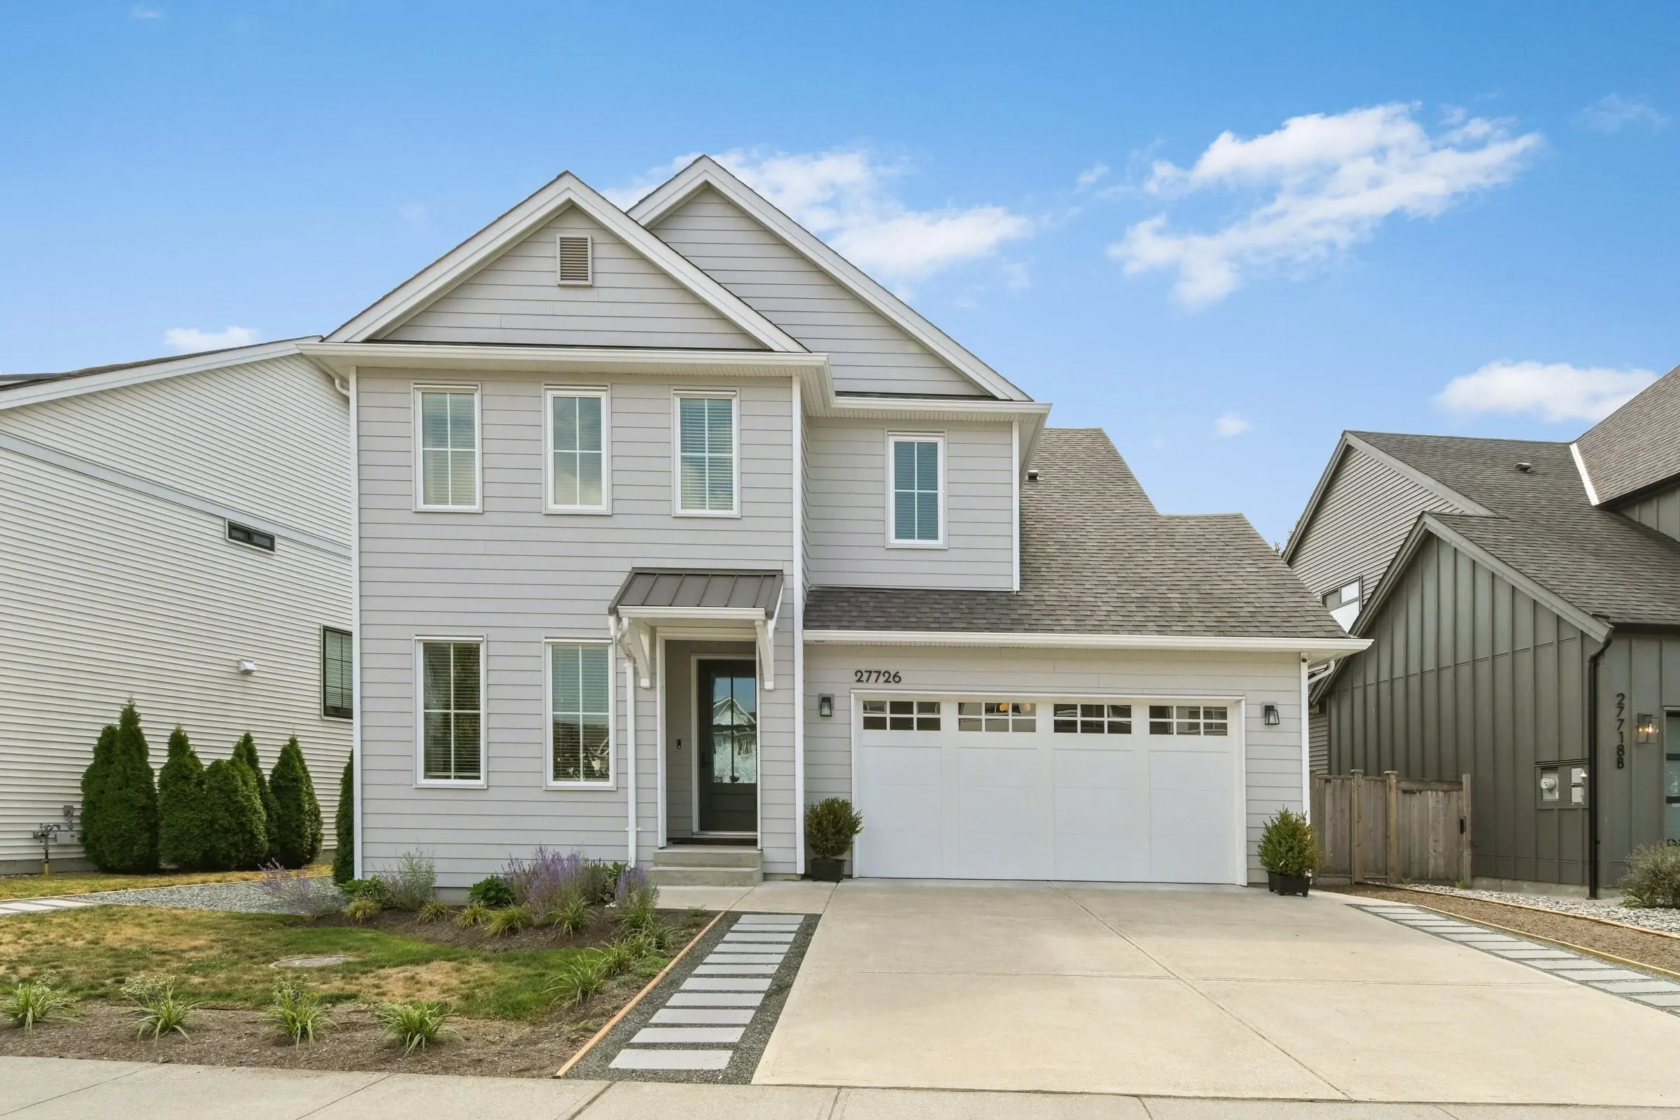
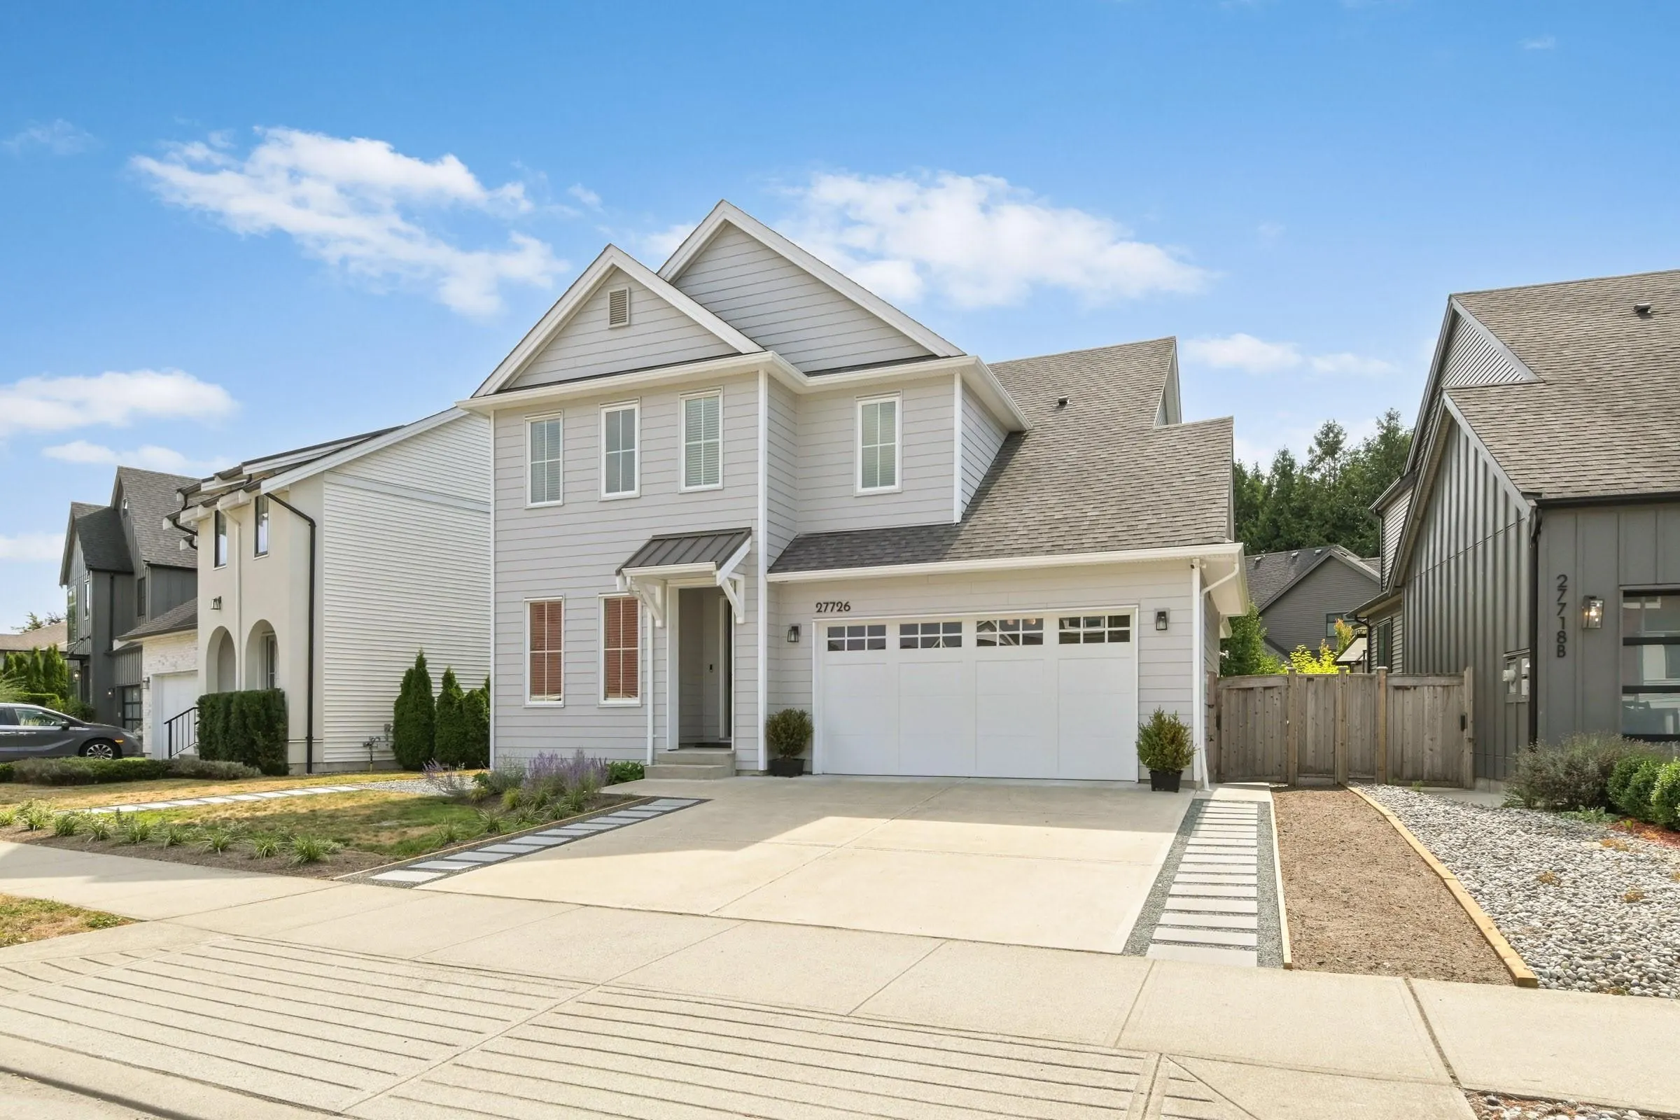
27726 Roundhouse Drive, Abbotsford
1 / 38
For Sale
$1,499,900
6 bd · 4 ba · 3,796 sq ft

27726 Roundhouse Drive, Abbotsford V4X 0A5

MLS®# R3160431

Est. mortgage
$5,690/mo
Property taxes $7,577.22/yr

About This Home

Property Type
House, Single Family Residence
Parking
2 garage, 4 parking
MLS #
R3160431
Size
3796 sqft
Basement
Finished,Exterior Entry
Lot size
5017.00 sqft
Tax
$7,577.22 /yr
Year Built
2020
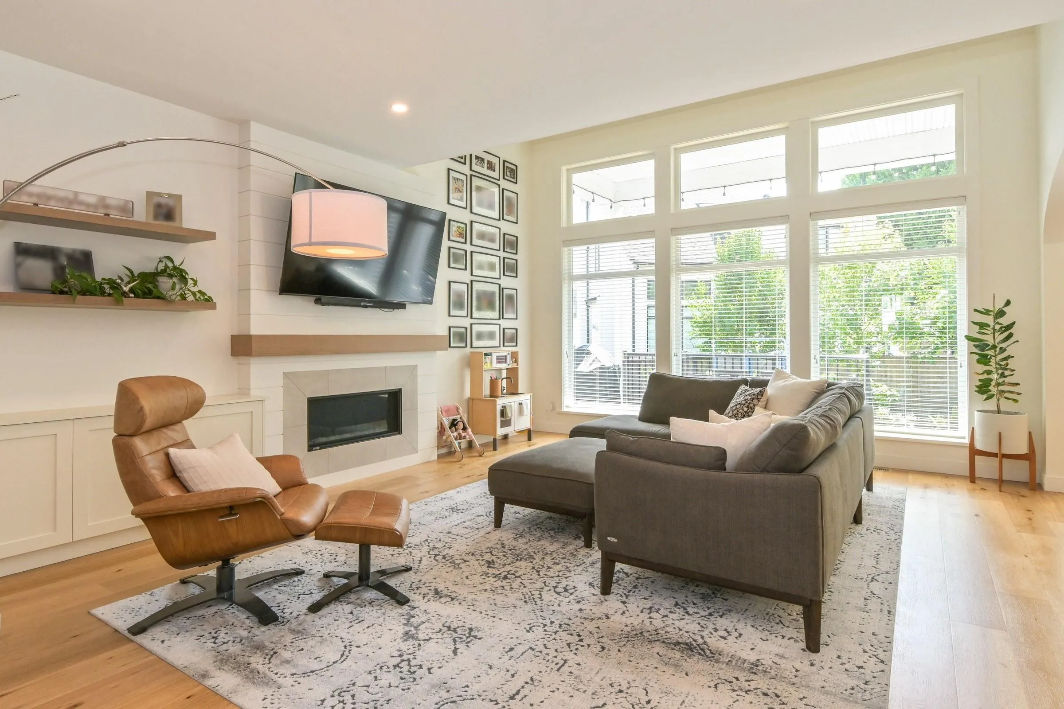
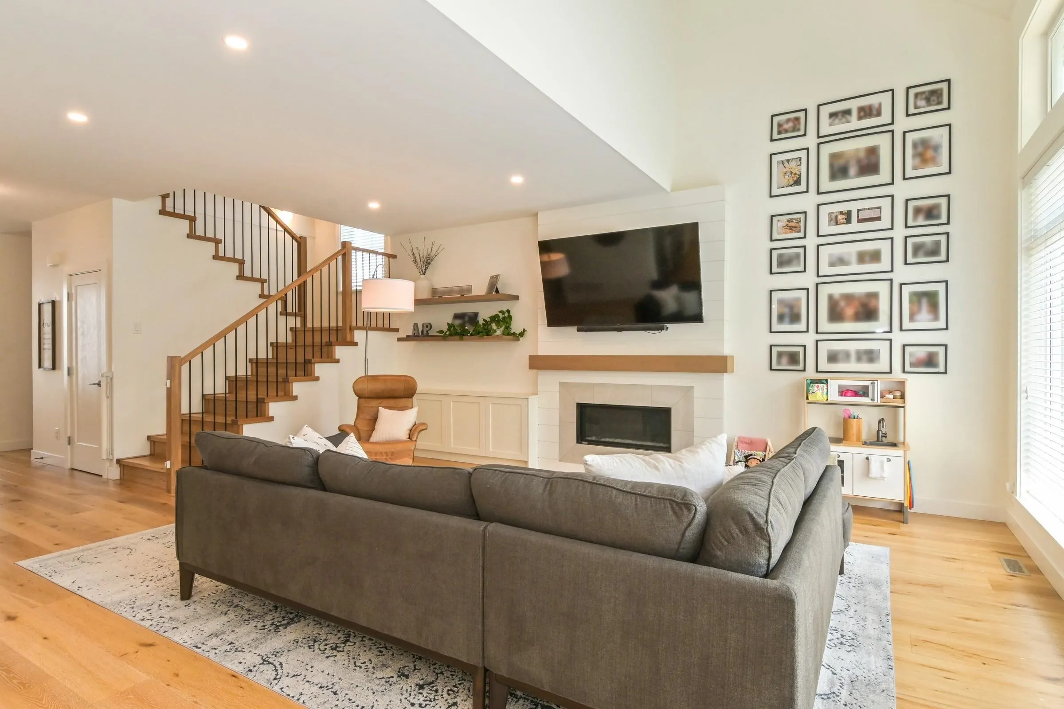
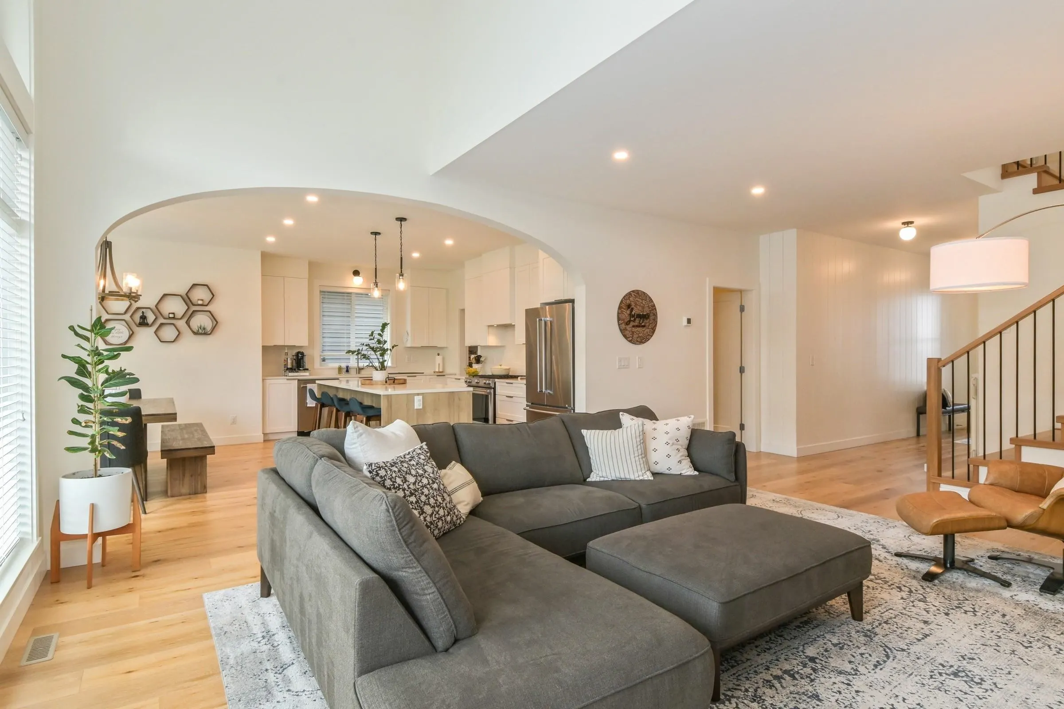
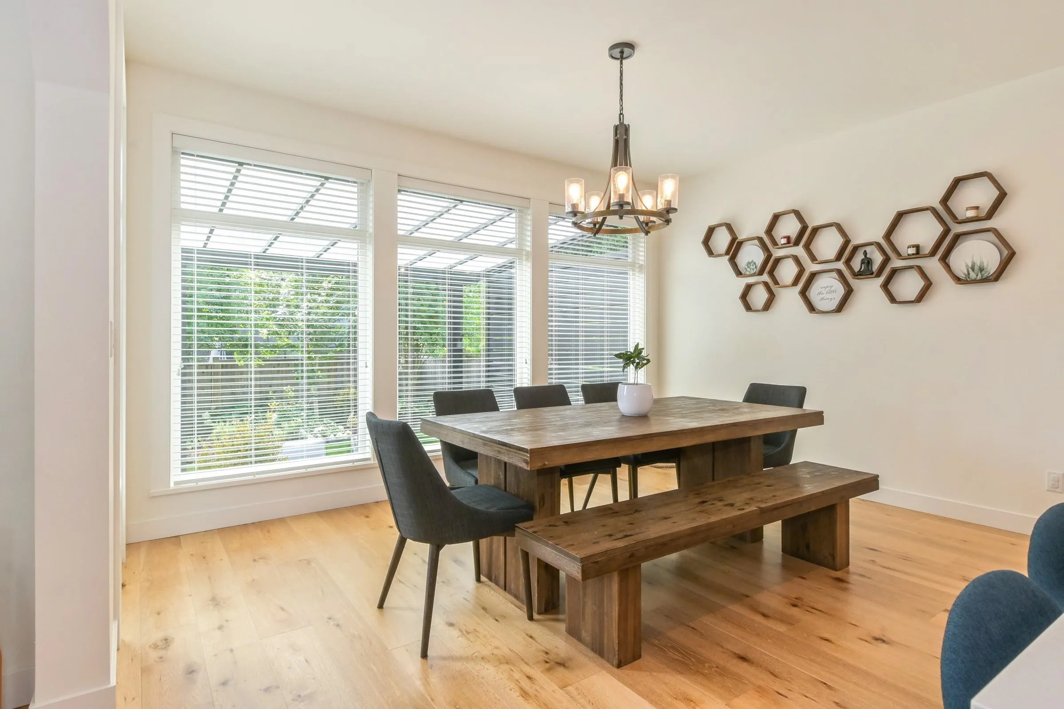
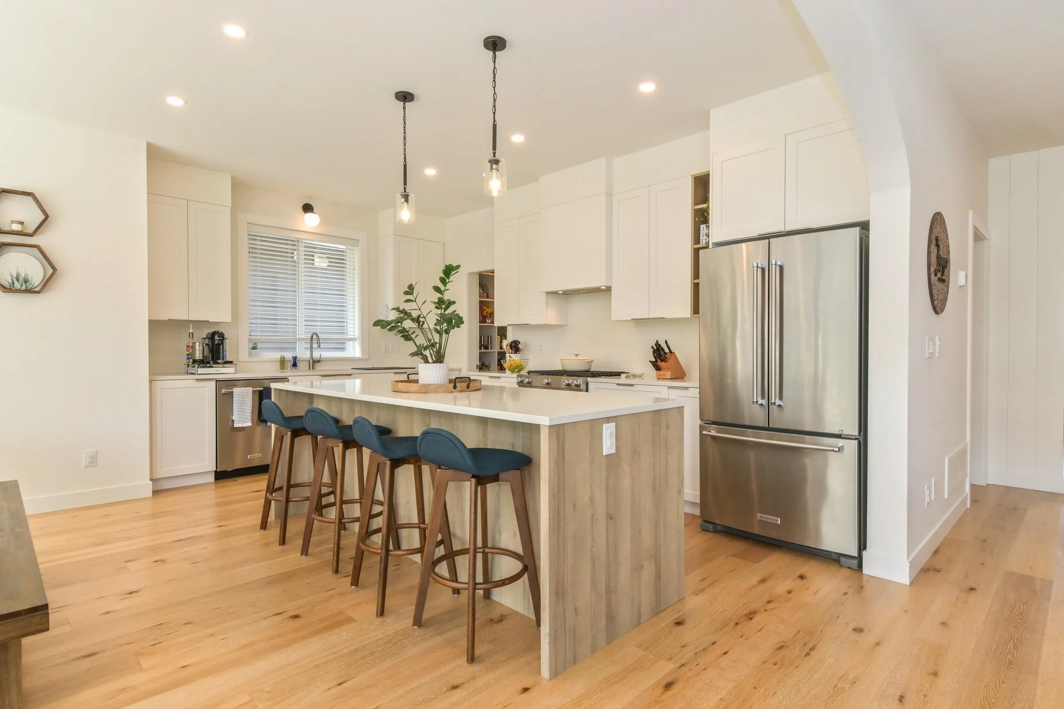
Welcome to Roundhouse Estates!. This exceptional 6 year old home shows like new and is beautifully enhanced with an extensive list of thoughtful upgrades. 4 bedrooms on the top floor with vaulted ceiling in the Mbdrm with walk in closet. Featuring engineered hardwood floors, custom built-ins, a dedicated office with cabinetry and glass doors, organized closets, custom pantry storage and beautiful finished garage with epoxy flooring, cabinetry, storage racks and EV charger. Enjoy the comfort of a new Dakin A/C installed in May 2026. The private backyard offers a composite deck, pergola with clear panels, lush landscaping, decorative rock and stepping stones. a 2 bdrm rental suite provides an excellent mortgage helper. Simply move in and enjoy.

Property Details

Full Property Details

Interior

Bedrooms
6
Washrooms
4
Square Footage
3796 sqft
Basement
Finished,Exterior Entry
Heating Type
Baseboard,Forced Air,Natural Gas
Kitchens
2
Floor Finish
Hardwood,Tile,Carpet
Den
No

Exterior

Front
0.00
Lot Size (Sq Ft)
5017.00
Waterfront
No
Parking Spaces
4
Total Parking Spaces
-
Garage Spaces
2
Zoning
RS3
Roof
Asphalt

Building Description

Property Type
Residential Detached
Home Type
House
Subtype
Single Family Residence
Year Built
2020
Exterior
Frame Wood,Fibre Cement (Exterior),Vinyl Siding
Water Supply
Public
No. Floor Levels
2

Community

Community
Aberdeen
Area Code
Abbotsford

Taxes & Fees

Taxes
$7,577.22 /yr
Tax Year
2026

Other

Virtual Tour Link

Room Types

Room Dimensions Area Description
Great Room 16' x 19'8 314.67 sqft -
Dining Room 11' x 14'5 158.58 sqft -
Kitchen 10'4 x 16'10 173.94 sqft -
Office 9'7 x 11'6 110.21 sqft -
Foyer 5'9 x 10'10 62.29 sqft -
Laundry 6' x 11'3 67.5 sqft -
Pantry 5'2 x 6' 31 sqft -
Primary Bedroom 14' x 15' 210 sqft -
Bedroom 11'2 x 16' 178.67 sqft -
Bedroom 10'3 x 15'11 163.15 sqft -
Bedroom 11' x 12'5 136.58 sqft -
Walk-In Closet 10' x 10'5 104.17 sqft -
Living Room 11'3 x 19'8 221.25 sqft -
Kitchen 5'2 x 13'2 68.03 sqft -
Bedroom 10' x 14'2 141.67 sqft -
Bedroom 9'6 x 13'7 129.04 sqft -
Playroom 14'9 x 17'1 251.98 sqft -
Jess Kuang
Jess Kuang
Sutton Group - 1st West Realty
Listed by Serge Sangha
74 days on site
Listing Broker
Sutton Group-West Coast Realty
Courtesy
Sutton Group-West Coast Realty

Similar homes for sale in Abbotsford

Explore Abbotsford

This representation is based in whole or in part on data generated by the Chilliwack & District Real Estate Board, Fraser Valley Real Estate Board or Greater Vancouver REALTORS® which assumes no responsibility for its accuracy. Copyright 2026 by the Greater Vancouver REALTORS®, Fraser Valley Real Estate Board, Chilliwack and District Real Estate Board, and BC Northern Real Estate Board. All Rights Reserved.
Powered by AgentLocator







