
4107 Salish Drive, Vancouver
1 / 40
For Sale
$1,898,000
5 bd · 4 ba · 3,615 sq ft

4107 Salish Drive, Vancouver V6N 3M3

MLS®# R3160427

Est. mortgage
$7,200/mo
Property taxes $13,891.64/yr

About This Home

Property Type
House, Single Family Residence, Rancher/Bungalow with Basement
Parking
2 garage, 6 parking
MLS #
R3160427
Size
3615 sqft
Basement
Partial
Lot size
20069.00 sqft
Tax
$13,891.64 /yr
Year Built
1973
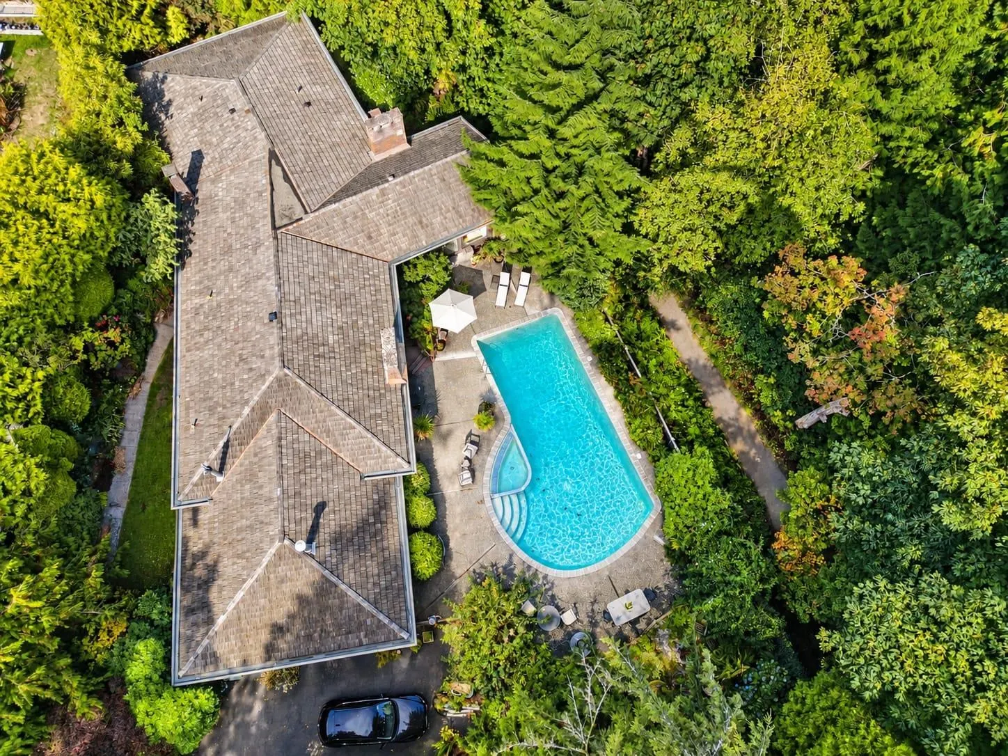
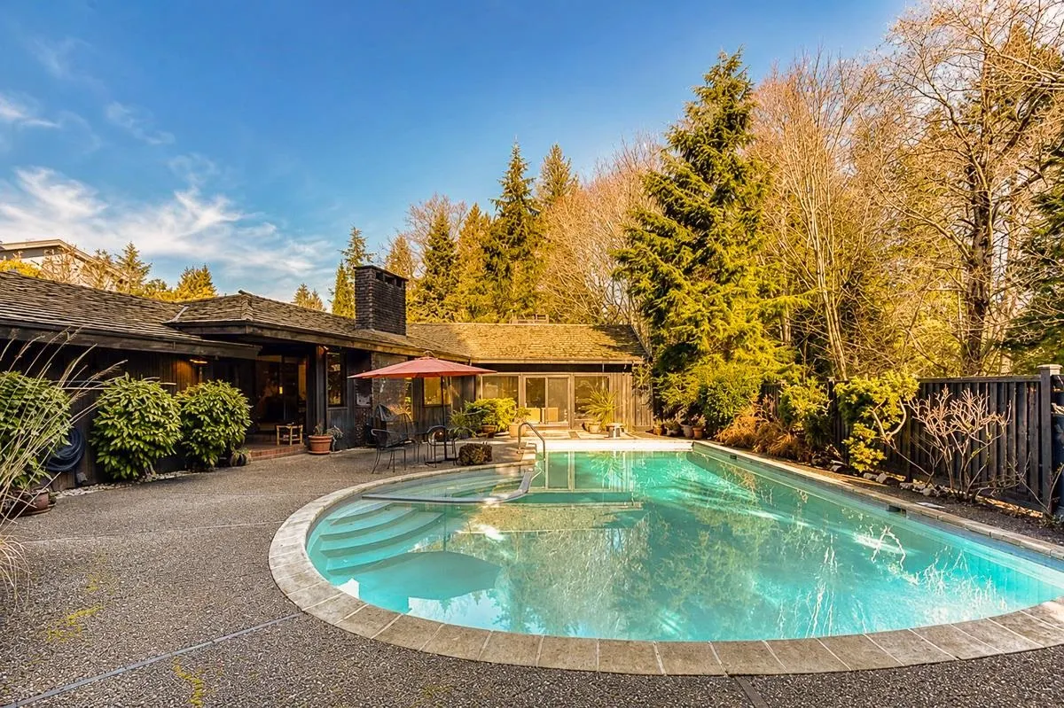
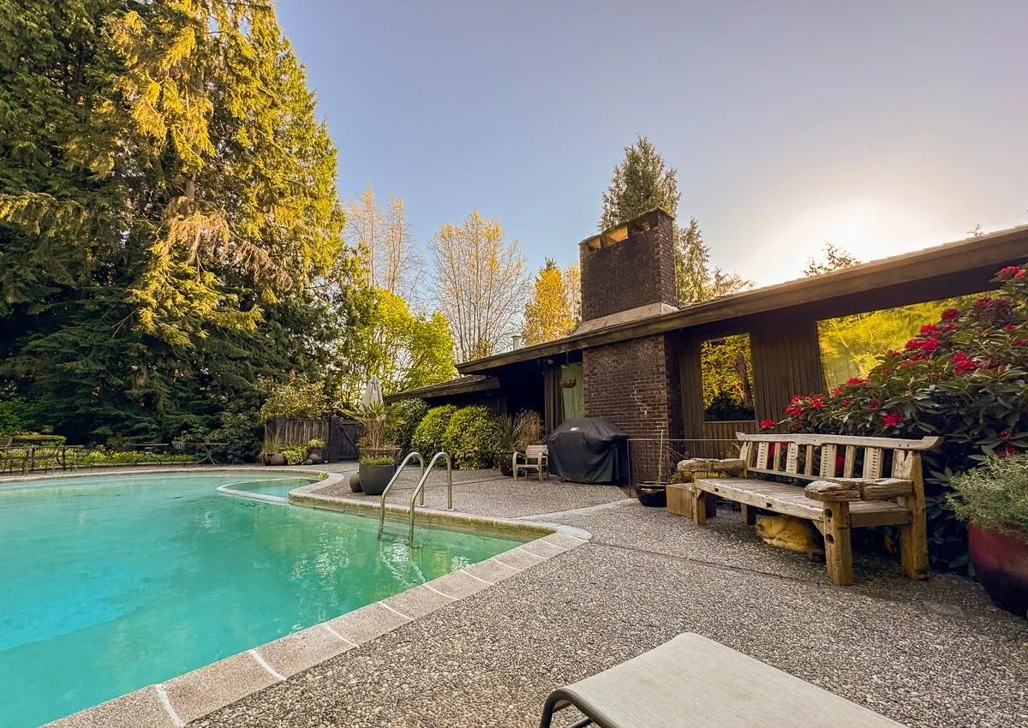
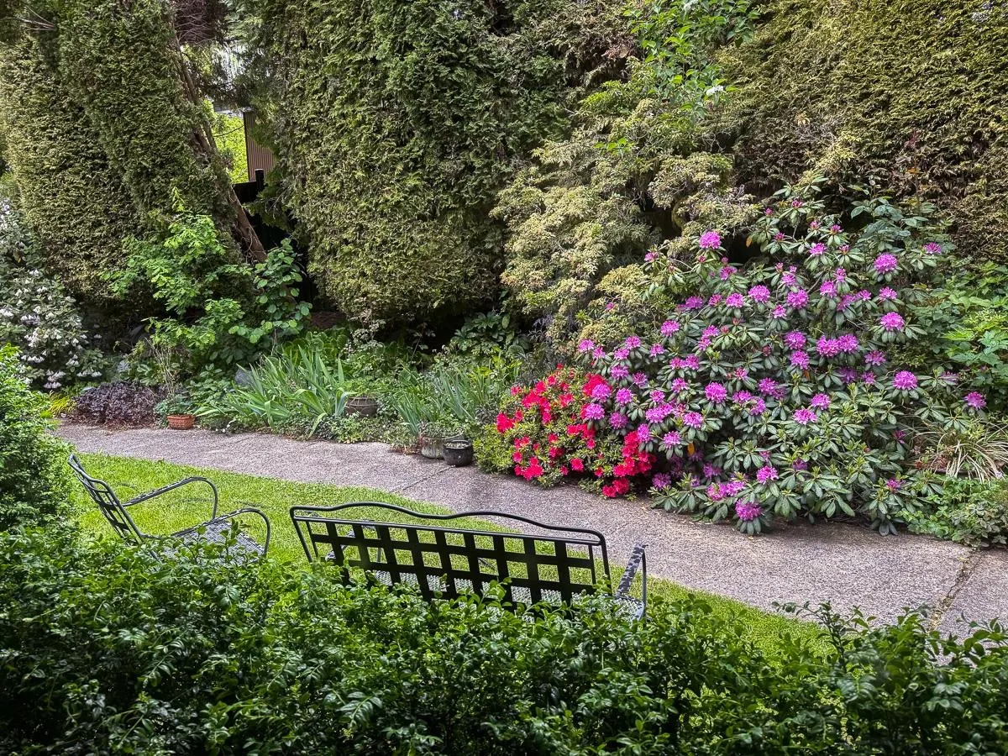
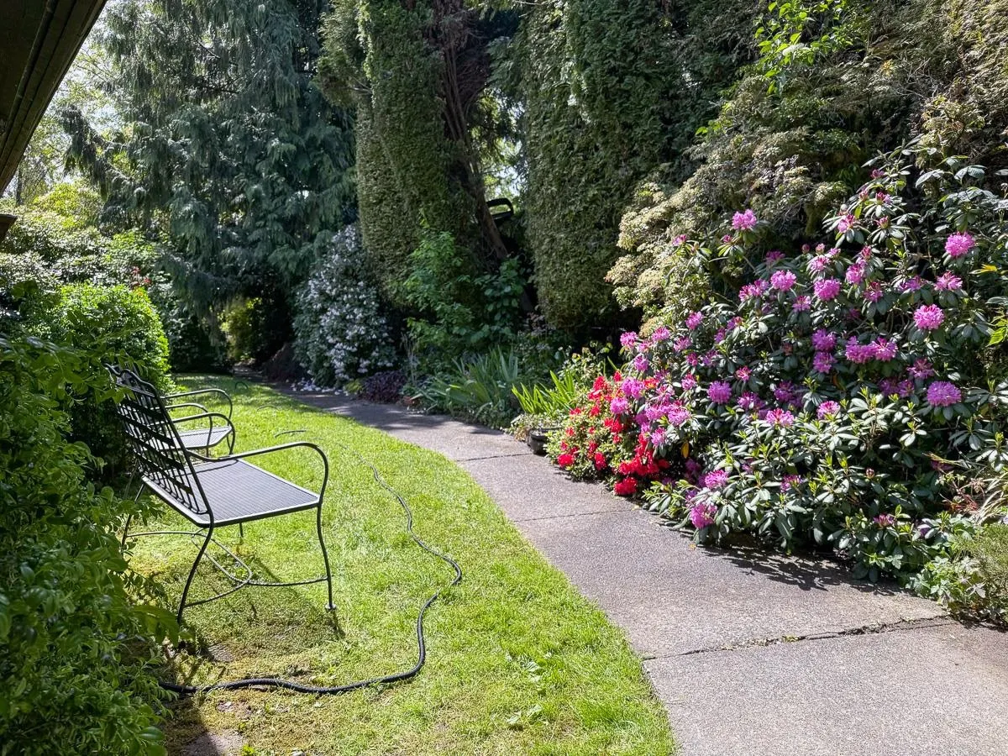
One of a kind oasis nestled beside the forest. Buy this wonderful mid-century bungalow and live happily ever after! This back yard oriented property faces into the beautiful west coast rain forest with stunning views all year round. 4 bedrooms up plus a 5th bedroom down. Vaulted ceilings in the living room featuring floor to ceiling Squamish rock fire place plus dining room to the side. Spacious Den and Family room, large outdoor pool and hot tub, private landscaped gardens surrounding, and 2 car garage with extra open parking. Second kitchen down with its own living space is great for extended family! Located in a park like setting close to walking trails, UBC, St. Georges, Crofton School, and shopping close by. This is a non-pre-paid lease ending in 2064.

Property Details

Amenities & Utilities

In Unit

Full Property Details

Interior

Bedrooms
5
Washrooms
4
Square Footage
3615 sqft
Basement
Partial
Heating Type
Hot Water,Radiant
Kitchens
2
Floor Finish
Laminate,Wall/Wall/Mixed
Den
No

Exterior

Front
104.00
Lot Size (Sq Ft)
20069.00
View
GREEN BELT TREED VIEWS
Waterfront
No
Parking Spaces
6
Total Parking Spaces
-
Garage Spaces
2
Zoning
R1
Roof
Wood

Building Description

Style
Rancher/Bungalow with Basement
Property Type
Residential Detached
Home Type
House
Subtype
Single Family Residence
Year Built
1973
Exterior
Frame Wood,Wood Siding
Water Supply
Public
No. Floor Levels
2

Community

Community
University VW
Area Code
Vancouver West

Taxes & Fees

Taxes
$13,891.64 /yr
Tax Year
2026

Room Types

Room Dimensions Area Description
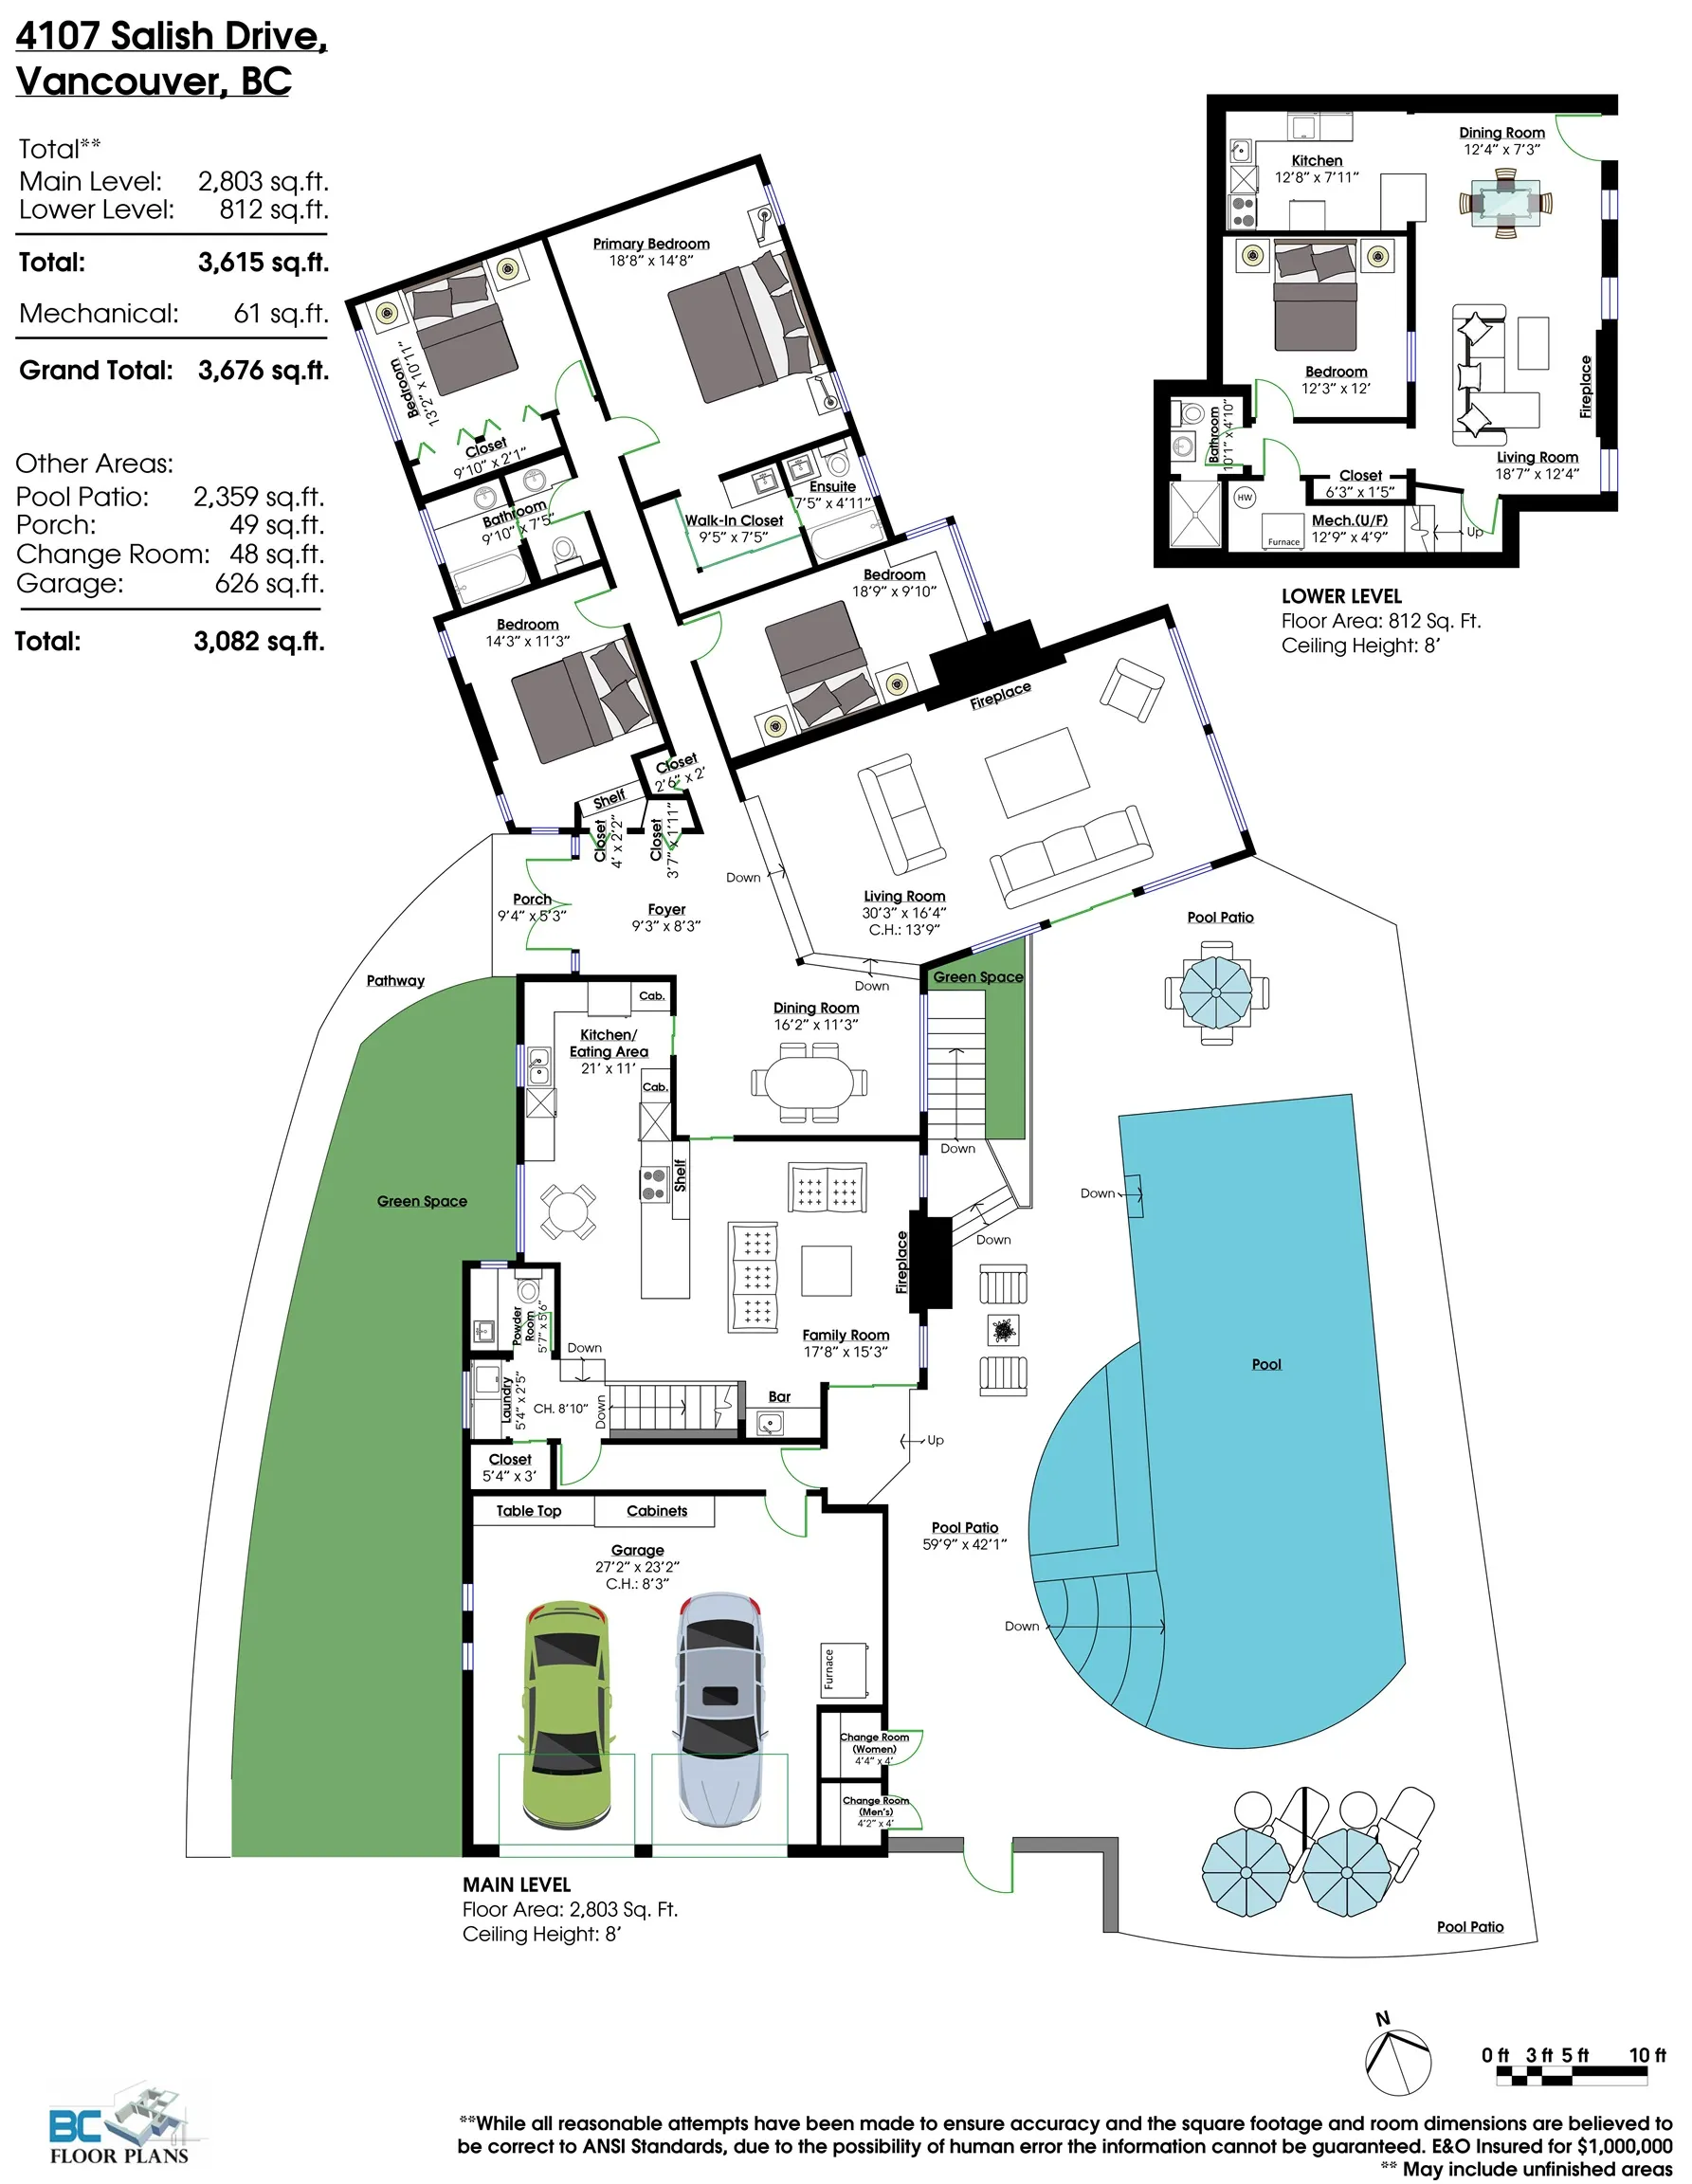
Kitchen 11' x 21' 231 sqft -
Family Room 15'3 x 17'8 269.42 sqft -
Living Room 16'4 x 30'3 494.08 sqft -
Dining Room 11'3 x 16'2 181.88 sqft -
Bedroom 11'3 x 14'3 160.31 sqft -
Primary Bedroom 14'8 x 18'8 273.78 sqft -
Bedroom 9'10 x 18'9 184.37 sqft -
Bedroom 10'11 x 13'2 143.74 sqft -
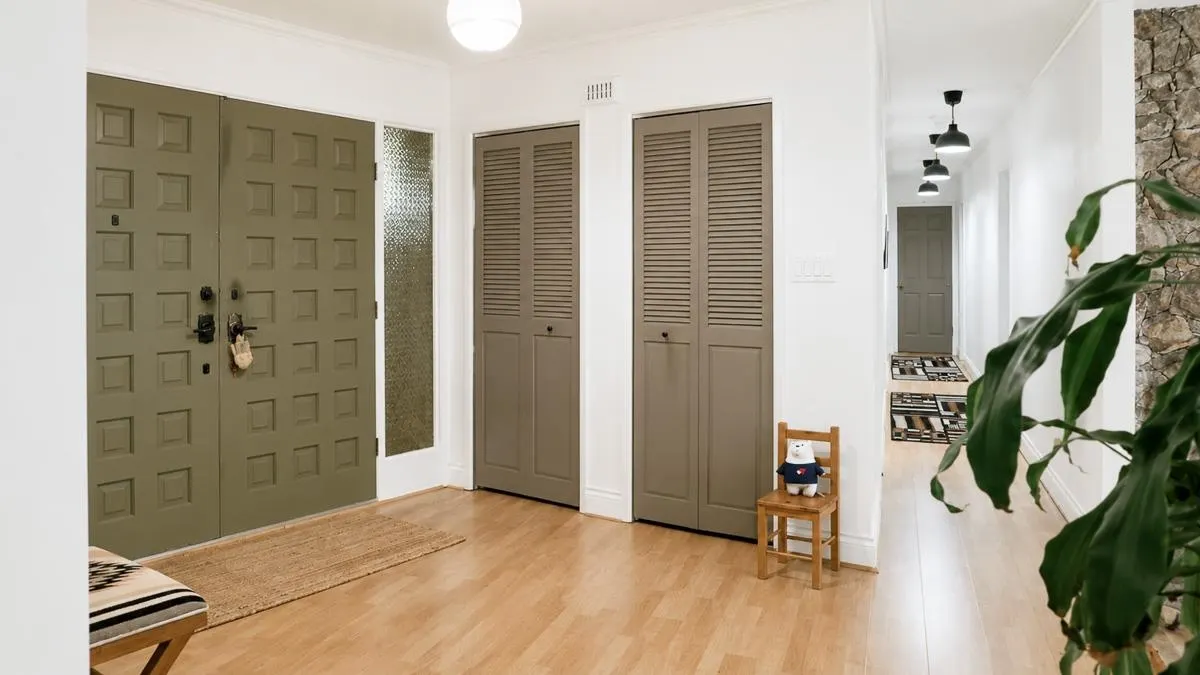
Foyer 9'3 x 8'3 76.31 sqft -
Kitchen 7'11 x 12'8 100.28 sqft -
Living Room 12'4 x 18'7 229.19 sqft -
Dining Room 7'3 x 12'4 89.42 sqft -
Bedroom 12' x 12'3 147 sqft -
Utility 4'9 x 12'9 60.56 sqft -
Jess Kuang
Jess Kuang
Sutton Group - 1st West Realty
Listed by George Gomory
74 days on site
Listing Broker
Royal Pacific Realty (Kingsway) Ltd.
Courtesy
Royal Pacific Realty (Kingsway) Ltd.

Similar homes for sale in Vancouver

Explore Vancouver

This representation is based in whole or in part on data generated by the Chilliwack & District Real Estate Board, Fraser Valley Real Estate Board or Greater Vancouver REALTORS® which assumes no responsibility for its accuracy. Copyright 2026 by the Greater Vancouver REALTORS®, Fraser Valley Real Estate Board, Chilliwack and District Real Estate Board, and BC Northern Real Estate Board. All Rights Reserved.
Powered by AgentLocator






