
729 W 47th Avenue, Vancouver
1 / 37
For Sale
$5,980,000
7 bd · 7 ba · 5,692 sq ft

729 W 47th Avenue, Vancouver V5Z 2R7

MLS®# R3160391

Est. mortgage
$22,686/mo
Property taxes $29,947/yr

About This Home

Property Type
House, Single Family Residence
Parking
3 garage, 5 parking
MLS #
R3160391
Size
5692 sqft
Basement
Full,Finished,Exterior Entry
Lot size
10222.00 sqft
Tax
$29,947 /yr
Year Built
2009
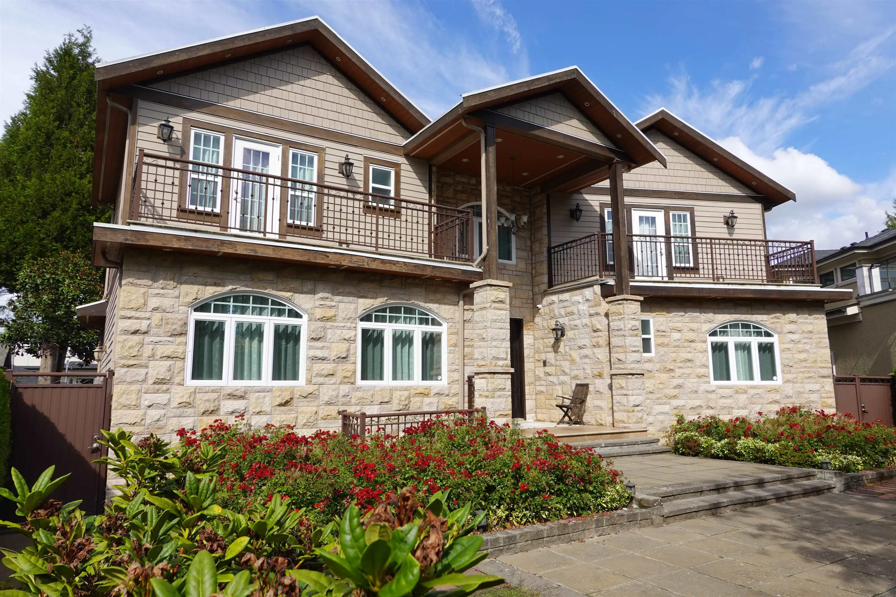
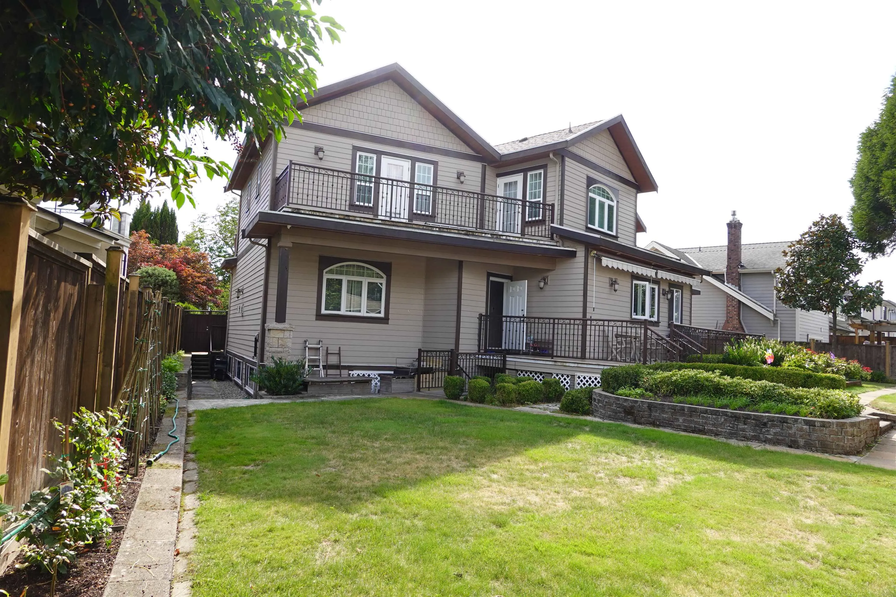
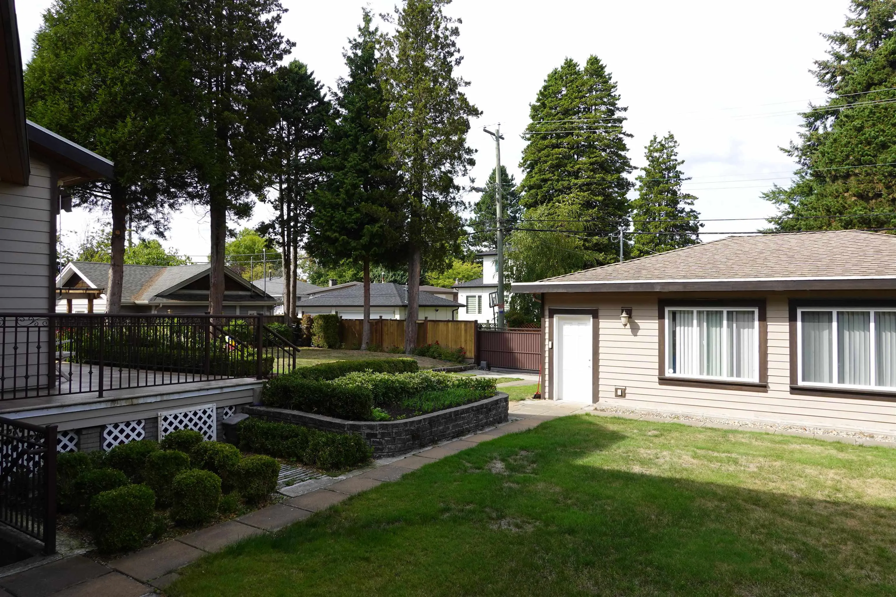
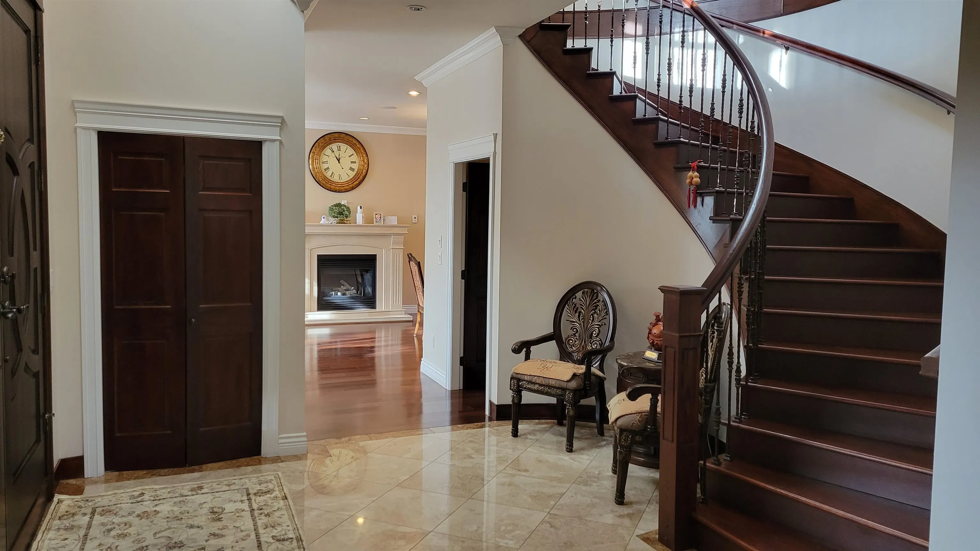
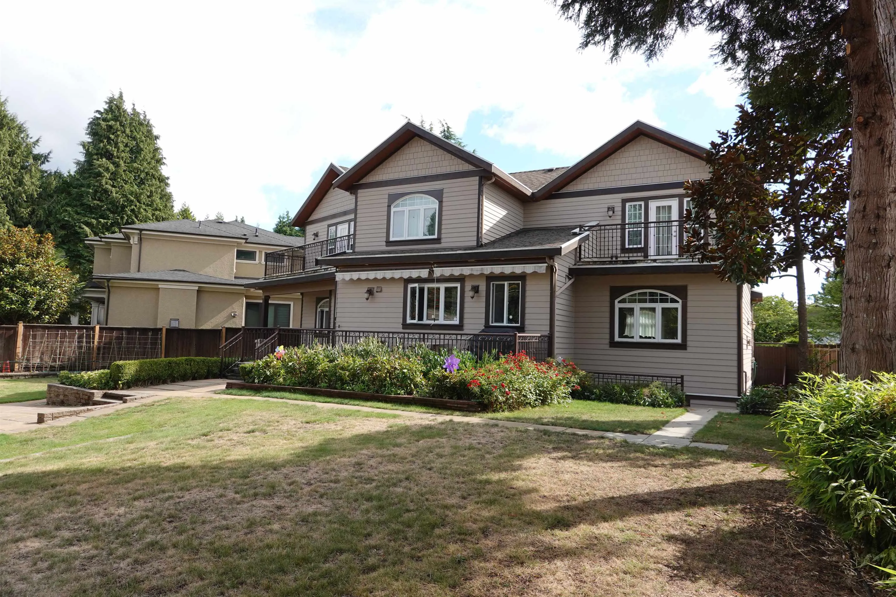
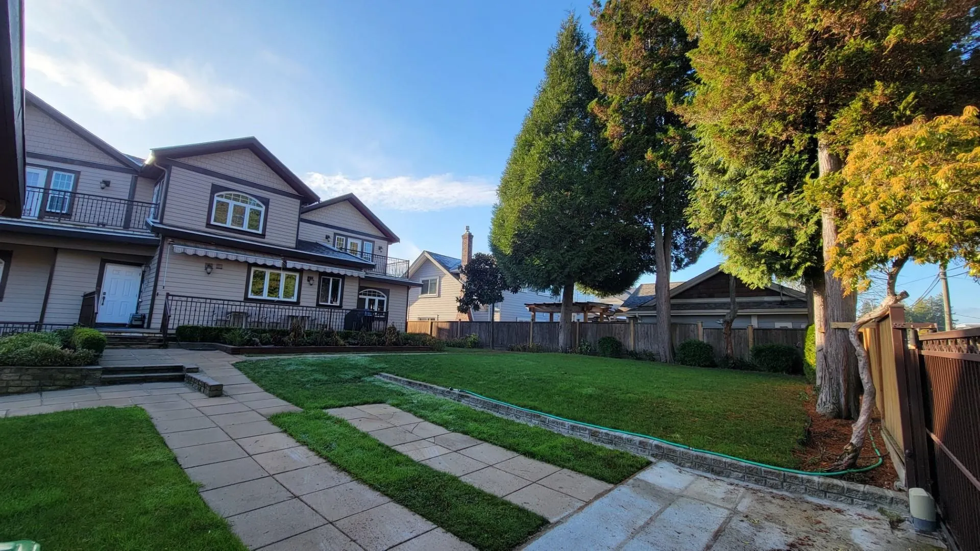
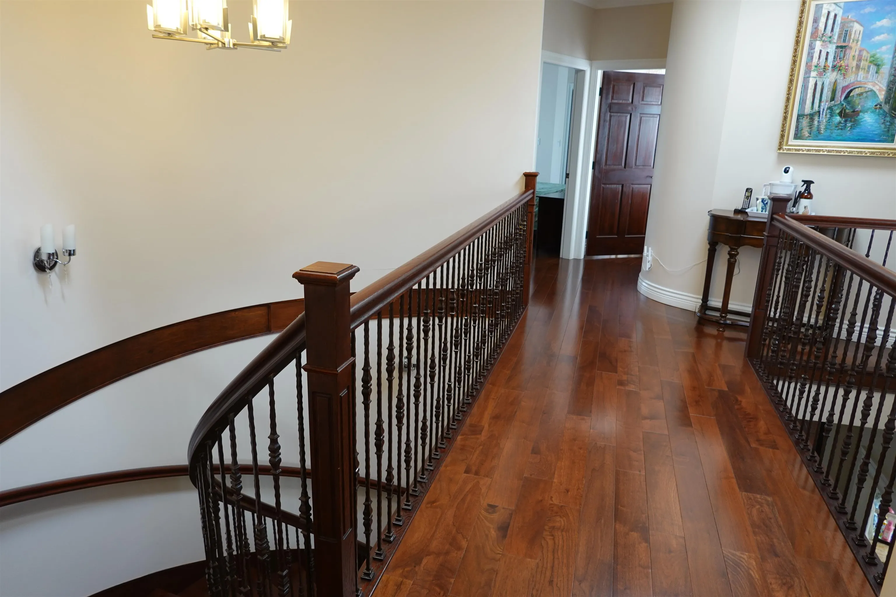
Located in the Prime Oakridge area on 10,200 SqFt land. This custom built 5,692 SqFt home built w/exquisite craftsmanship. 10' ceiling on main, elegant H/W floor & marble stone flooring, gourmet kitchen w/top-of-the-line S/S appliances plus Wok kitchen. Sundeck at the rear & patio w/BBQ gas hookup. 4 large high-ceiling bedrooms w/ensuites upper floor. Downstairs w/two suites (1-bedroom & 2-bedroom). Separate entrances from backyard. Both suites incl dining & living rooms . Laneway house potential. Home theatre room & system, crystal chandeliers, beautiful landscaping. 3-car garage. Close to Oakridge Mall, Canada Line & Langara College. Jamieson Elementary & Eric Hamber Secondary Schools catchment.

Property Details

Full Property Details

Interior

Bedrooms
7
Washrooms
7
Square Footage
5692 sqft
Basement
Full,Finished,Exterior Entry
Heating Type
Natural Gas,Radiant
Kitchens
4
Floor Finish
Hardwood,Tile
Den
No

Exterior

Front
0.00
Lot Size (Sq Ft)
10222.00
Waterfront
No
Parking Spaces
5
Total Parking Spaces
-
Garage Spaces
3
Zoning
/
Roof
Asphalt

Building Description

Property Type
Residential Detached
Home Type
House
Subtype
Single Family Residence
Year Built
2009
Exterior
Frame Wood,Mixed (Exterior),Stone (Exterior),Wood Siding
Water Supply
None
No. Floor Levels
2

Community

Community
Oakridge VW
Area Code
Vancouver West

Taxes & Fees

Taxes
$29,947 /yr
Tax Year
2026

Room Types

Room Dimensions Area Description
Living Room 11' x 18' 198 sqft -
Dining Room 14' x 14' 196 sqft -
Kitchen 13' x 17' 221 sqft -
Wok Kitchen 8' x 5' 40 sqft -
Family Room 16'9 x 13'7 227.52 sqft -
Office 15' x 13' 195 sqft -
Foyer 9'5 x 11' 103.58 sqft -
Primary Bedroom 13' x 21' 273 sqft -
Bedroom 13' x 15' 195 sqft -
Bedroom 12' x 13' 156 sqft -
Kitchen 9' x 13' 117 sqft -
Dining Room 7' x 12' 84 sqft -
Living Room 16' x 13' 208 sqft -
Bedroom 12' x 11' 132 sqft -
Bedroom 10' x 13' 130 sqft -
Kitchen 7' x 8' 56 sqft -
Dining Room 9' x 13' 117 sqft -
Living Room 10' x 13' 130 sqft -
Bedroom 10' x 13' 130 sqft -
Media Room 9' x 18' 162 sqft -
Jess Kuang
Jess Kuang
Sutton Group - 1st West Realty
Listed by Al Gao
73 days on site
Listing Broker
Multiple Realty Ltd.
Courtesy
Multiple Realty Ltd.

Similar homes for sale in Vancouver

Explore Vancouver

This representation is based in whole or in part on data generated by the Chilliwack & District Real Estate Board, Fraser Valley Real Estate Board or Greater Vancouver REALTORS® which assumes no responsibility for its accuracy. Copyright 2026 by the Greater Vancouver REALTORS®, Fraser Valley Real Estate Board, Chilliwack and District Real Estate Board, and BC Northern Real Estate Board. All Rights Reserved.
Powered by AgentLocator






