
1584 Beach Grove Road, Delta
1 / 40
For Sale
$2,989,000
3 bd · 3 ba · 2,947 sq ft

1584 Beach Grove Road, Delta V4L 1N6

MLS®# R3160370

Est. mortgage
$11,339/mo
Property taxes $6,283.26/yr

About This Home

Property Type
House, Single Family Residence
Parking
2 garage, 4 parking
MLS #
R3160370
Size
2947 sqft
Basement
None
Lot size
5849.00 sqft
Tax
$6,283.26 /yr
Year Built
1986
Maintenance Fee
$ 0 /mo
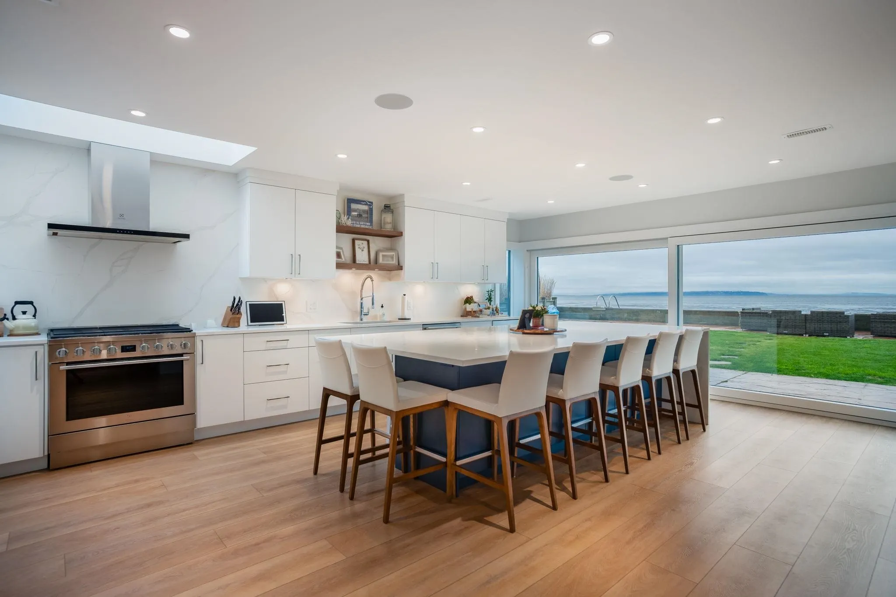
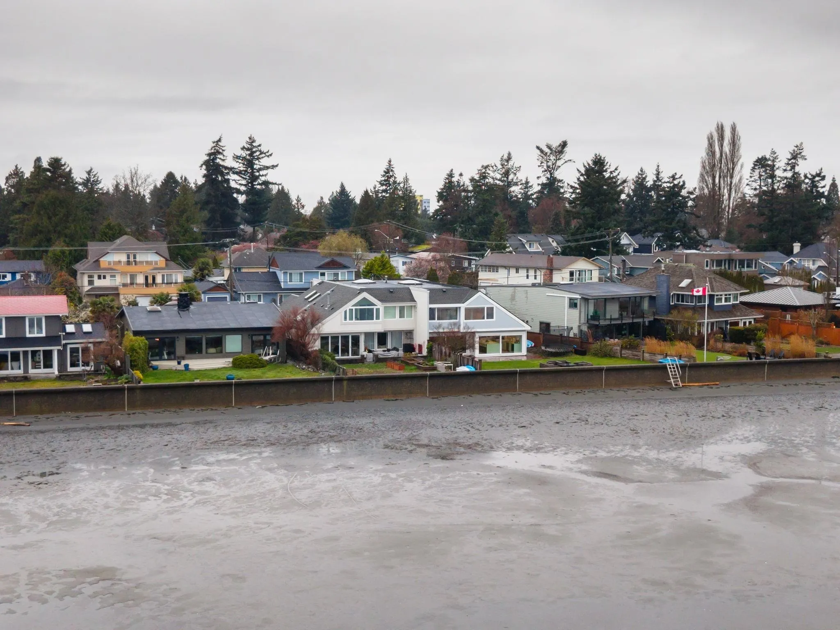
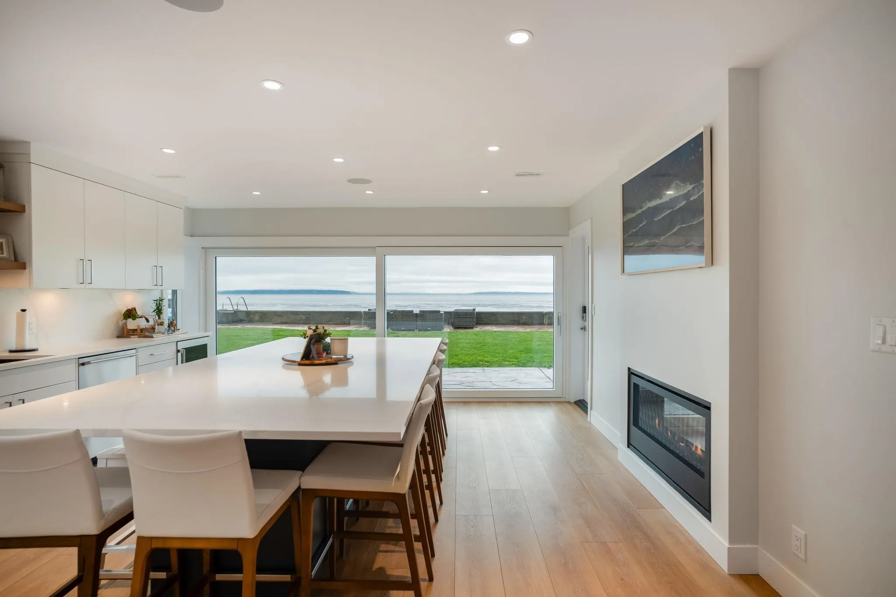
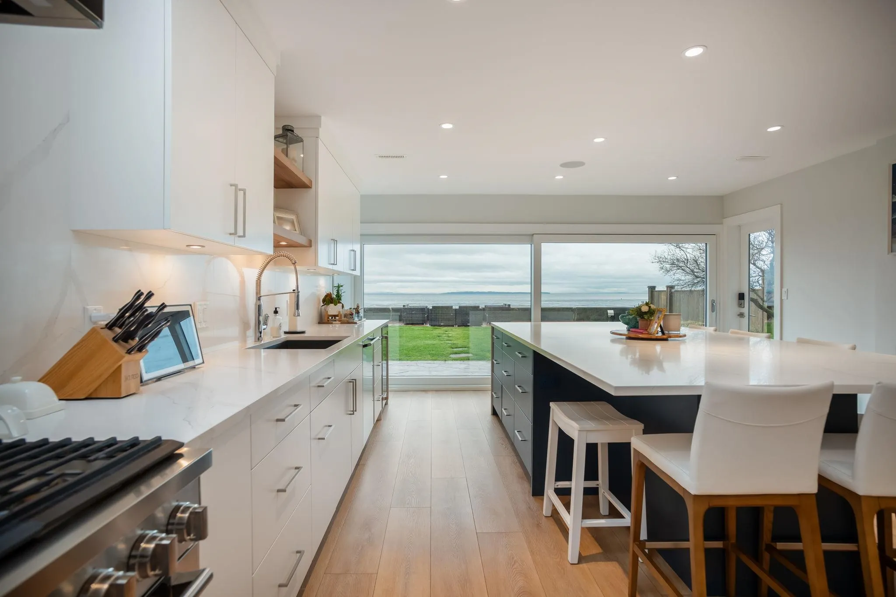
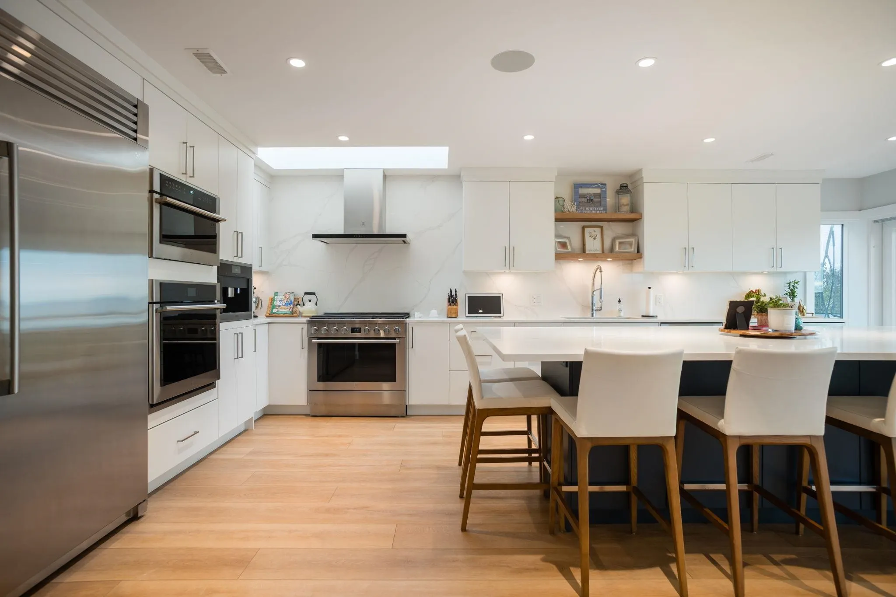
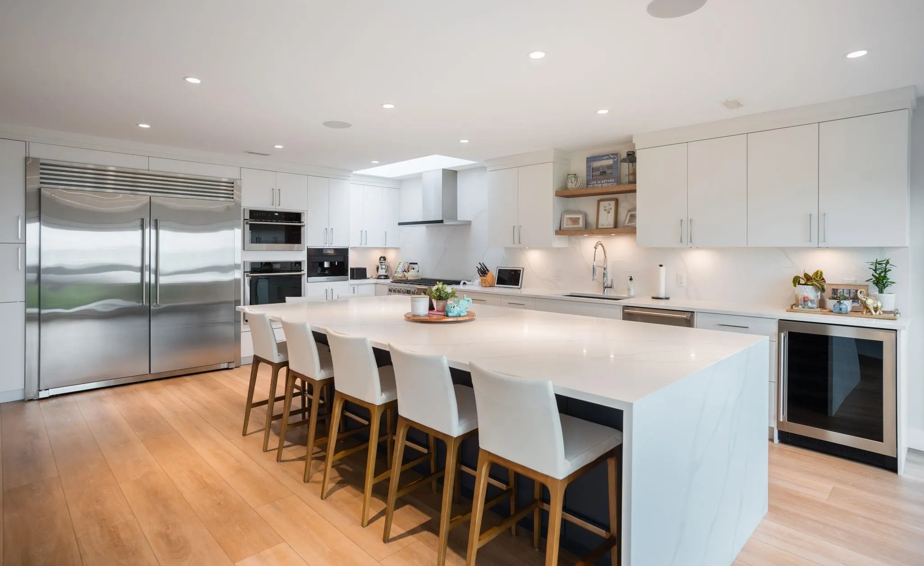
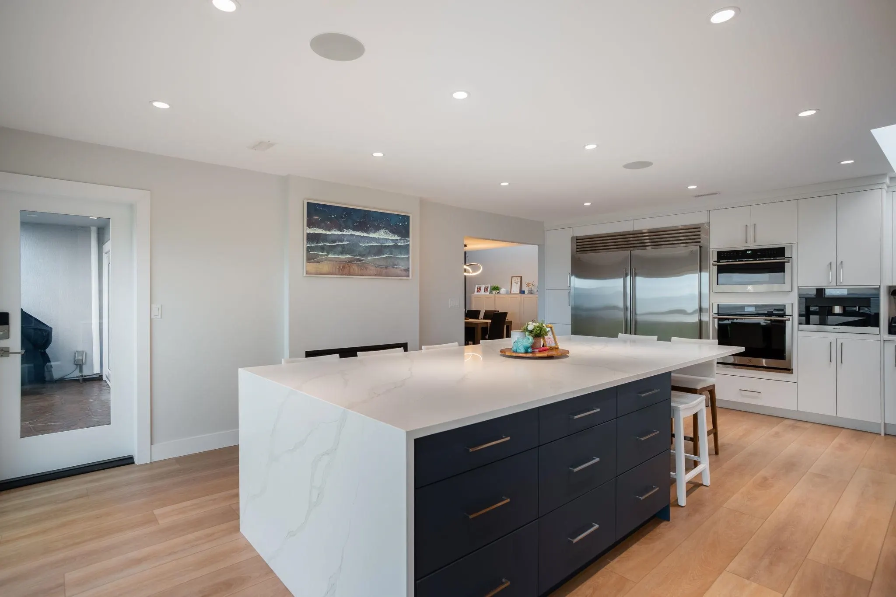
BEACH GROVE WATERFRONT! Welcome to this exceptional & rarely available semi-attached beachside residence offering 2947 sq ft of refined coastal living. This thoughtfully designed 3 Bed + Rec Room, 3 Bath home was tastefully renovated in 2022 allowing for full enjoyment of the unobstructed ocean & mountains views. Primary Bed on the main floor along w/ 2 Bedrooms & the Rec.Room upstairs, this home features a beautifully appointed brand new kitchen, double sided gas fireplace & massive soft close sliding glass windows along with updated bathrooms, flooring, lighting & paint. Also incl’s EV Charge plus mechanical w/new furnace, A/C & hot water tank. East facing & effortless indoor/outdoor living, this home is truly irreplaceable, move in ready & offering Beachfront living at its finest.

Property Details

Full Property Details

Interior

Bedrooms
3
Washrooms
3
Square Footage
2947 sqft
Basement
None
Heating Type
Forced Air,Natural Gas
Kitchens
1
Floor Finish
Tile,Vinyl,Carpet
Den
No

Exterior

Front
21.10
Lot Size (Sq Ft)
5849.00
View
Ocean & Mount Baker
Waterfront
Yes
Parking Spaces
4
Total Parking Spaces
-
Garage Spaces
2
Zoning
RD3
Roof
Asphalt

Building Description

Property Type
Residential Detached
Home Type
House
Subtype
Single Family Residence
Year Built
1986
Exterior
Concrete Block,Frame Wood,Stucco,Wood Siding
Water Supply
Public
No. Floor Levels
2
Pets Allowed
Yes

Community

Community
Beach Grove
Area Code
Tsawwassen

Taxes & Fees

Taxes
$6,283.26 /yr
Tax Year
2026
Maintenance Fee
$ 0 /mo

Other

Pets
Yes

Room Types

Room Dimensions Area Description
Foyer 10'2 x 10'6 106.75 sqft -
Kitchen 15'11 x 22'4 355.47 sqft -
Living Room 15'10 x 15'11 252.01 sqft -
Dining Room 10'2 x 15'10 160.97 sqft -
Primary Bedroom 11'10 x 15'11 188.35 sqft -
Walk-In Closet 7'2 x 8'8 62.11 sqft -
Laundry 5'7 x 11'5 63.74 sqft -
Storage 11'5 x 12'4 140.81 sqft -
Bedroom 12'7 x 19'11 250.62 sqft -
Bedroom 10'4 x 13'6 139.5 sqft -
Recreation Room 15'8 x 25'9 403.42 sqft -
Jess Kuang
Jess Kuang
Sutton Group - 1st West Realty
Listed by Brad Becir PREC*
74 days on site
Listing Broker
Engel & Volkers Vancouver
Courtesy
Engel & Volkers Vancouver

Similar homes for sale in Delta

Explore Delta

This representation is based in whole or in part on data generated by the Chilliwack & District Real Estate Board, Fraser Valley Real Estate Board or Greater Vancouver REALTORS® which assumes no responsibility for its accuracy. Copyright 2026 by the Greater Vancouver REALTORS®, Fraser Valley Real Estate Board, Chilliwack and District Real Estate Board, and BC Northern Real Estate Board. All Rights Reserved.
Powered by AgentLocator






