
4331 Union Street #1, Burnaby
1 / 32
For Sale
$1,899,000
6 bd · 6 ba · 2,693 sq ft

4331 Union Street #1, Burnaby V5C 2X5

MLS®# R3160360

Est. mortgage
$7,204/mo

About This Home

Property Type
Townhome, Half Duplex
Parking
1 garage, 1 parking
MLS #
R3160360
Size
2693 sqft
Basement
Full
Lot size
4026.00 sqft
Year Built
2026
Maintenance Fee
$ 0 /mo
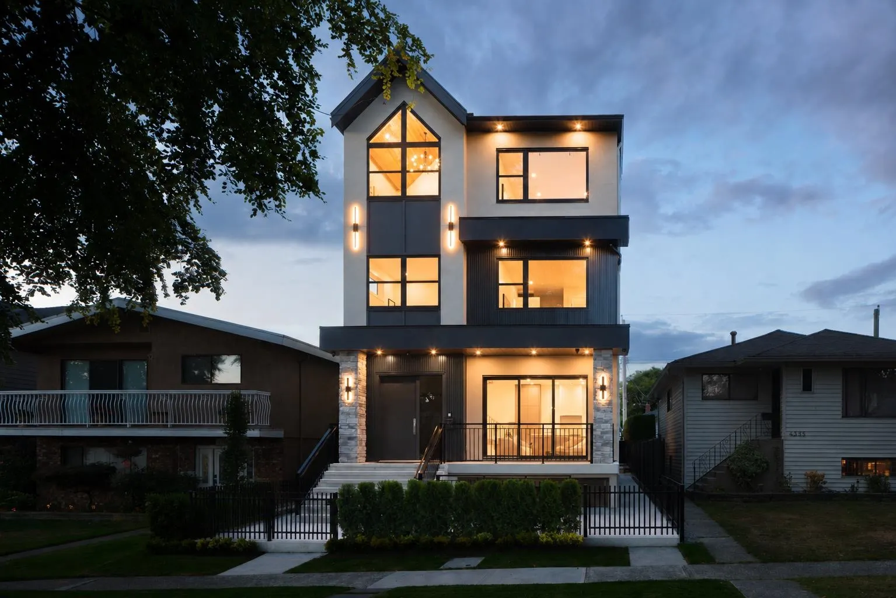
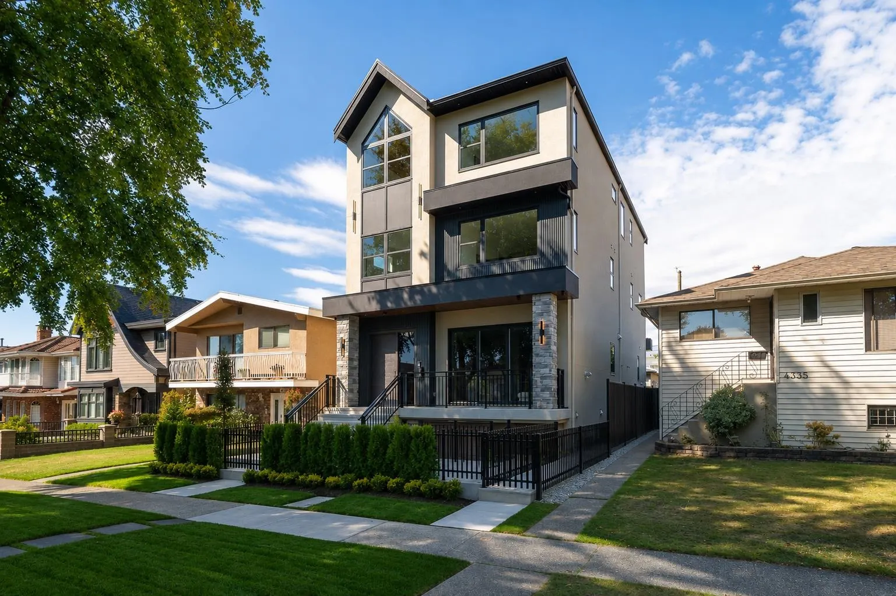
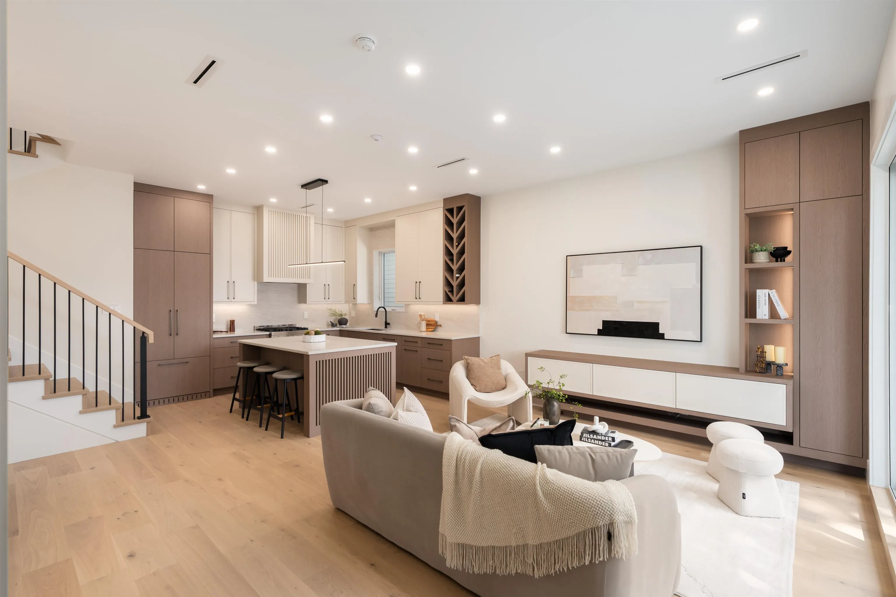
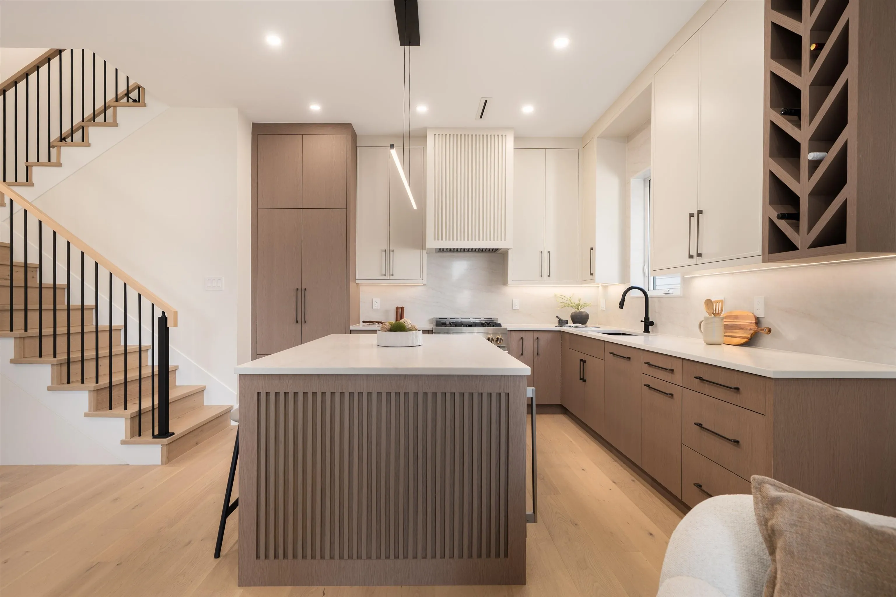
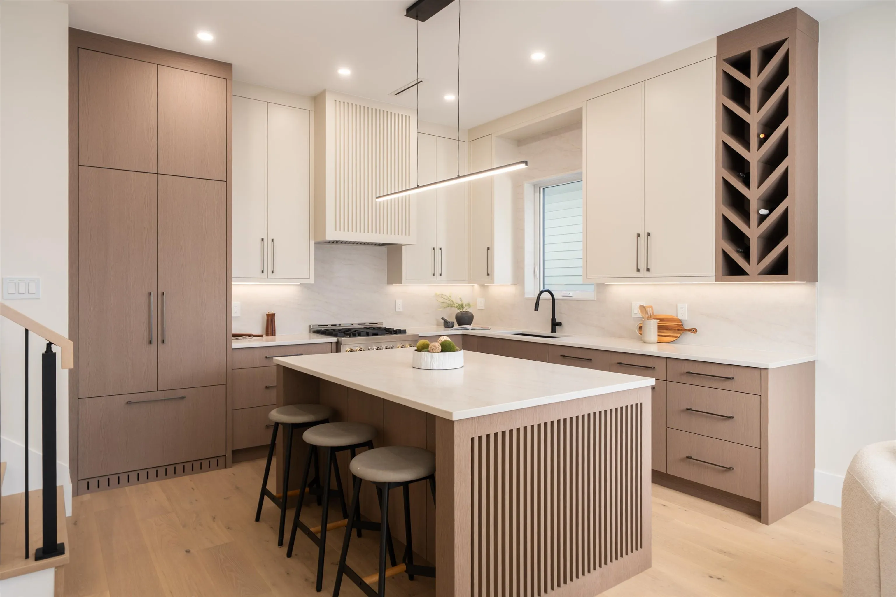
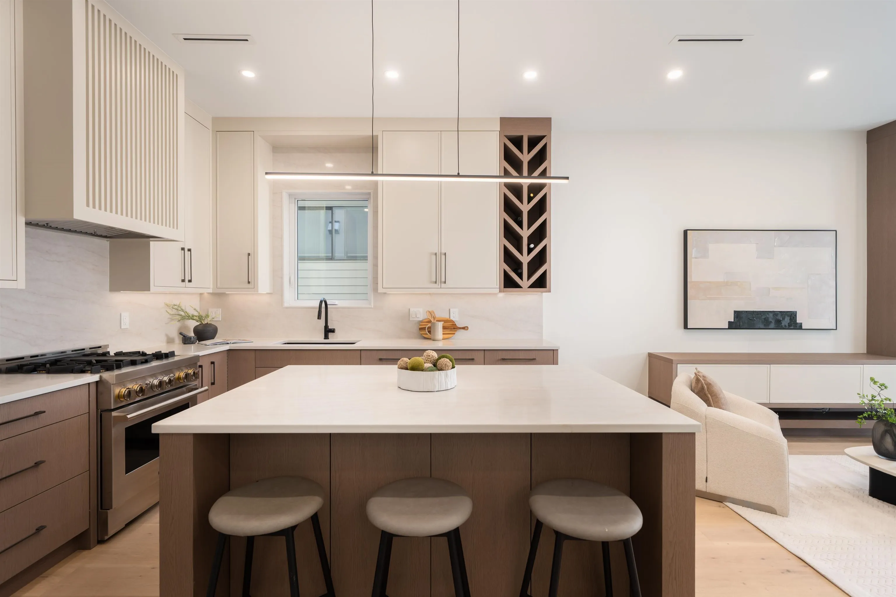
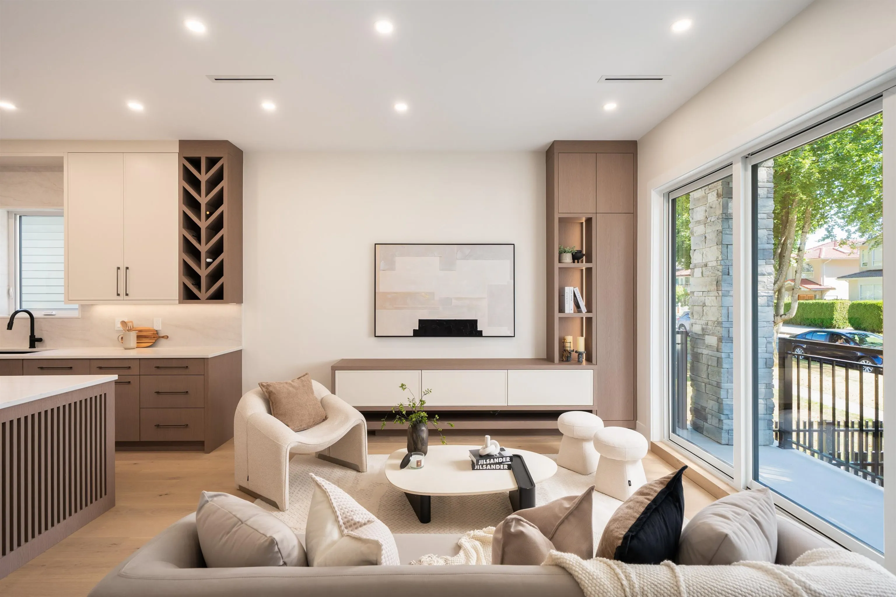
Elevate your lifestyle at 4331 Union. A boutique collection of modern duplex residences by Westpointe, offering 2700 SF of bespoke living on a beautiful tree-lined street in Burnaby Heights. This 6 bed/6 bath home (4 with ensuites) is all custom —every detail has been thoughtfully considered, from custom millwork & fluted detailing to curated materials and refined architectural finishes. The chef’s kitchen features panelled appliances & a large entertainer’s island, while spa-inspired baths showcase beautiful stonework & elevated designer fixtures. Upstairs features a stunning primary retreat & 3 bedrooms with cathedral ceilings. A 2 bed suite generates $2100/month. Steps to the Heights’ boutiques, cafés & restaurants + 15 mins to DT. FOR THE DISCERNING BUYER.

Property Details

Amenities & Utilities

In Unit

Full Property Details

Interior

Bedrooms
6
Washrooms
6
Square Footage
2693 sqft
Basement
Full
Heating Type
Radiant
Kitchens
2
Floor Finish
Wall/Wall/Mixed
Den
No

Exterior

Front
33.00
Lot Size (Sq Ft)
4026.00
Waterfront
No
Parking Spaces
1
Total Parking Spaces
-
Garage Spaces
1
Zoning
RES
Roof
Asphalt

Building Description

Property Type
Duplex,Residential Attached
Home Type
Townhome
Subtype
Half Duplex
Year Built
2026
Exterior
Frame Wood,Mixed (Exterior),Stucco
Water Supply
Public
No. Floor Levels
3

Community

Community
Willingdon Heights
Area Code
Burnaby North

Taxes & Fees

Tax Year
2025
Maintenance Fee
$ 0 /mo

Other

Virtual Tour Link

Room Types

Room Dimensions Area Description
Foyer 4'4 x 7'3 31.42 sqft -
Living Room 14'0 x 16'3 227.5 sqft -
Kitchen 11'5 x 12'7 143.66 sqft -
Dining Room 8'11 x 10'7 94.37 sqft -
Bedroom 9'10 x 12'8 124.56 sqft -
Bedroom 10'11 x 13'5 146.47 sqft -
Laundry 5'6 x 6'4 34.83 sqft -
Primary Bedroom 10'11 x 13'10 151.01 sqft -
Walk-In Closet 5'8 x 6'11 39.19 sqft -
Bedroom 9'10 x 11'5 112.26 sqft -
Kitchen 9'9 x 12'11 125.94 sqft -
Living Room 9'11 x 12'11 128.09 sqft -
Bedroom 9'0 x 10'2 91.5 sqft -
Bedroom 9'0 x 10'5 93.75 sqft -
Jess Kuang
Jess Kuang
Sutton Group - 1st West Realty
Listed by Adil Dinani PREC*
74 days on site
Listing Broker
Royal LePage West Real Estate Services
Courtesy
Royal LePage West Real Estate Services

Similar homes for sale in Burnaby

Explore Burnaby

This representation is based in whole or in part on data generated by the Chilliwack & District Real Estate Board, Fraser Valley Real Estate Board or Greater Vancouver REALTORS® which assumes no responsibility for its accuracy. Copyright 2026 by the Greater Vancouver REALTORS®, Fraser Valley Real Estate Board, Chilliwack and District Real Estate Board, and BC Northern Real Estate Board. All Rights Reserved.
Powered by AgentLocator





