
45178 Stevenson Road, Chilliwack
1 / 40
For Sale
$849,900
4 bd · 3 ba · 2,343 sq ft

45178 Stevenson Road, Chilliwack V2R 1L9

MLS®# R3160322

Est. mortgage
$3,224/mo
Property taxes $3,877.63/yr

About This Home

Property Type
House, Single Family Residence, Basement Entry
Parking
2 garage, 6 parking
MLS #
R3160322
Size
2343 sqft
Basement
Finished
Lot size
7492.00 sqft
Tax
$3,877.63 /yr
Year Built
1978
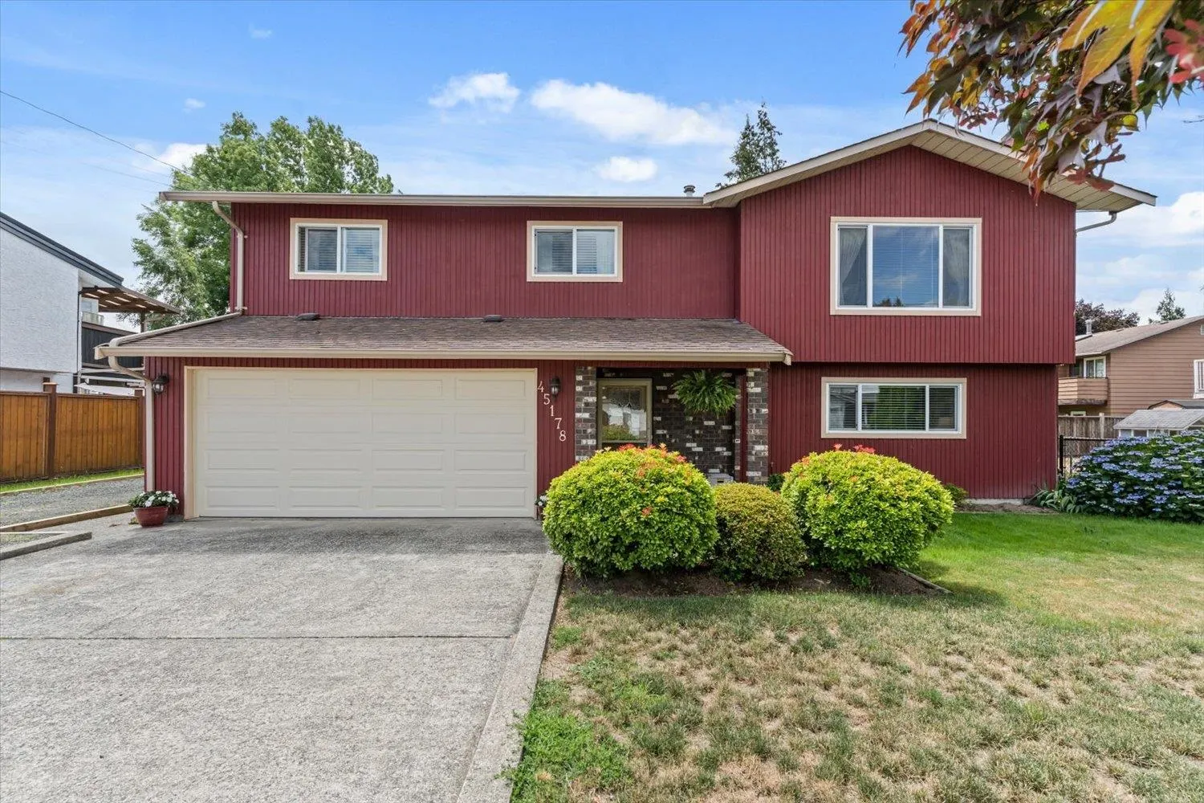
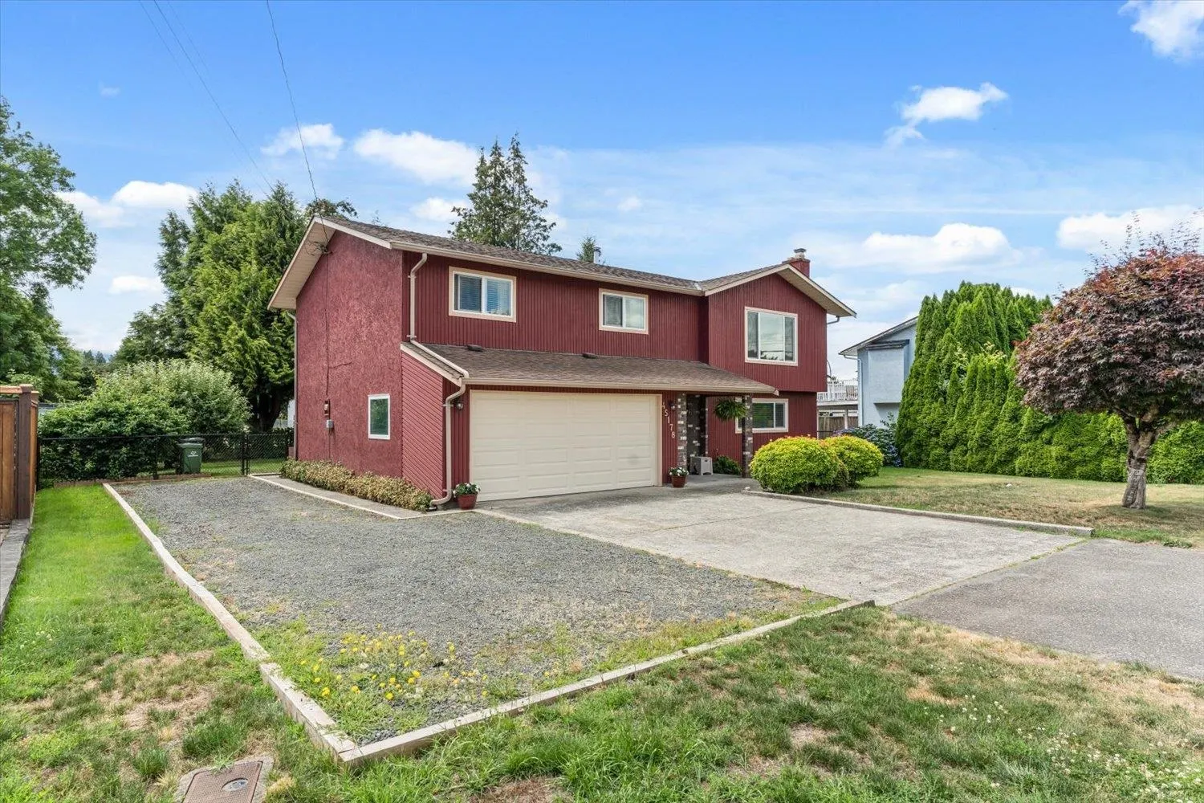
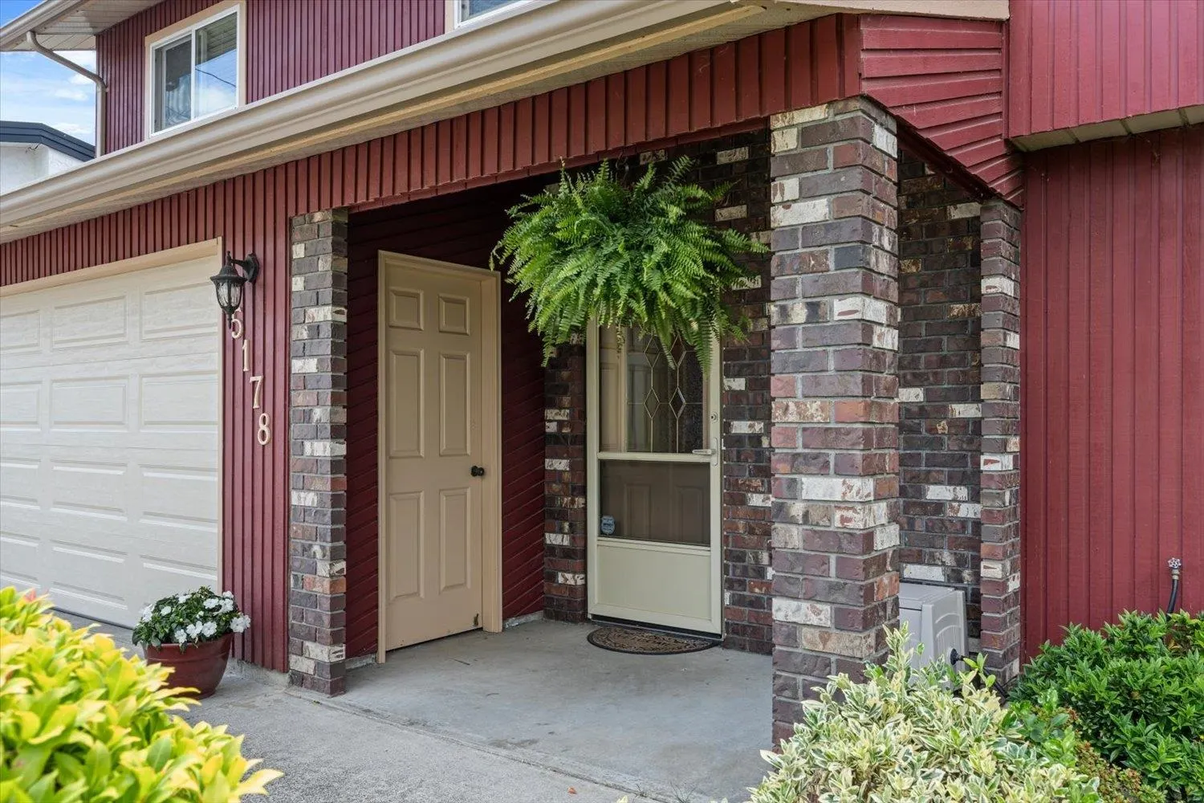
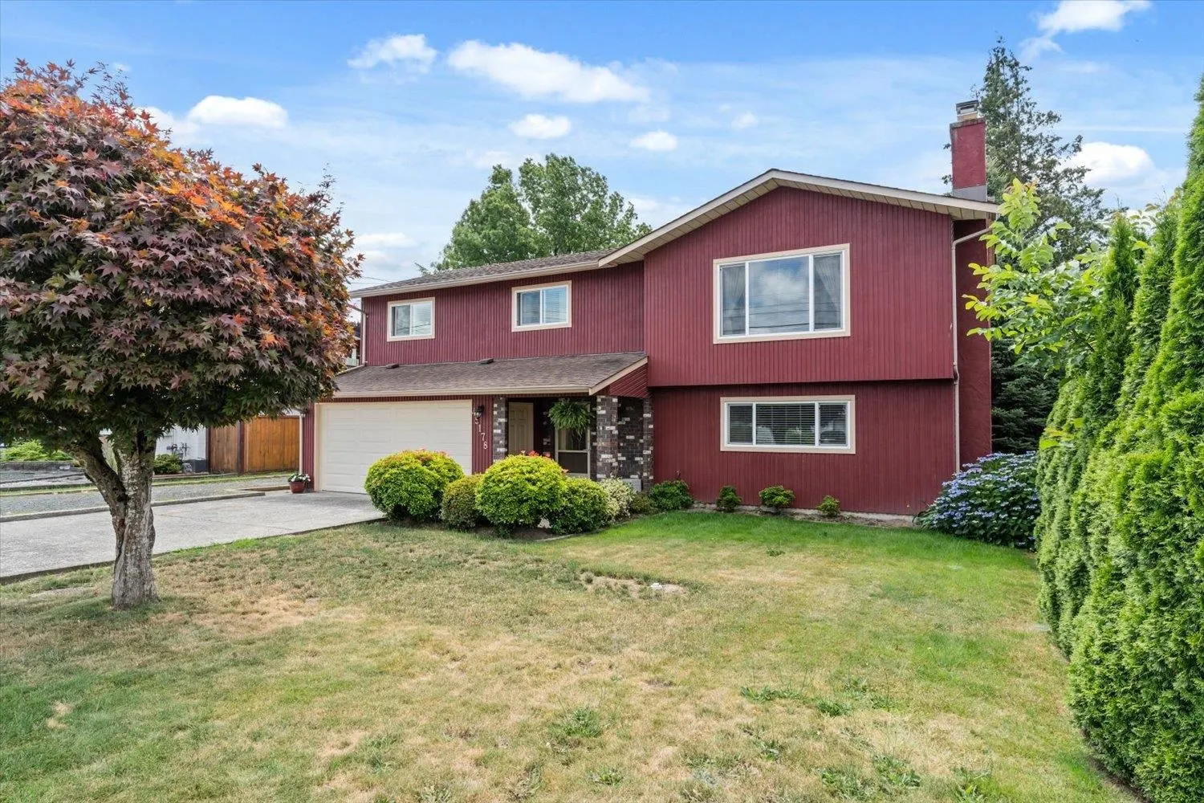
Welcome to this lovingly maintained 4 bedroom, 3 bathroom basement entry family home in the highly sought after Sardis neighbourhood! Backing directly onto Mountview Park, you'll enjoy the peace and privacy of mature trees and lush greenery with no rear neighbours. This spacious family friendly layout offers room for everyone, while the sunny south facing deck is the perfect place to relax, entertain, or enjoy your morning coffee. Ideally located within walking distance to all levels of schools, this home is also just minutes from shopping, restaurants, parks, & recreation, making everyday living incredibly convenient. Updates include vinyl windows(2021) insulated garage door(2025). With RV parking and a fantastic location for quick access to HWY 1! OPEN HOUSE Sunday Nov. 8th at 1-3pm!

Property Details

Full Property Details

Interior

Bedrooms
4
Washrooms
3
Square Footage
2343 sqft
Basement
Finished
Heating Type
Forced Air
Kitchens
1
Floor Finish
Mixed
Den
Yes

Exterior

Front
75.00
Lot Size (Sq Ft)
7492.00
Waterfront
No
Parking Spaces
6
Total Parking Spaces
-
Garage Spaces
2
Zoning
R1-A
Roof
Asphalt

Building Description

Style
Basement Entry
Property Type
Residential Detached
Home Type
House
Subtype
Single Family Residence
Year Built
1978
Exterior
Frame Wood,Brick (Exterior),Stucco,Wood Siding
Water Supply
Public
No. Floor Levels
2

Community

Community
Sardis South
Area Code
Sardis

Taxes & Fees

Taxes
$3,877.63 /yr
Tax Year
2025

Other

Virtual Tour Link

Room Types

Room Dimensions Area Description
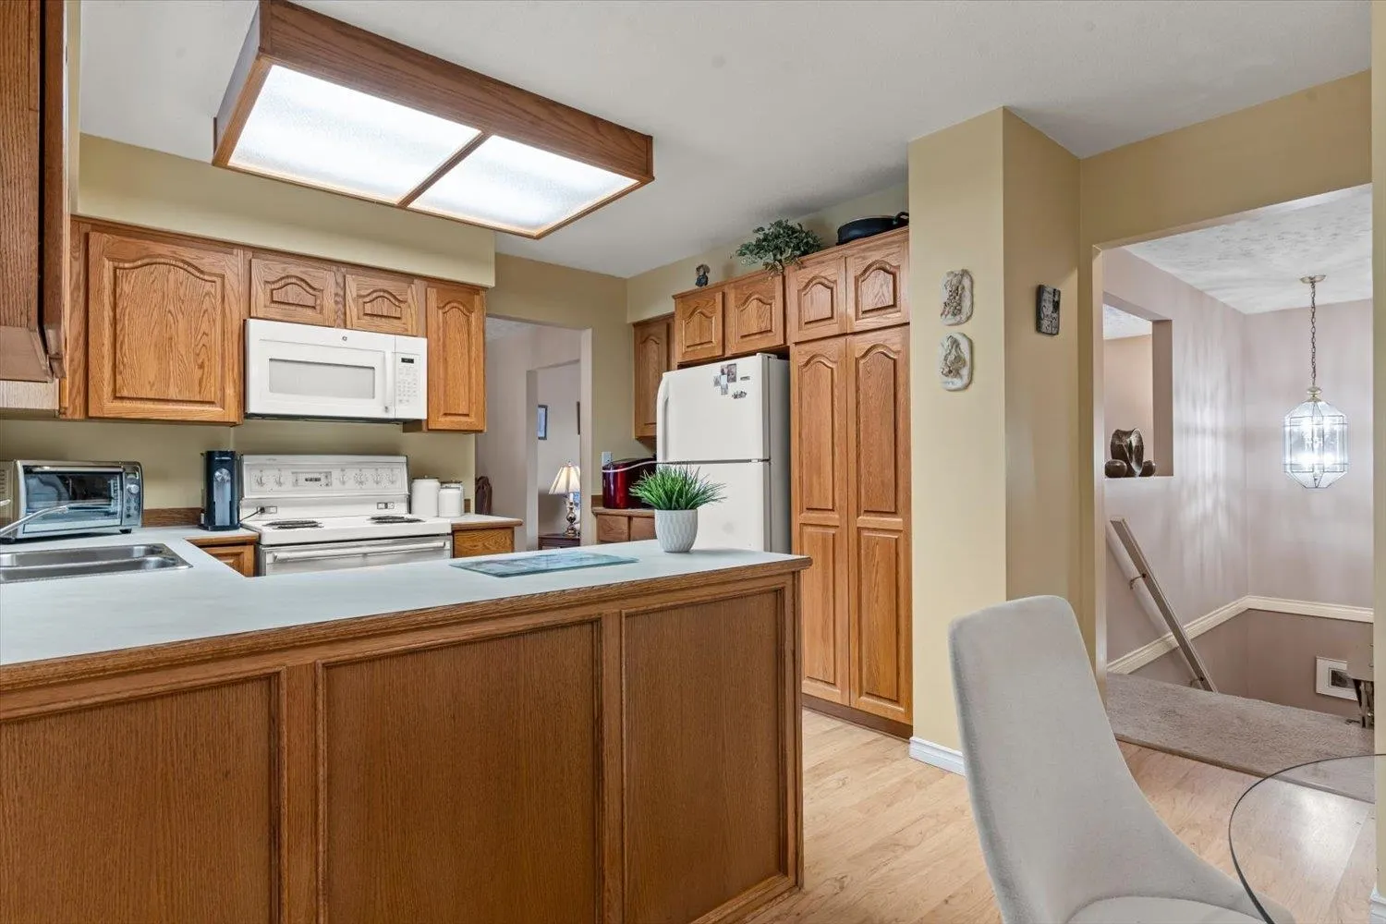
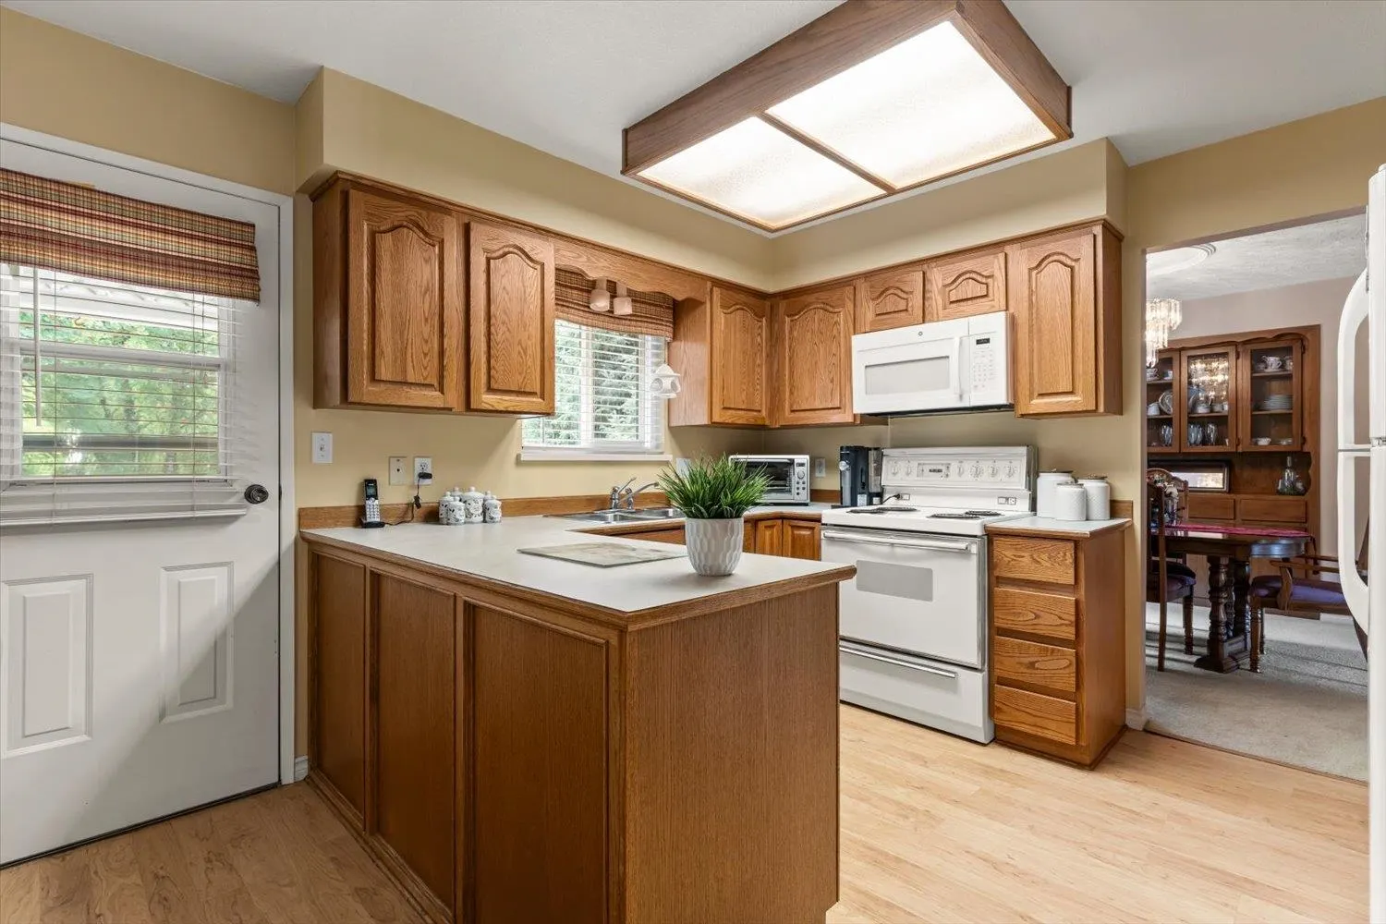
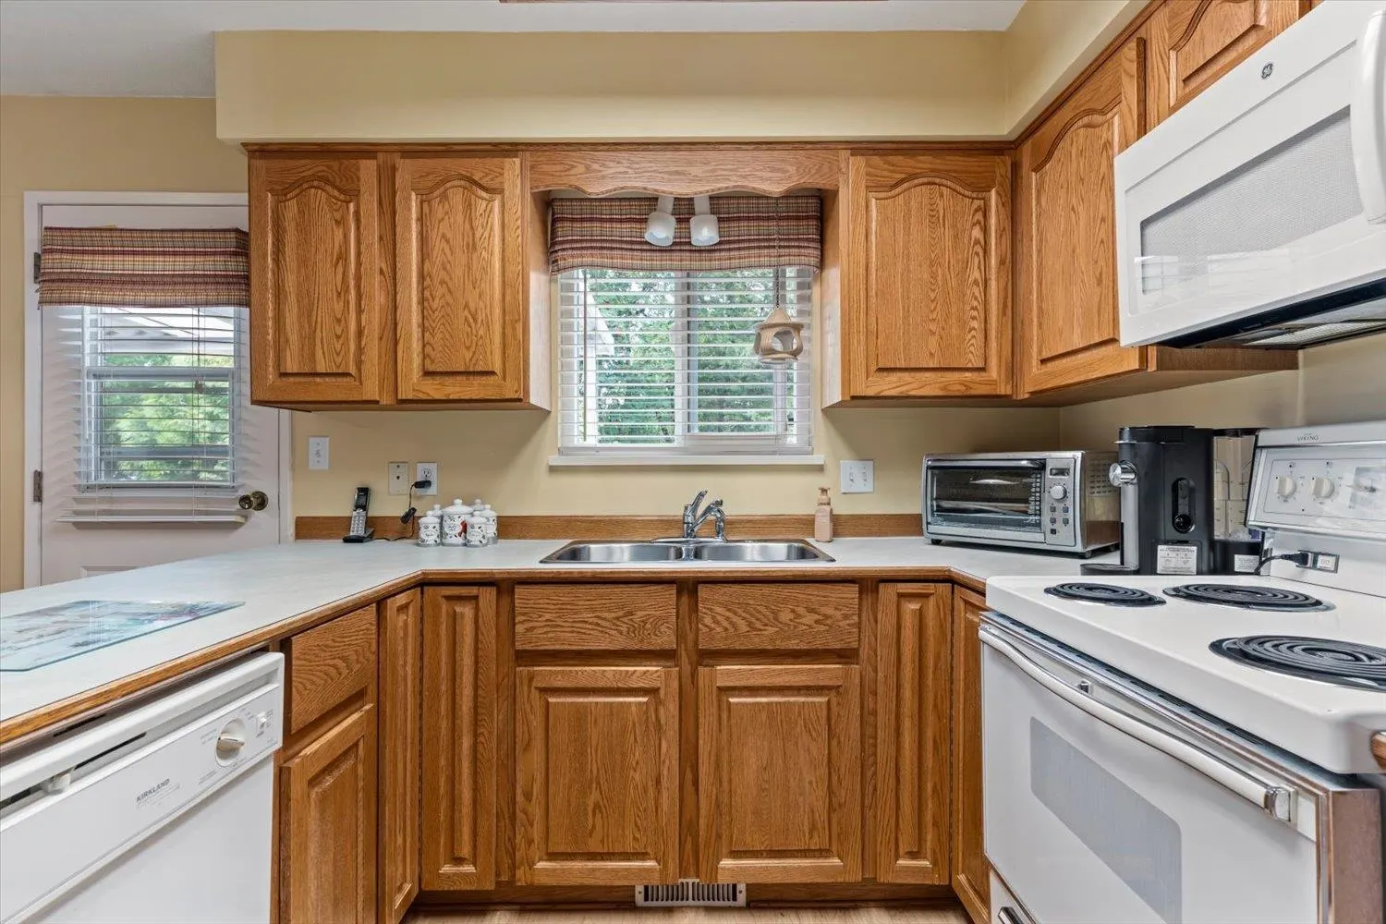
Kitchen 11'8 x 8'11 104.03 sqft -
Eating Area 11'8 x 7'8 89.44 sqft -
Dining Room 11'8 x 11'7 135.14 sqft -
Living Room 15'1 x 17'10 268.99 sqft -
Primary Bedroom 12'7 x 11'9 147.85 sqft -
Bedroom 10'10 x 11'5 123.68 sqft -
Bedroom 10'11 x 9'9 106.44 sqft -
Recreation Room 13'10 x 17'10 246.69 sqft -
Den 11'4 x 13'11 157.72 sqft -
Utility 11'8 x 10'9 125.42 sqft -
Bedroom 11'4 x 13'10 156.78 sqft -
Jess Kuang
Jess Kuang
Sutton Group - 1st West Realty
Listed by Danielle Buress
74 days on site
Listing Broker
Century 21 Creekside Realty
Courtesy
Century 21 Creekside Realty

Similar homes for sale in Chilliwack

Explore Chilliwack

This representation is based in whole or in part on data generated by the Chilliwack & District Real Estate Board, Fraser Valley Real Estate Board or Greater Vancouver REALTORS® which assumes no responsibility for its accuracy. Copyright 2026 by the Greater Vancouver REALTORS®, Fraser Valley Real Estate Board, Chilliwack and District Real Estate Board, and BC Northern Real Estate Board. All Rights Reserved.
Powered by AgentLocator






