
3151 Springfield Drive #42, Richmond
1 / 24
For Sale
$799,900
3 bd · 2 ba · 1,388 sq ft

3151 Springfield Drive #42, Richmond V7E 1Y9

MLS®# R3160321

Est. mortgage
$3,035/mo
Property taxes $2,996.05/yr

About This Home

Property Type
Townhome, Townhouse
Parking
2 parking
MLS #
R3160321
Size
1388 sqft
Basement
None
Tax
$2,996.05 /yr
Year Built
1973
Maintenance Fee
$472.50 /mo
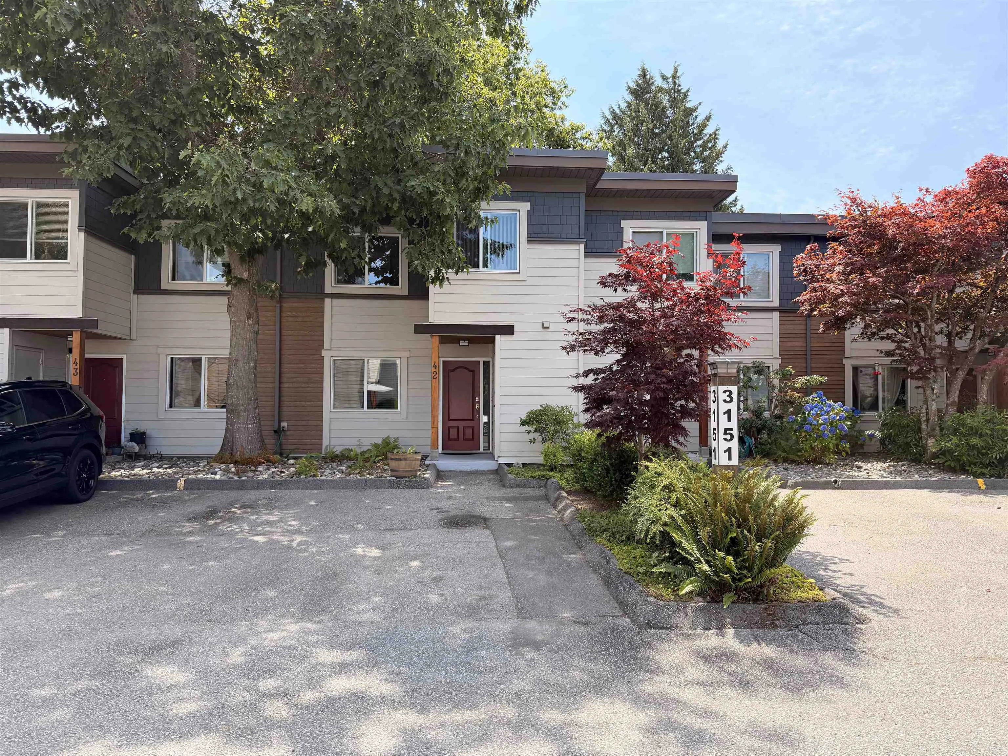
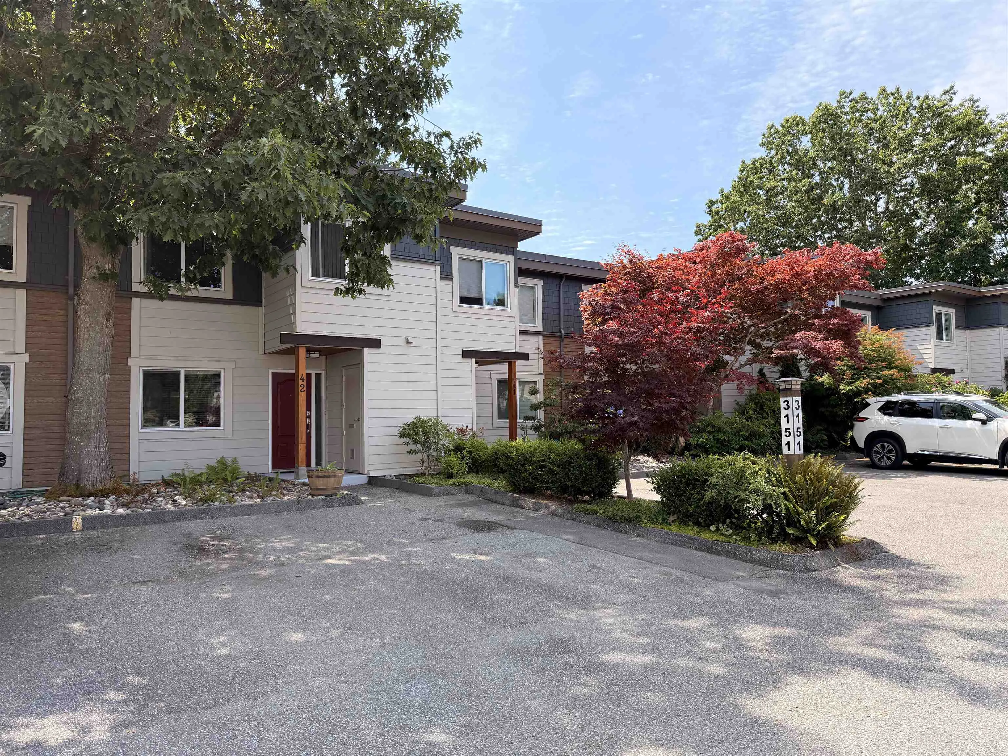
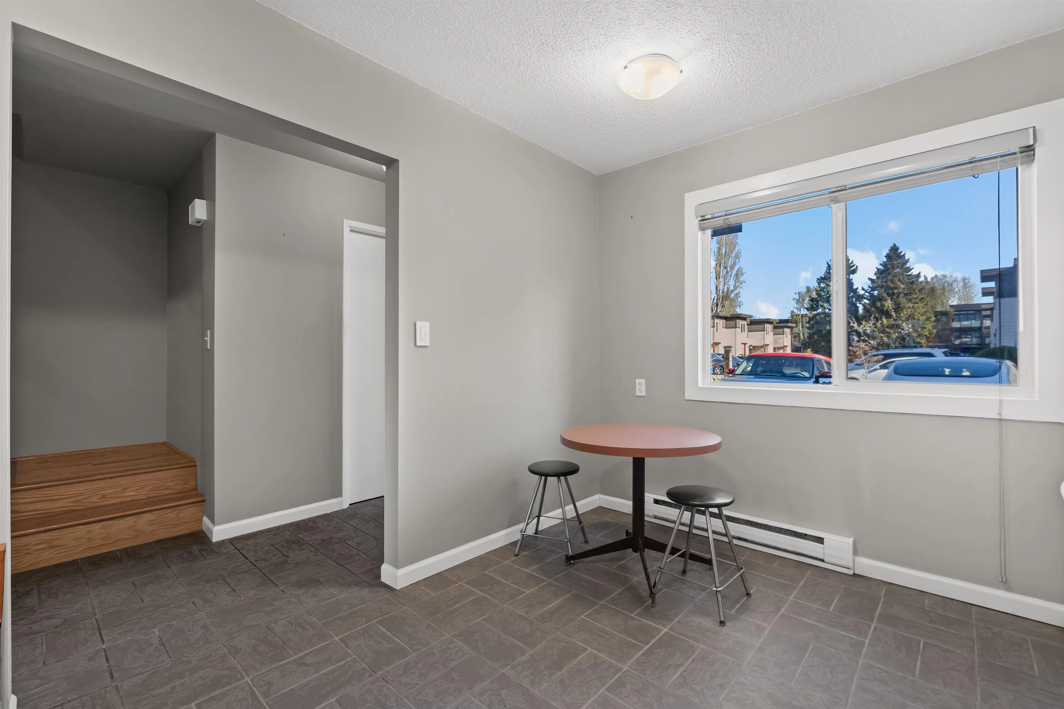
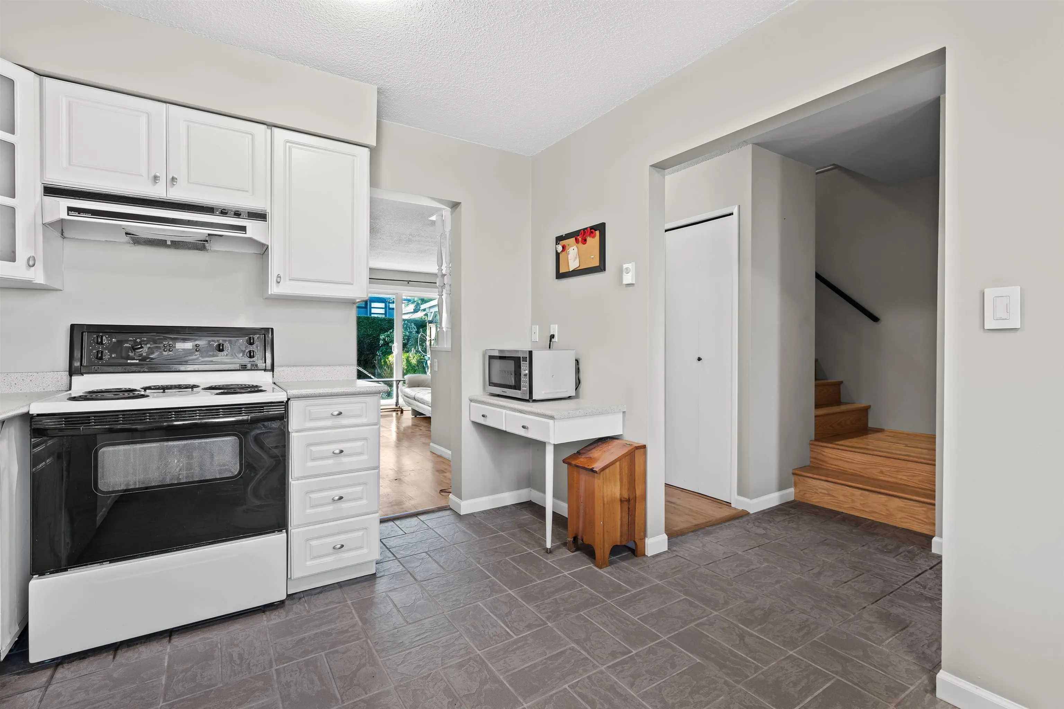
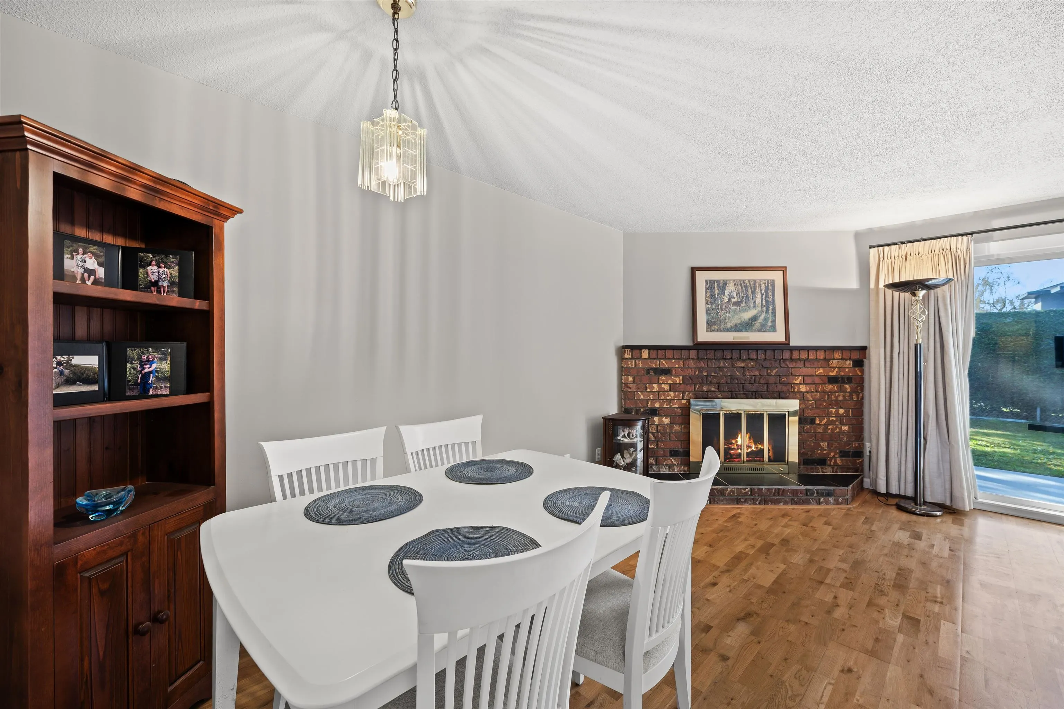
Welcome to this 3-bedroom townhouse in one of Steveston's most desirable complexes-offering comfort, location, and long-term value. This move-in ready home features a sunny, fully fenced south-facing backyard, perfect for kids, pets, and summer entertaining. The complex has been fully rainscreened with Hardie board siding, updated doors, and double-glazed vinyl windows providing confidence for years to come. Enjoy the convenience of 2 parking stalls, ample storage, and a spacious outdoor area rarely found in townhomes. Located just one block to transit (without being on a bus route), a 5-minute walk to the West Dyke Trail, and 15 minutes to Steveston Village, shops, restaurants, and Garry Point Park. Maintenance fees include city utilities.

Property Details

Amenities & Utilities

In Unit

Full Property Details

Interior

Bedrooms
3
Washrooms
2
Square Footage
1388 sqft
Basement
None
Heating Type
Baseboard
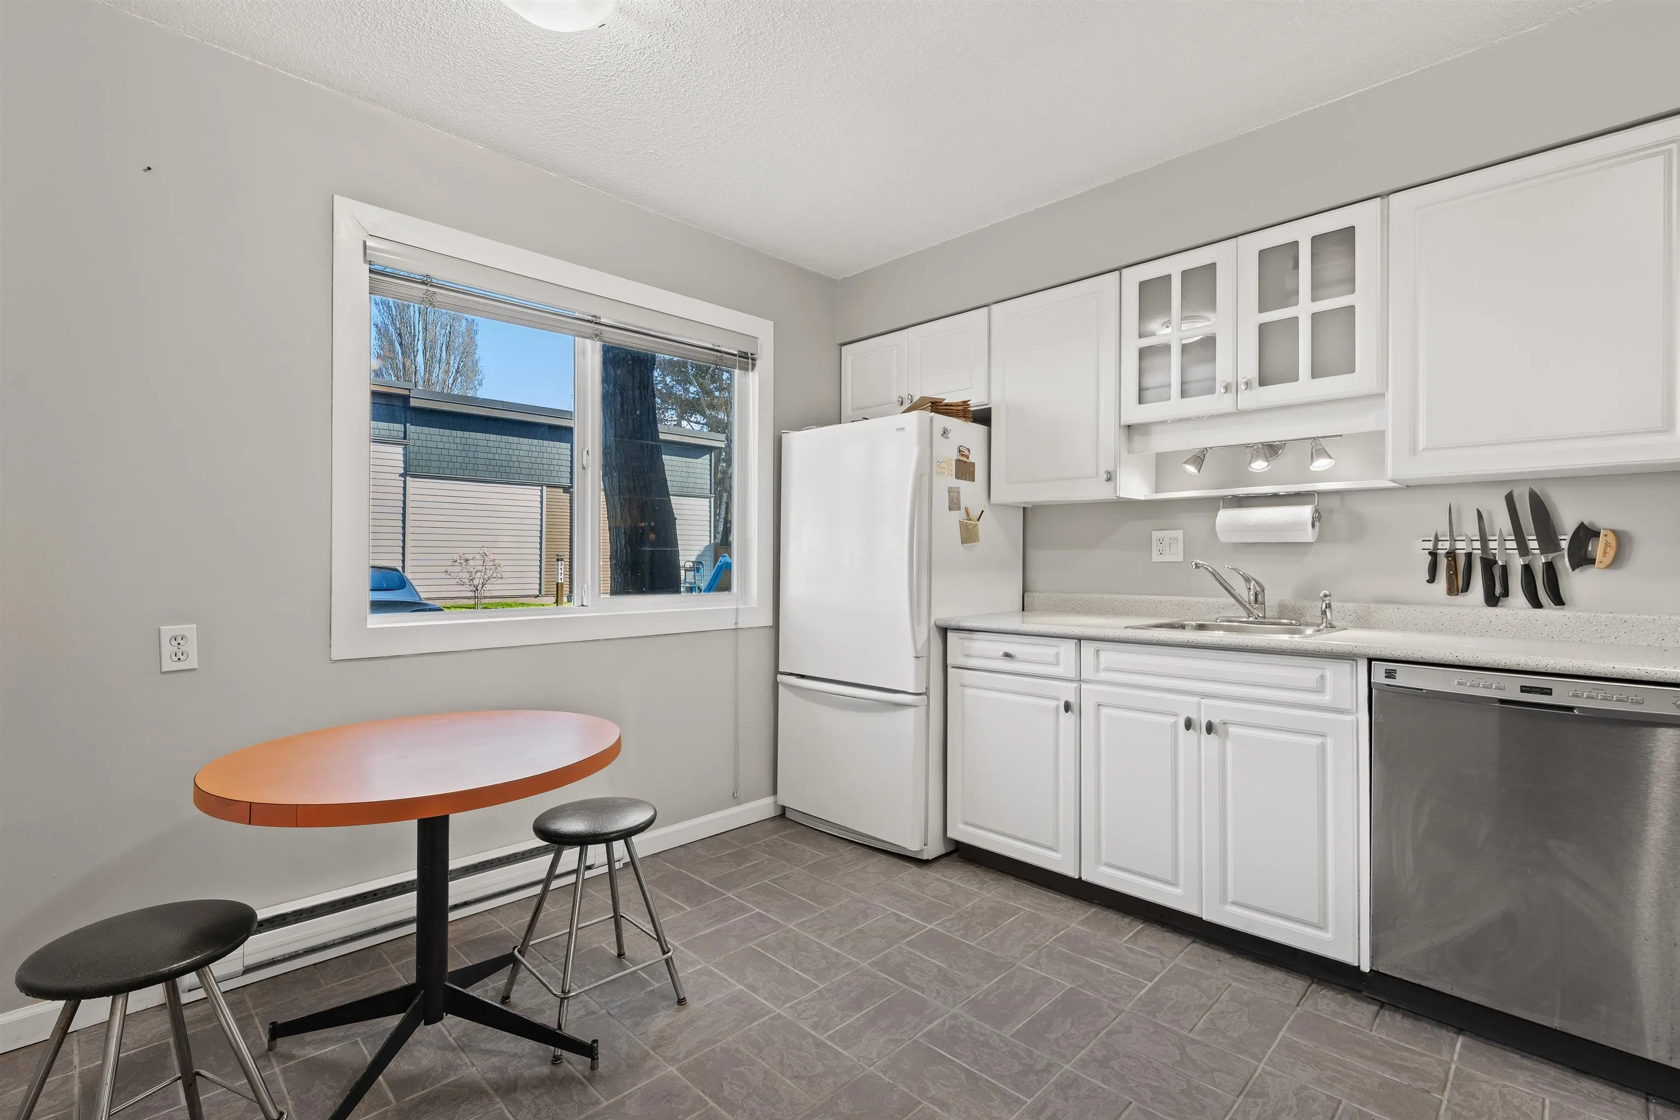
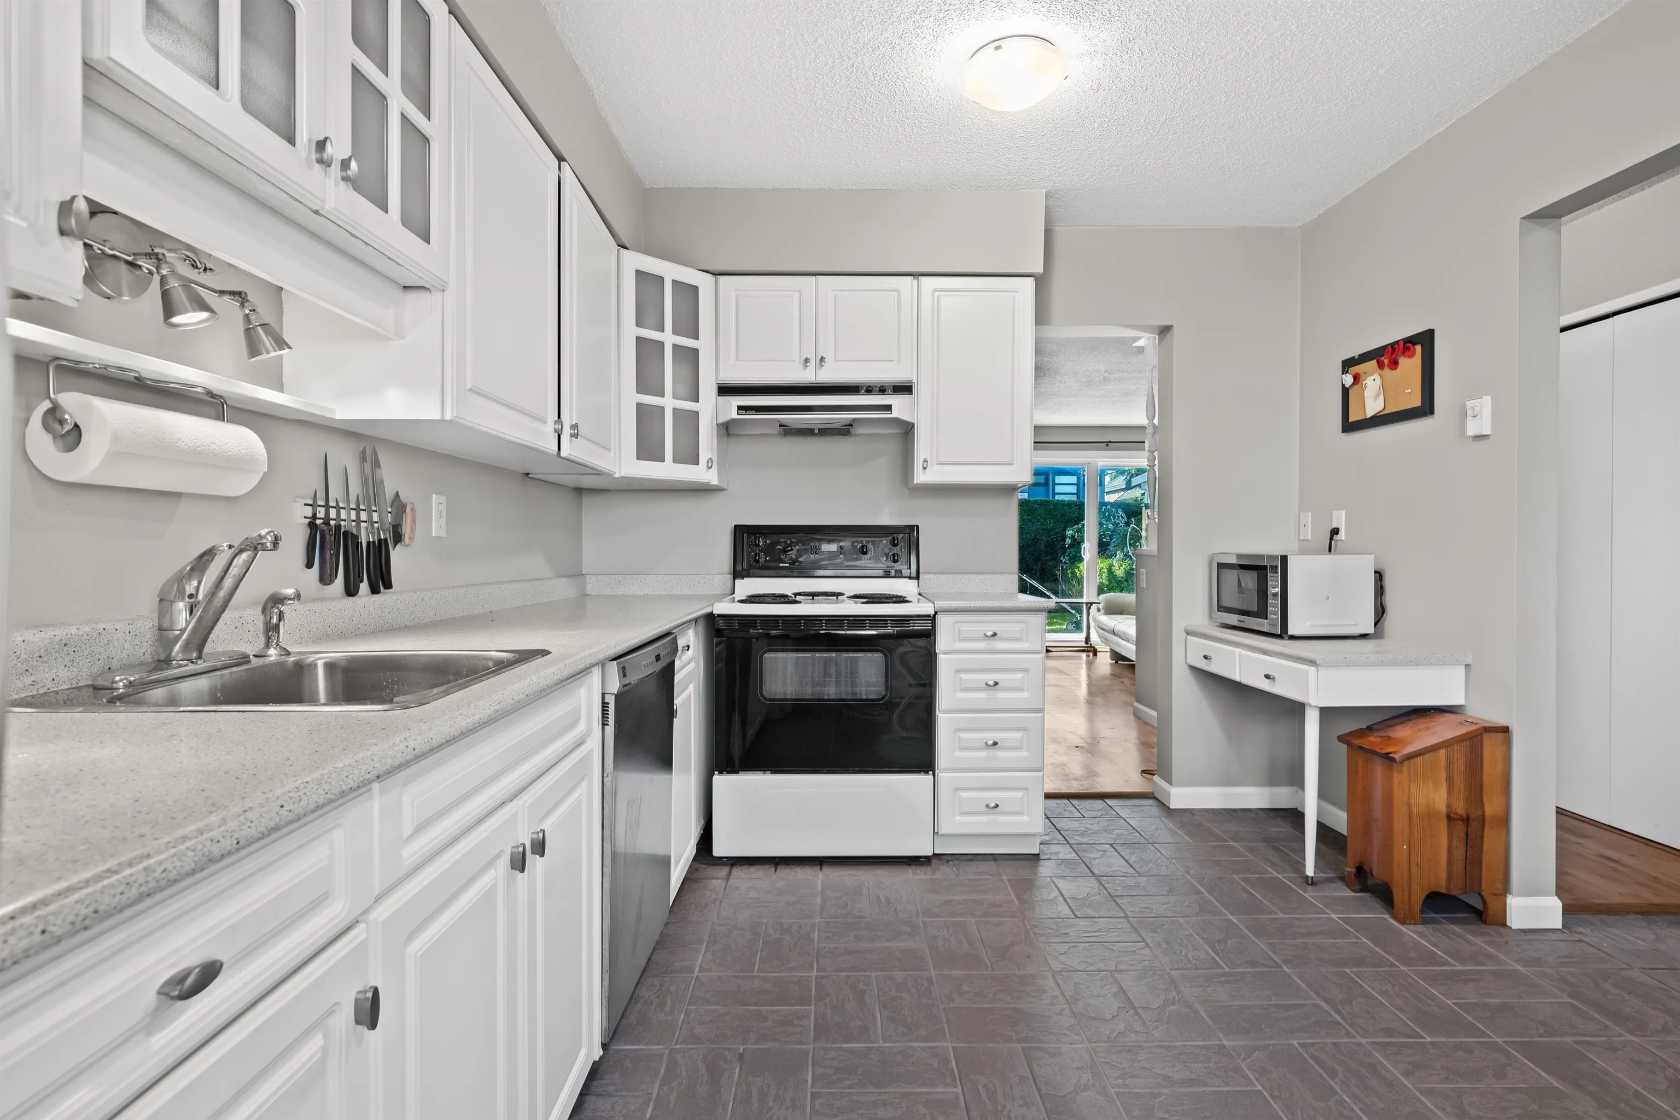
Kitchens
1
Floor Finish
Hardwood,Tile,Carpet
Den
No

Exterior

Waterfront
No
Parking Spaces
2
Total Parking Spaces
-
Garage Spaces
-
Zoning
004*
Roof
Other

Building Description

Property Type
Residential Attached
Home Type
Townhome
Subtype
Townhouse
Year Built
1973
Exterior
Frame Wood,Fibre Cement (Exterior)
Water Supply
Public
No. Floor Levels
2
Pets Allowed
Yes With Restrictions

Community

Community
Steveston North
Area Code
Richmond

Taxes & Fees

Taxes
$2,996.05 /yr
Tax Year
2025
Maintenance Fee
$472.50 /mo

Other

Pets
Yes With Restrictions

Room Types

Room Dimensions Area Description
Living Room 12'2 x 19'1 232.18 sqft -
Dining Room 5'11 x 7'10 46.35 sqft -
Kitchen 13'0 x 9'11 128.92 sqft -
Foyer 9'9 x 3'12 39 sqft -
Storage 6'0 x 3'0 18 sqft -
Primary Bedroom 12'1 x 16'10 203.4 sqft -
Bedroom 13'4 x 10'1 134.44 sqft -
Bedroom 15'7 x 8'7 133.76 sqft -
Jess Kuang
Jess Kuang
Sutton Group - 1st West Realty
Listed by Tiffany Chow
74 days on site
Listing Broker
eXp Realty
Courtesy
eXp Realty

Similar homes for sale in Richmond

Explore Richmond

This representation is based in whole or in part on data generated by the Chilliwack & District Real Estate Board, Fraser Valley Real Estate Board or Greater Vancouver REALTORS® which assumes no responsibility for its accuracy. Copyright 2026 by the Greater Vancouver REALTORS®, Fraser Valley Real Estate Board, Chilliwack and District Real Estate Board, and BC Northern Real Estate Board. All Rights Reserved.
Powered by AgentLocator







