
46551 Teton Avenue, Chilliwack
1 / 36
For Sale
$800,000
4 bd · 3 ba · 1,666 sq ft

46551 Teton Avenue, Chilliwack V2P 6M3

MLS®# R3160320

Est. mortgage
$3,035/mo
Property taxes $3,634.98/yr

About This Home

Property Type
House, Single Family Residence, 3 Level Split
Parking
1 garage, 8 parking
MLS #
R3160320
Size
1666 sqft
Basement
Crawl Space
Lot size
7405.00 sqft
Tax
$3,634.98 /yr
Year Built
1971
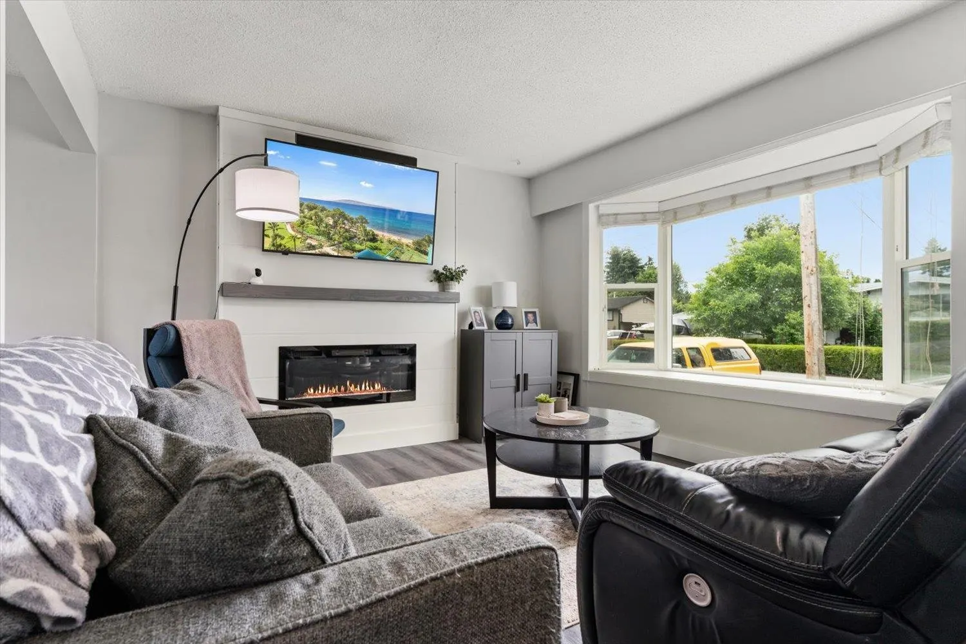
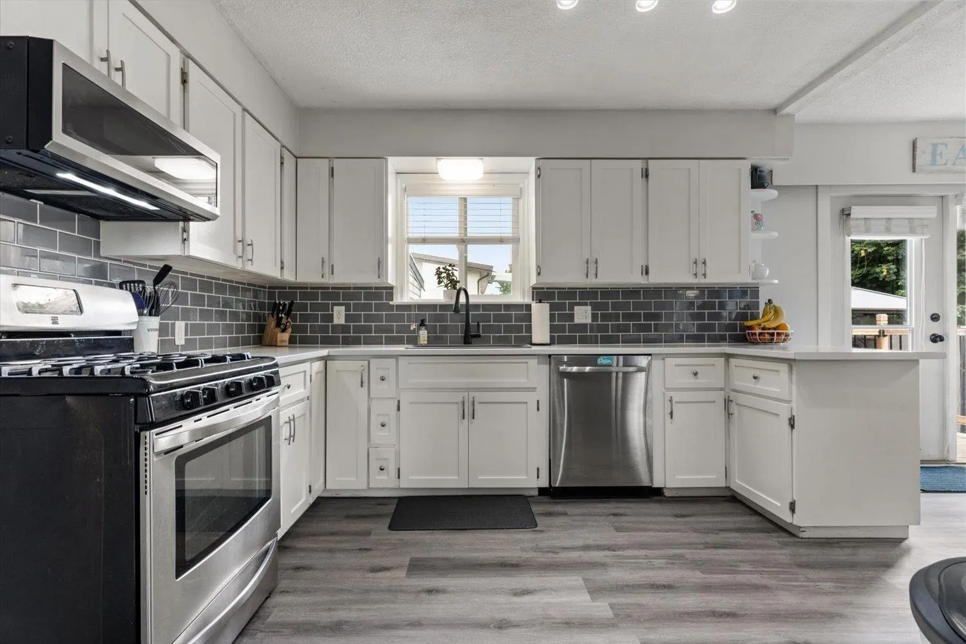
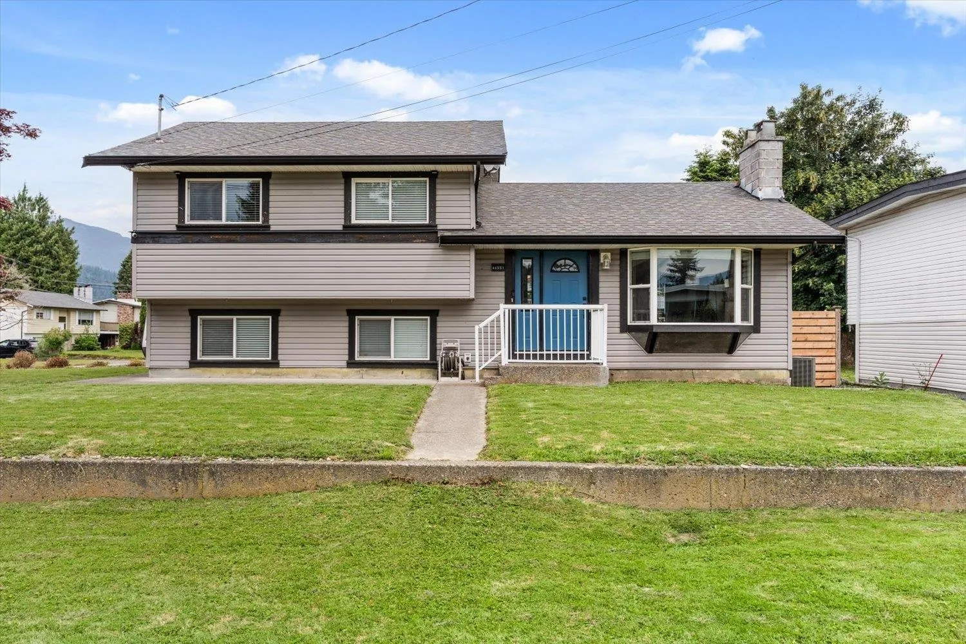
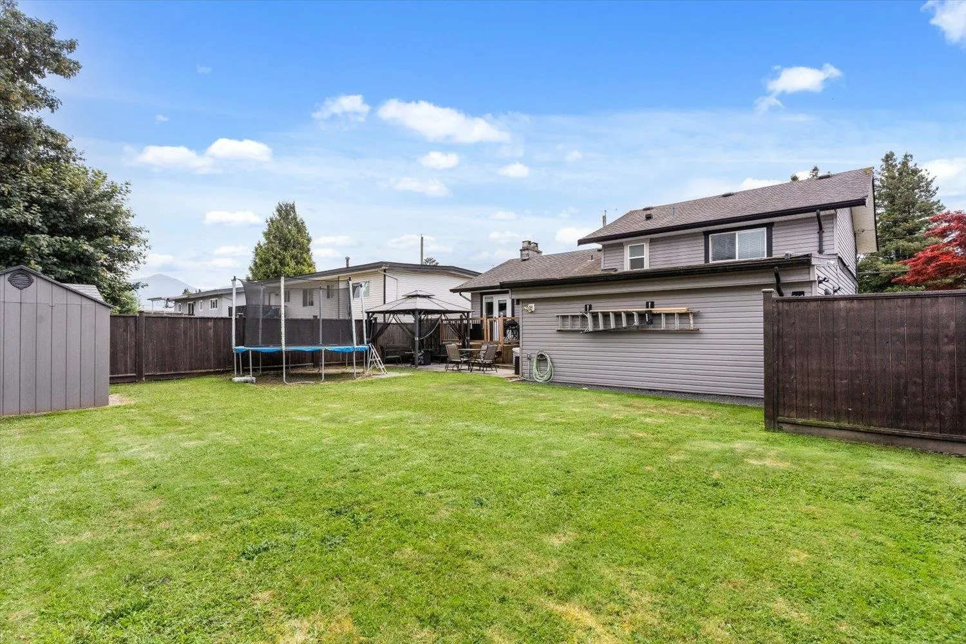
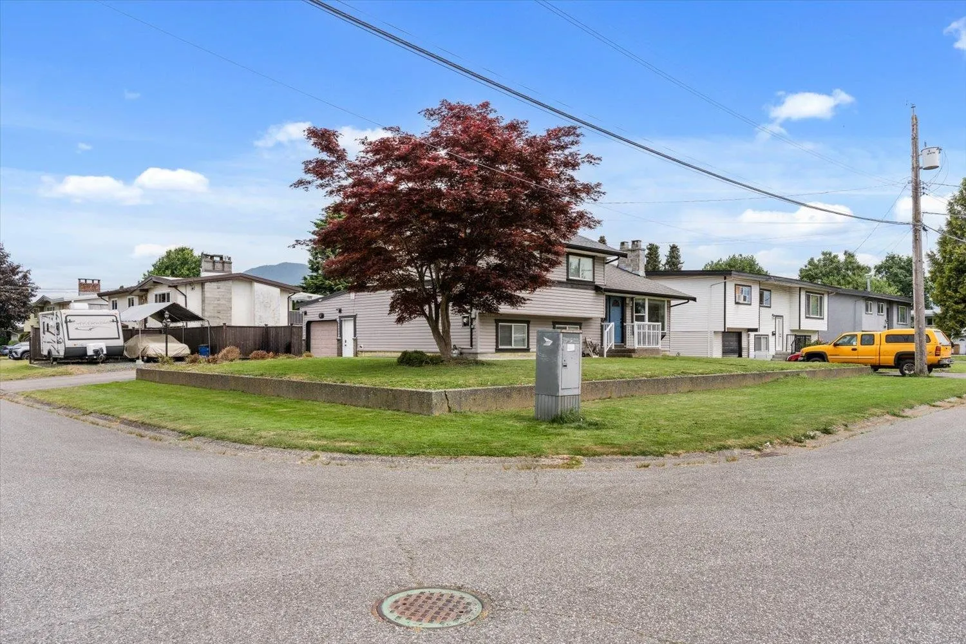
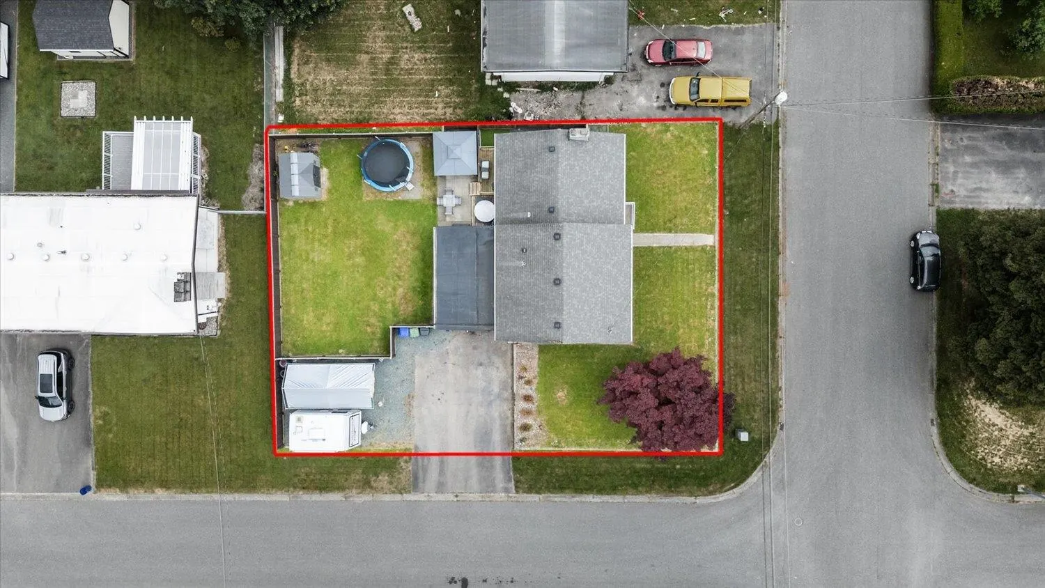
Welcome to this well-maintained 1666sqft, 3-level split family home situated on a desirable corner lot in a great convenient Fairfield Island location! Offering a functional layout w/4 bed & 3 bath, bright living spaces & featuring many updates throughout including new flooring, new furnace & central A/C (2021), new HWT (2018) & new roof (2017). The kitchen has white cabinets, stainless steel appliances (gas stove) & flows seamlessly into adjacent eating area & lvgrm w/fireplace & big windows, creating a warm and inviting space for everyday living & entertaining. Outside, enjoy the fully fenced & spacious yard w/room for a shop, RV pkg, gardening, kids + pets. Complete w/single garage & huge crawlspace for storage. This property is a fantastic opportunity for families or first-time buyers!

Property Details

Full Property Details

Interior

Bedrooms
4
Washrooms
3
Square Footage
1666 sqft
Basement
Crawl Space
Heating Type
Forced Air,Natural Gas
Kitchens
1
Floor Finish
Laminate,Carpet
Den
No

Exterior

Front
72.50
Lot Size (Sq Ft)
7405.00
View
Mountains
Waterfront
No
Parking Spaces
8
Total Parking Spaces
-
Garage Spaces
1
Zoning
R1A
Roof
Asphalt

Building Description

Style
3 Level Split
Property Type
Residential Detached
Home Type
House
Subtype
Single Family Residence
Year Built
1971
Exterior
Frame Wood,Vinyl Siding
Water Supply
Public
No. Floor Levels
3

Community

Community
Fairfield Island
Area Code
Chilliwack

Taxes & Fees

Taxes
$3,634.98 /yr
Tax Year
2025

Room Types

Room Dimensions Area Description
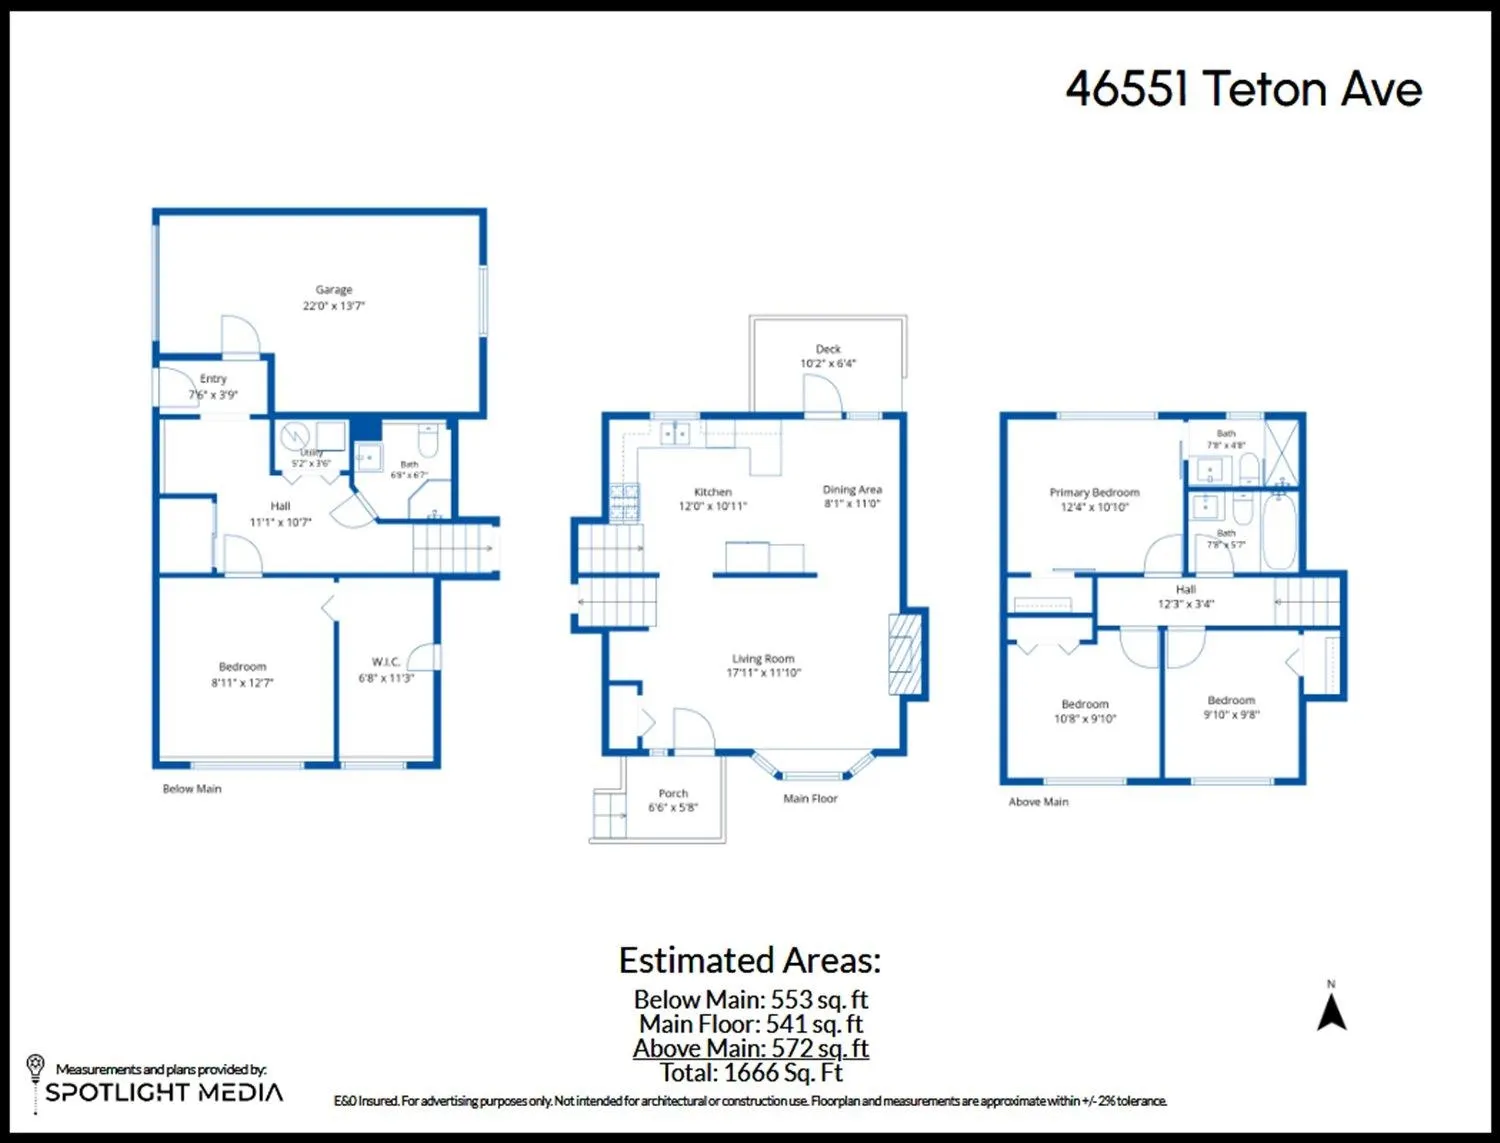
Living Room 11'10 x 17'11 212.01 sqft -
Kitchen 10'11 x 12' 131 sqft -
Dining Room 8'1 x 11' 88.92 sqft -
Primary Bedroom 10'10 x 12'4 133.61 sqft -
Bedroom 9'10 x 10'8 104.89 sqft -
Bedroom 9'8 x 9'10 95.06 sqft -
Laundry 3'6 x 5'2 18.08 sqft -
Bedroom 8'11 x 12'7 112.2 sqft -
Storage 6'8 x 11'3 75 sqft -
Flex Room 10'7 x 11'11 126.12 sqft -
Foyer 3'9 x 7'6 28.12 sqft -
Jess Kuang
Jess Kuang
Sutton Group - 1st West Realty
Listed by Crystal De Jager - PREC*
74 days on site
Listing Broker
RE/MAX Nyda Realty Inc.
Courtesy
RE/MAX Nyda Realty Inc.

Similar homes for sale in Chilliwack

Explore Chilliwack

This representation is based in whole or in part on data generated by the Chilliwack & District Real Estate Board, Fraser Valley Real Estate Board or Greater Vancouver REALTORS® which assumes no responsibility for its accuracy. Copyright 2026 by the Greater Vancouver REALTORS®, Fraser Valley Real Estate Board, Chilliwack and District Real Estate Board, and BC Northern Real Estate Board. All Rights Reserved.
Powered by AgentLocator






