
7069 144 Street, Surrey
1 / 29
For Sale
$1,499,999
7 bd · 4 ba · 3,588 sq ft

7069 144 Street, Surrey V3W 5S1

MLS®# R3160282

Est. mortgage
$5,691/mo
Property taxes $6,250.82/yr

About This Home

Property Type
House, Single Family Residence
Parking
2 garage, 5 parking
MLS #
R3160282
Size
3588 sqft
Basement
None
Lot size
7066.00 sqft
Tax
$6,250.82 /yr
Year Built
1990
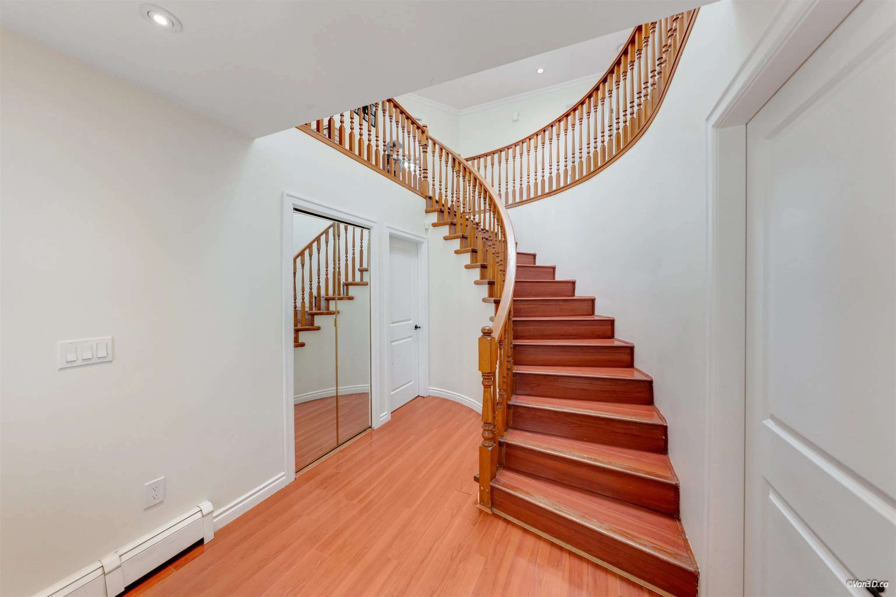
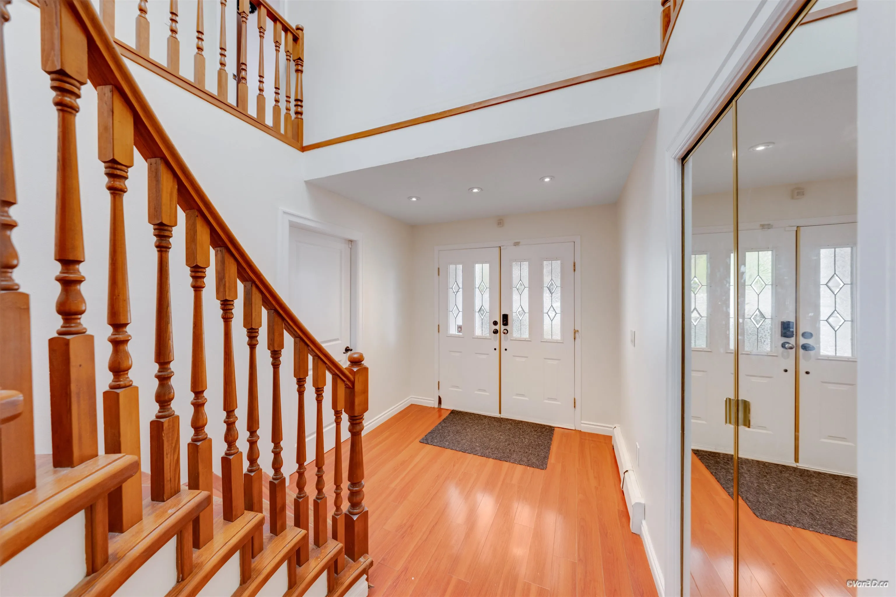
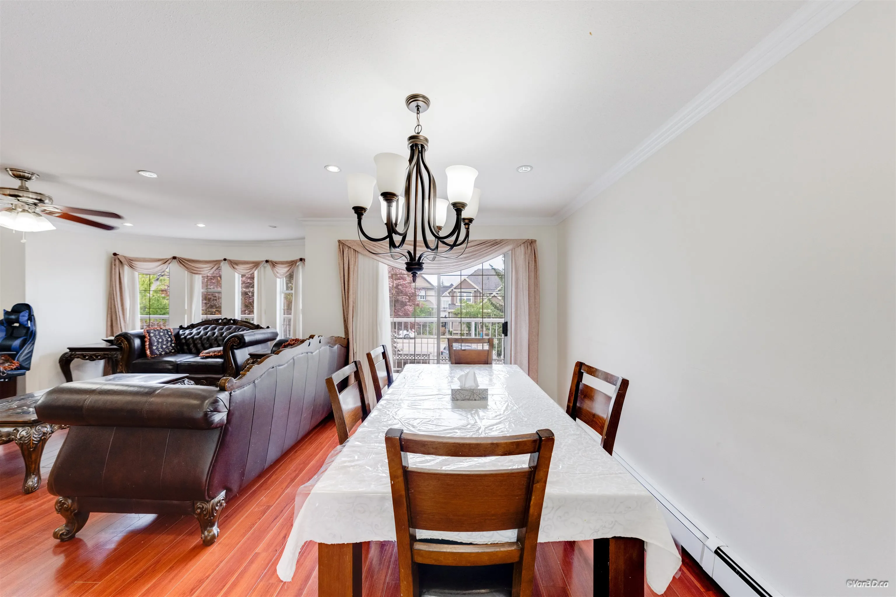
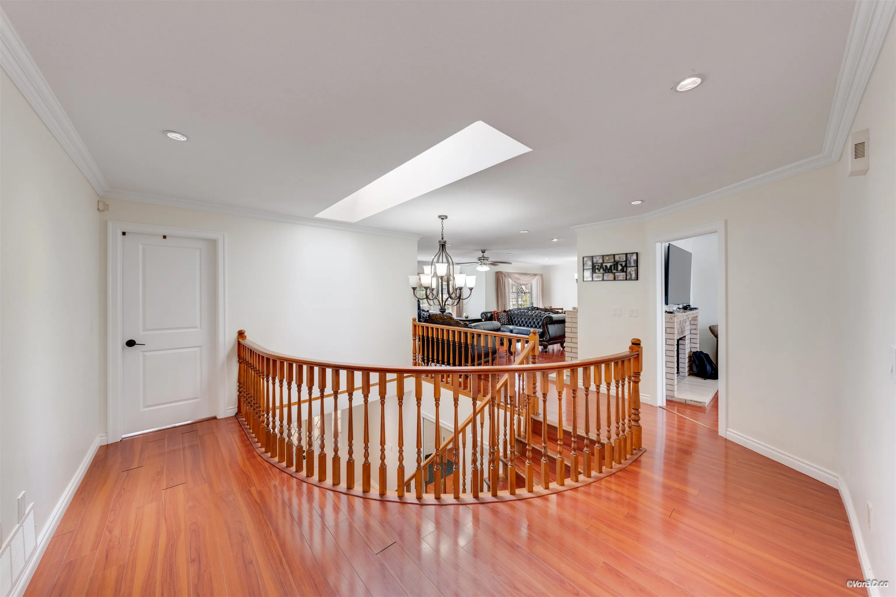
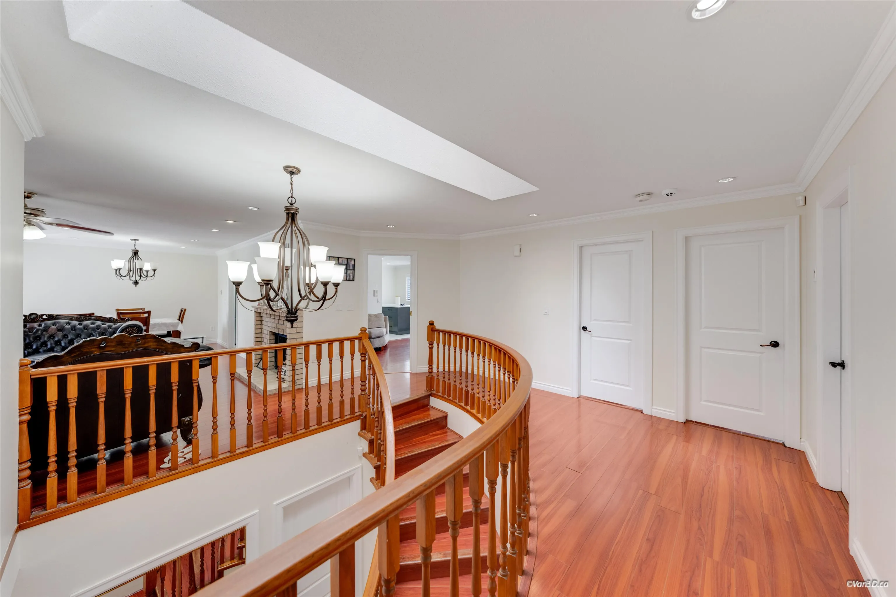
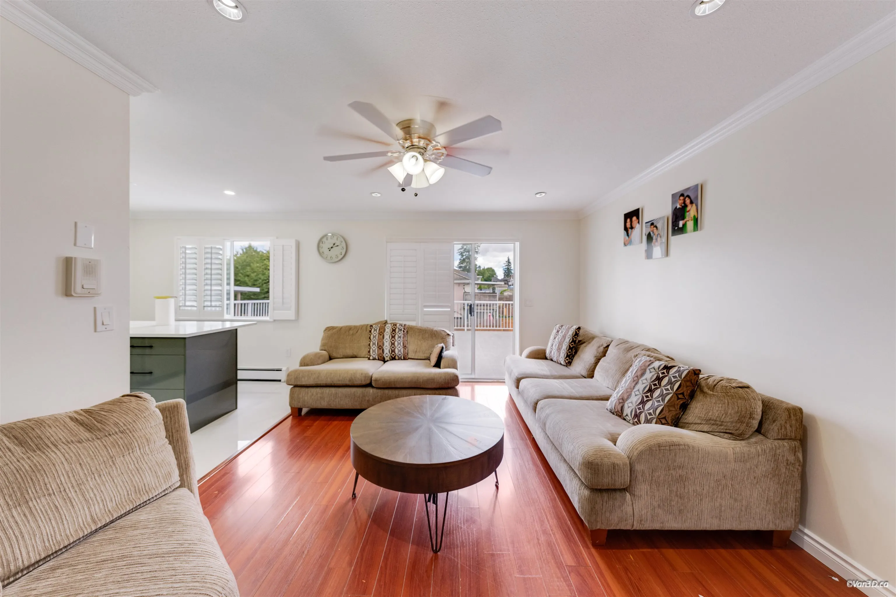
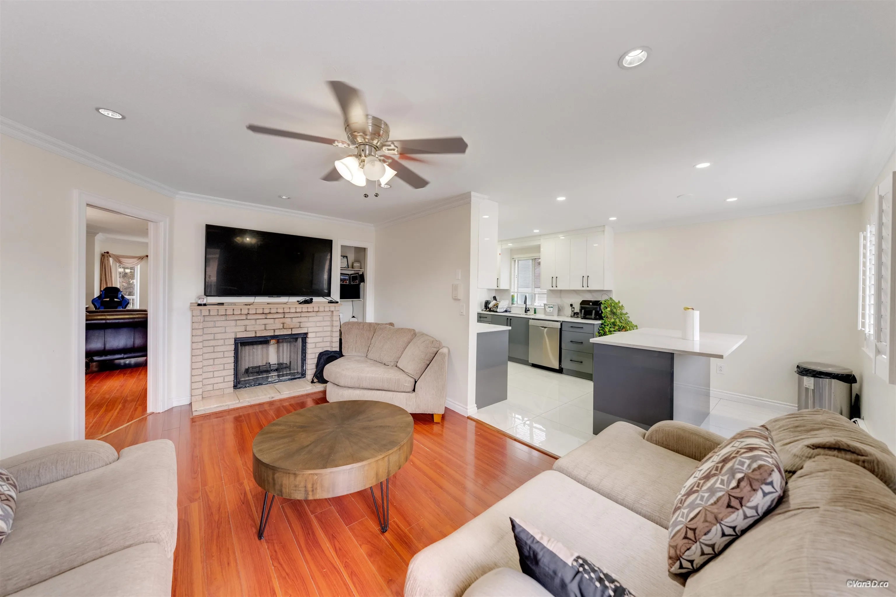
Step into a home that gives your family more space today, while helping support your future financially. This spacious 7-bedroom home features an updated kitchen and bathrooms, offering a comfortable, move-in-ready setting for everyday family life. Imagine weekends on the large covered deck, summer BBQs, evening chai, and celebrations with family and friends. Two ground-level suites can provide valuable mortgage support, while the bus stop just outside adds everyday convenience for family members and tenants. With back lane access and an East Newton location close to schools, parks and shopping, this is a home built for growing families, flexibility and long-term living.

Property Details

Full Property Details

Interior

Bedrooms
7
Washrooms
4
Square Footage
3588 sqft
Basement
None
Heating Type
Baseboard,Hot Water
Kitchens
3
Floor Finish
Laminate,Tile,Wall/Wall/Mixed
Den
No

Exterior

Front
59.00
Lot Size (Sq Ft)
7066.00
Waterfront
No
Parking Spaces
5
Total Parking Spaces
-
Garage Spaces
2
Zoning
R3
Roof
Concrete

Building Description

Property Type
Residential Detached
Home Type
House
Subtype
Single Family Residence
Year Built
1990
Exterior
Frame Wood,Vinyl Siding
Water Supply
Public
No. Floor Levels
2

Community

Community
East Newton
Area Code
Surrey

Taxes & Fees

Taxes
$6,250.82 /yr
Tax Year
2026

Other

Virtual Tour Link

Room Types

Room Dimensions Area Description
Living Room 14'5 x 21'11 315.97 sqft -
Dining Room 10'7 x 12'10 135.82 sqft -
Family Room 11'9 x 16'9 196.81 sqft -
Eating Area 8' x 9'11 79.33 sqft -
Kitchen 9'5 x 11'5 107.51 sqft -
Primary Bedroom 13'1 x 18'4 239.86 sqft -
Bedroom 11'6 x 12'11 148.54 sqft -
Bedroom 9'1 x 9'6 86.29 sqft -
Walk-In Closet 5'2 x 6' 31 sqft -
Foyer 15'10 x 15'2 240.14 sqft -
Bedroom 9'4 x 13'4 124.44 sqft -
Bedroom 10'11 x 13'9 150.1 sqft -
Bedroom 9'5 x 13'4 125.56 sqft -
Bedroom 9'4 x 9'5 87.89 sqft -
Living Room 12'2 x 23'2 281.86 sqft -
Living Room 12'8 x 13'4 168.89 sqft -
Foyer 7'11 x 12'5 98.3 sqft -
Kitchen 8'1 x 13'4 107.78 sqft -
Kitchen 7'4 x 13'4 97.78 sqft -
Laundry 9'5 x 11'4 106.72 sqft -
Jess Kuang
Jess Kuang
Sutton Group - 1st West Realty
Listed by Suraj Kumar PREC*
74 days on site
Listing Broker
Nationwide Realty Corp.
Courtesy
Nationwide Realty Corp.

Similar homes for sale in Surrey

Explore Surrey

This representation is based in whole or in part on data generated by the Chilliwack & District Real Estate Board, Fraser Valley Real Estate Board or Greater Vancouver REALTORS® which assumes no responsibility for its accuracy. Copyright 2026 by the Greater Vancouver REALTORS®, Fraser Valley Real Estate Board, Chilliwack and District Real Estate Board, and BC Northern Real Estate Board. All Rights Reserved.
Powered by AgentLocator







