
4137 Dominion Street, Burnaby
1 / 27
For Sale
$1,730,000
3 bd · 2 ba · 1,852 sq ft

4137 Dominion Street, Burnaby V5G 1C5

MLS®# R3160275

Est. mortgage
$6,563/mo
Property taxes $6,038.99/yr

About This Home

Property Type
House, Single Family Residence, Rancher/Bungalow with Basement
Parking
4 parking
MLS #
R3160275
Size
1852 sqft
Basement
Finished,Exterior Entry
Lot size
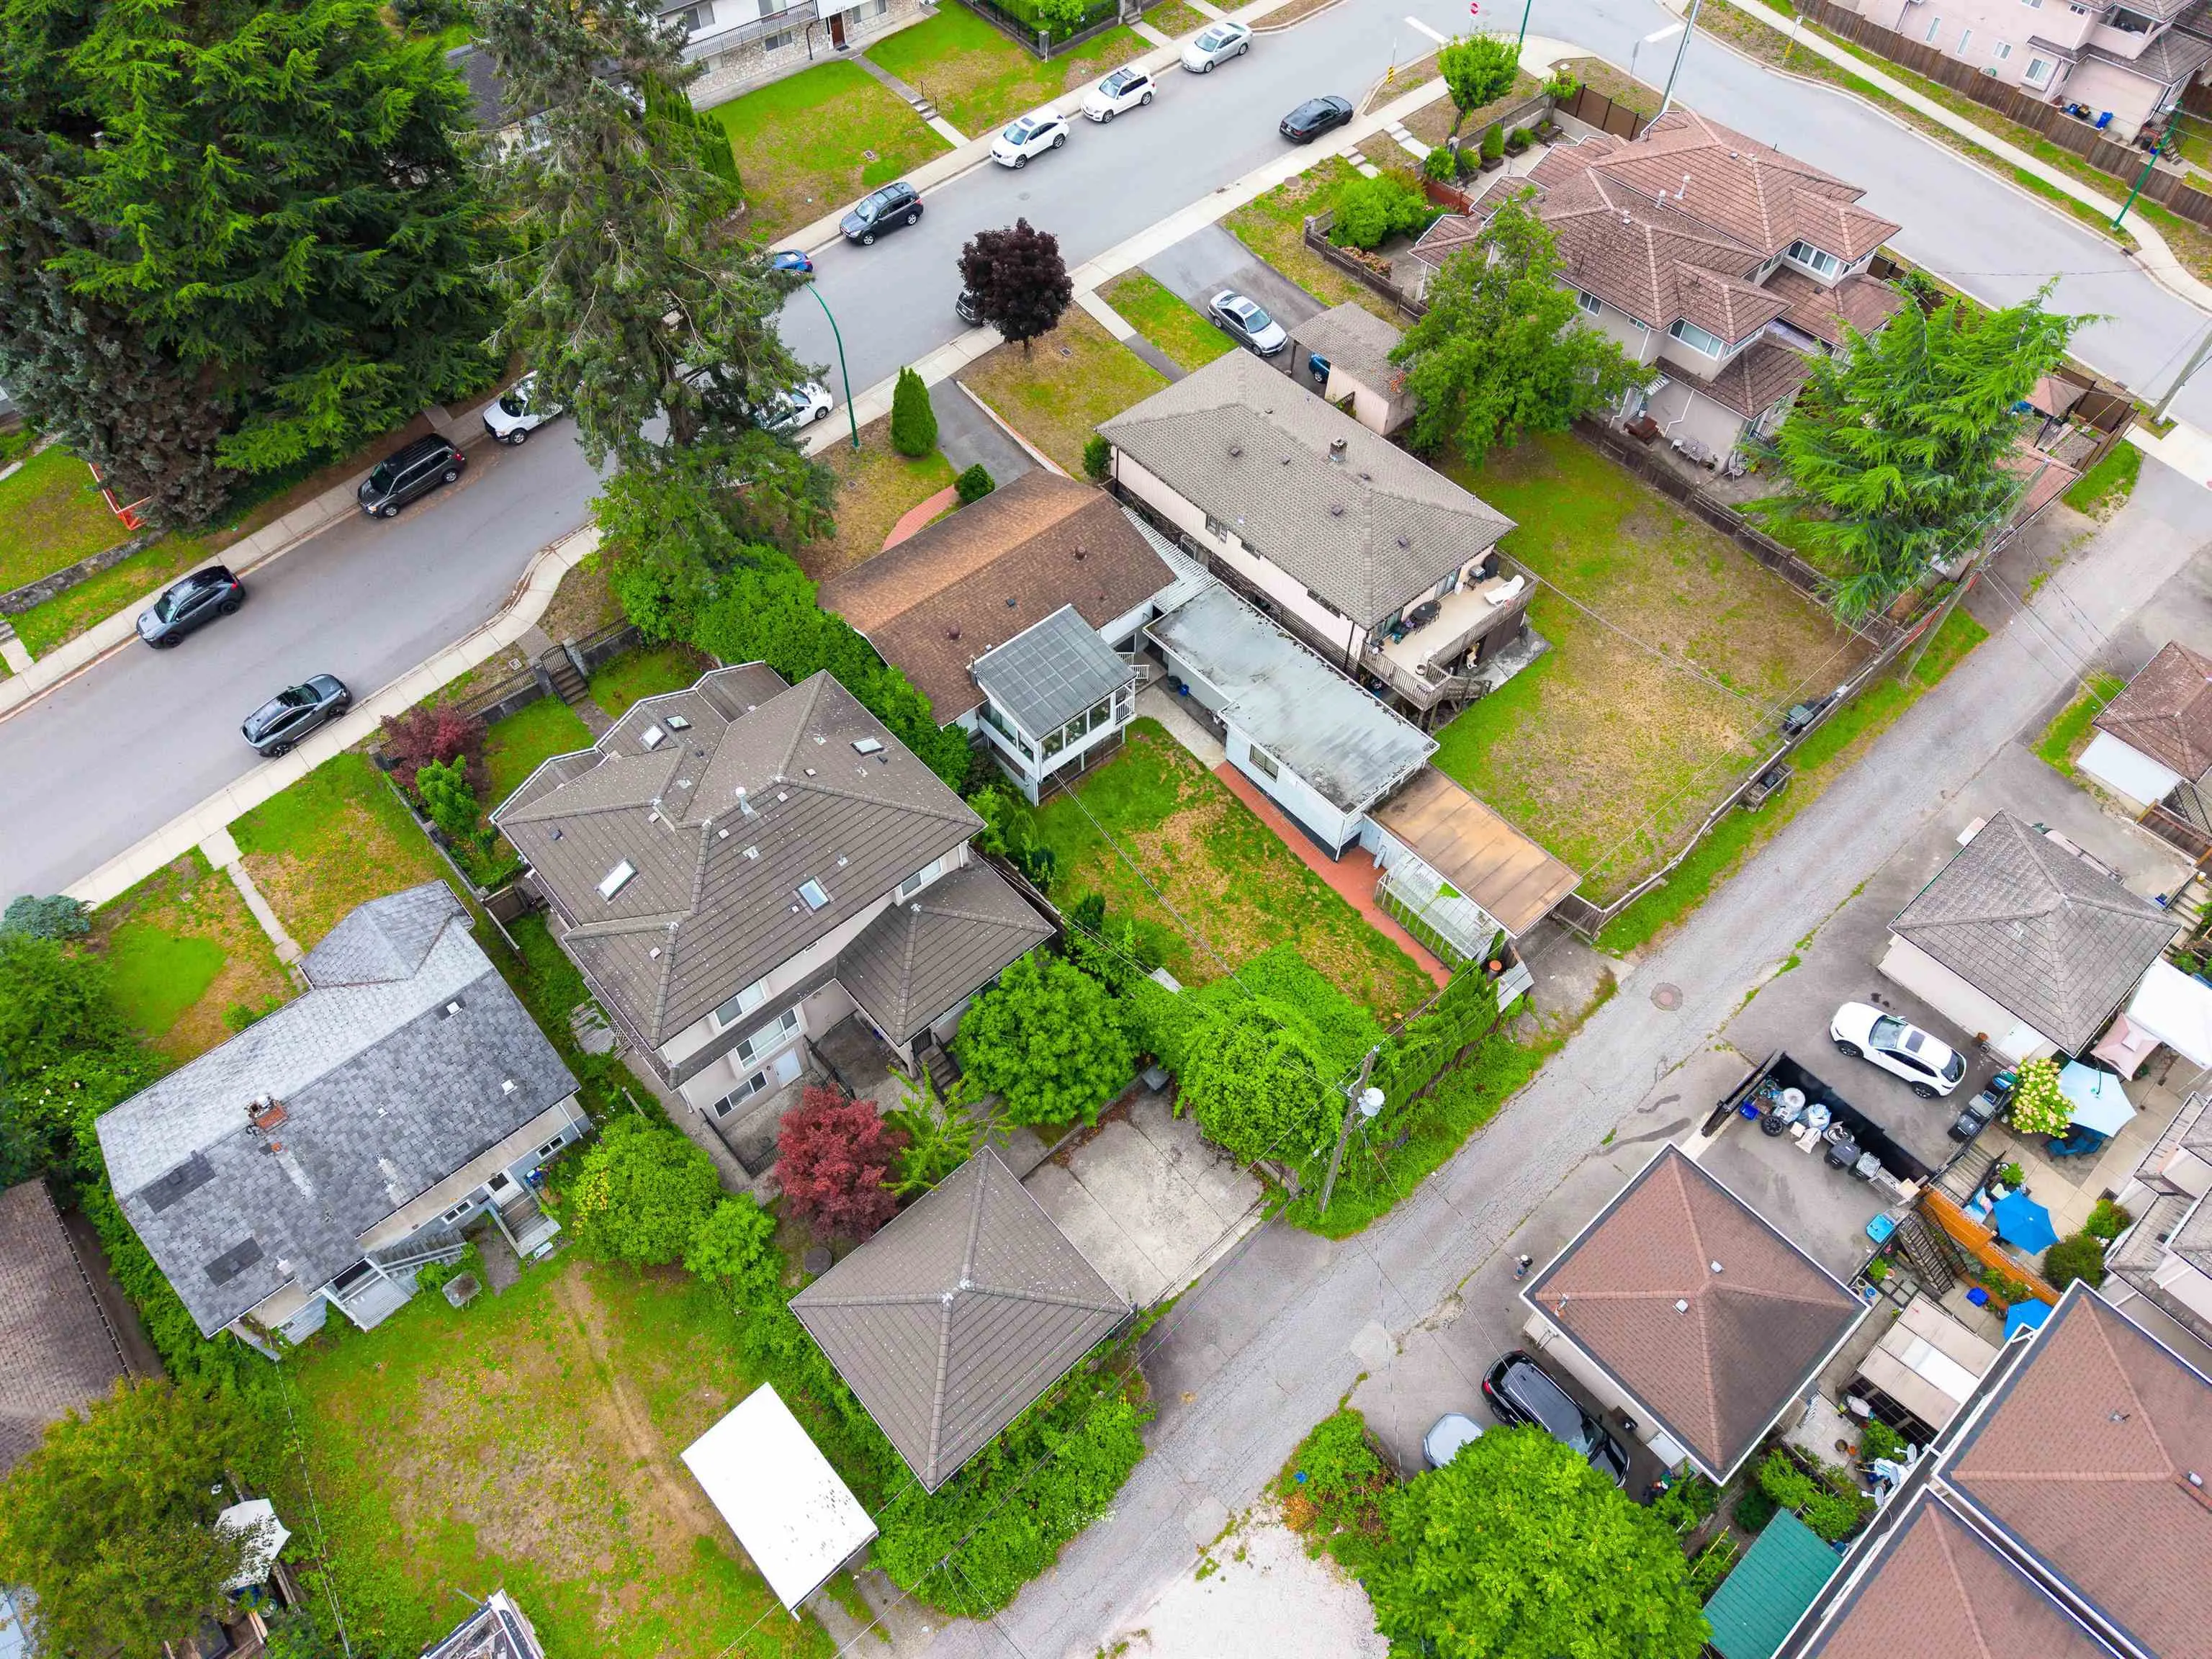
6222.00 sqft
Tax
$6,038.99 /yr
Year Built
1955
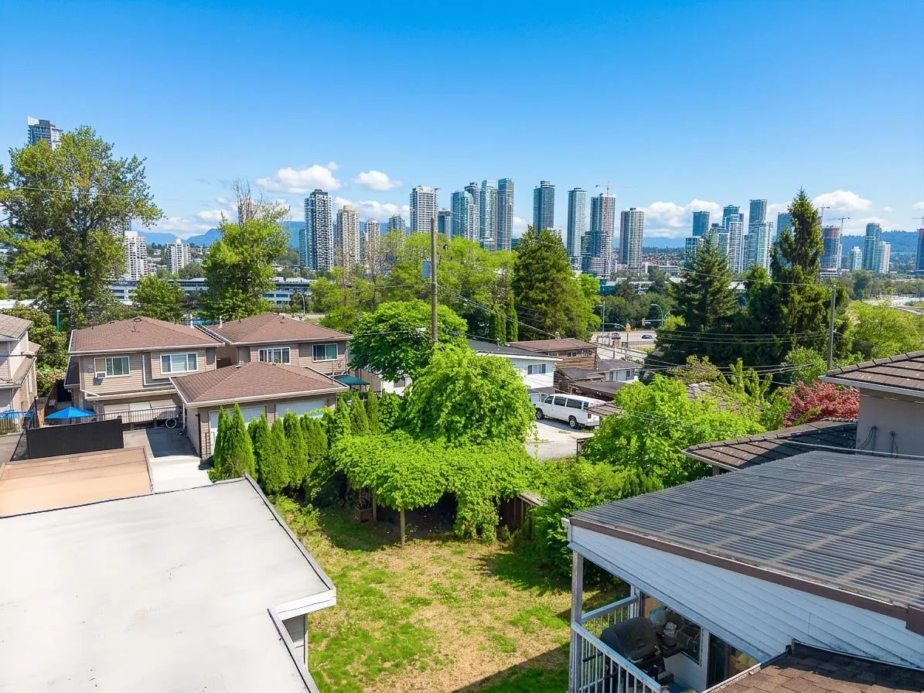
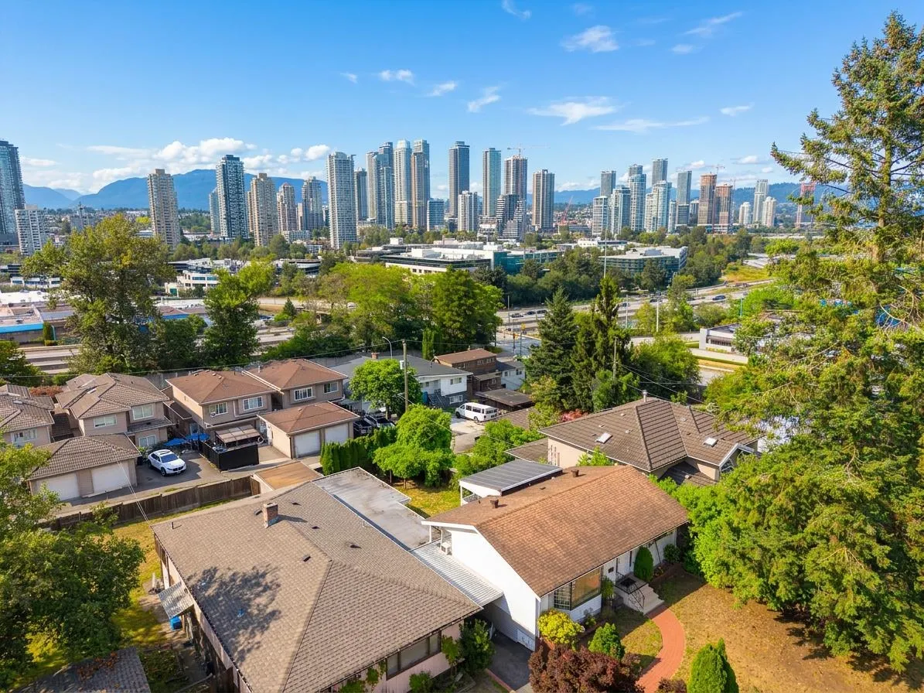
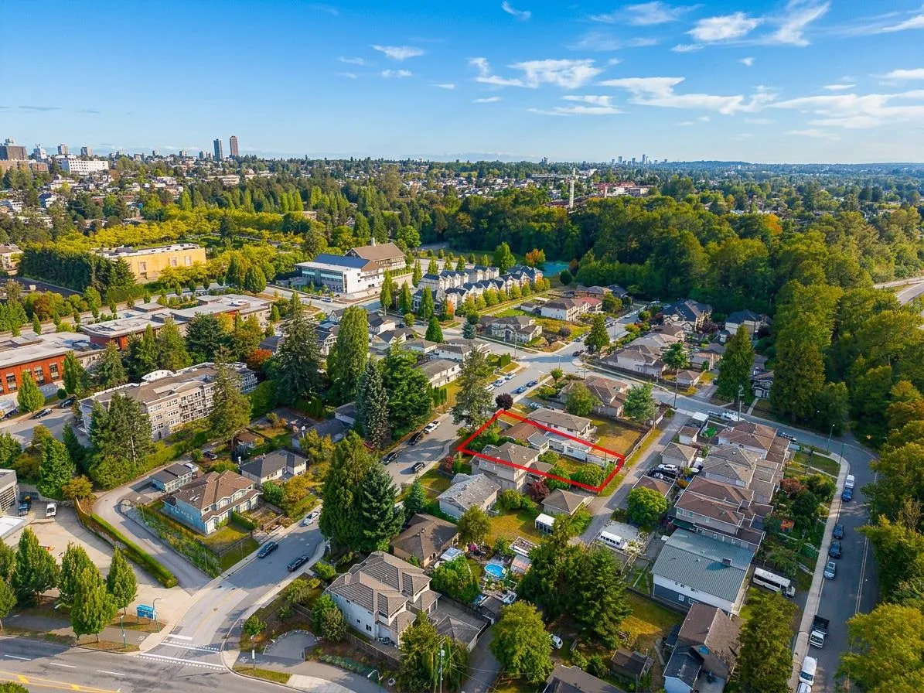
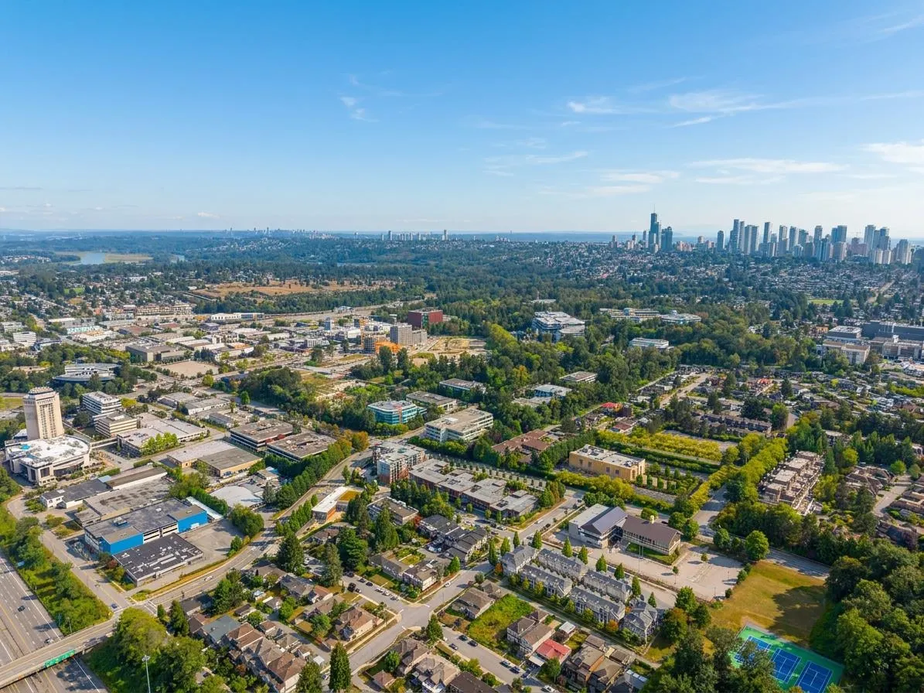
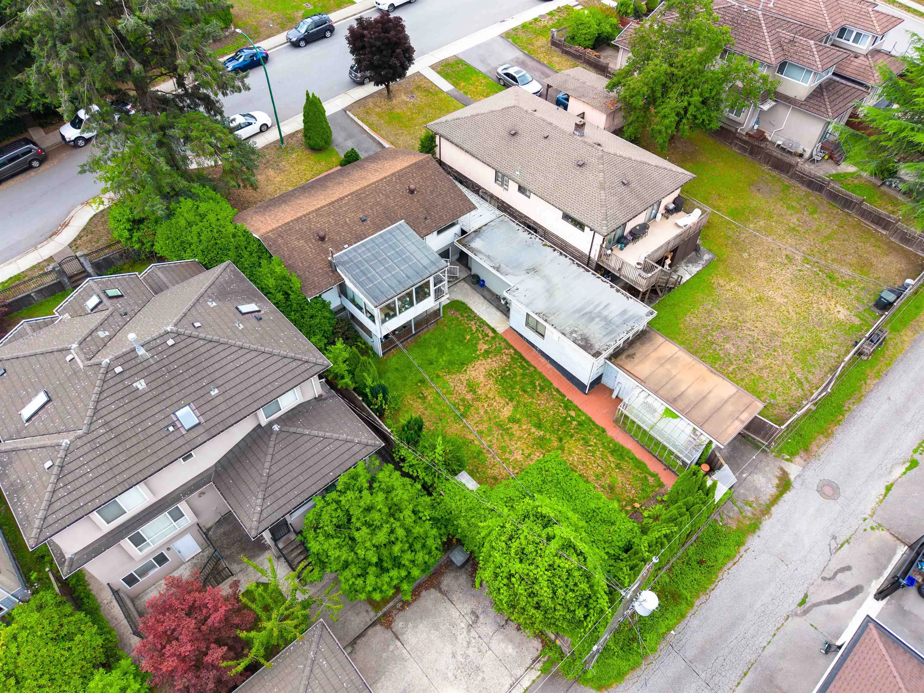
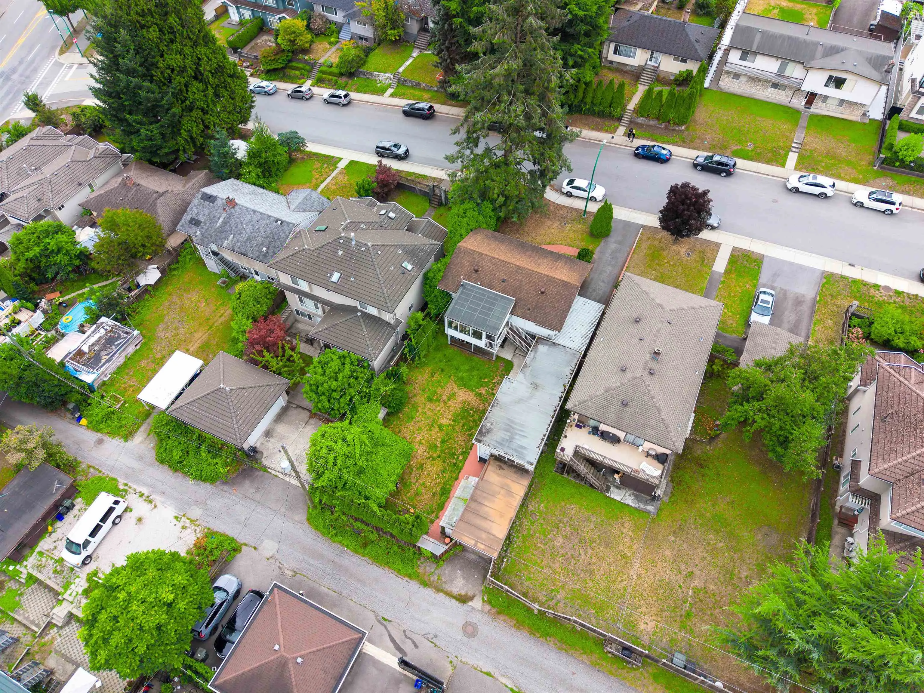
PRIME LOCATION WITH CITY & MOUNTAIN VIEWS! Situated on a generous 51'X122' (6222 SF) R1 Lot w Rear Lane access, this 3 bed, 2 bath home offers options to reno and make it your own, hold as an investment, or explore redevelopment. With some TLC, the existing home offers great potential. City correspondence indicates a max of two rowhouse lots may be possible, with up to 3 units per lot (up to 6 units total!), subject to city approval. Ideally located on the Burnaby side of Vancouver/Burnaby border w quick access to BCIT, Hospital, Vancouver, Brentwood, transit and shopping. Enjoy convenient access to Hwy 1 without the feel of highway traffic at the property. A unique opportunity for homeowners, investors and developers alike!

Property Details

Full Property Details

Interior

Bedrooms
3
Washrooms
2
Square Footage
1852 sqft
Basement
Finished,Exterior Entry
Heating Type
Baseboard,Electric
Kitchens
1
Floor Finish
Mixed,Vinyl,Carpet
Den
No

Exterior

Front
51.00
Lot Size (Sq Ft)
6222.00
View
Mountain, City
Waterfront
No
Parking Spaces
4
Total Parking Spaces
-
Garage Spaces
-
Zoning
R1
Roof
Asphalt

Building Description

Style
Rancher/Bungalow with Basement
Property Type
Residential Detached
Home Type
House
Subtype
Single Family Residence
Year Built
1955
Exterior
Frame Wood,Mixed (Exterior)
Water Supply
Public
No. Floor Levels
2

Community

Community
Central BN
Area Code
Burnaby North

Taxes & Fees

Taxes
$6,038.99 /yr
Tax Year
2026

Room Types

Room Dimensions Area Description
Living Room 12'0 x 17'6 210 sqft -
Dining Room 8'0 x 10'8 85.33 sqft -
Kitchen 9'0 x 10'8 96 sqft -
Solarium 11'8 x 12'3 142.92 sqft -
Primary Bedroom 10'1 x 10'11 110.08 sqft -
Bedroom 8'5 x 10'3 86.27 sqft -
Recreation Room 12'3 x 16'7 203.15 sqft -
Storage 4'10 x 12'0 58 sqft -
Laundry 9'8 x 10'0 96.67 sqft -
Bedroom 9'5 x 13'8 128.69 sqft -
Jess Kuang
Jess Kuang
Sutton Group - 1st West Realty
Listed by Alexis Cavanagh
73 days on site
Listing Broker
Rennie & Associates Realty Ltd.
Courtesy
Rennie & Associates Realty Ltd.

Similar homes for sale in Burnaby

Explore Burnaby

This representation is based in whole or in part on data generated by the Chilliwack & District Real Estate Board, Fraser Valley Real Estate Board or Greater Vancouver REALTORS® which assumes no responsibility for its accuracy. Copyright 2026 by the Greater Vancouver REALTORS®, Fraser Valley Real Estate Board, Chilliwack and District Real Estate Board, and BC Northern Real Estate Board. All Rights Reserved.
Powered by AgentLocator




