
6070 Elgin Avenue #4, Burnaby
1 / 27
For Sale
$1,599,999
5 bd · 4 ba · 2,703 sq ft

6070 Elgin Avenue #4, Burnaby V5H 3S4

MLS®# R3160193

Est. mortgage
$6,070/mo

About This Home

Property Type
Townhome, Half Duplex
Parking
1 garage, 1 parking
MLS #
R3160193
Size
2703 sqft
Basement
Exterior Entry
Year Built
2026
Maintenance Fee
$ 0 /mo
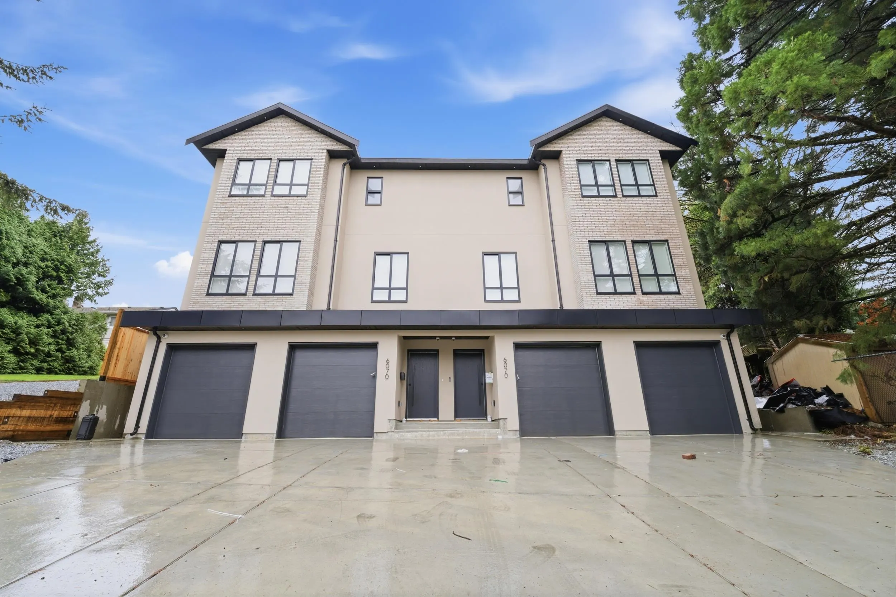
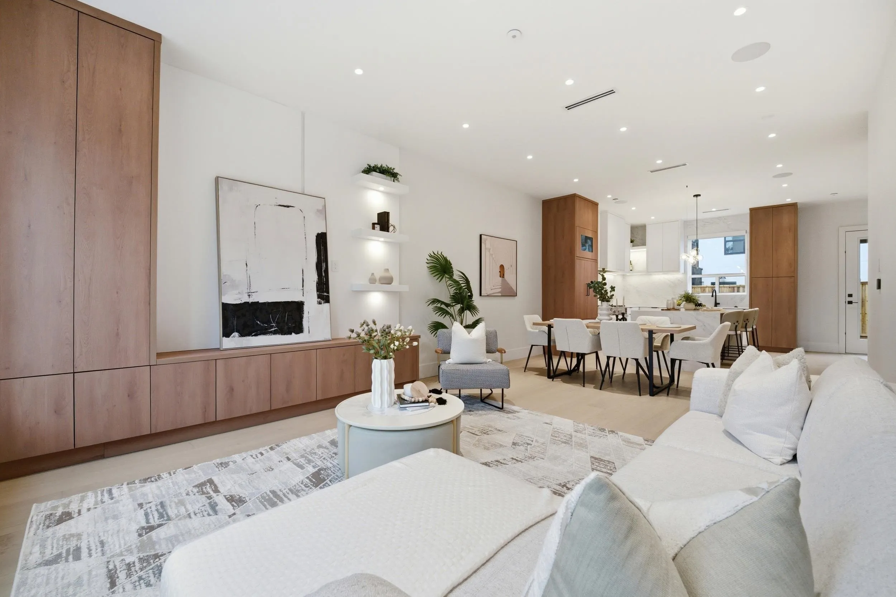
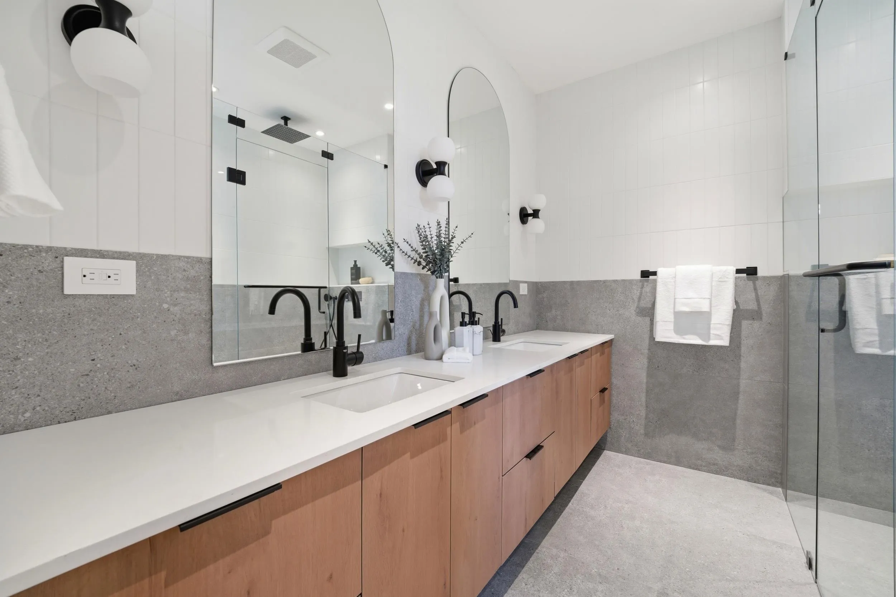
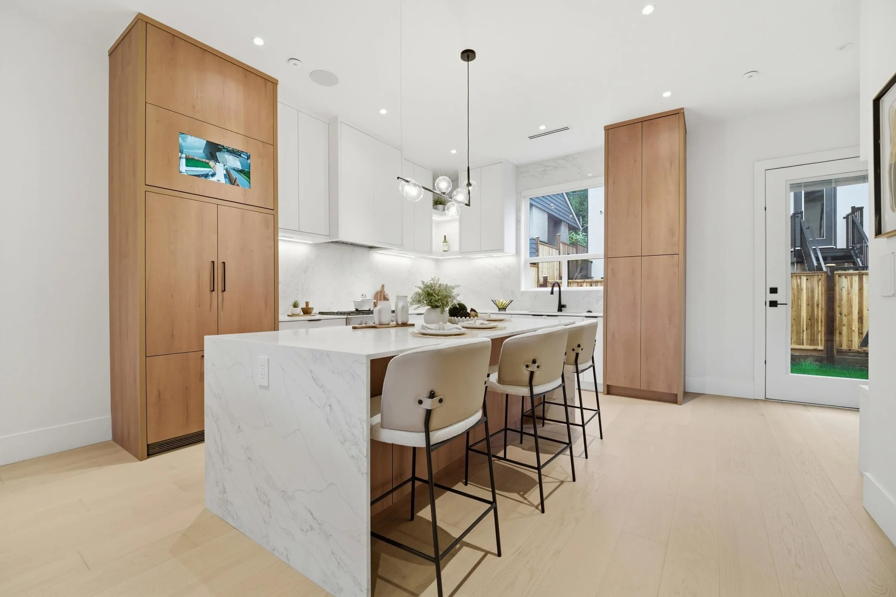
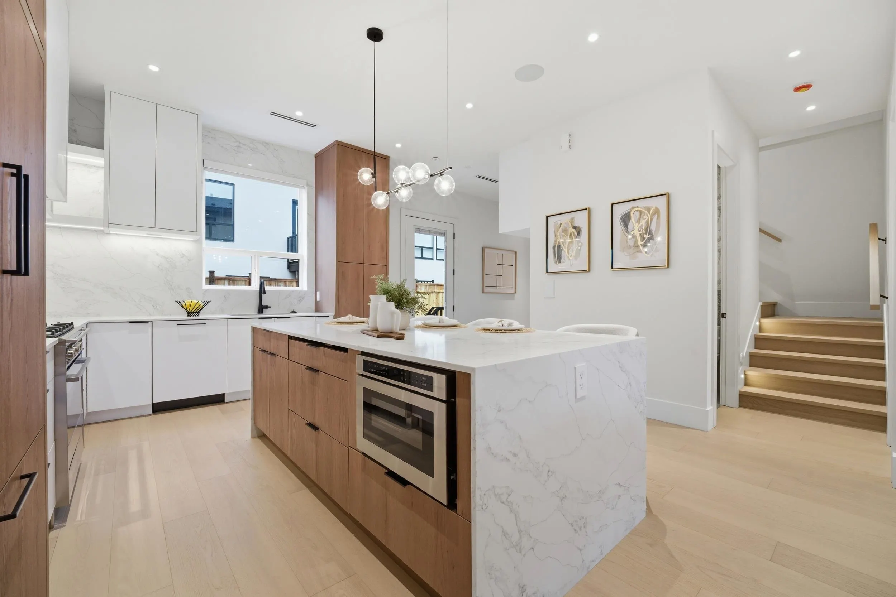
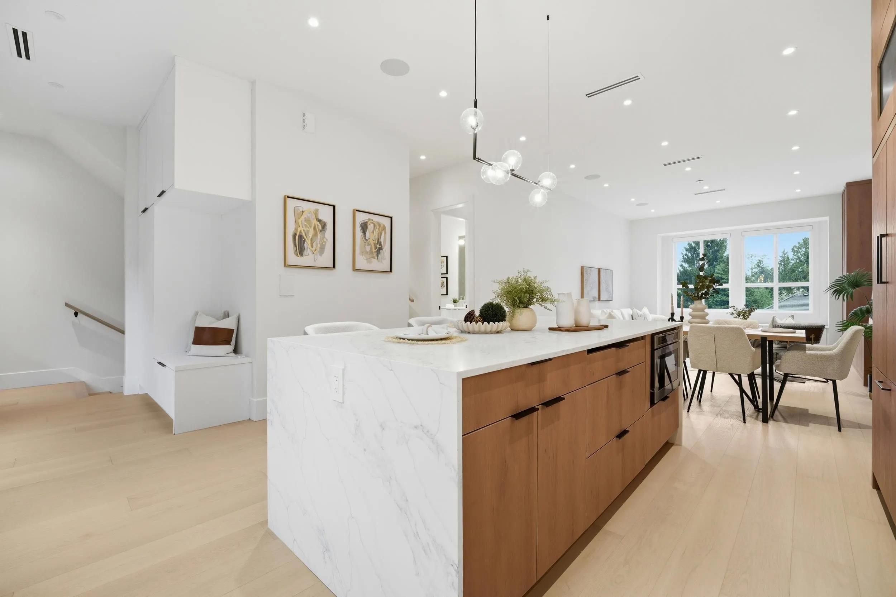
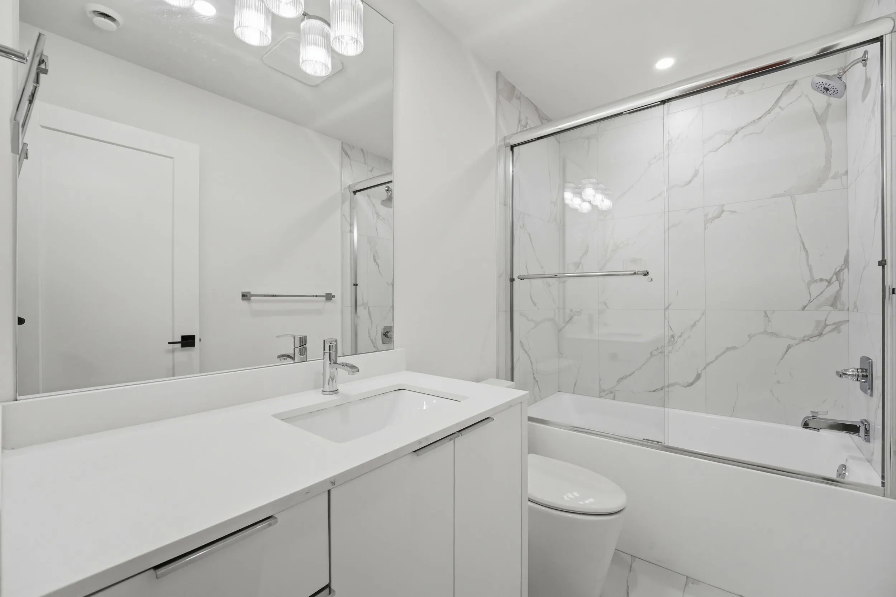
Welcome to the Elgin Residences, uniquely designed homes in the Deer Lake area, unlike anything you've seen before! The high tech home automation system is built in to control lights, blinds, temperature, humidity and more. 30 advanced sensors throughout the home that can monitor motion, detect security breaches & more. 2700 square feet on 3 floors, showcasing 10-foot ceilings with premium engineered hardwood floors and tile, featuring a different design in each bathroom. Touch controls built into the island, with high-end finishes and appliances. Including a private back yard space, 1 bedroom, 1 bathroom in law suite, and a single-car garage, with extra parking in the driveway. You will be blown away by the quality & extra features! Built by Archville Developments.

Property Details

Full Property Details

Interior

Bedrooms
5
Washrooms
4
Square Footage
2703 sqft
Basement
Exterior Entry
Heating Type
Heat Pump,Radiant
Kitchens
1
Floor Finish
Hardwood,Tile
Den
No

Exterior

Front
31.50
Waterfront
No
Parking Spaces
1
Total Parking Spaces
-
Garage Spaces
1
Zoning
R1
Roof
Other

Building Description

Property Type
Duplex,Residential Attached
Home Type
Townhome
Subtype
Half Duplex
Year Built
2026
Exterior
Concrete,Concrete Block,Frame Wood,Brick (Exterior),Mixed (Exterior),Stucco
Water Supply
Public
No. Floor Levels
2

Community

Community
Forest Glen BS
Area Code
Burnaby South

Taxes & Fees

Tax Year
2026
Maintenance Fee
$ 0 /mo

Other

Virtual Tour Link

Room Types

Room Dimensions Area Description
Bedroom 12'0 x 11'3 135 sqft -
Dining Room 8'0 x 13'11 111.33 sqft -
Patio 8'7 x 10'7 90.84 sqft -
Living Room 16'8 x 15'5 256.94 sqft -
Kitchen 14'1 x 14'10 208.9 sqft -
Bedroom 12'4 x 12'3 151.08 sqft -
Primary Bedroom 14'11 x 16'0 238.67 sqft -
Bedroom 10'5 x 12'3 127.6 sqft -
Laundry 7'3 x 8'0 58 sqft -
Walk-In Closet 4'10 x 9'3 44.71 sqft -
Recreation Room 11'7 x 20'9 240.35 sqft -
Foyer 17'9 x 3'11 69.52 sqft -
Bedroom 9'0 x 8'8 78 sqft -
Utility 7'2 x 3'8 26.28 sqft -
Jess Kuang
Jess Kuang
Sutton Group - 1st West Realty
Listed by Jevan Basra
74 days on site
Listing Broker
RA Realty Alliance Inc.
Courtesy
RA Realty Alliance Inc.

Similar homes for sale in Burnaby

Explore Burnaby

This representation is based in whole or in part on data generated by the Chilliwack & District Real Estate Board, Fraser Valley Real Estate Board or Greater Vancouver REALTORS® which assumes no responsibility for its accuracy. Copyright 2026 by the Greater Vancouver REALTORS®, Fraser Valley Real Estate Board, Chilliwack and District Real Estate Board, and BC Northern Real Estate Board. All Rights Reserved.
Powered by AgentLocator





