
16354 30b Avenue, Surrey
1 / 32
For Sale
$4,600,000
8 bd · 12 ba · 10,269 sq ft

16354 30b Avenue, Surrey V3Z 0E3

MLS®# R3160172

Est. mortgage
$17,451/mo
Property taxes $28,625/yr

About This Home

Property Type
House, Single Family Residence, Carriage/Coach House
Parking
10 parking
MLS #
R3160172
Size
10269 sqft
Basement
Finished
Lot size
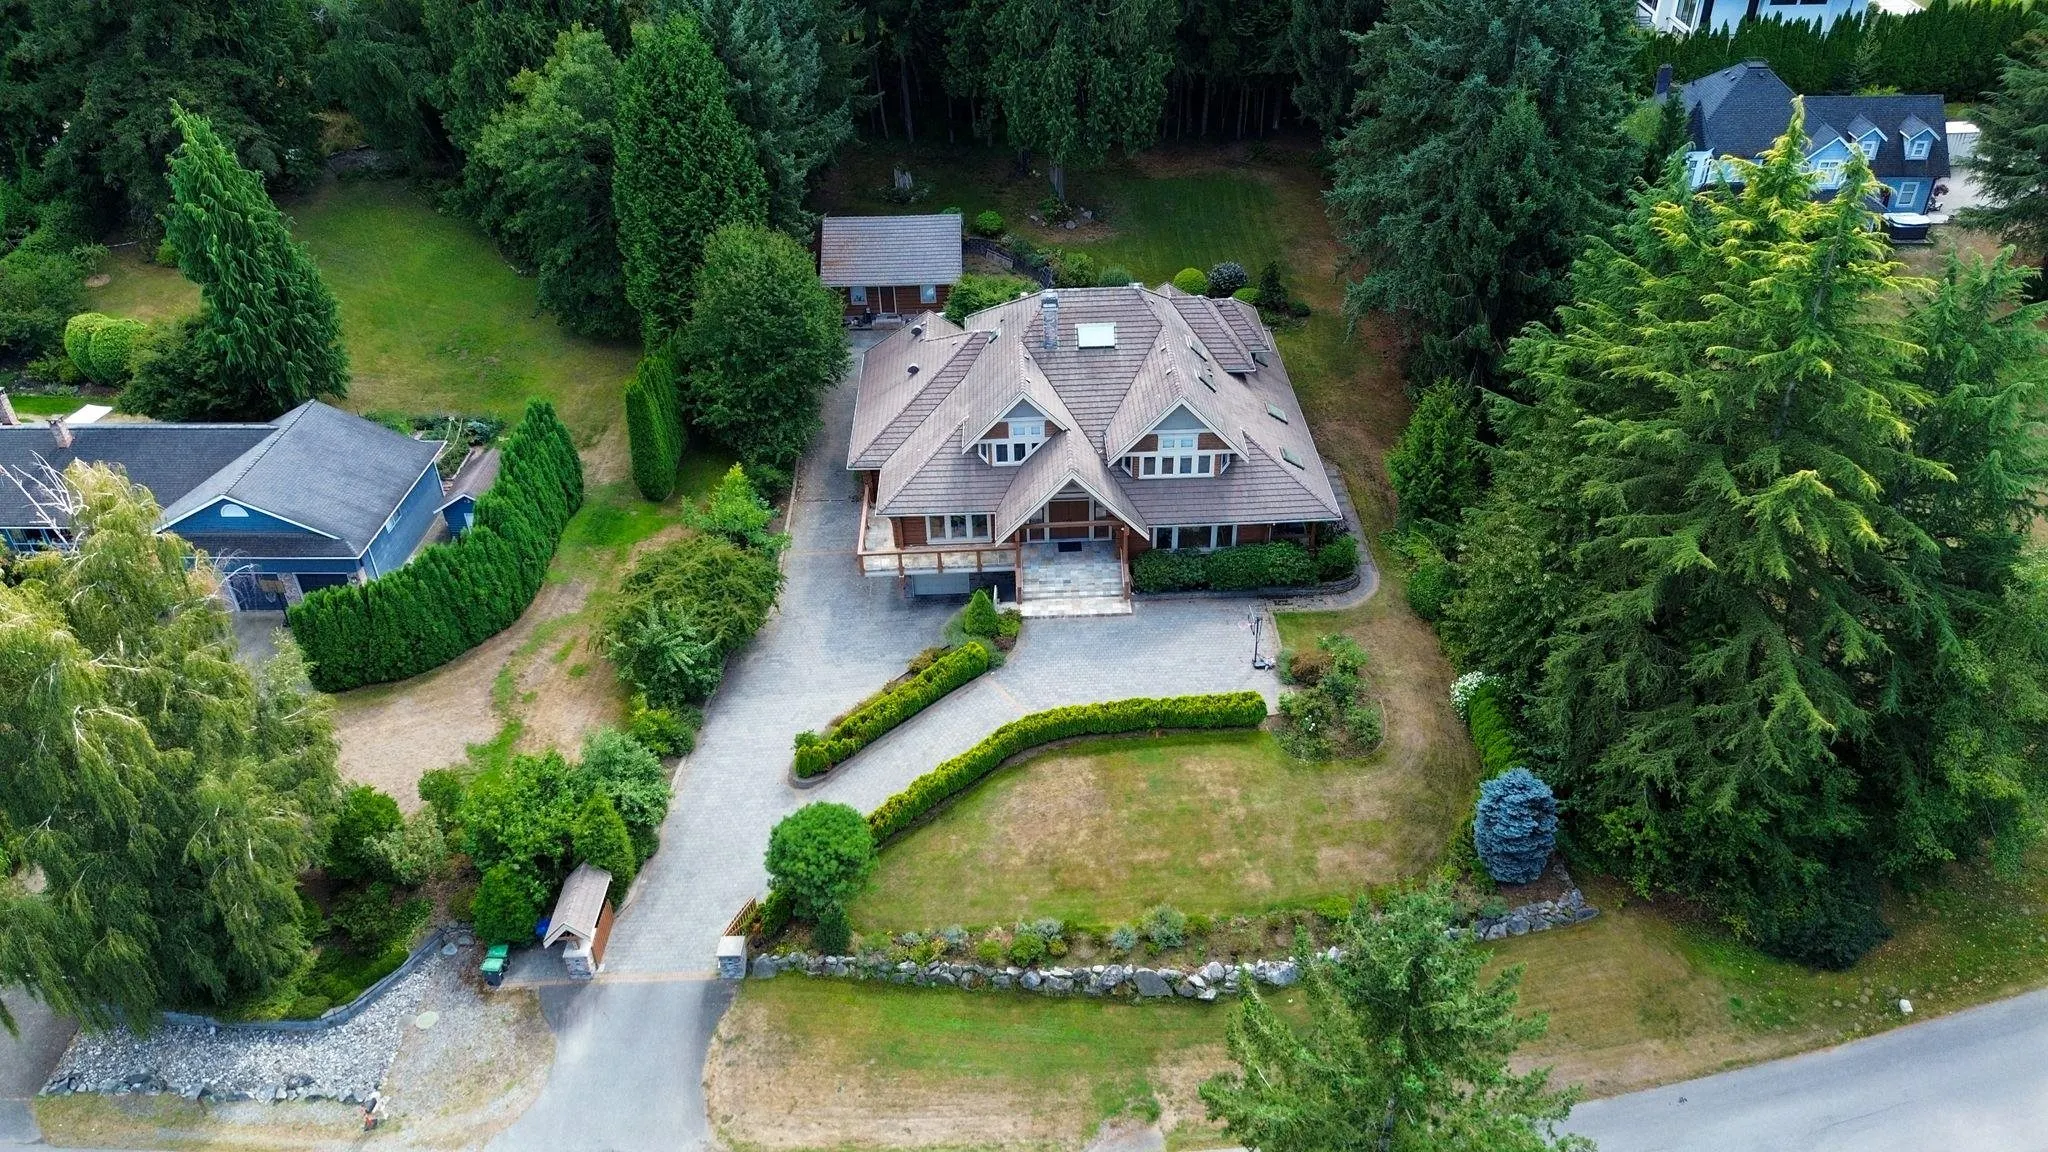
45302.40 sqft
Tax
$28,625 /yr
Year Built
2003
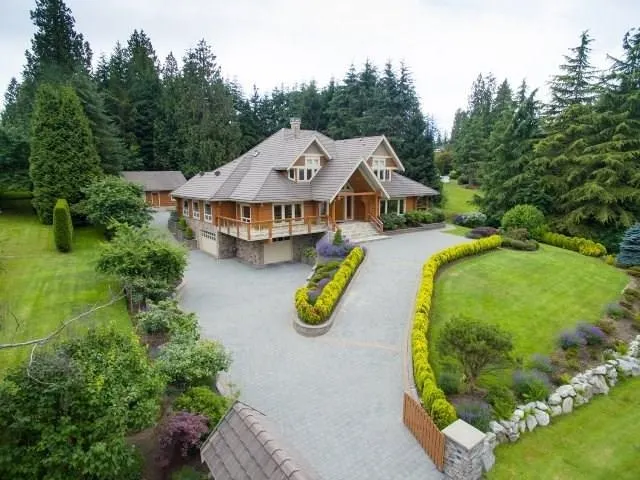
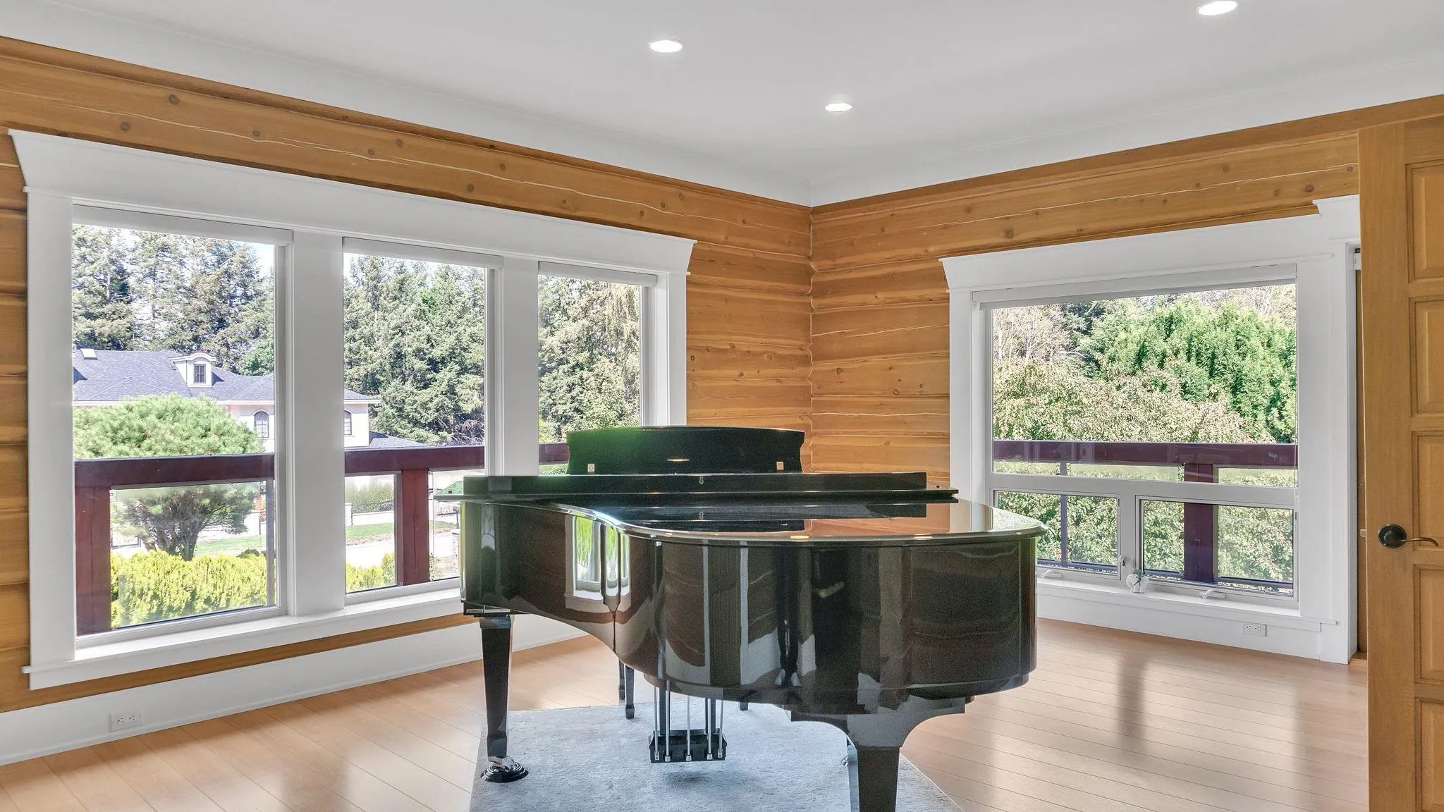
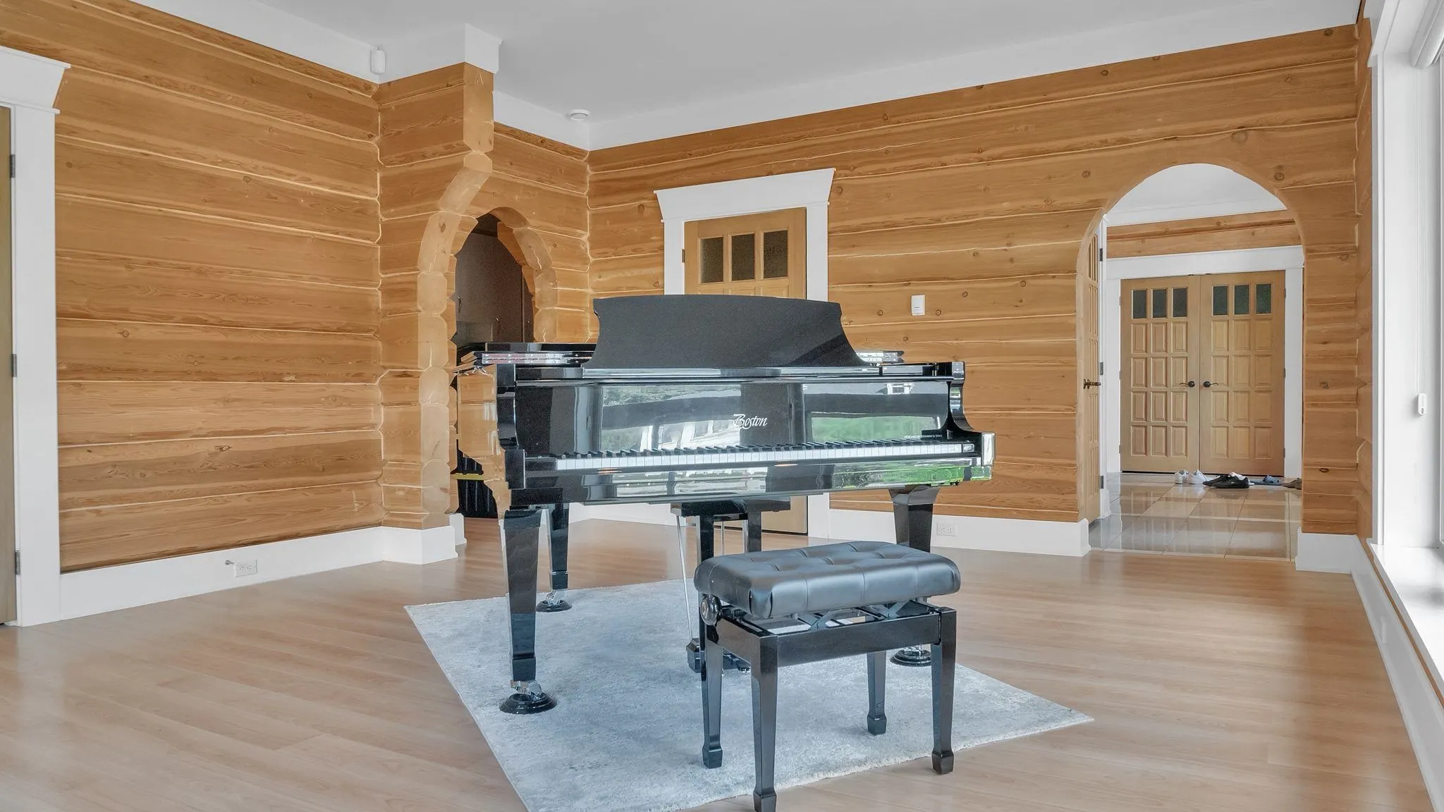
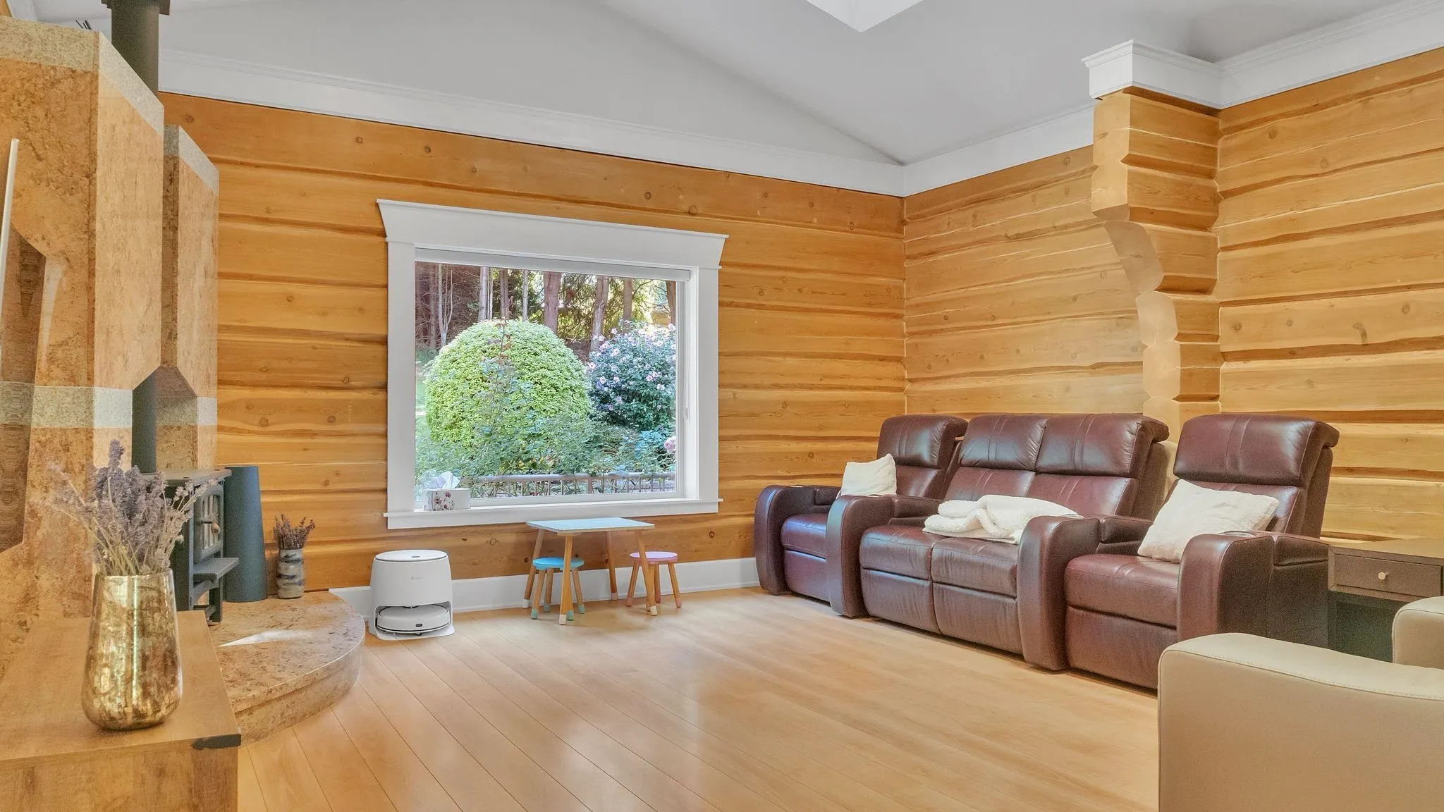
A rare South Surrey sanctuary on over 1 acre (45,250 sq.ft.)! Uniquely crafted almost entirely from solid logs, this exceptional home offers the timeless warmth and character of a luxurious log cabin, combined with modern comfort. Soaring wooden beams, natural stone accents, and expansive windows create a seamless connection with the surrounding greenery and serene natural setting. The spacious grounds offer exceptional privacy, plenty of room to relax and explore, and a true sense of tranquility. A rare opportunity to own a one-of-a-kind retreat in one of South Surrey’s most desirable areas.

Property Details

Full Property Details

Interior

Bedrooms
8
Washrooms
12
Square Footage
10269 sqft
Basement
Finished
Heating Type
Radiant
Kitchens
2
Floor Finish
Mixed,Other,Tile,Carpet
Den
No

Exterior

Front
166.00
Lot Size (Sq Ft)
45302.40
Waterfront
No
Parking Spaces
10
Total Parking Spaces
-
Garage Spaces
-
Zoning
RES
Roof
Concrete

Building Description

Style
Carriage/Coach House
Property Type
Residential Detached
Home Type
House
Subtype
Single Family Residence
Year Built
2003
Exterior
Frame Wood,Log,Log Siding
Water Supply
Public
No. Floor Levels
3

Community

Community
Grandview Surrey
Area Code
South Surrey White Rock

Taxes & Fees

Taxes
$28,625 /yr
Tax Year
2025

Other

Virtual Tour Link

Room Types

Room Dimensions Area Description
Living Room 18'8 x 19'5 362.44 sqft -
Kitchen 11'8 x 17'1 199.31 sqft -
Wok Kitchen 6'1 x 9'6 57.79 sqft -
Recreation Room 18'4 x 39'0 715 sqft -
Family Room 16'11 x 17'5 294.63 sqft -
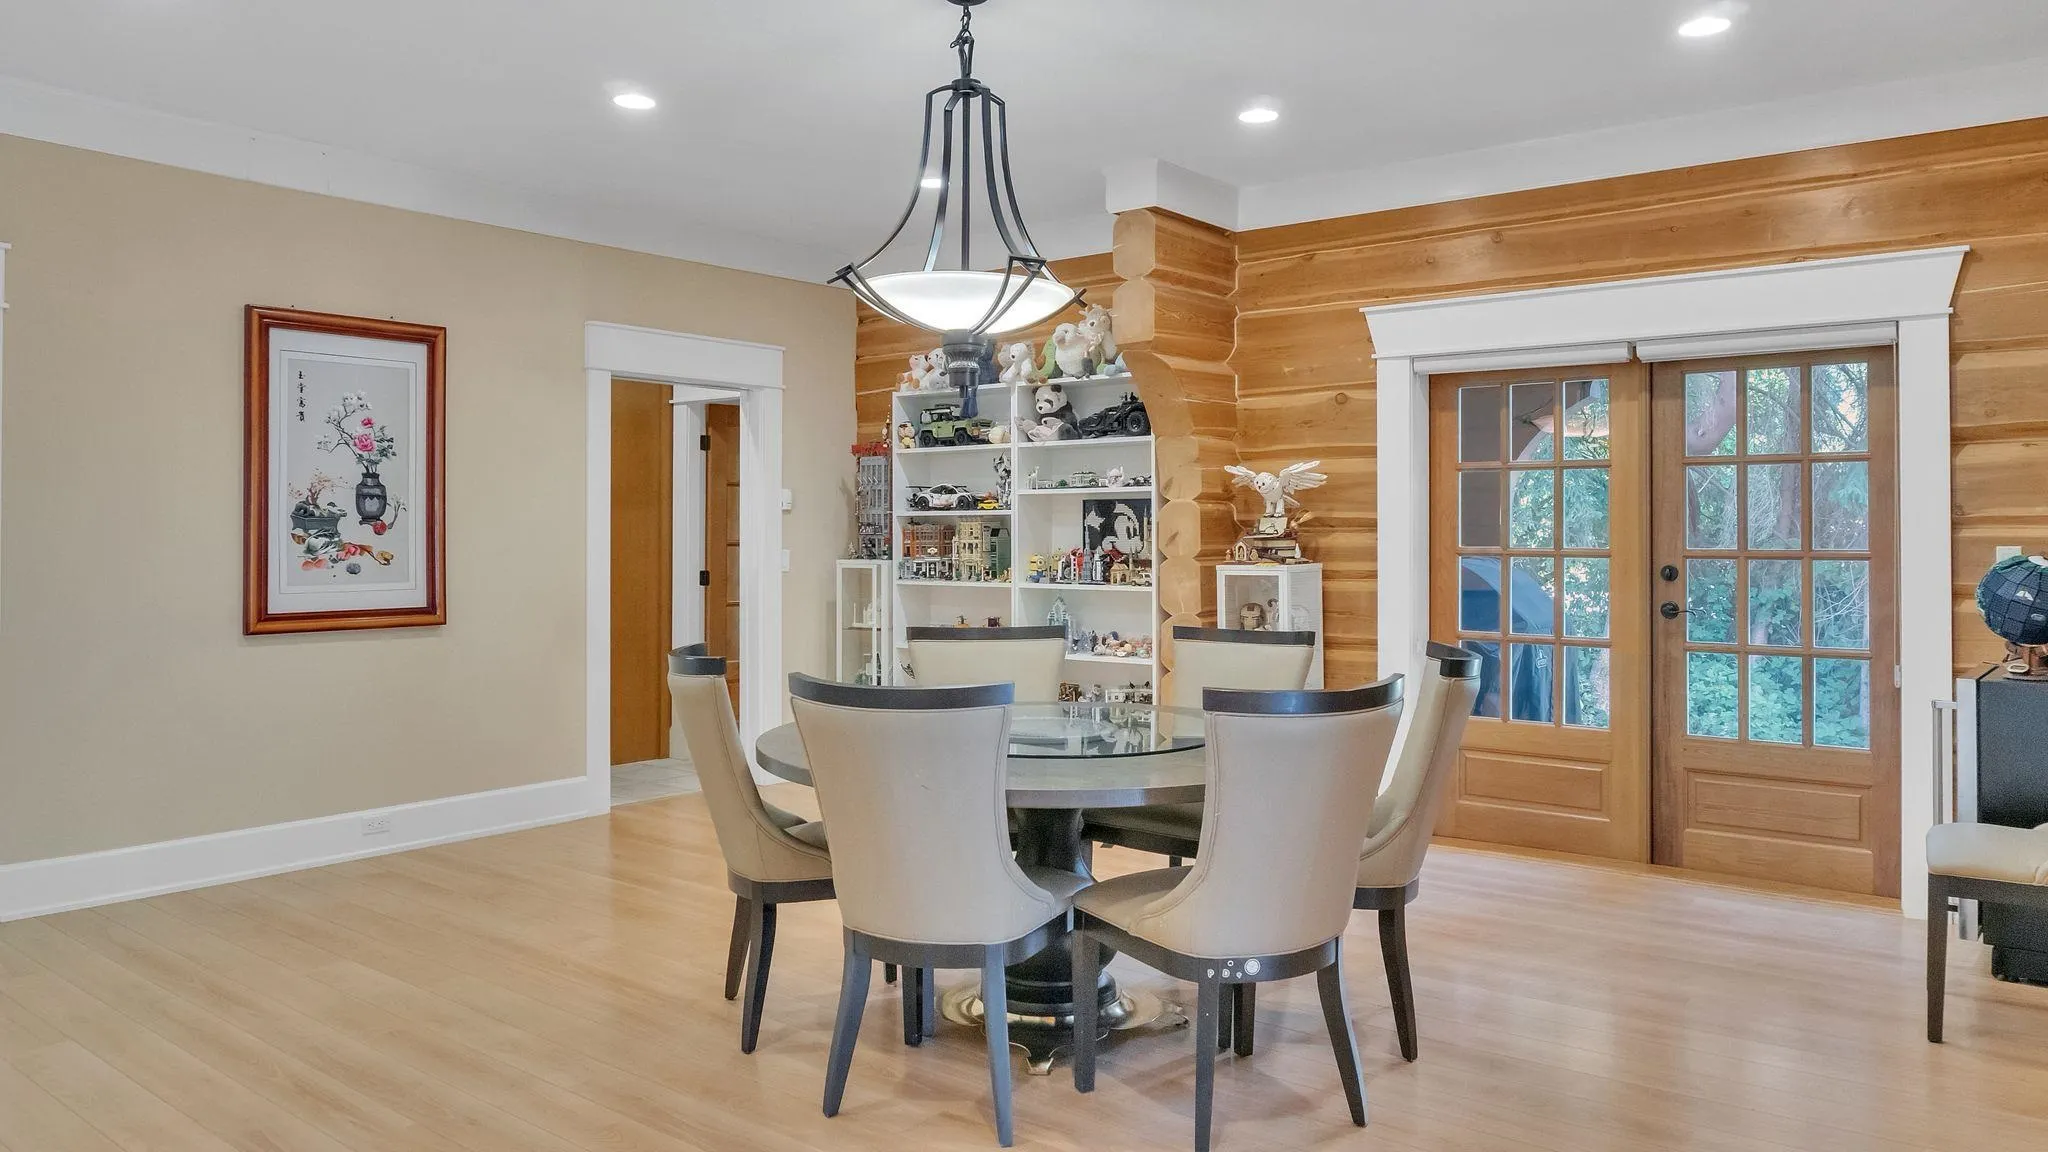
Dining Room 16'8 x 19'0 316.67 sqft -
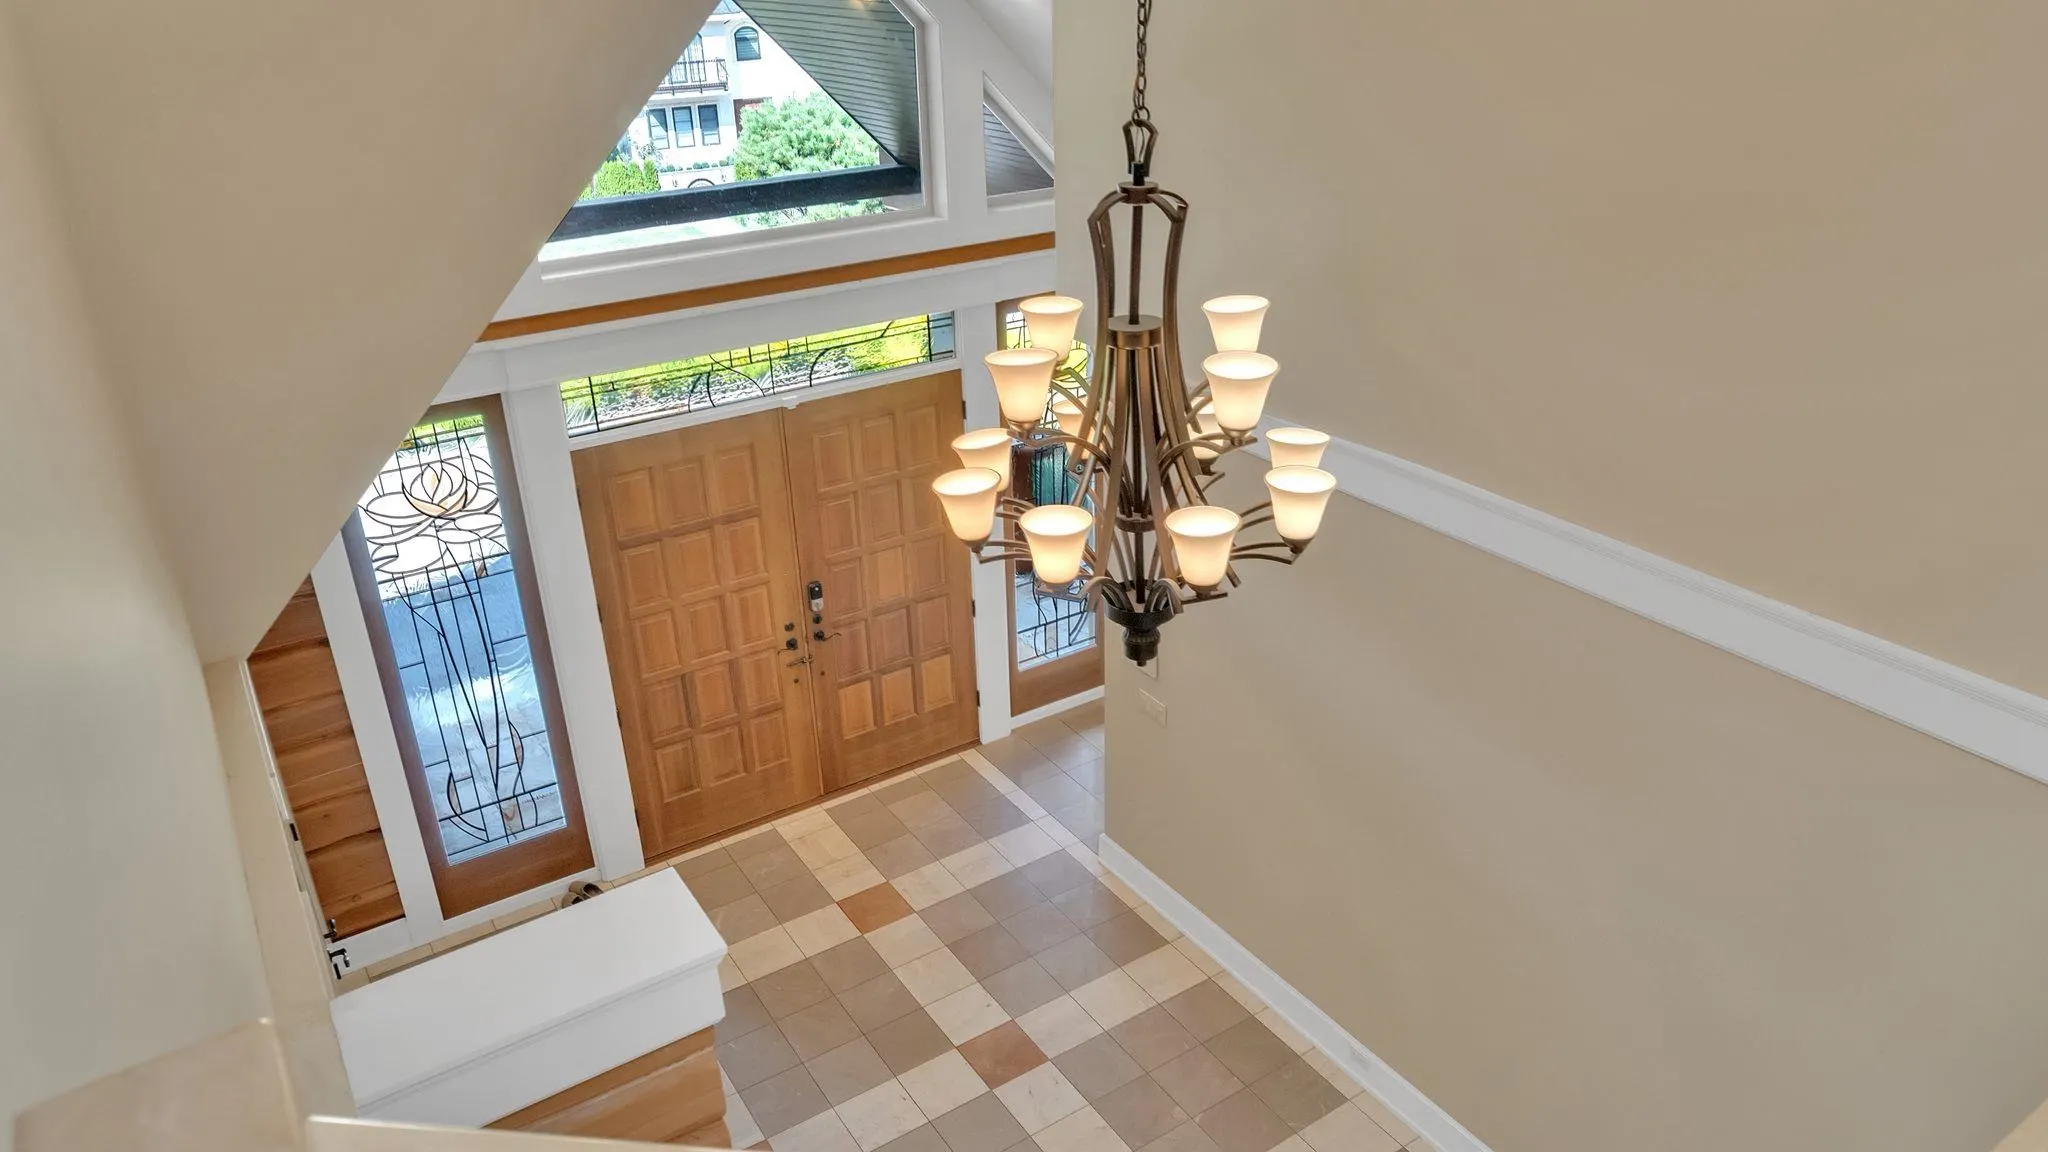
Foyer 11''1 x 12'9 0 sqft -
Office 16'8 x 19'4 322.22 sqft -
Bedroom 16'11 x 17'5 294.63 sqft -
Eating Area 8'8 x 12'2 105.44 sqft -
Pantry 6'11 x 6'11 47.84 sqft -
Dining Room 11'0 x 15'1 165.92 sqft -
Primary Bedroom 12'11 x 22'2 286.32 sqft -
Bedroom 14'11 x 16'1 239.91 sqft -
Bar Room 12'1 x 14'11 180.24 sqft -
Bedroom 10'9 x 16'1 172.9 sqft -
Bedroom 11'11 x 16'11 201.59 sqft -
Walk-In Closet 5'11 x 11'1 65.58 sqft -
Walk-In Closet 4'1 x 7'5 30.28 sqft -
Walk-In Closet 6'0 x 6'0 36 sqft -
Bedroom 12'1 x 16'1 194.34 sqft -
Bedroom 16'11 x 20'1 339.74 sqft -
Bedroom 6'0 x 6'0 36 sqft -
Jess Kuang
Jess Kuang
Sutton Group - 1st West Realty
Listed by Saif Norris - PREC
74 days on site
Listing Broker
RE/MAX Bozz Realty
Courtesy
RE/MAX Bozz Realty

Similar homes for sale in Surrey

Explore Surrey

This representation is based in whole or in part on data generated by the Chilliwack & District Real Estate Board, Fraser Valley Real Estate Board or Greater Vancouver REALTORS® which assumes no responsibility for its accuracy. Copyright 2026 by the Greater Vancouver REALTORS®, Fraser Valley Real Estate Board, Chilliwack and District Real Estate Board, and BC Northern Real Estate Board. All Rights Reserved.
Powered by AgentLocator







