
624 W 30th Avenue, Vancouver
1 / 40
For Sale
$3,349,900
6 bd · 3 ba · 4,364 sq ft

624 W 30th Avenue, Vancouver V5Z 2J3

MLS®# R3160138

Est. mortgage
$12,708/mo
Property taxes $16,677.80/yr

About This Home

Property Type
House, Single Family Residence
Parking
2 garage, 2 parking
MLS #
R3160138
Size
4364 sqft
Basement
Full
Lot size
8244.88 sqft
Tax
$16,677.80 /yr
Year Built
1947
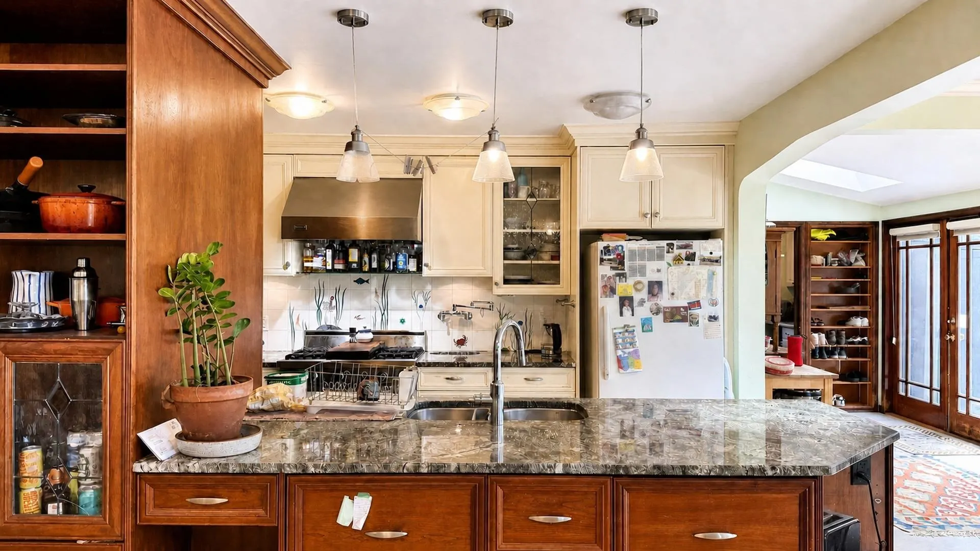
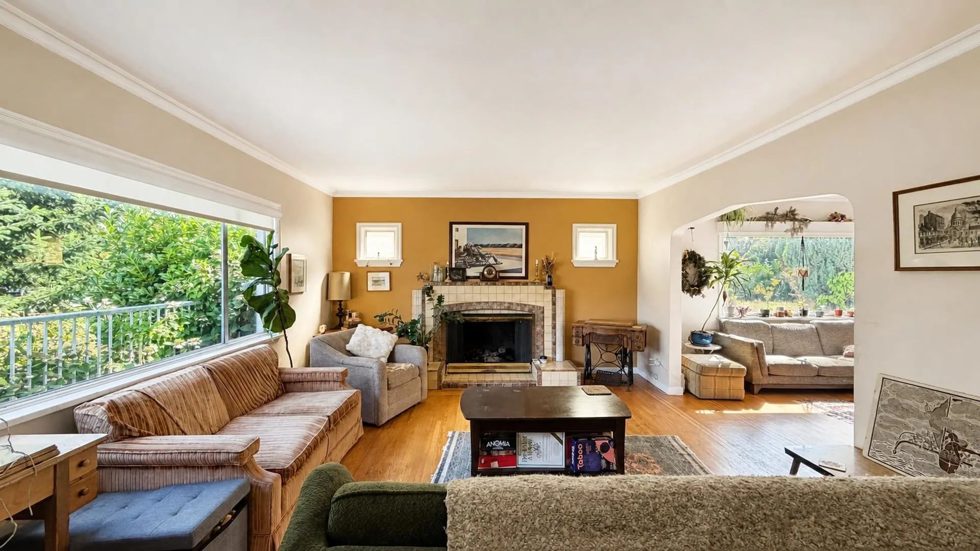
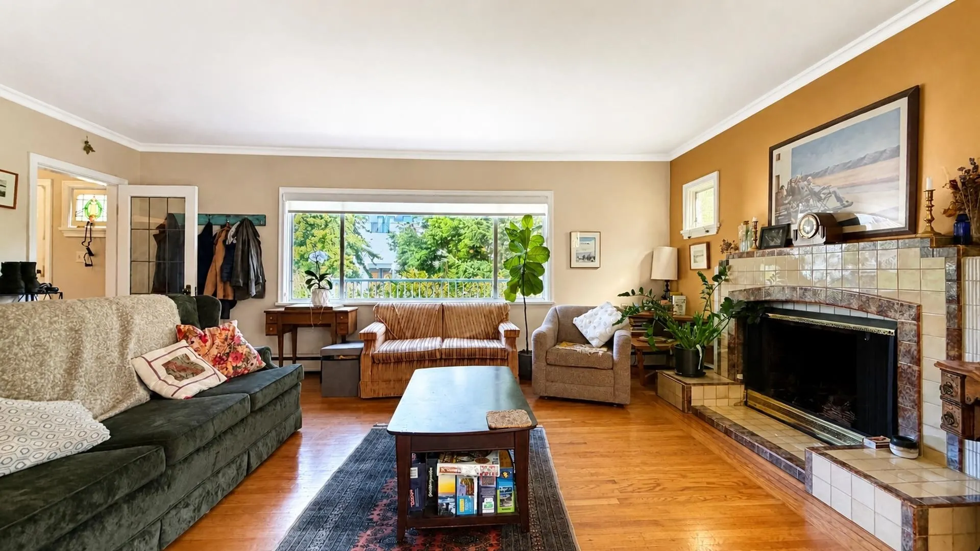
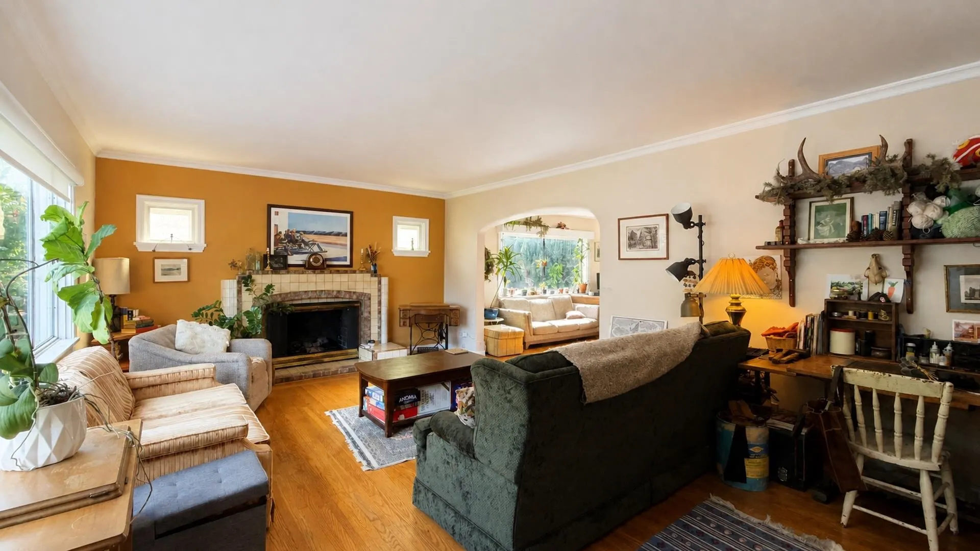
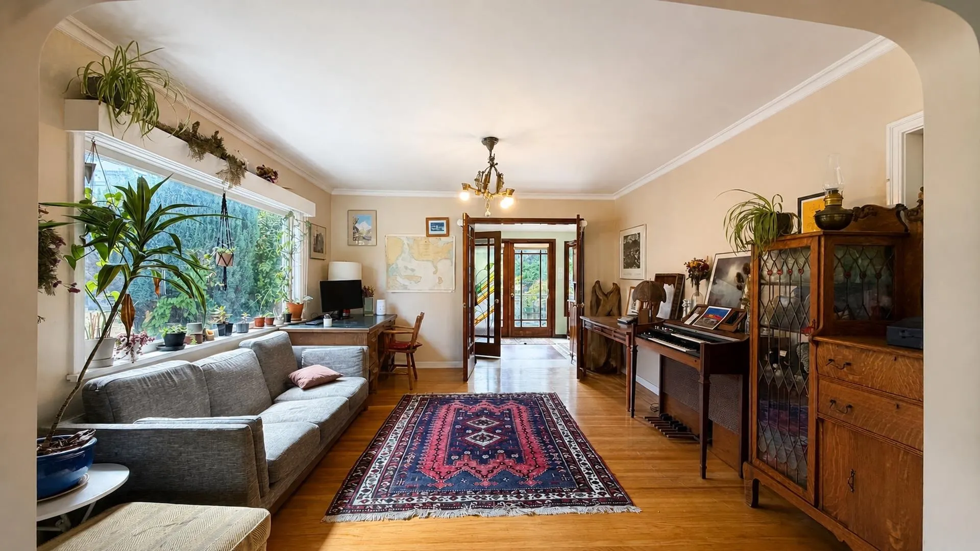
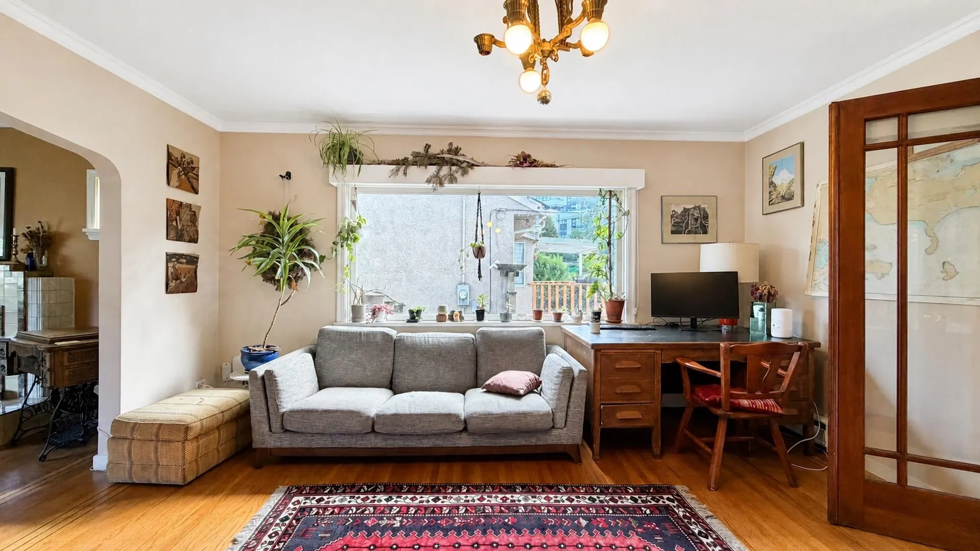
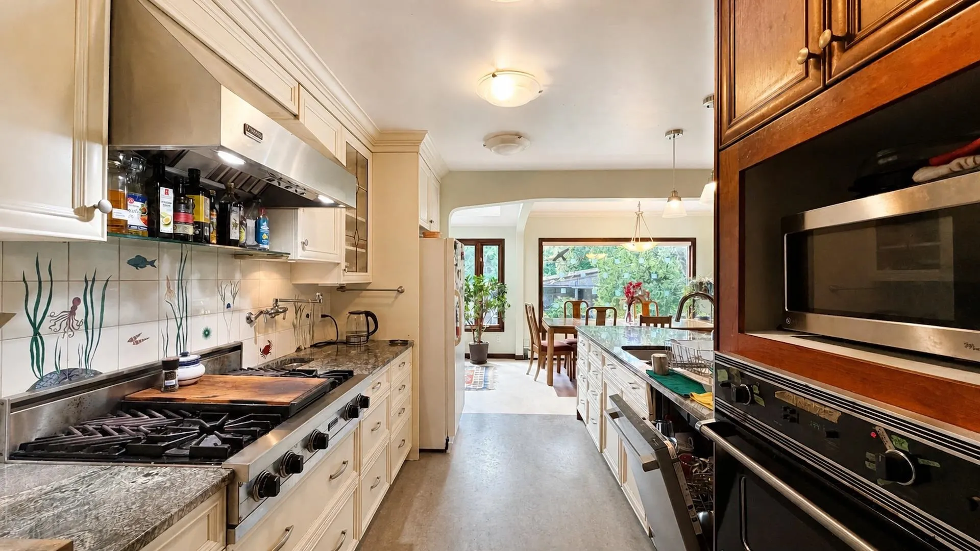
Builder, investor and end-user opportunity on a quiet Cambie block. 8,245 sf R1-1 lot, 56 x 147.23, priced below assessed value — the land alone assesses at $3,648,000. Hold, rent, or build: R1-1 opens the door to multiplex development on a lot this size, buyer to confirm capacity with the City of Vancouver. In the meantime the 1947 two-storey is genuinely livable at 4,364 sf: bright living room with fireplace, formal dining, kitchen opening to a family room and eating nook, two sunrooms, and a full-height basement with rec room, workshop and separate laundry. Rear garage plus carport and a deep, private south-facing yard. Minutes to Queen Elizabeth Park, Hillcrest Centre, Canada Line and Eric Hamber, Edith Cavell and L'ecole bilangue OH Sept 5th 2-4

Property Details

Full Property Details

Interior

Bedrooms
6
Washrooms
3
Square Footage
4364 sqft
Basement
Full
Heating Type
Baseboard,Hot Water
Kitchens
1
Den
No

Exterior

Front
56.00
Lot Size (Sq Ft)
8244.88
Waterfront
No
Parking Spaces
2
Total Parking Spaces
-
Garage Spaces
2
Zoning
R1-1
Roof
Asphalt

Building Description

Property Type
Residential Detached
Home Type
House
Subtype
Single Family Residence
Year Built
1947
Exterior
Frame Wood,Wood Siding
Water Supply
Public
No. Floor Levels
2

Community

Community
Cambie
Area Code
Vancouver West

Taxes & Fees

Taxes
$16,677.80 /yr
Tax Year
2026

Other

Virtual Tour Link

Room Types

Room Dimensions Area Description
Living Room 13'9 x 20'6 281.88 sqft -
Dining Room 13'3 x 15'3 202.06 sqft -
Kitchen 10'11 x 11'10 129.18 sqft -
Eating Area 8'8 x 10'9 93.17 sqft -
Family Room 13'11 x 14'8 204.11 sqft -
Solarium 8'4 x 13'2 109.72 sqft -
Foyer 4'5 x 6'4 27.97 sqft -
Bedroom 12'3 x 14'4 175.58 sqft -
Storage 5'0 x 8'4 41.67 sqft -
Primary Bedroom 18'1 x 18'8 337.56 sqft -
Bedroom 12'6 x 14'11 186.46 sqft -
Bedroom 12'8 x 12'8 160.44 sqft -
Office 6'1 x 17'7 106.97 sqft -
Solarium 8'0 x 10'3 82 sqft -
Recreation Room 14'3 x 19'9 281.44 sqft -
Bedroom 13'7 x 14'3 193.56 sqft -
Bedroom 13'6 x 14'1 190.12 sqft -
Workshop 12'11 x 14'3 184.06 sqft -
Storage 4'6 x 18'10 84.75 sqft -
Storage 8'4 x 10'0 83.33 sqft -
Jess Kuang
Jess Kuang
Sutton Group - 1st West Realty
Listed by Greyden Douglas PREC*
75 days on site
Listing Broker
Oakwyn Realty Ltd.
Courtesy
Oakwyn Realty Ltd.

Similar homes for sale in Vancouver

Explore Vancouver

This representation is based in whole or in part on data generated by the Chilliwack & District Real Estate Board, Fraser Valley Real Estate Board or Greater Vancouver REALTORS® which assumes no responsibility for its accuracy. Copyright 2026 by the Greater Vancouver REALTORS®, Fraser Valley Real Estate Board, Chilliwack and District Real Estate Board, and BC Northern Real Estate Board. All Rights Reserved.
Powered by AgentLocator






