
6069 Patrick Street, Burnaby
1 / 40
For Sale
$2,699,000
4 bd · 5 ba · 4,075 sq ft

6069 Patrick Street, Burnaby V5J 3B8

MLS®# R3160107

Est. mortgage
$10,239/mo
Property taxes $8,385.19/yr

About This Home

Property Type
House, Single Family Residence
Parking
2 garage, 4 parking
MLS #
R3160107
Size
4075 sqft
Basement
Full
Lot size
6050.00 sqft
Tax
$8,385.19 /yr
Year Built
2017
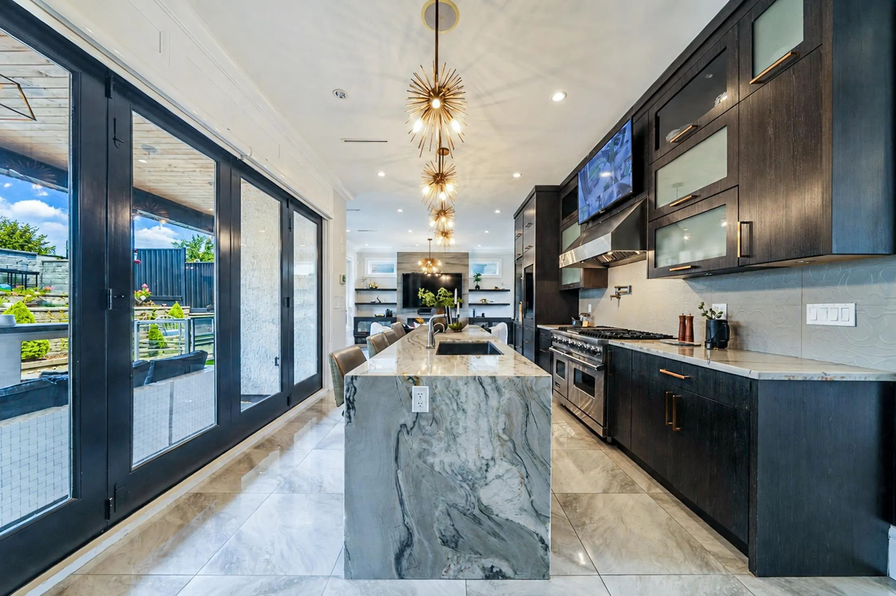
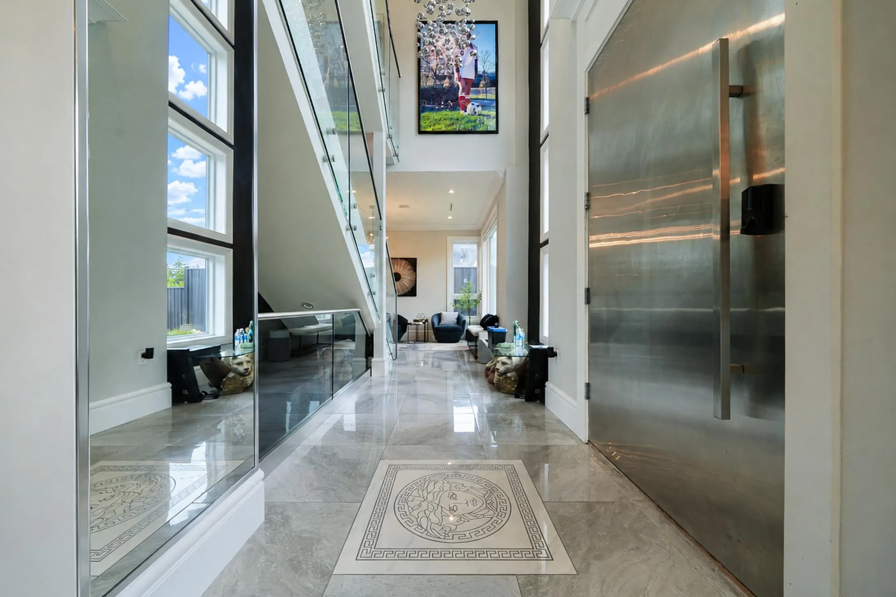
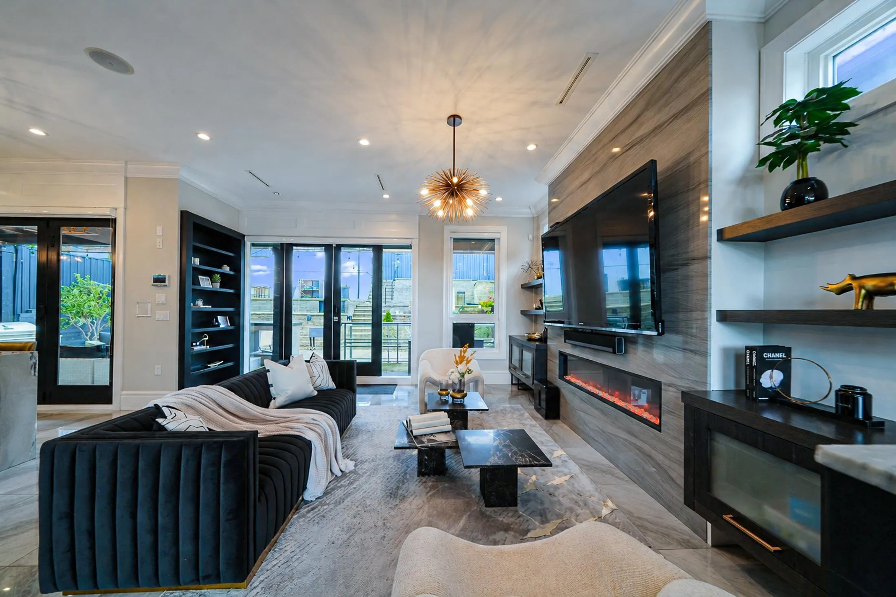
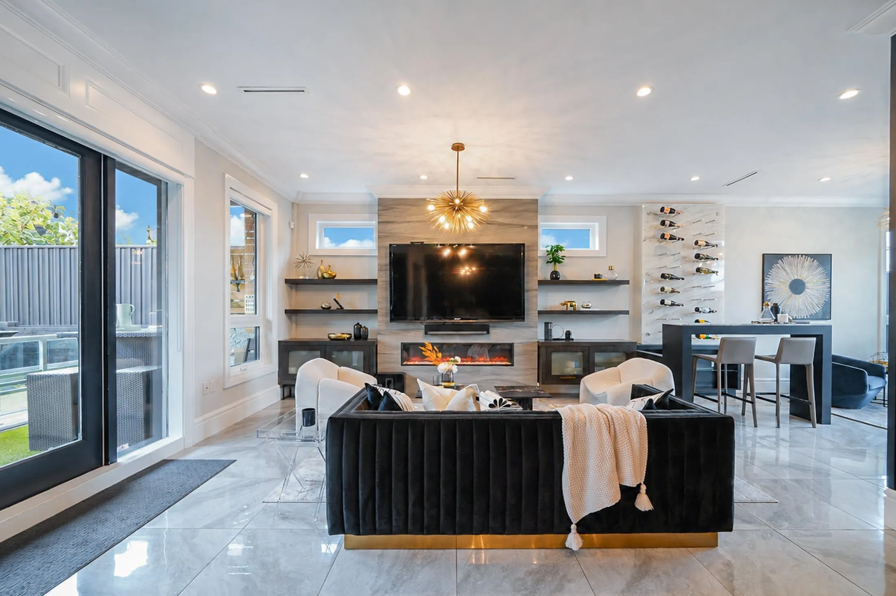
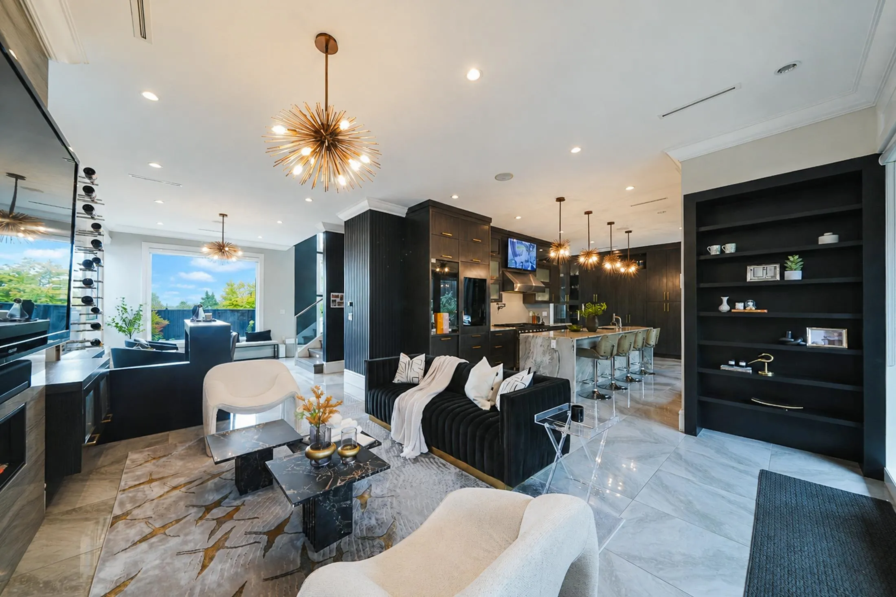
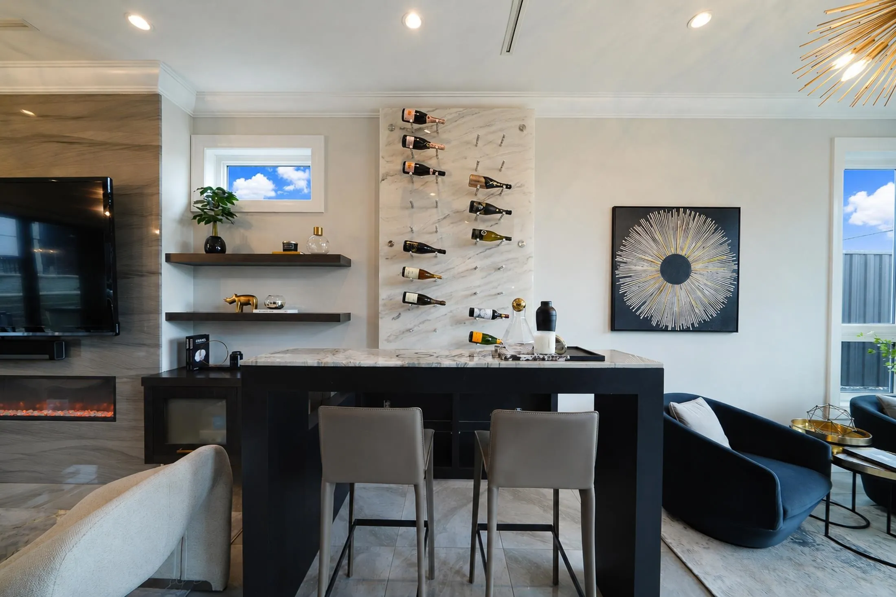
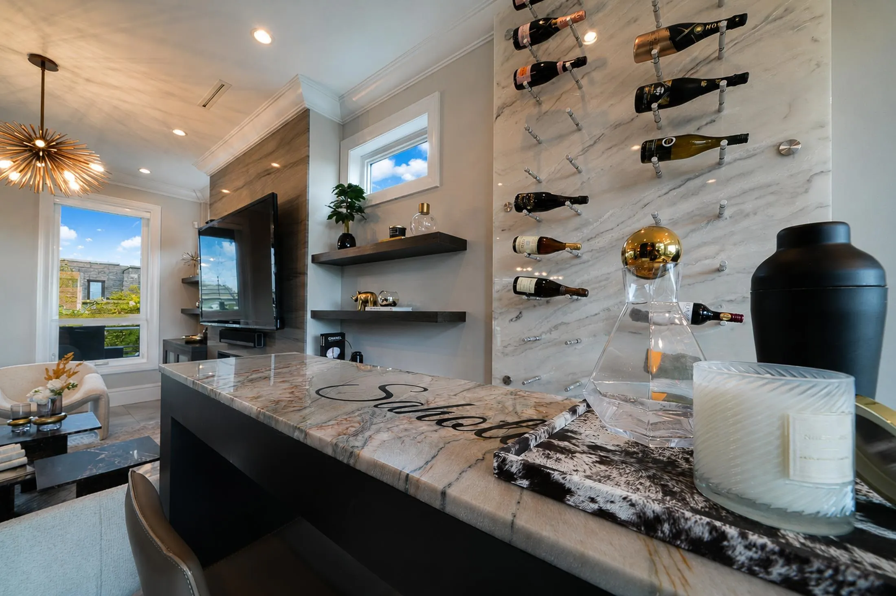
Panoramic views & Versace-inspired luxury in prime Metrotown area-One-of-a-Kind Estate with unparalleled elegance! This stunning home features soaring ceilings, expansive windows, designer lighting and luxurious finishes.The spectacular kitchen showcases a tare oversized marble island, extensive built-ins and stylish bar.Floor to ceiling doors open to a private beautiful big patio with built-in BBQ. Upstairs offers 4 bedrooms, including a sophisticated primary suite, with gorgeous washroom and walk-in closet. The exclusive rooftop terrace captures breathtaking views and offers a truly unique outdoor experience-a feature unlikely to be permitted in future development.A beauty you will fall in love!

Property Details

Amenities & Utilities

In Unit

Full Property Details

Interior

Bedrooms
4
Washrooms
5
Square Footage
4075 sqft
Basement
Full
Heating Type
Radiant
Kitchens
2
Floor Finish
Hardwood,Tile
Den
No

Exterior

Front
50.00
Lot Size (Sq Ft)
6050.00
View
RIVER & CITY VIEW
Waterfront
No
Parking Spaces
4
Total Parking Spaces
-
Garage Spaces
2
Zoning
R-2
Roof
Asphalt

Building Description

Property Type
Residential Detached
Home Type
House
Subtype
Single Family Residence
Year Built
2017
Exterior
Frame Wood,Metal Siding,Mixed (Exterior),Stone (Exterior)
Water Supply
Public
No. Floor Levels
2

Community

Community
South Slope
Area Code
Burnaby South

Taxes & Fees

Taxes
$8,385.19 /yr
Tax Year
2025

Other

Virtual Tour Link

Room Types

Room Dimensions Area Description
Living Room 15'6 x 11'8 180.83 sqft -
Family Room 16'2 x 17'6 282.92 sqft -
Kitchen 13'4 x 20'2 268.89 sqft -
Dining Room 10' x 14'6 145 sqft -
Foyer 5'6 x 13' 71.5 sqft -
Primary Bedroom 14' x 16'6 231 sqft -
Bedroom 11' x 13'10 152.17 sqft -
Bedroom 11' x 13'8 150.33 sqft -
Bedroom 10' x 12' 120 sqft -
Laundry 3'8 x 6'4 23.22 sqft -
Walk-In Closet 6'4 x 10' 63.33 sqft -
Media Room 14'4 x 32'6 465.83 sqft -
Bar Room 9'6 x 12' 114 sqft -
Kitchen 13'10 x 17' 235.17 sqft -
Patio 15'8 x 17' 266.33 sqft -
Jess Kuang
Jess Kuang
Sutton Group - 1st West Realty
Listed by Catherine Zhuang PREC*
75 days on site
Listing Broker
Laboutique Realty
Courtesy
Laboutique Realty

Similar homes for sale in Burnaby

Explore Burnaby

This representation is based in whole or in part on data generated by the Chilliwack & District Real Estate Board, Fraser Valley Real Estate Board or Greater Vancouver REALTORS® which assumes no responsibility for its accuracy. Copyright 2026 by the Greater Vancouver REALTORS®, Fraser Valley Real Estate Board, Chilliwack and District Real Estate Board, and BC Northern Real Estate Board. All Rights Reserved.
Powered by AgentLocator




