
41204 Highline Place, Squamish
1 / 40
For Sale
$1,365,000
3 bd · 3 ba · 1,532 sq ft

41204 Highline Place, Squamish V8B 1C2

MLS®# R3160080

Est. mortgage
$5,178/mo
Property taxes $3,870.25/yr

About This Home

Property Type
Townhome, Townhouse, 3 Storey
Parking
2 garage, 2 parking
MLS #
R3160080
Size
1532 sqft
Basement
None
Tax
$3,870.25 /yr
Year Built
2023
Maintenance Fee
$440.87 /mo
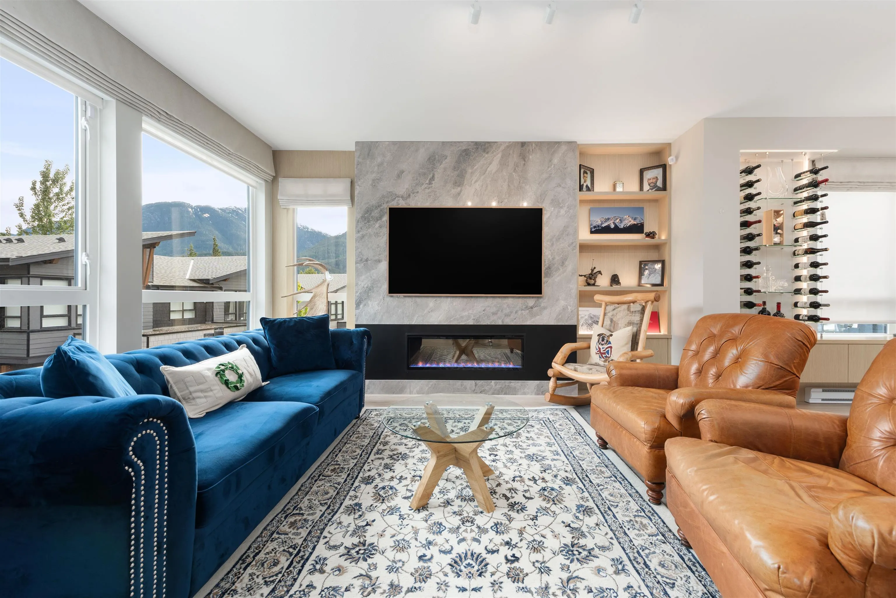
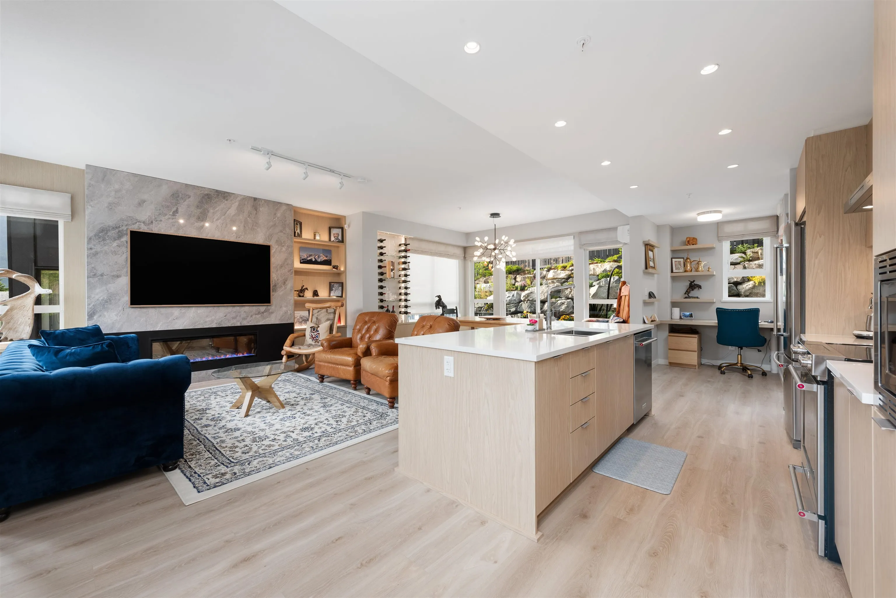
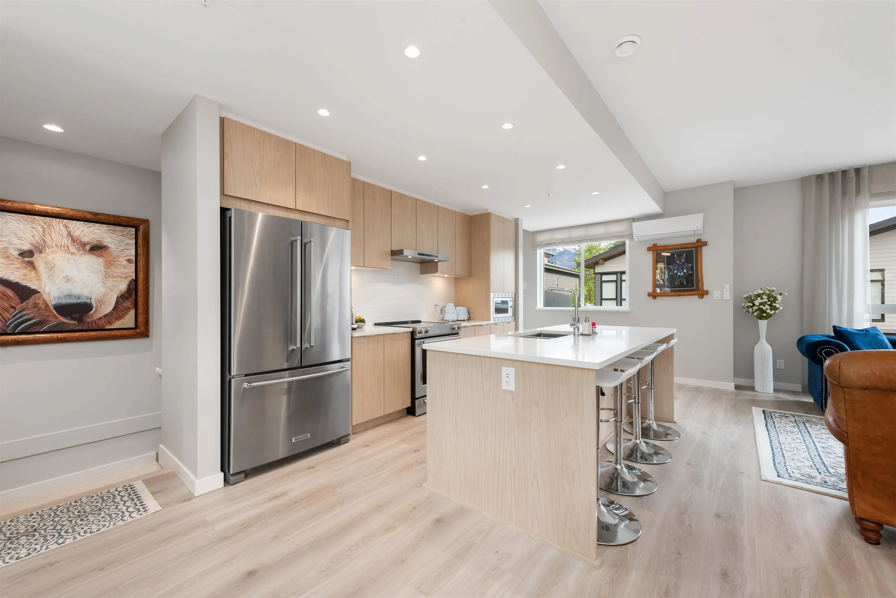
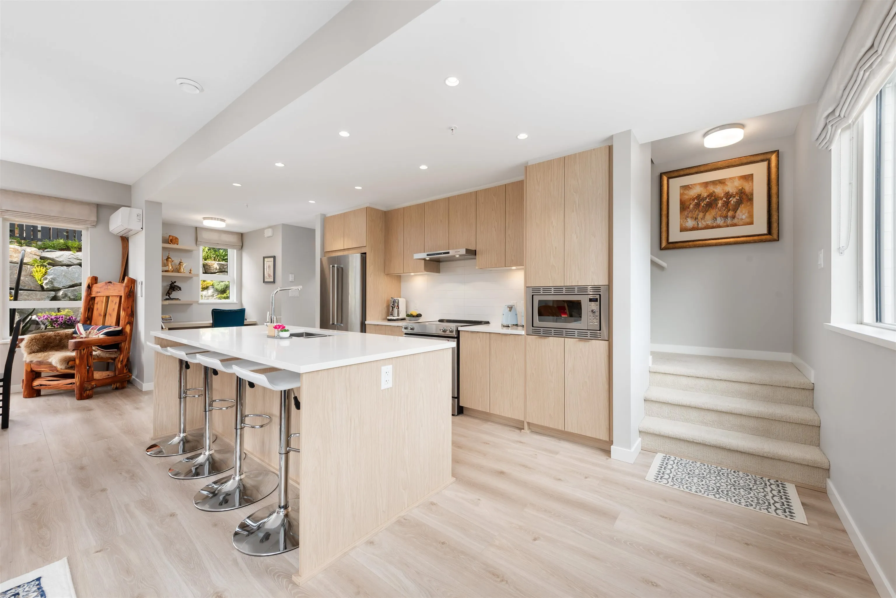
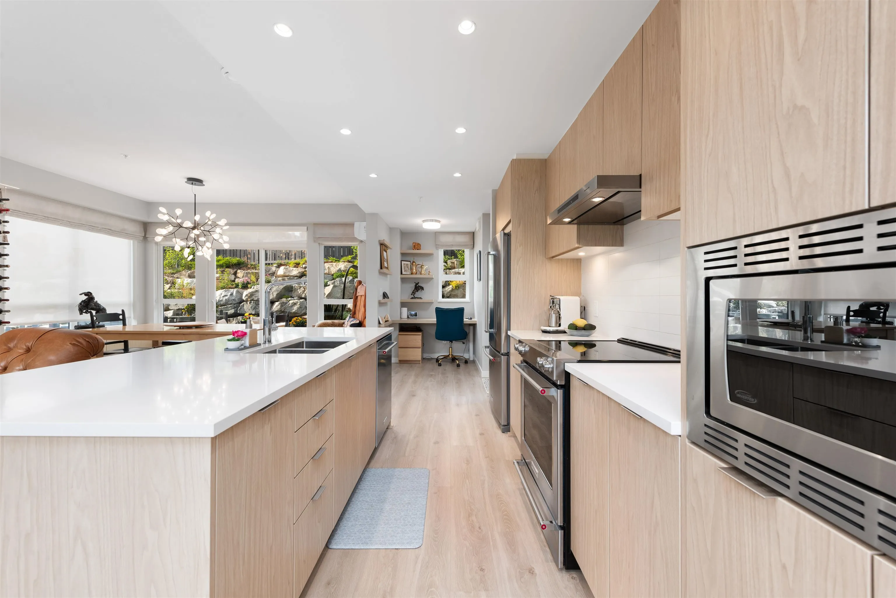
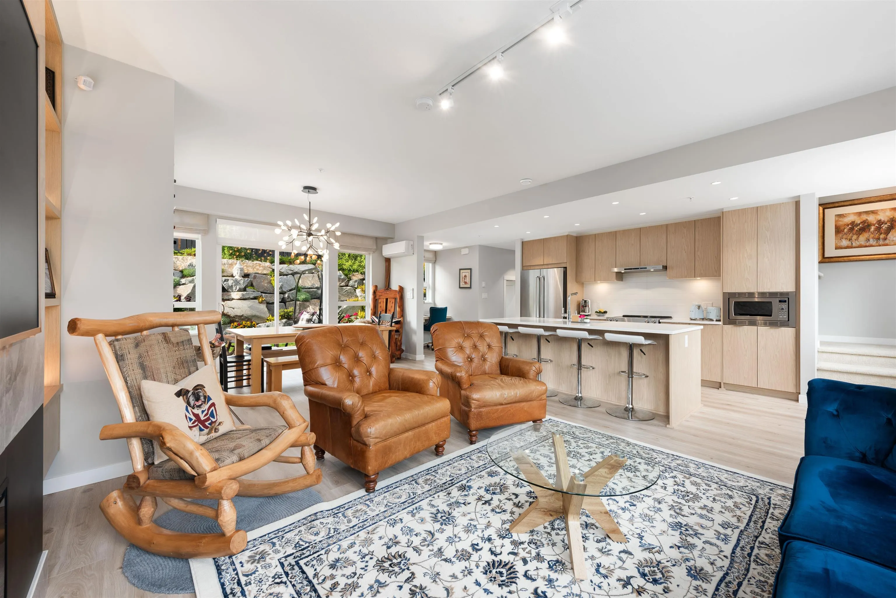
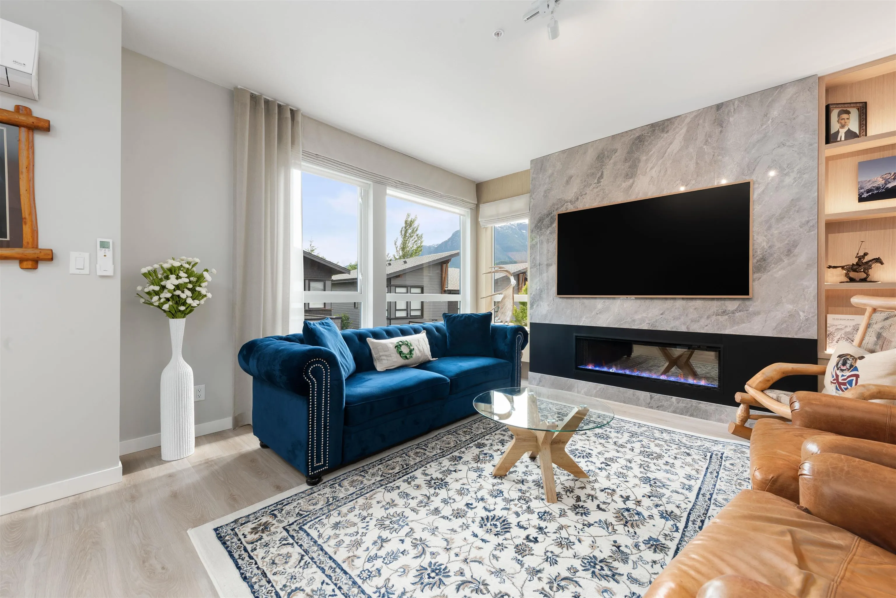
Modern Mountain Living at Highline! The seller is open to reviewing reasonable offers on this stylish, newly built home - GST paid. 1500+ SF, end-unit townhome spread across three bright, functional levels. Open-concept living & kitchen w/ ~9ft island, large windows showcase views & flood the home w/ natural light. Dbl garage w/ Clever Quarters storage system & EV charger—room for parking & gear. Add’l upgrades incl. heat pump w/ A/C, floating wine rack, premium elec fireplace, accent walls, & built-ins throughout. Step out from living floor to a sun-filled, fenced patio & yard—relax or entertain. A fantastic location at Garibaldi Springs w/ 90+ acres of protected greenspace & trails lead to Jack’s Trail & Alice Lake. This home has it all! | video tour- https://youtu.be/fehX0JYg1JU

Property Details

Amenities & Utilities

In Unit

Full Property Details

Interior

Bedrooms
3
Washrooms
3
Square Footage
1532 sqft
Basement
None
Heating Type
Baseboard,Electric,Heat Pump
Kitchens
1
Floor Finish
Mixed
Den
No

Exterior

View
Mountains
Waterfront
No
Parking Spaces
2
Total Parking Spaces
-
Garage Spaces
2
Zoning
RES
Roof
Asphalt

Building Description

Style
3 Storey
Property Type
Residential Attached
Home Type
Townhome
Subtype
Townhouse
Year Built
2023
Exterior
Frame Wood,Fibre Cement (Exterior),Mixed (Exterior)
Water Supply
Public
No. Floor Levels
3
Pets Allowed
Cats OK,Dogs OK,Number Limit (Two),Yes With Restrictions

Community

Community
Tantalus
Area Code
Squamish

Taxes & Fees

Taxes
$3,870.25 /yr
Tax Year
2024
Maintenance Fee
$440.87 /mo

Other

Virtual Tour Link
Pets
Cats OK,Dogs OK,Number Limit (Two),Yes With Restrictions

Room Types

Room Dimensions Area Description
Living Room 14'9 x 14'5 212.65 sqft -
Kitchen 17'5 x 8'6 148.04 sqft -
Dining Room 10'7 x 12'11 136.7 sqft -
Flex Room 8'2 x 7'8 62.61 sqft -
Primary Bedroom 17'6 x 12'7 220.21 sqft -
Walk-In Closet 6'8 x 6'11 46.11 sqft -
Bedroom 9'1 x 10' 90.83 sqft -
Bedroom 9'1 x 10'10 98.4 sqft -
Laundry 3' x 3'11 11.75 sqft -
Foyer 4'7 x 5'3 24.06 sqft -
Jess Kuang
Jess Kuang
Sutton Group - 1st West Realty
Listed by Alex Vark PREC*
75 days on site
Listing Broker
Macdonald Realty
Courtesy
Macdonald Realty

Similar homes for sale in Squamish

Explore Squamish

This representation is based in whole or in part on data generated by the Chilliwack & District Real Estate Board, Fraser Valley Real Estate Board or Greater Vancouver REALTORS® which assumes no responsibility for its accuracy. Copyright 2026 by the Greater Vancouver REALTORS®, Fraser Valley Real Estate Board, Chilliwack and District Real Estate Board, and BC Northern Real Estate Board. All Rights Reserved.
Powered by AgentLocator





