
9890 Quarry Road, Chilliwack
1 / 34
For Sale
$1,800,000
10 bd · 8 ba · 5,784 sq ft

9890 Quarry Road, Chilliwack V2P 3M2

MLS®# R3160050

Est. mortgage
$6,829/mo
Property taxes $4,445.45/yr

About This Home

Property Type
House, Single Family Residence
Parking
20 parking
MLS #
R3160050
Size
5784 sqft
Basement
Full,Finished,Exterior Entry
Lot size
16552.80 sqft
Tax
$4,445.45 /yr
Year Built
1969
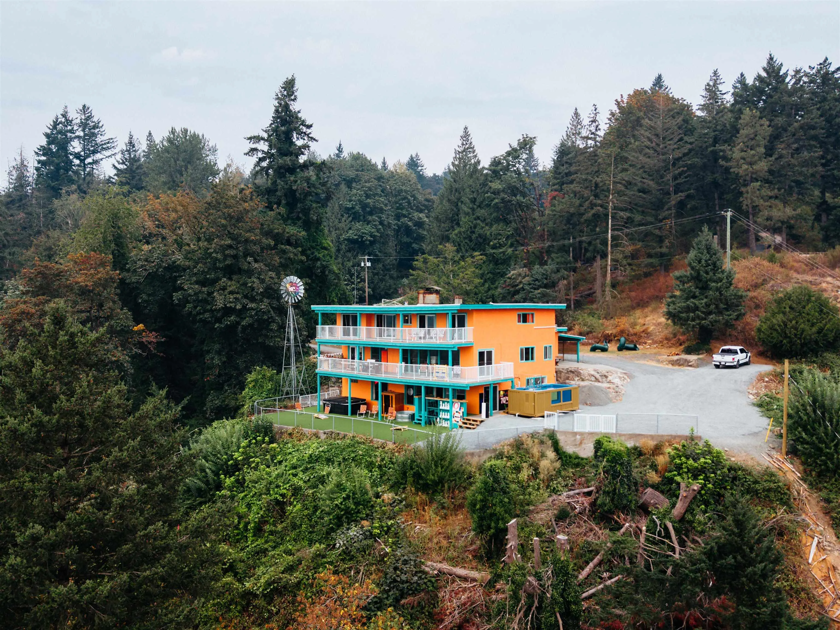
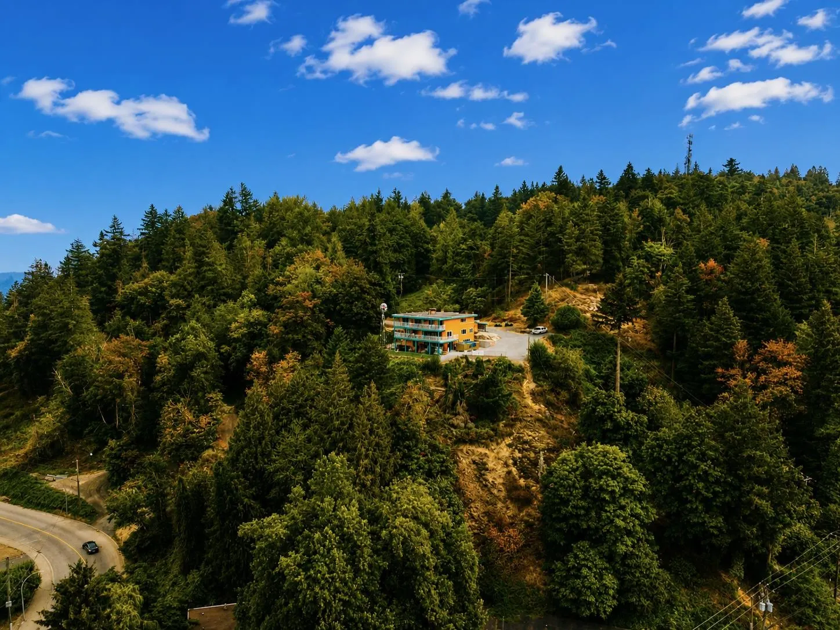
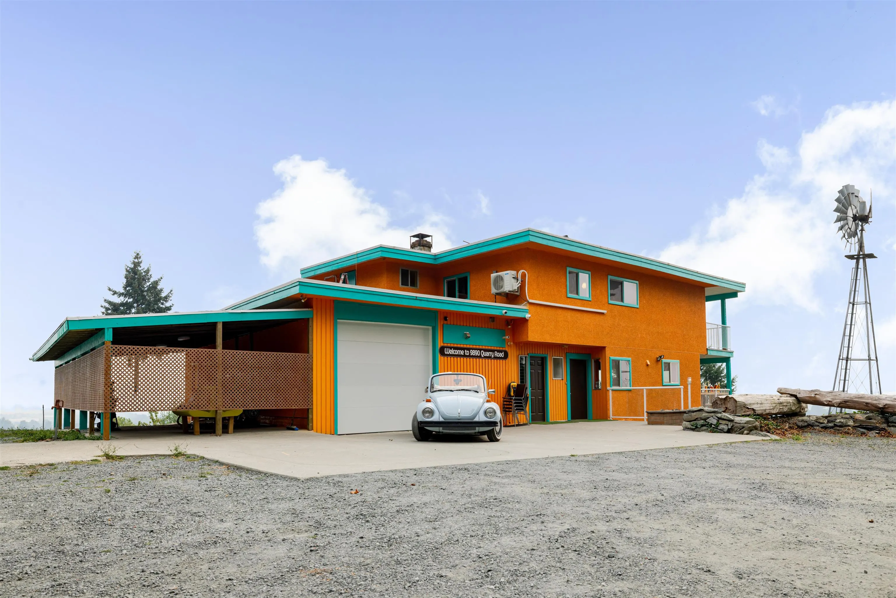
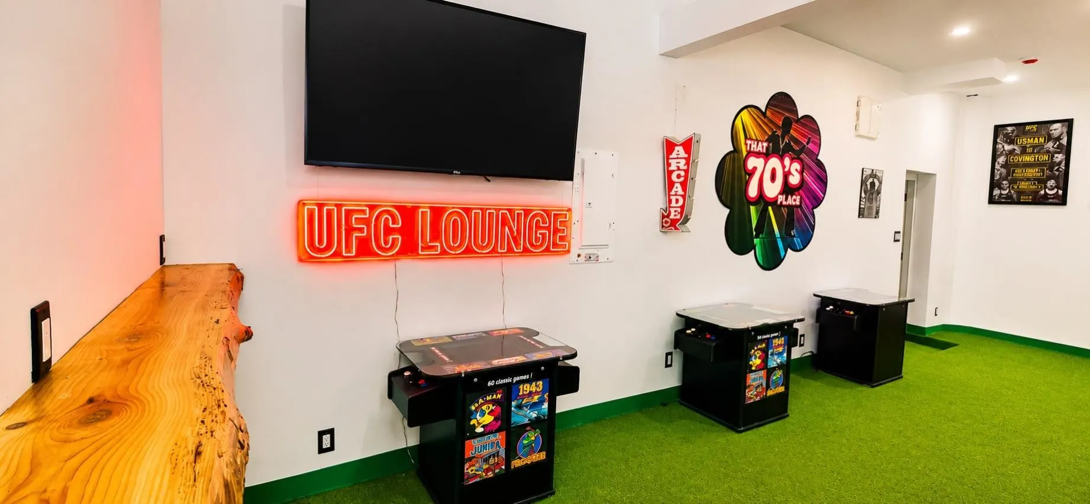
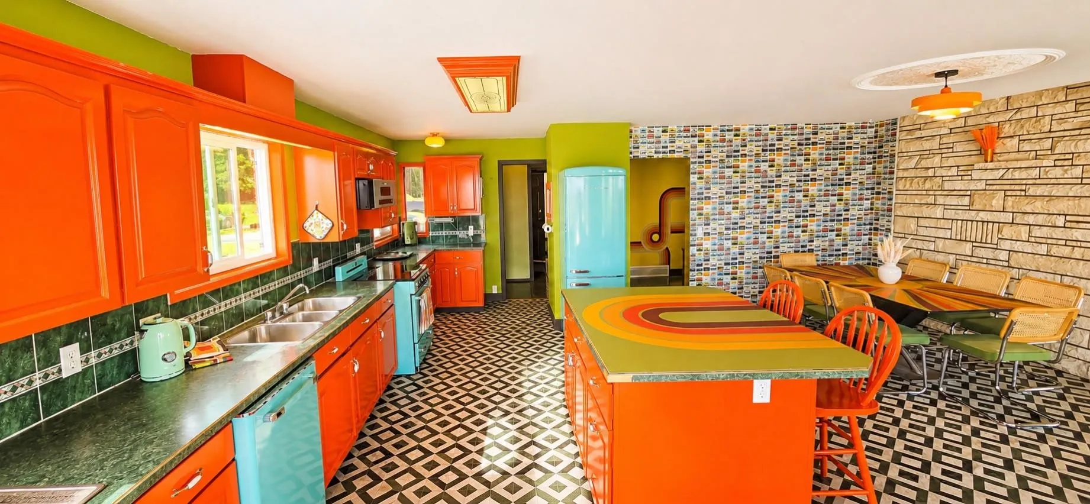
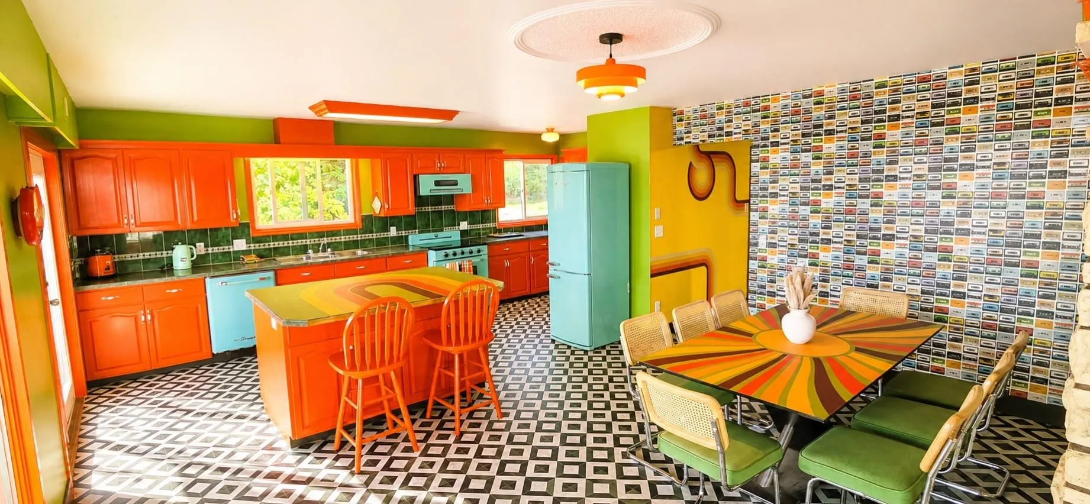
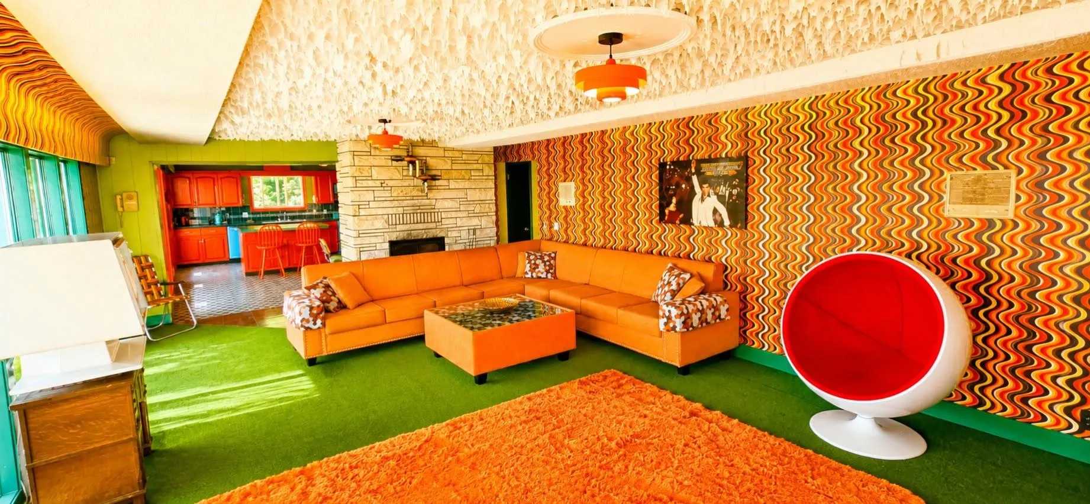
THAT 70’S PLACE is officially for sale! Own a truly one-of-a-kind 1970s-inspired mansion perched atop its own private mountain. Set on nearly half an acre of completely private property, this 6,000 sq ft, 10-bedroom estate is zoned Commercial Tourism and backs directly onto public walking trails. Enjoy breathtaking views from virtually every window, plus an incredible array of amenities designed for entertaining. While the home looks like a time capsule, the infrastructure is anything but extensively renovated with new 200-amp electrical service, plumbing, city sewer, furnace, A/C, heat pumps throughout all three floors, paint, flooring, patios, and appliances. Seller will consider including all furnishings and amenities. A truly rare opportunity you have to see to believe!

Property Details

Amenities & Utilities

In Unit

Full Property Details

Interior

Bedrooms
10
Washrooms
8
Square Footage
5784 sqft
Basement
Full,Finished,Exterior Entry
Heating Type
Forced Air,Heat Pump,Natural Gas
Kitchens
3
Floor Finish
Mixed,Vinyl,Carpet
Den
No

Exterior

Front
31.00
Lot Size (Sq Ft)
16552.80
View
Mountains & Valley
Waterfront
No
Parking Spaces
20
Total Parking Spaces
-
Garage Spaces
-
Zoning
CS2
Roof
Torch On

Building Description

Property Type
Residential Detached
Home Type
House
Subtype
Single Family Residence
Year Built
1969
Exterior
Frame Wood,Mixed (Exterior),Stucco
Water Supply
Public
No. Floor Levels
2

Community

Community
Little Mountain
Area Code
Chilliwack

Taxes & Fees

Taxes
$4,445.45 /yr
Tax Year
2025

Room Types

Room Dimensions Area Description
Foyer 7'8 x 4'7 35.14 sqft -
Laundry 13'4 x 7'6 100 sqft -
Kitchen 10'2 x 19'5 197.4 sqft -
Dining Room 10'6 x 15'5 161.88 sqft -
Living Room 28'1 x 16'4 458.69 sqft -
Bedroom 21'5 x 9'11 212.38 sqft -
Bedroom 17'8 x 16' 282.67 sqft -
Recreation Room 23'6 x 34'11 820.54 sqft -
Primary Bedroom 15'11 x 22'10 363.43 sqft -
Walk-In Closet 8'3 x 11'3 92.81 sqft -
Bedroom 10'11 x 6'11 75.51 sqft -
Bedroom 11'4 x 14'10 168.11 sqft -
Bedroom 15'6 x 22'9 352.62 sqft -
Bedroom 9'4 x 28'8 267.56 sqft -
Bedroom 11'10 x 7'2 84.81 sqft -
Bedroom 11'10 x 9'4 110.44 sqft -
Kitchen 13'3 x 9'10 130.29 sqft -
Living Room 28'5 x 14'11 423.88 sqft -
Storage 15'1 x 9'5 142.03 sqft -
Storage 19'10 x 9'5 186.76 sqft -
Utility 21'4 x 5'4 113.78 sqft -
Kitchen 9'7 x 15'1 144.55 sqft -
Living Room 10' x 18'8 186.67 sqft -
Bedroom 11'2 x 11'2 124.69 sqft -
Storage 12'1 x 11'11 143.99 sqft -
Jess Kuang
Jess Kuang
Sutton Group - 1st West Realty
Listed by Adam Struch
75 days on site
Listing Broker
Royal LePage Little Oak Realty
Courtesy
Royal LePage Little Oak Realty

Similar homes for sale in Chilliwack

Explore Chilliwack

This representation is based in whole or in part on data generated by the Chilliwack & District Real Estate Board, Fraser Valley Real Estate Board or Greater Vancouver REALTORS® which assumes no responsibility for its accuracy. Copyright 2026 by the Greater Vancouver REALTORS®, Fraser Valley Real Estate Board, Chilliwack and District Real Estate Board, and BC Northern Real Estate Board. All Rights Reserved.
Powered by AgentLocator






