
910 Delestre Avenue #101, Coquitlam
1 / 34
For Sale
$1,399,000
5 bd · 3 ba · 2,267 sq ft

910 Delestre Avenue #101, Coquitlam V3K 2G6

MLS®# R3160042

Est. mortgage
$5,307/mo
Property taxes $5,314.38/yr

About This Home

Property Type
Townhome, Half Duplex
Parking
2 parking
MLS #
R3160042
Size
2267 sqft
Basement
None
Tax
$5,314.38 /yr
Year Built
2015
Maintenance Fee
$ 0 /mo
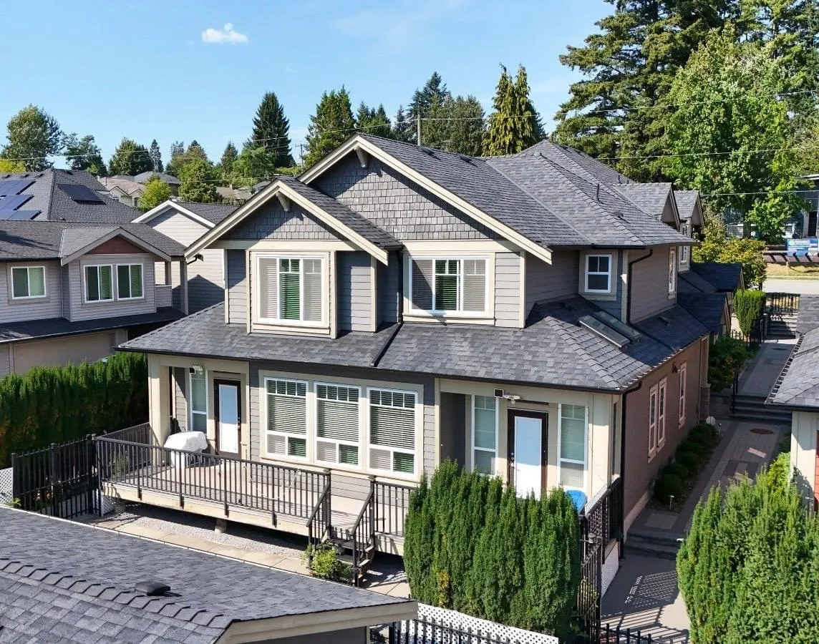
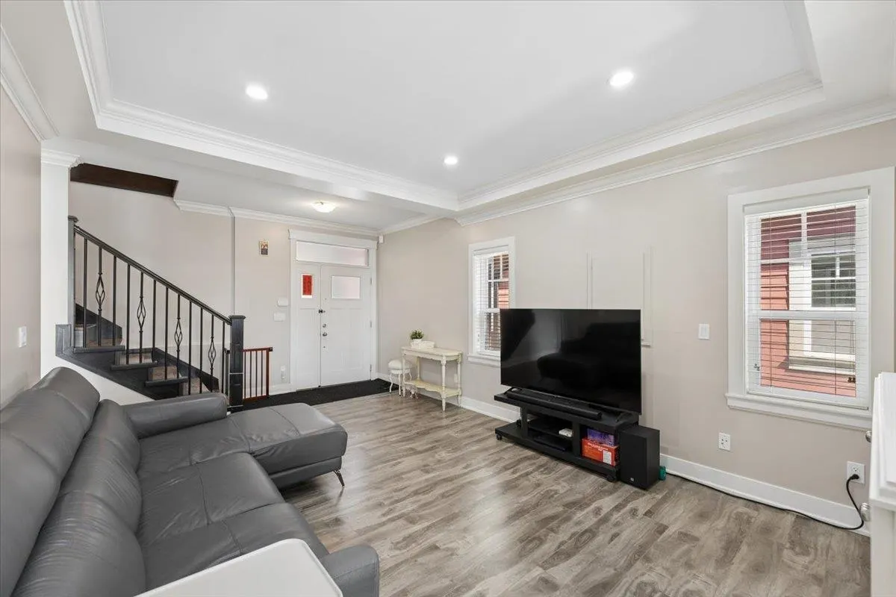
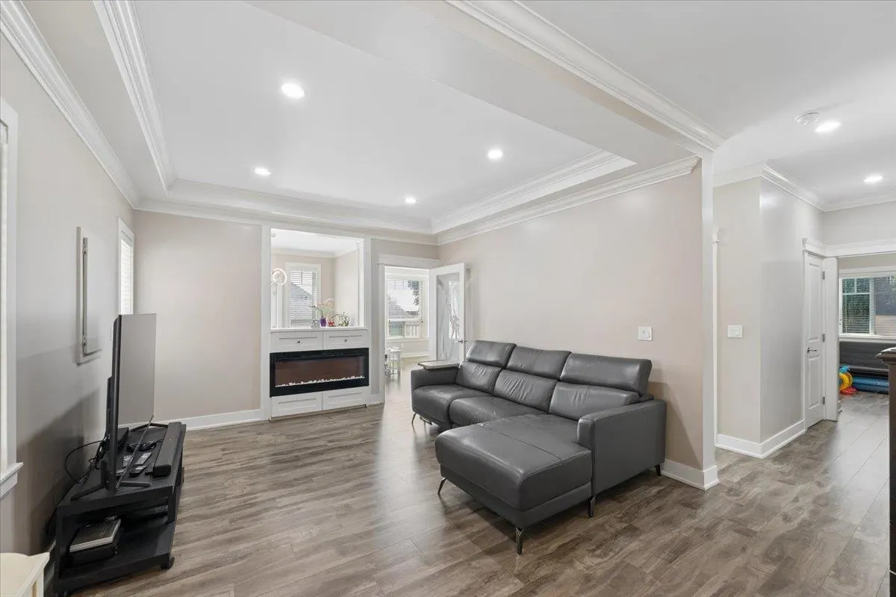
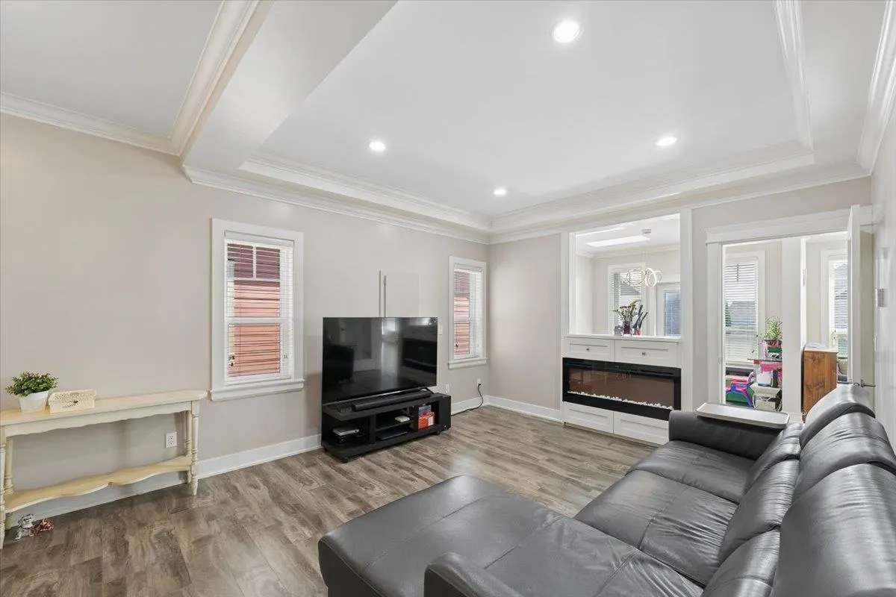
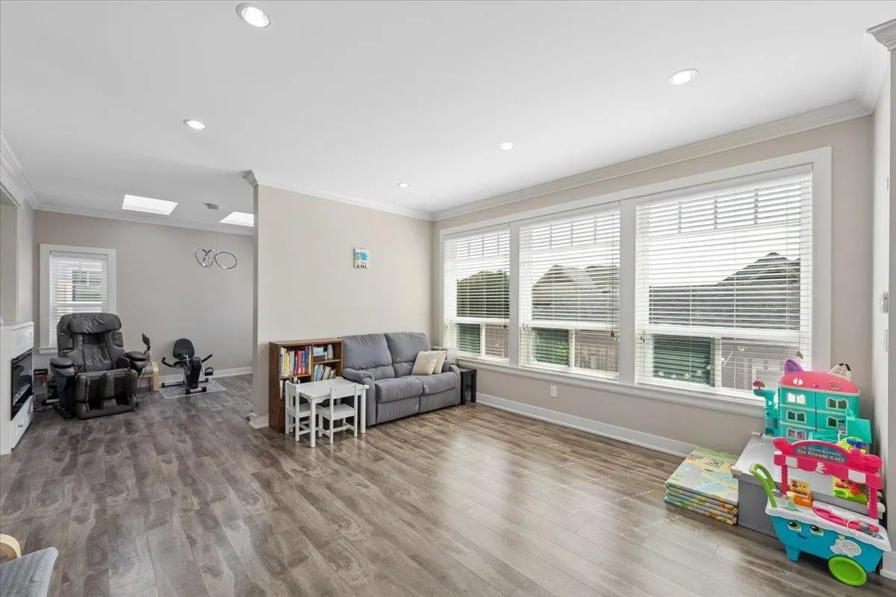
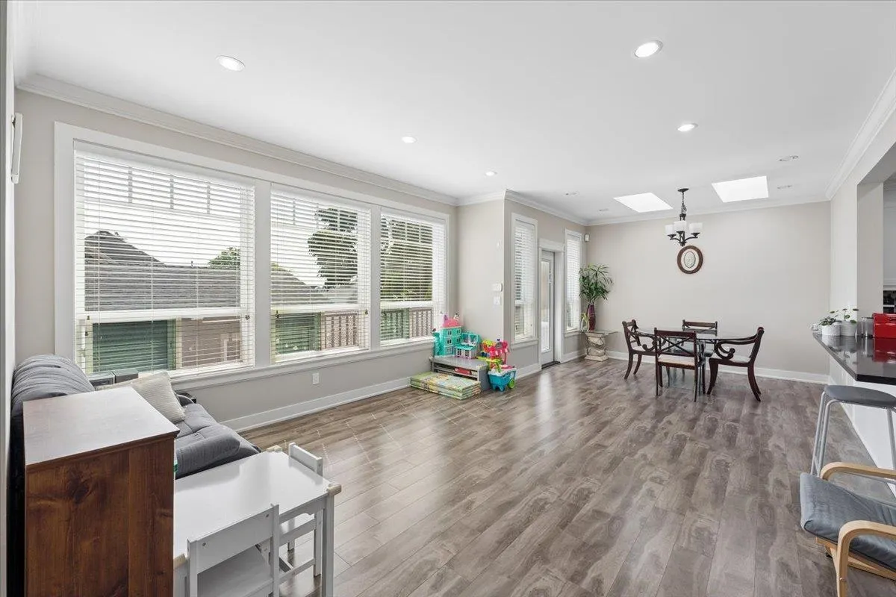
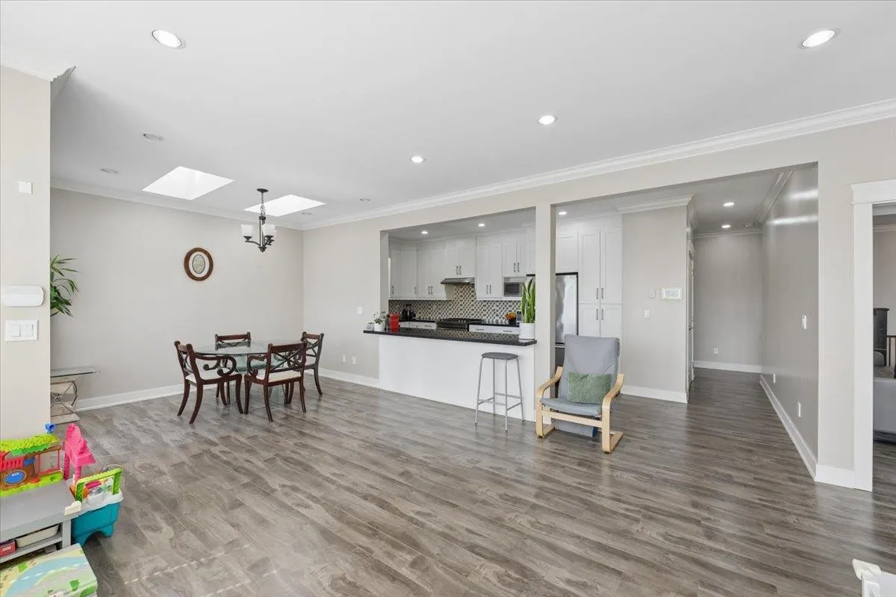
A rare opportunity for spacious duplex style living with no strata fees! This beautifully maintained 5 bedroom, 3 bath home offers over 2,200 sq. ft. with 4 bedrooms upstairs plus a guest bedroom on the main. Bright south facing exposure fills the home with natural light, while the open concept layout creates a comfortable and functional space for everyday living and entertaining. Radiant floor heating provides year round comfort, and the kitchen is equipped with premium JennAir gas cooktop and fridge. Generous living areas, a practical floor plan and excellent overall condition make this a move in ready home with the space and feel families want, without the monthly strata fees. All of this AND we’re minutes from IKEA, T&T, schools and parks? This is the one. Book your showing today!

Property Details

Full Property Details

Interior

Bedrooms
5
Washrooms
3
Square Footage
2267 sqft
Basement
None
Heating Type
Radiant
Kitchens
1
Floor Finish
Laminate,Tile
Den
No

Exterior

View
FRASER RIVER
Waterfront
No
Parking Spaces
2
Total Parking Spaces
-
Garage Spaces
-
Zoning
N/A
Roof
Asphalt

Building Description

Property Type
Duplex,Residential Attached
Home Type
Townhome
Subtype
Half Duplex
Year Built
2015
Exterior
Frame Wood,Fibre Cement (Exterior)
Water Supply
Public
No. Floor Levels
2
Pets Allowed
Yes

Community

Community
Maillardville
Area Code
Coquitlam

Taxes & Fees

Taxes
$5,314.38 /yr
Tax Year
2025
Maintenance Fee
$ 0 /mo

Other

Virtual Tour Link
Pets
Yes

Room Types

Room Dimensions Area Description
Family Room 19'11 x 12'9 253.94 sqft -
Flex Room 11'9 x 10'5 122.4 sqft -
Living Room 14'9 x 14'8 216.33 sqft -
Dining Room 11'9 x 10'2 119.46 sqft -
Kitchen 8'11 x 16'8 148.61 sqft -
Bedroom 10'9 x 11'3 120.94 sqft -
Bedroom 11'10 x 10'3 121.29 sqft -
Bedroom 10'10 x 11'4 122.78 sqft -
Bedroom 11'0 x 9'11 109.08 sqft -
Primary Bedroom 11'10 x 12'0 142 sqft -
Jess Kuang
Jess Kuang
Sutton Group - 1st West Realty
Listed by Kenny Choi
75 days on site
Listing Broker
Grand Central Realty
Courtesy
Grand Central Realty

Similar homes for sale in Coquitlam

Explore Coquitlam

This representation is based in whole or in part on data generated by the Chilliwack & District Real Estate Board, Fraser Valley Real Estate Board or Greater Vancouver REALTORS® which assumes no responsibility for its accuracy. Copyright 2026 by the Greater Vancouver REALTORS®, Fraser Valley Real Estate Board, Chilliwack and District Real Estate Board, and BC Northern Real Estate Board. All Rights Reserved.
Powered by AgentLocator






