
3864 W 29th Avenue, Vancouver
1 / 40
For Sale
$2,150,000
3 bd · 3 ba · 1,712 sq ft

3864 W 29th Avenue, Vancouver V6S 1T8

MLS®# R3160012

Est. mortgage
$8,156/mo
Property taxes $10,130/yr

About This Home

Property Type
House, Single Family Residence
Parking
1 parking
MLS #
R3160012
Size
1712 sqft
Basement
Partially Finished
Lot size
4290.00 sqft
Tax
$10,130 /yr
Year Built
1930
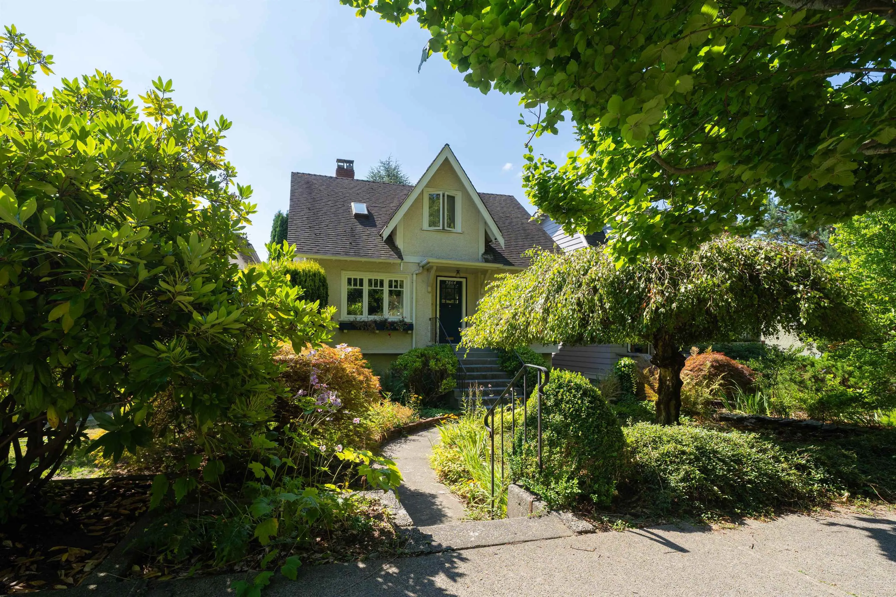
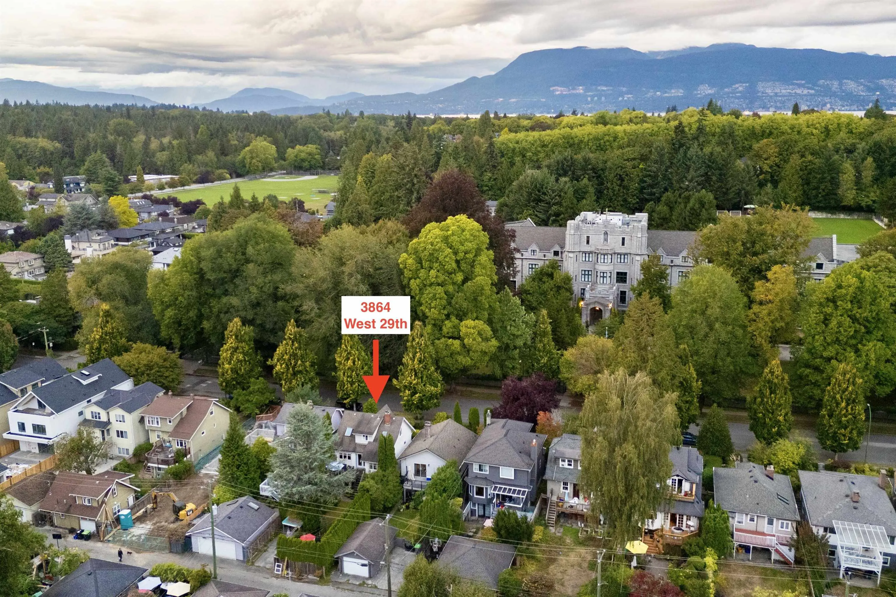
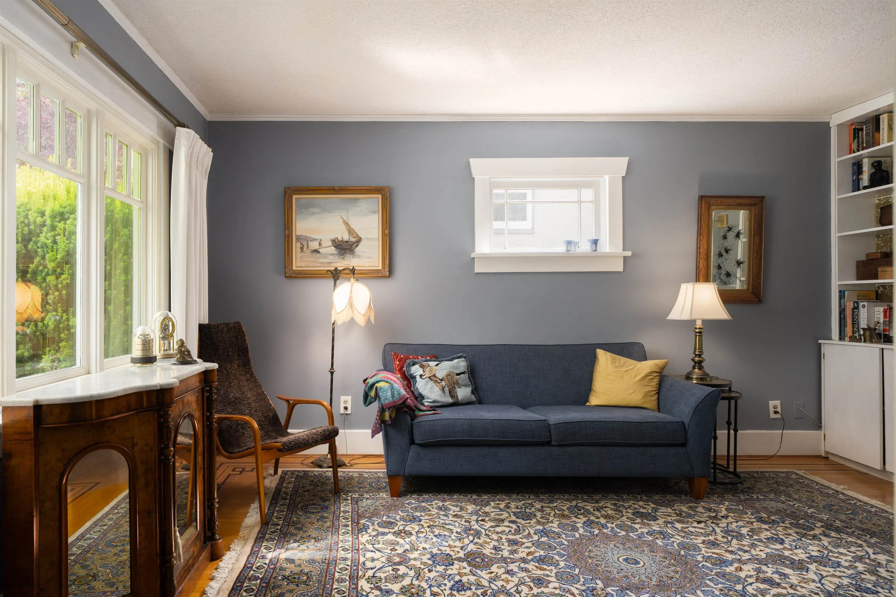
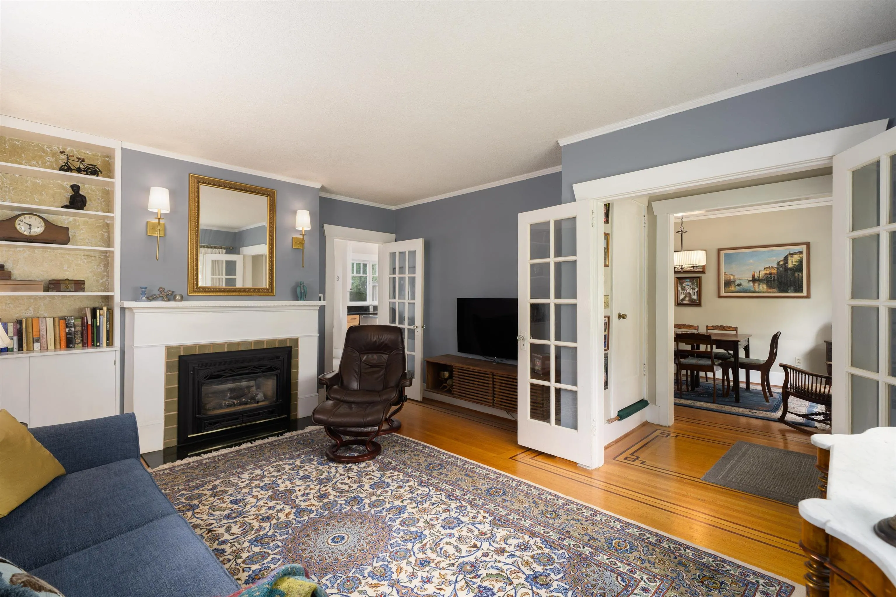
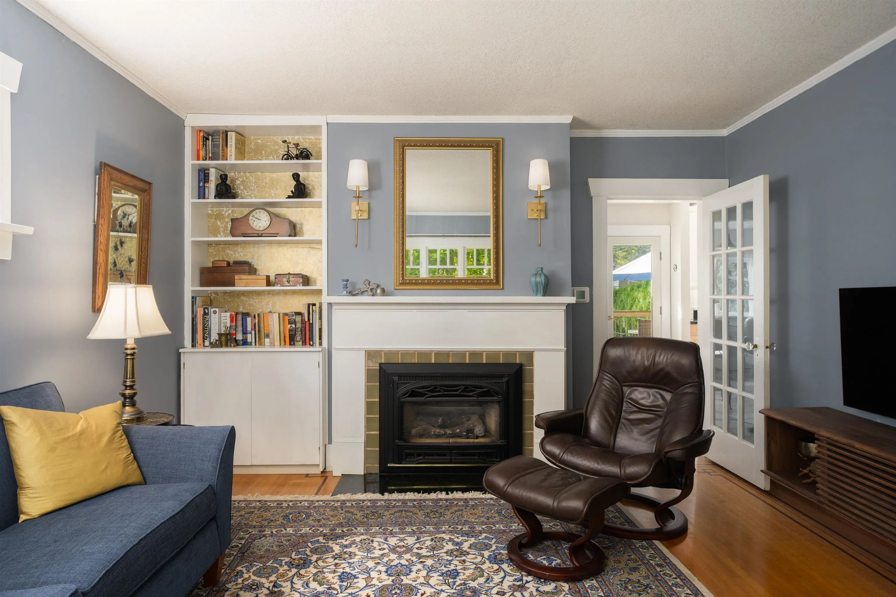
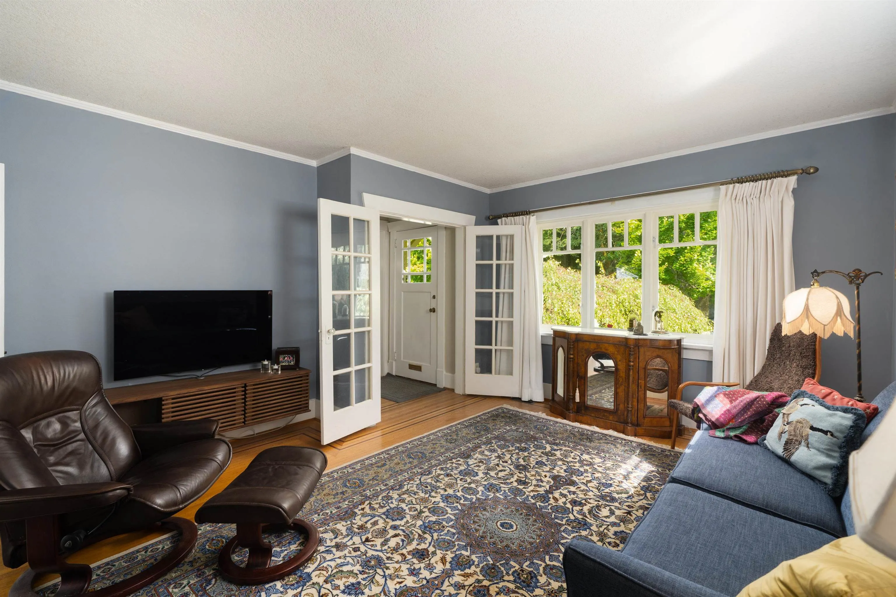
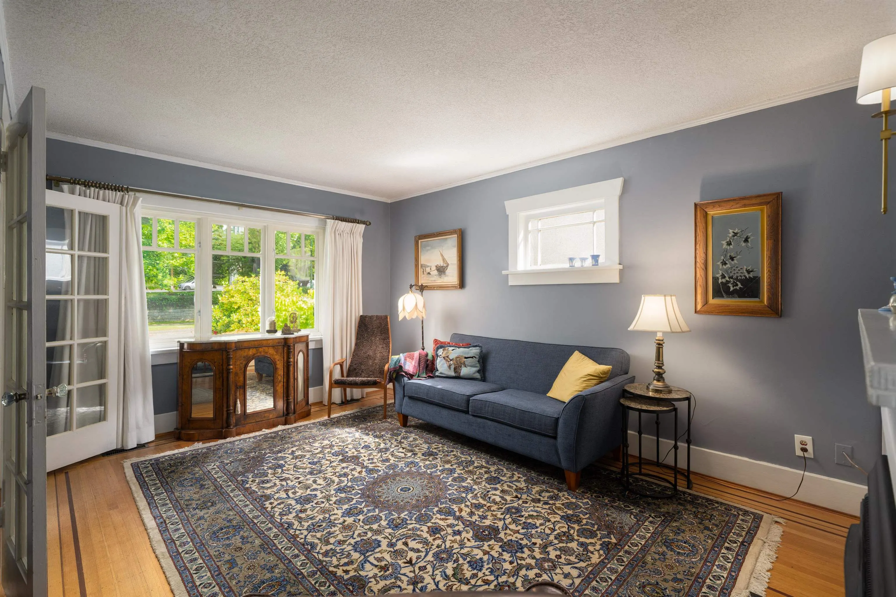
This wonderful 3-bedroom home offers over 1700 sqft of finished with an additional 400 sqft of unfinished space in the basement. The 33x130 ft lot has a lovely south-facing back yard with beautiful, mature landscaping. Generous room sizes include an updated spacious, sun-filled kitchen leading to a fabulous back deck. Living & dining rooms feature beautiful oak hardwood floors. Situated directly across from St. George’s Junior School, the neighbourhood possesses classic Dunbar charm and steps to Dunbar Village shops, restaurants, Dunbar Community Centre, Chaldecott & Dunbar Park. Easy access to Pacific Spirit Park & transit. Kitchener & Lord Byng catchments. Crofton House and St. George’s are both close by. Live in, renovate or build, opportunity awaits in a superb west side neighbourhood.

Property Details

Full Property Details

Interior

Bedrooms
3
Washrooms
3
Square Footage
1712 sqft
Basement
Partially Finished
Heating Type
Baseboard,Electric,Natural Gas
Kitchens
1
Floor Finish
Hardwood,Tile
Den
Yes

Exterior

Front
33.00
Lot Size (Sq Ft)
4290.00
Waterfront
No
Parking Spaces
1
Total Parking Spaces
-
Garage Spaces
-
Zoning
R1-1
Roof
Asphalt

Building Description

Property Type
Residential Detached
Home Type
House
Subtype
Single Family Residence
Year Built
1930
Exterior
Frame Wood,Stucco,Wood Siding
Water Supply
Public
No. Floor Levels
2

Community

Community
Dunbar
Area Code
Vancouver West

Taxes & Fees

Taxes
$10,130 /yr
Tax Year
2026

Room Types

Room Dimensions Area Description
Foyer 4'6 x 5'2 23.25 sqft -
Living Room 11'3 x 16'11 190.31 sqft -
Dining Room 9'2 x 12'0 110 sqft -
Kitchen 9'1 x 14'0 127.17 sqft -
Eating Area 6'6 x 10'0 65 sqft -
Den 8'10 x 10'5 92.01 sqft -
Bedroom 9'2 x 15'4 140.56 sqft -
Bedroom 8'9 x 13'1 114.48 sqft -
Bedroom 7'1 x 8'4 59.03 sqft -
Study 6'9 x 7'6 50.62 sqft -
Family Room 9'0 x 19'8 177 sqft -
Workshop 13'2 x 13'10 182.14 sqft -
Laundry 9'5 x 13'2 123.99 sqft -
Jess Kuang
Jess Kuang
Sutton Group - 1st West Realty
Listed by John Dean
75 days on site
Listing Broker
Engel & Volkers Vancouver
Courtesy
Engel & Volkers Vancouver

Similar homes for sale in Vancouver

Explore Vancouver

This representation is based in whole or in part on data generated by the Chilliwack & District Real Estate Board, Fraser Valley Real Estate Board or Greater Vancouver REALTORS® which assumes no responsibility for its accuracy. Copyright 2026 by the Greater Vancouver REALTORS®, Fraser Valley Real Estate Board, Chilliwack and District Real Estate Board, and BC Northern Real Estate Board. All Rights Reserved.
Powered by AgentLocator






