
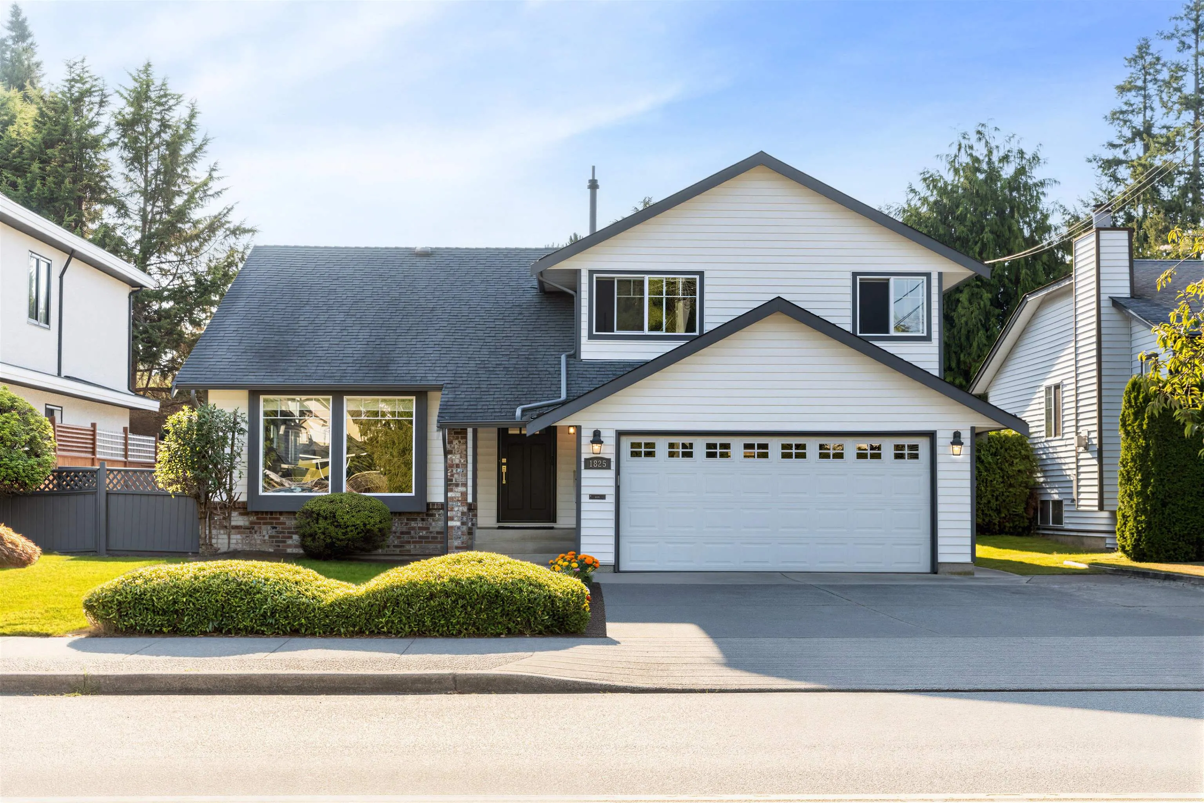
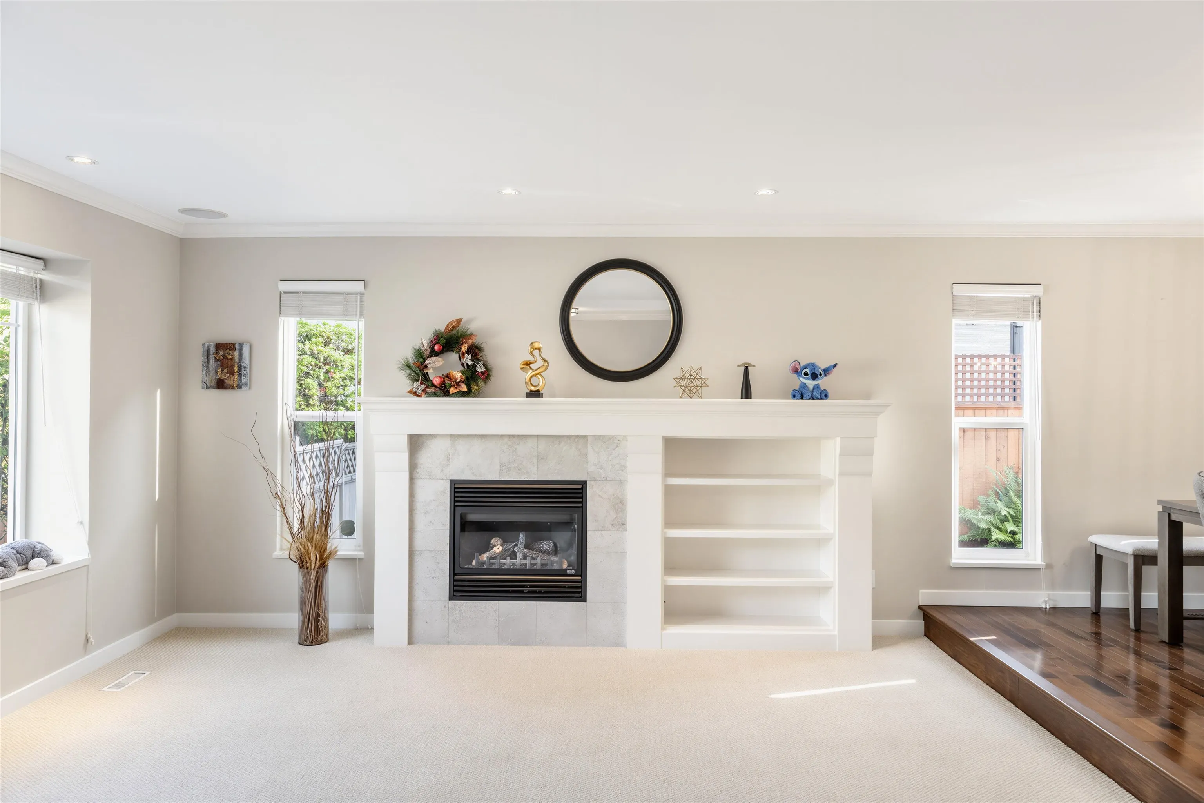
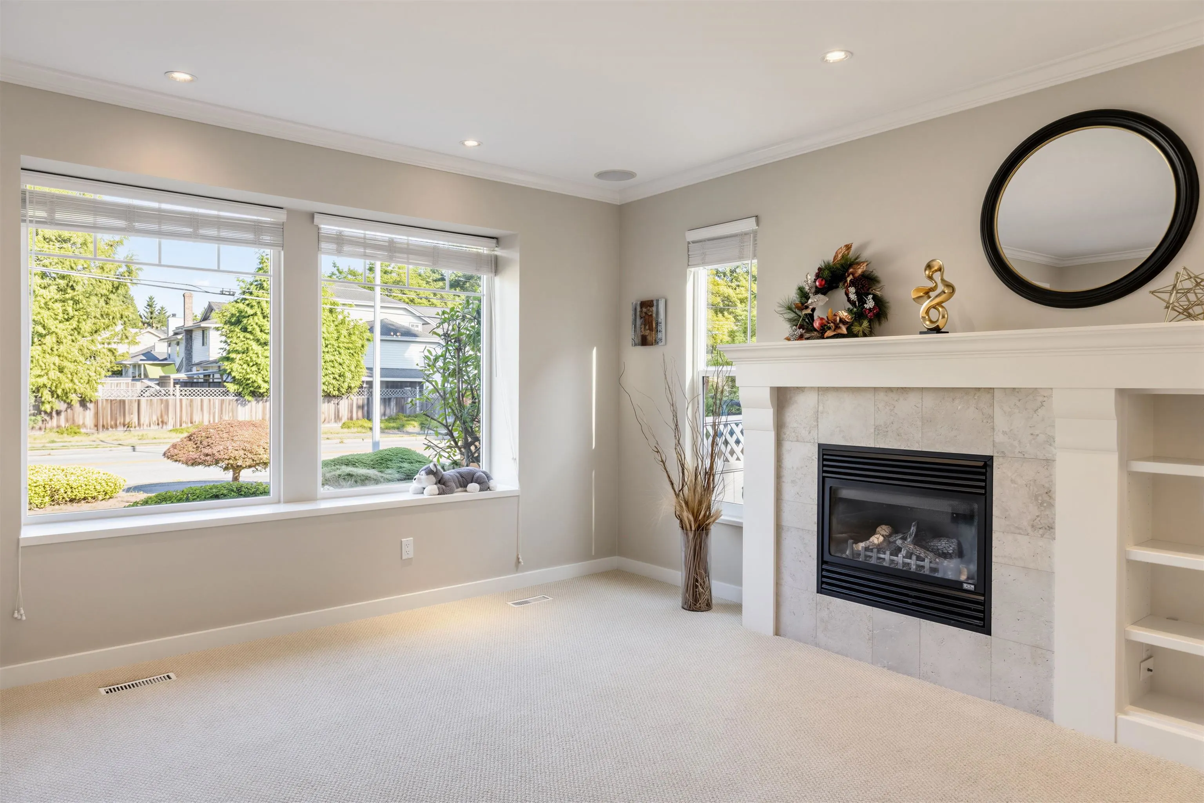
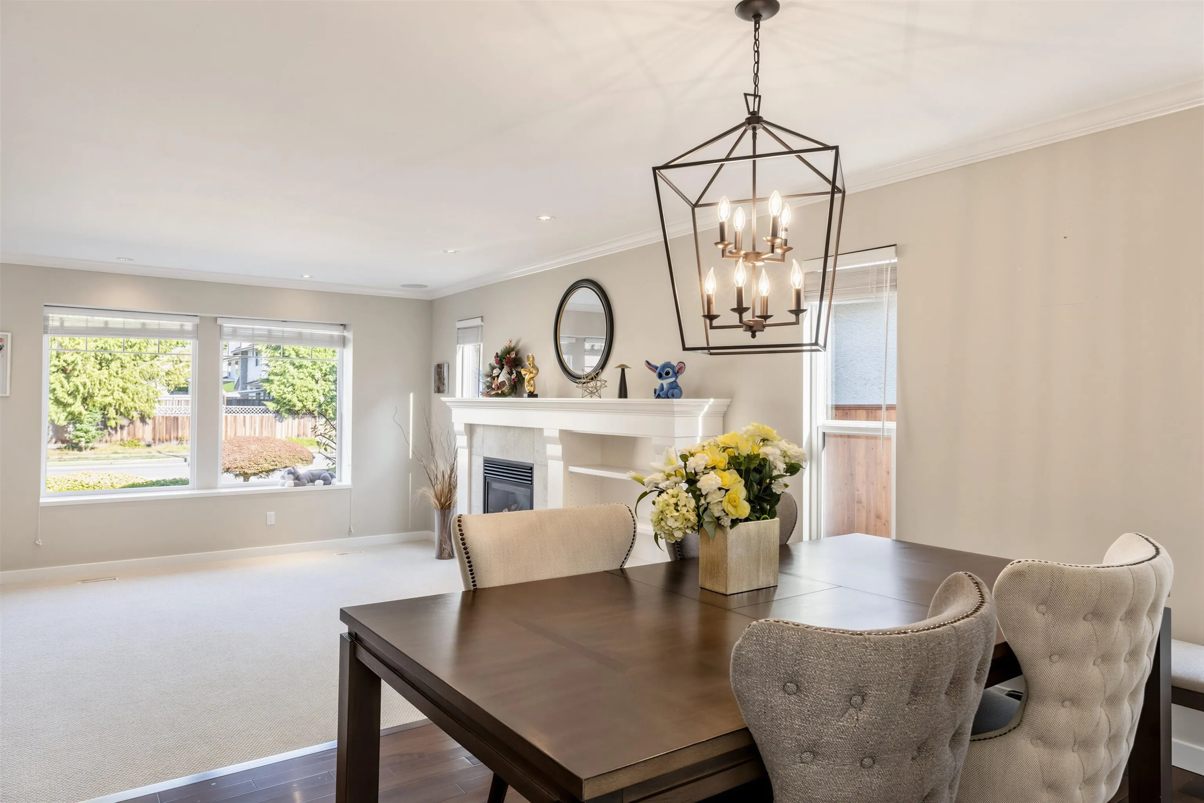
1825 144 Street, Surrey
1 / 40
For Sale
$1,588,000
3 bd · 3 ba · 1,990 sq ft

1825 144 Street, Surrey V4A 7E8

MLS®# R3159956

Est. mortgage
$6,024/mo
Property taxes $5,792.43/yr

About This Home

Property Type
House, Single Family Residence
Parking
2 garage, 6 parking
MLS #
R3159956
Size
1990 sqft
Basement
Crawl Space
Lot size
6006.00 sqft
Tax
$5,792.43 /yr
Year Built
1982
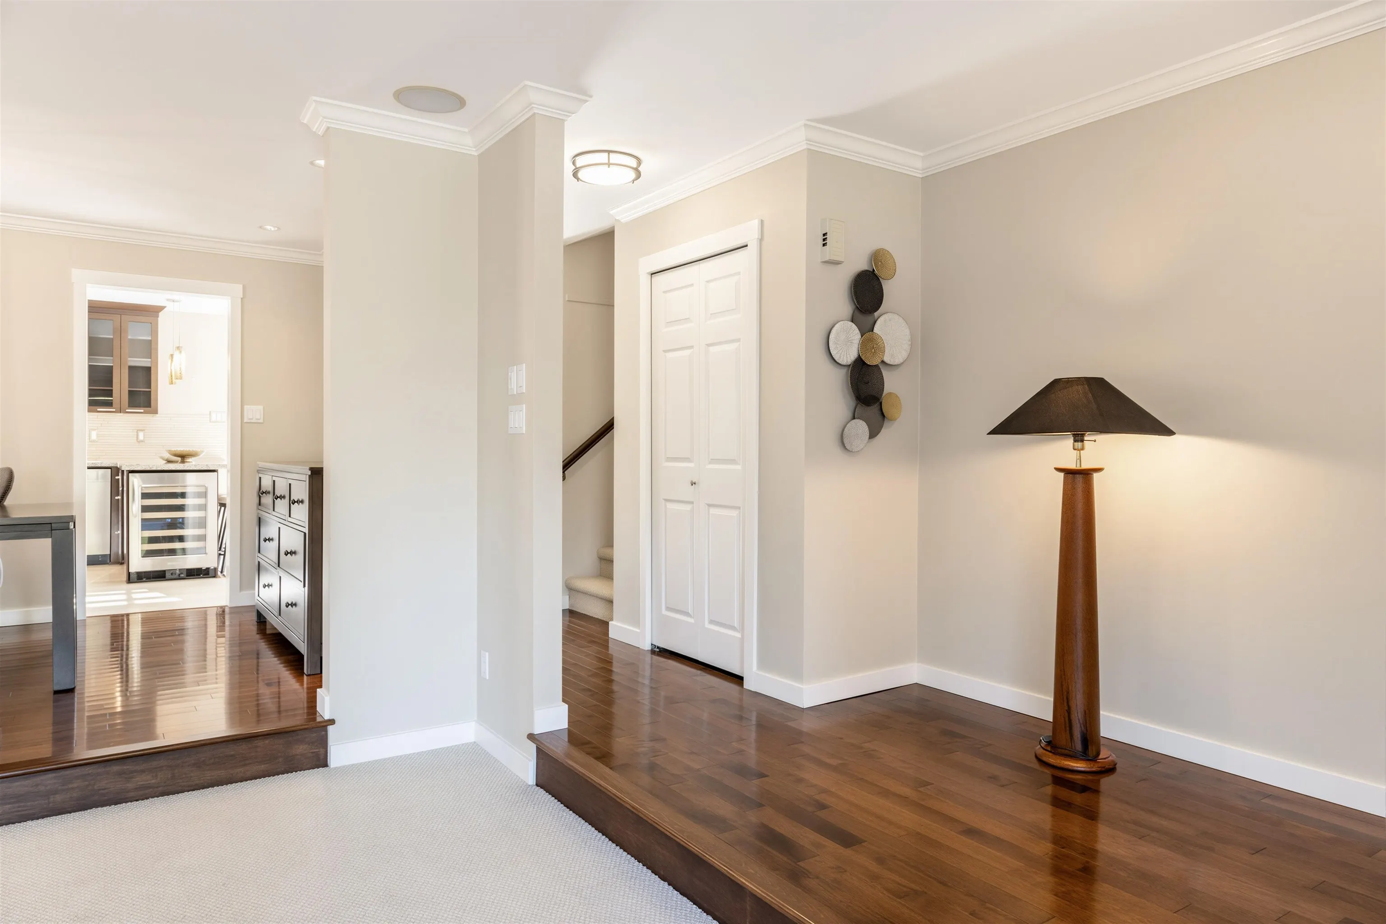
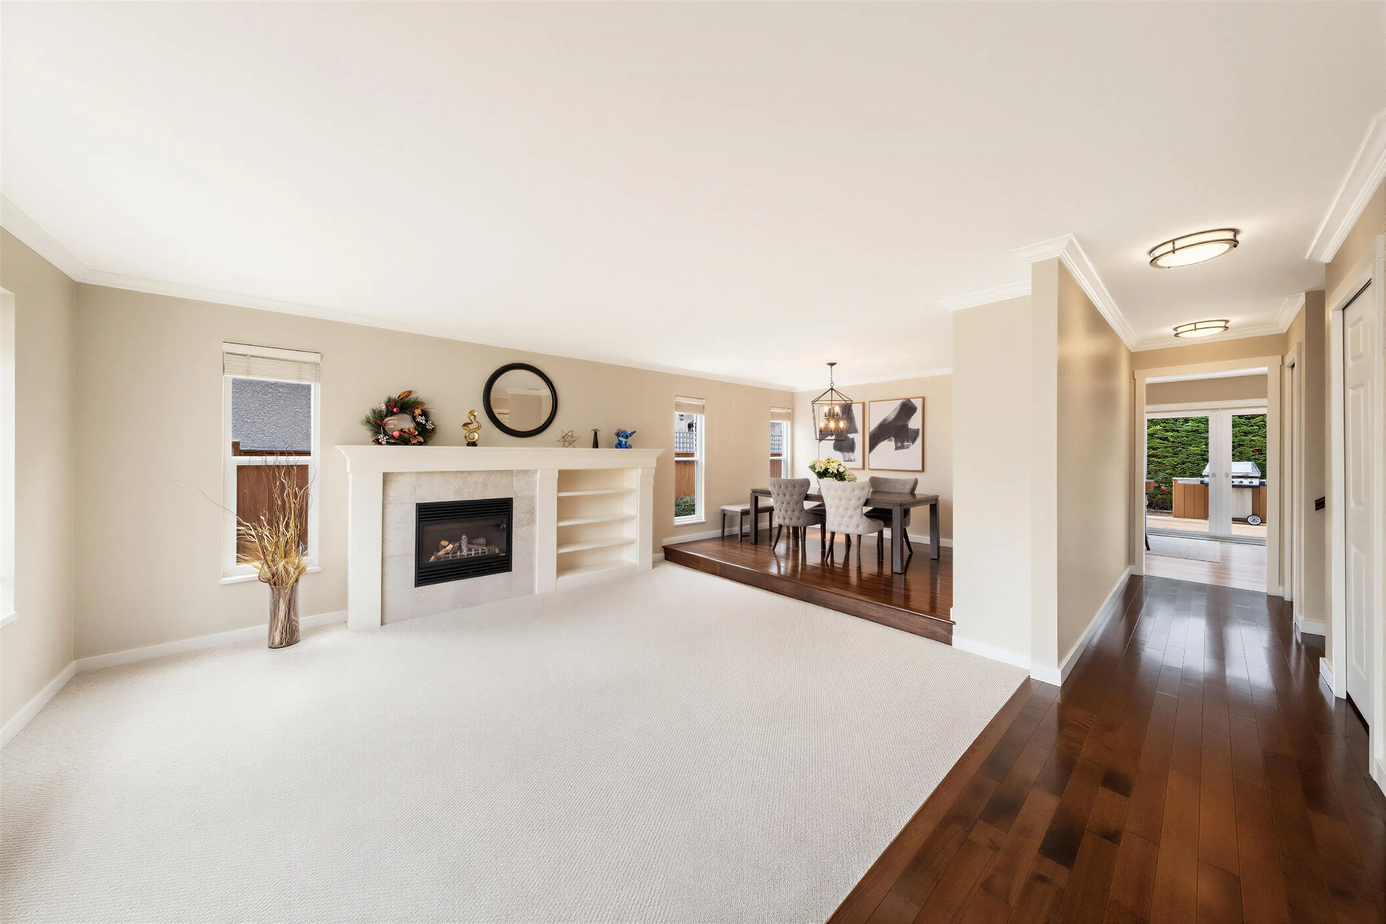
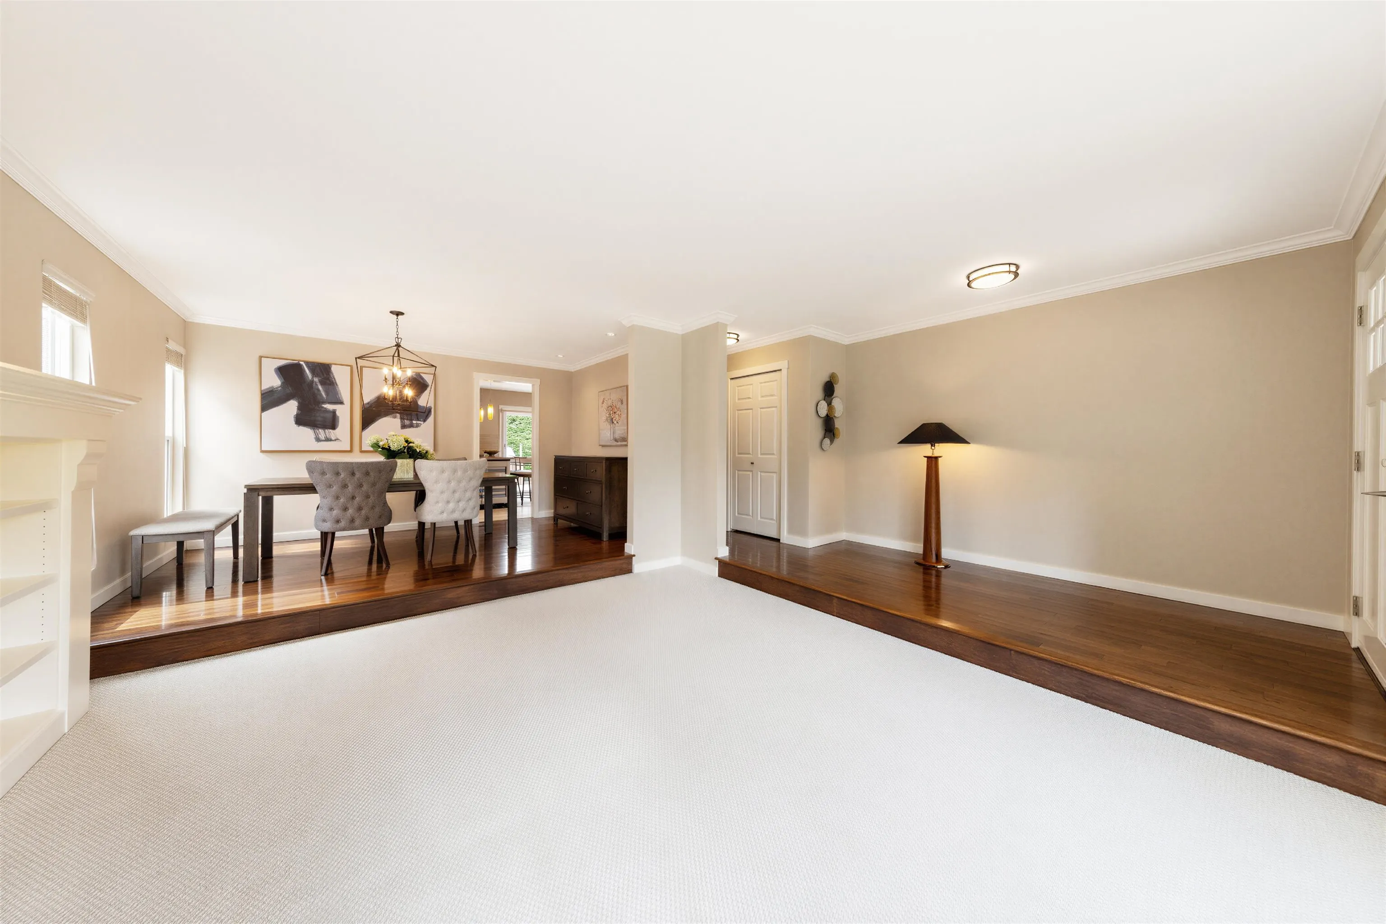
Flawless, newly renovated 3-bed, 3-bath family home in a prime location. Features a seamless layout, chef's kitchen with premium granite counters, custom cabinetry, wine cooler, and high-end gas stove. The bright, west-facing private courtyard and large terrace offer abundant natural light—perfect for entertaining. Upstairs, the stunning master retreat boasts custom built-ins and an elegant ensuite. Enjoy cozy winters with radiant in-floor heating in both bathrooms. Top-ranked Semiahmoo & Bayridge school catchments. Exceptional quality throughout. Book your private viewing today!

Property Details

Full Property Details

Interior

Bedrooms
3
Washrooms
3
Square Footage
1990 sqft
Basement
Crawl Space
Heating Type
Forced Air,Natural Gas
Kitchens
1
Floor Finish
Hardwood,Carpet
Den
No

Exterior

Front
60.00
Lot Size (Sq Ft)
6006.00
Waterfront
No
Parking Spaces
6
Total Parking Spaces
-
Garage Spaces
2
Zoning
RF
Roof
Asphalt

Building Description

Property Type
Residential Detached
Home Type
House
Subtype
Single Family Residence
Year Built
1982
Exterior
Frame Wood,Mixed (Exterior)
Water Supply
Public
No. Floor Levels
2

Community

Community
Sunnyside Park Surrey
Area Code
South Surrey White Rock

Taxes & Fees

Taxes
$5,792.43 /yr
Tax Year
2026

Room Types

Room Dimensions Area Description
Foyer 10'10 x 6'1 65.9 sqft -
Living Room 16'0 x 13'9 220 sqft -
Dining Room 9'9 x 13'9 134.06 sqft -
Kitchen 11'5 x 12'11 147.47 sqft -
Eating Area 11'5 x 6'8 76.11 sqft -
Family Room 15'5 x 18'9 289.06 sqft -
Laundry 6'4 x 9'9 61.75 sqft -
Primary Bedroom 11'11 x 14'0 166.83 sqft -
Walk-In Closet 4'6 x 6'5 28.88 sqft -
Bedroom 14'11 x 13'2 196.4 sqft -
Bedroom 15'6 x 13'2 204.08 sqft -
Jess Kuang
Jess Kuang
Sutton Group - 1st West Realty
Listed by June Cong - PREC
75 days on site
Listing Broker
Homelife Benchmark Realty Corp.
Courtesy
Homelife Benchmark Realty Corp.

Similar homes for sale in Surrey

Explore Surrey

This representation is based in whole or in part on data generated by the Chilliwack & District Real Estate Board, Fraser Valley Real Estate Board or Greater Vancouver REALTORS® which assumes no responsibility for its accuracy. Copyright 2026 by the Greater Vancouver REALTORS®, Fraser Valley Real Estate Board, Chilliwack and District Real Estate Board, and BC Northern Real Estate Board. All Rights Reserved.
Powered by AgentLocator







