
2547 Crescent Drive, Surrey
1 / 40
For Sale
$4,449,000
4 bd · 3 ba · 3,258 sq ft

2547 Crescent Drive, Surrey V4A 3J9

MLS®# R3159934

Est. mortgage
$16,878/mo
Property taxes $17,012.54/yr

About This Home

Property Type
House, Single Family Residence
Parking
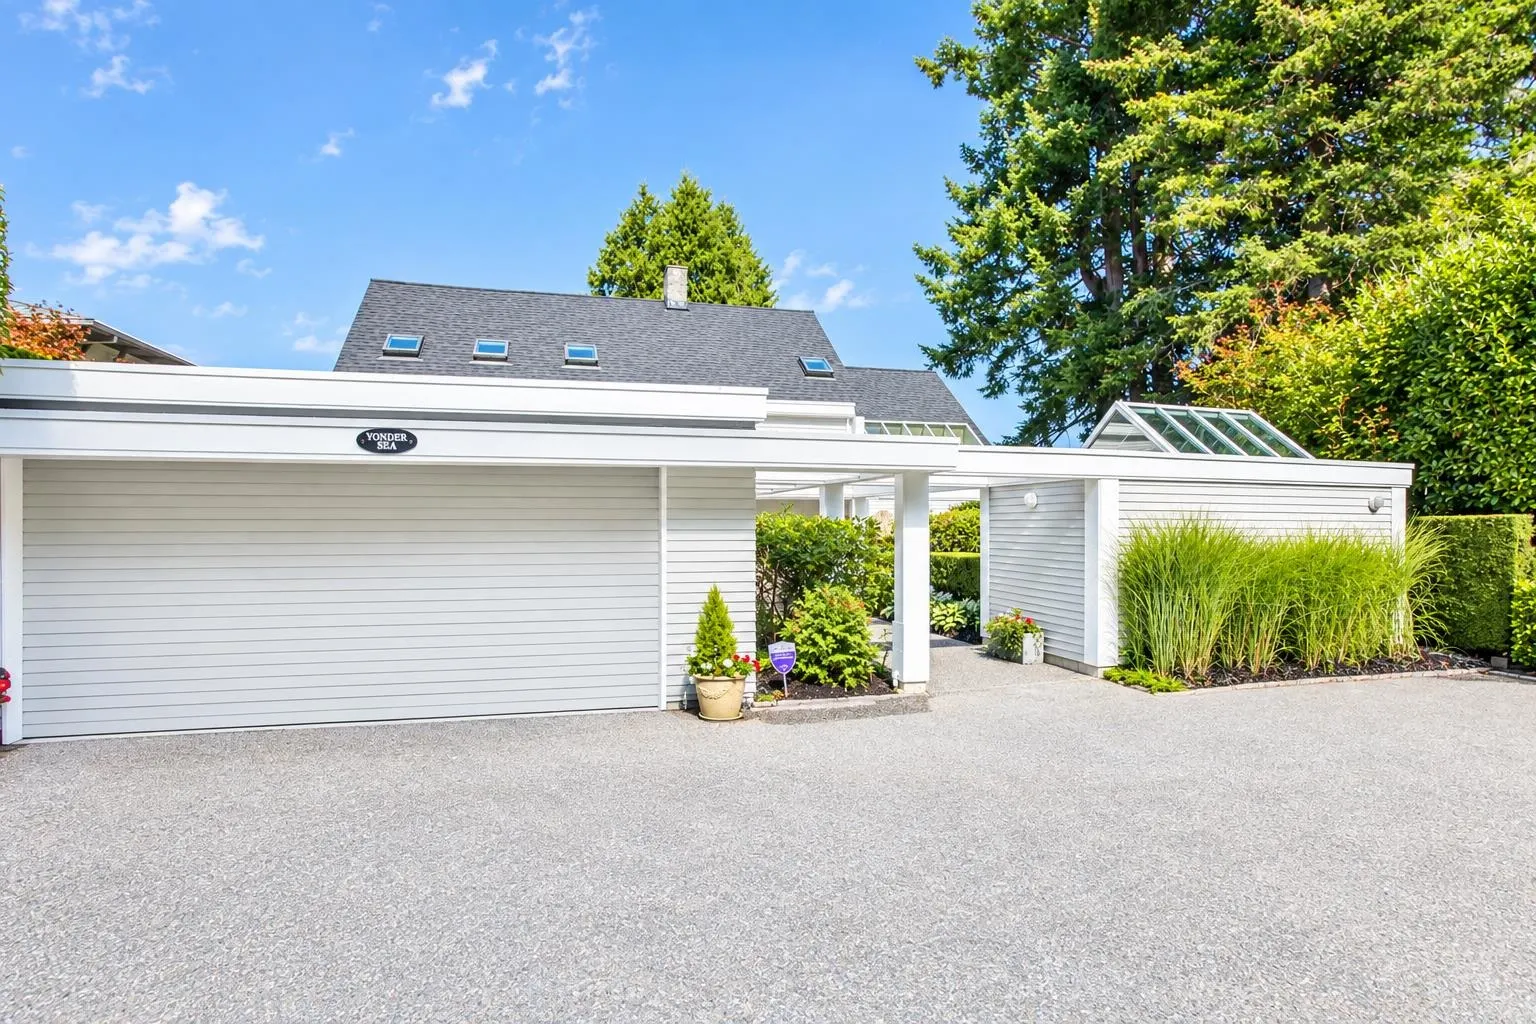
2 garage, 5 parking
MLS #
R3159934
Size
3258 sqft
Basement
Crawl Space
Lot size
46638.00 sqft
Tax
$17,012.54 /yr
Year Built
1990
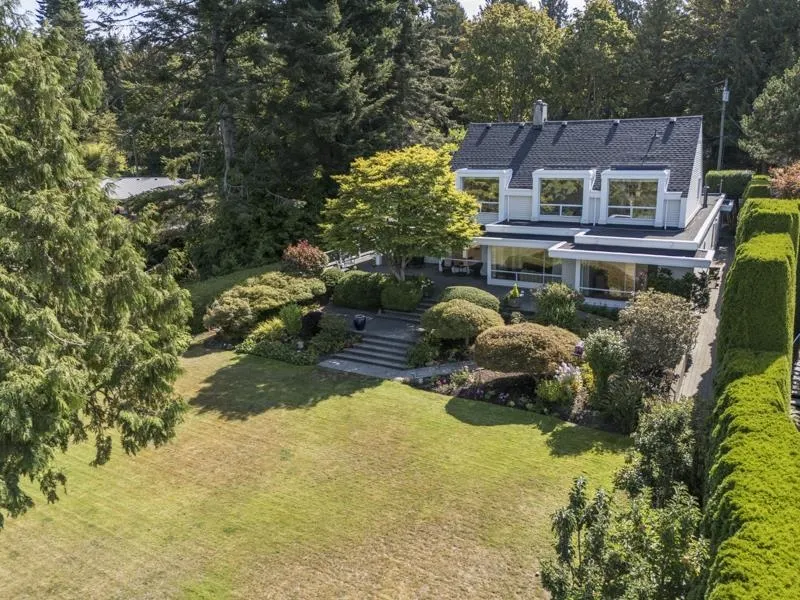
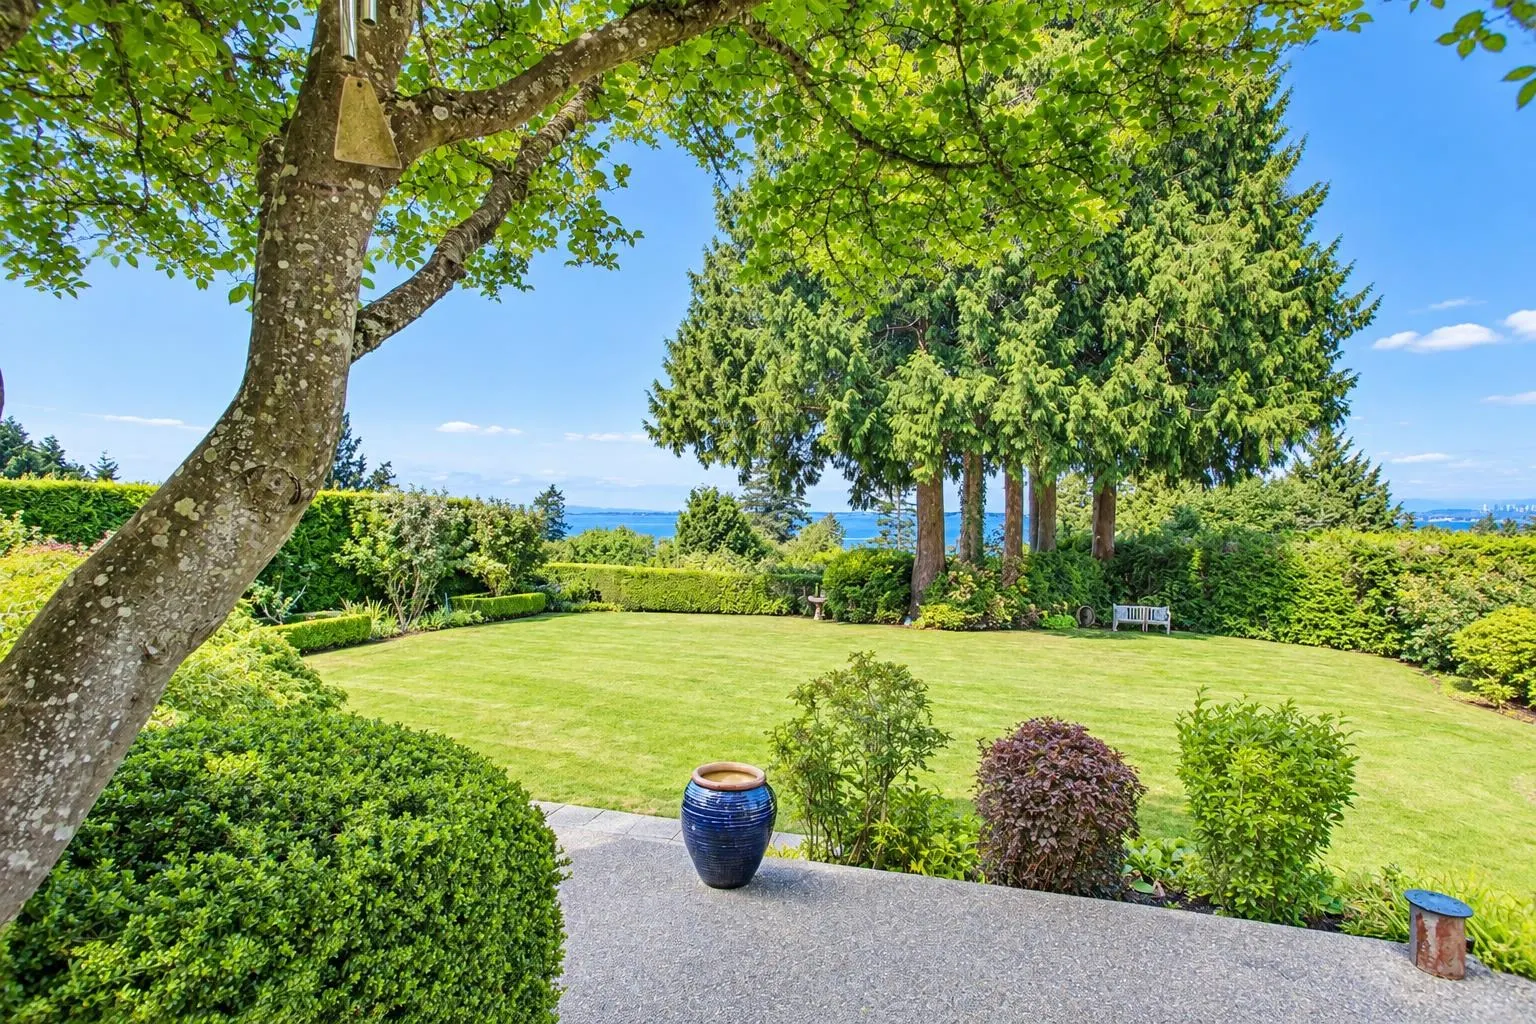
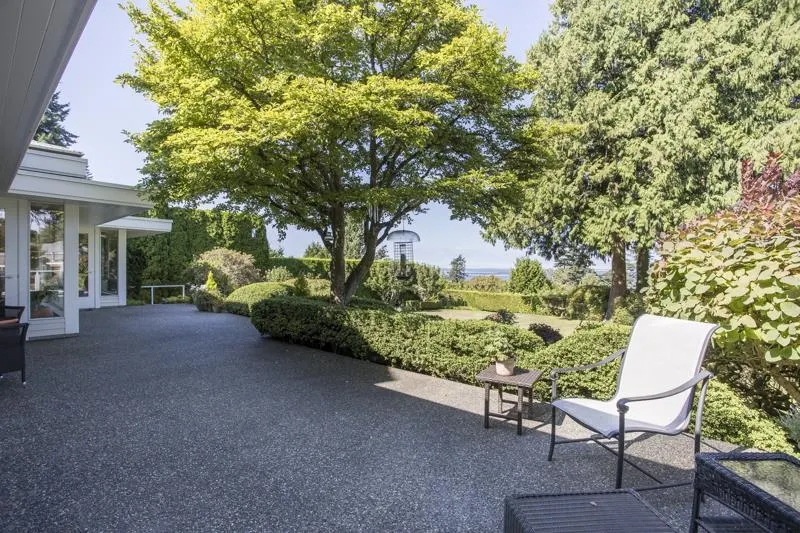
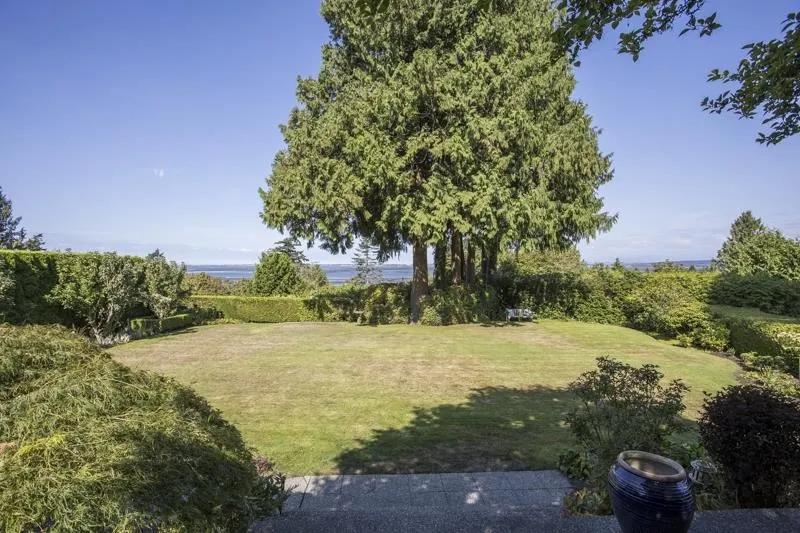
Perched high above the charm of Crescent Beach Village, this remarkable 3,200+ sq. ft. residence offers a rare opportunity to own over an acre of breathtaking West Coast beauty. From its elevated vantage point, sweeping views unfold below, creating a backdrop that feels both timeless and unforgettable. Lovingly maintained and built to the highest standards of its era, the home preserves the character, craftsmanship and quality that are increasingly difficult to find. A peaceful retreat surrounded by nature, space and spectacular views, yet moments from the village, beach and ocean. This is a property where mornings feel different, sunsets linger longer, and memories are made for generations. Designed by renowned architect Steven Zibin, this one will take your breath away. Call today.

Property Details

Amenities & Utilities

In Unit

Full Property Details

Interior

Bedrooms
4
Washrooms
3
Square Footage
3258 sqft
Basement
Crawl Space
Heating Type
Baseboard,Hot Water,Radiant
Kitchens
1
Floor Finish
Mixed,Tile,Carpet
Den
No

Exterior

Front
64.00
Lot Size (Sq Ft)
46638.00
View
Ocean
Waterfront
No
Parking Spaces
5
Total Parking Spaces
-
Garage Spaces
2
Zoning
R1
Roof
Asphalt,Torch On

Building Description

Property Type
Residential Detached
Home Type
House
Subtype
Single Family Residence
Year Built
1990
Exterior
Frame Wood,Mixed (Exterior),Wood Siding
Water Supply
Public
No. Floor Levels
2

Community

Community
Crescent Bch Ocean Pk.
Area Code
South Surrey White Rock

Taxes & Fees

Taxes
$17,012.54 /yr
Tax Year
2026

Other

Virtual Tour Link

Room Types

Room Dimensions Area Description
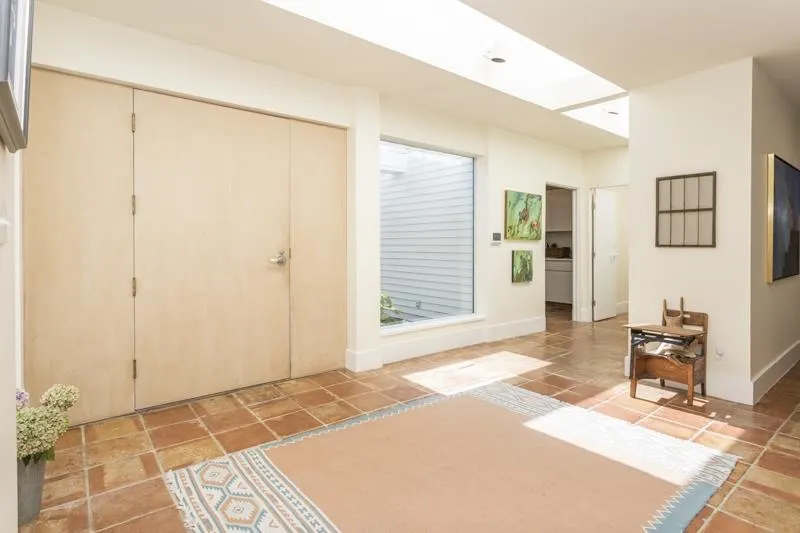
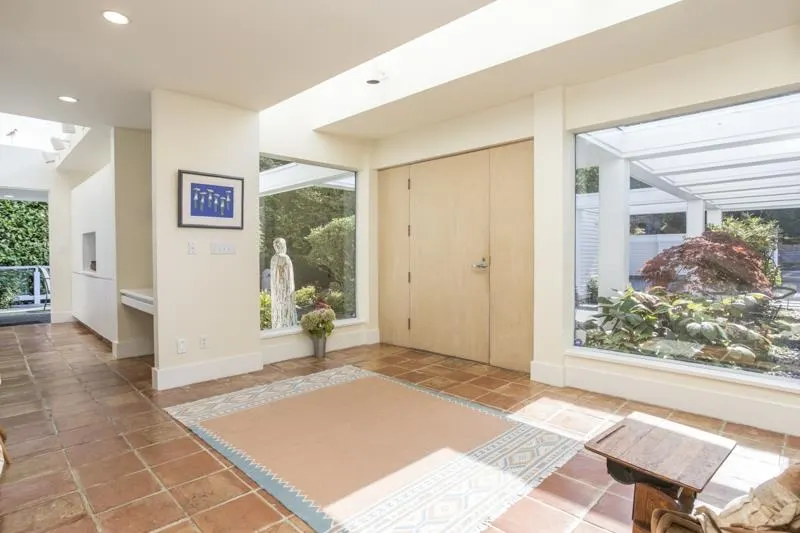
Foyer 13'8 x 13'5 183.36 sqft -
Kitchen 20'2 x 18'9 378.13 sqft -
Dining Room 14'9 x 11'6 169.62 sqft -
Living Room 21'1 x 15'5 325.03 sqft -
Primary Bedroom 19'11 x 14'0 278.83 sqft -
Walk-In Closet 10'0 x 14'0 140 sqft -
Bedroom 13'9 x 11'3 154.69 sqft -
Bedroom 13'9 x 10'8 146.67 sqft -
Bedroom 13'9 x 12'4 169.58 sqft -
Flex Room 11'0 x 13'3 145.75 sqft -
Utility 7'5 x 10'9 79.73 sqft -
Laundry 7'5 x 12'0 89 sqft -
Jess Kuang
Jess Kuang
Sutton Group - 1st West Realty
Listed by Rhys Edworthy - PREC
74 days on site
Listing Broker
RE/MAX Colonial Pacific Realty
Courtesy
RE/MAX Colonial Pacific Realty

Similar homes for sale in Surrey

Explore Surrey

This representation is based in whole or in part on data generated by the Chilliwack & District Real Estate Board, Fraser Valley Real Estate Board or Greater Vancouver REALTORS® which assumes no responsibility for its accuracy. Copyright 2026 by the Greater Vancouver REALTORS®, Fraser Valley Real Estate Board, Chilliwack and District Real Estate Board, and BC Northern Real Estate Board. All Rights Reserved.
Powered by AgentLocator







