
20805 Mt Downing Road, Mission
1 / 40
For Sale
$749,000
4 bd · 2 ba · 1,679 sq ft

20805 Mt Downing Road, Mission V0M 1A1

MLS®# R3159816

Est. mortgage
$2,841/mo
Property taxes $2,745.51/yr

About This Home

Property Type
House, Single Family Residence
Parking
6 parking
MLS #
R3159816
Size
1679 sqft
Basement
Full,Finished
Lot size
11538.00 sqft
Tax
$2,745.51 /yr
Year Built
1979
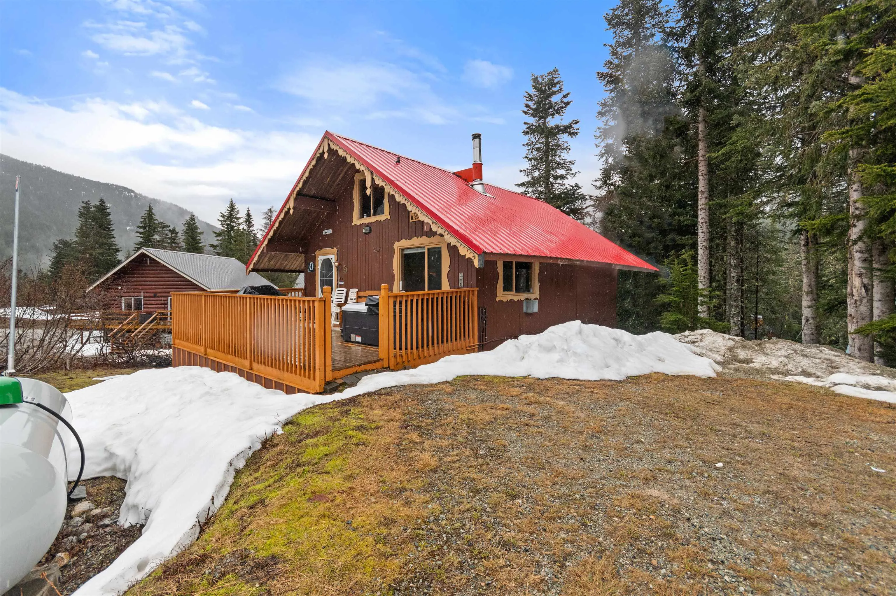
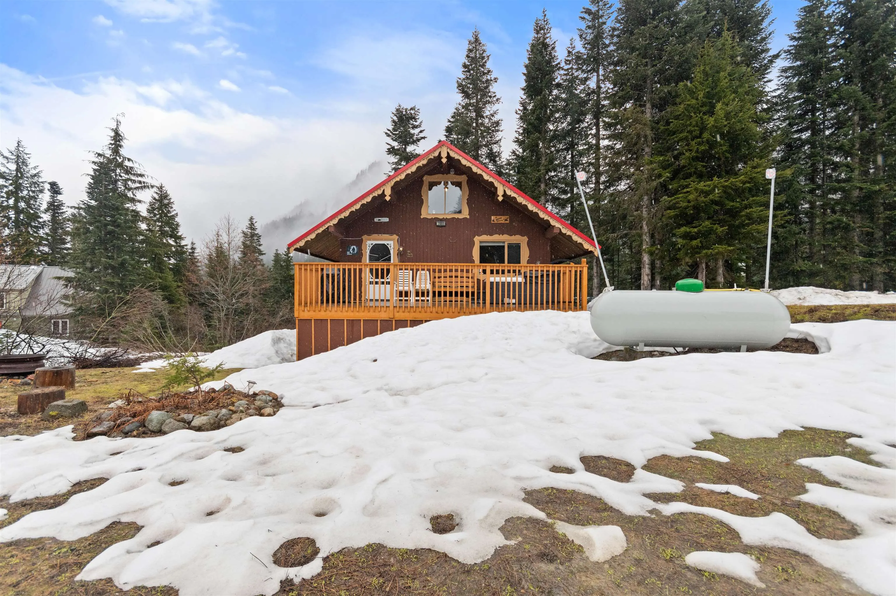
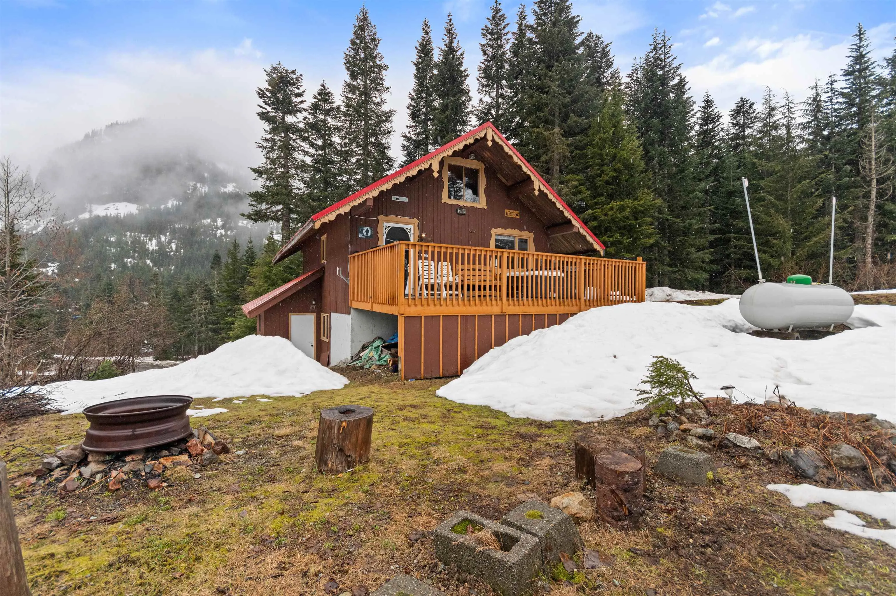
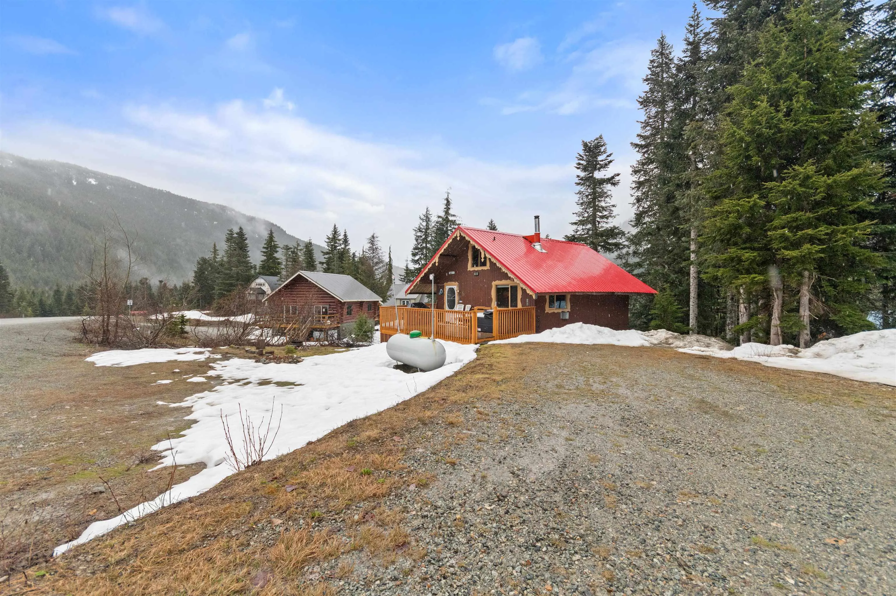
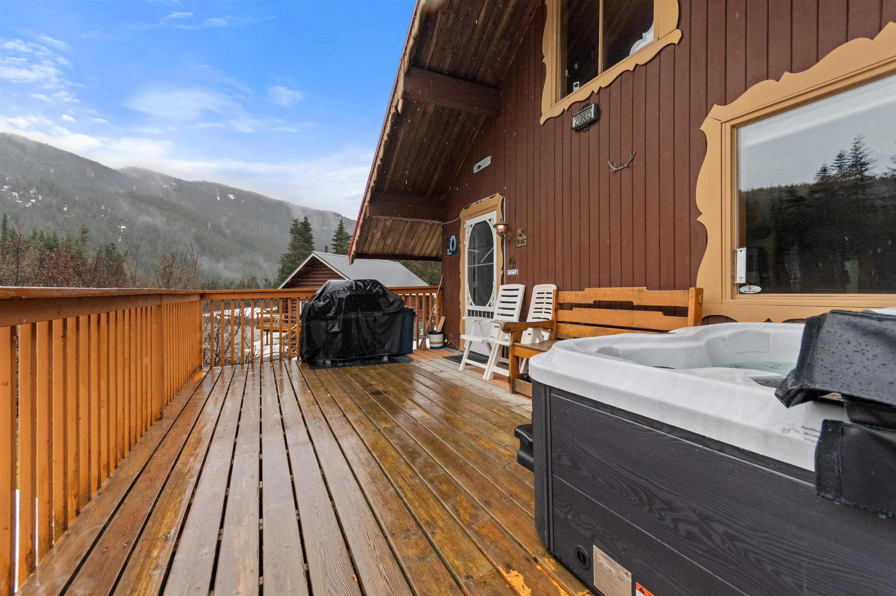
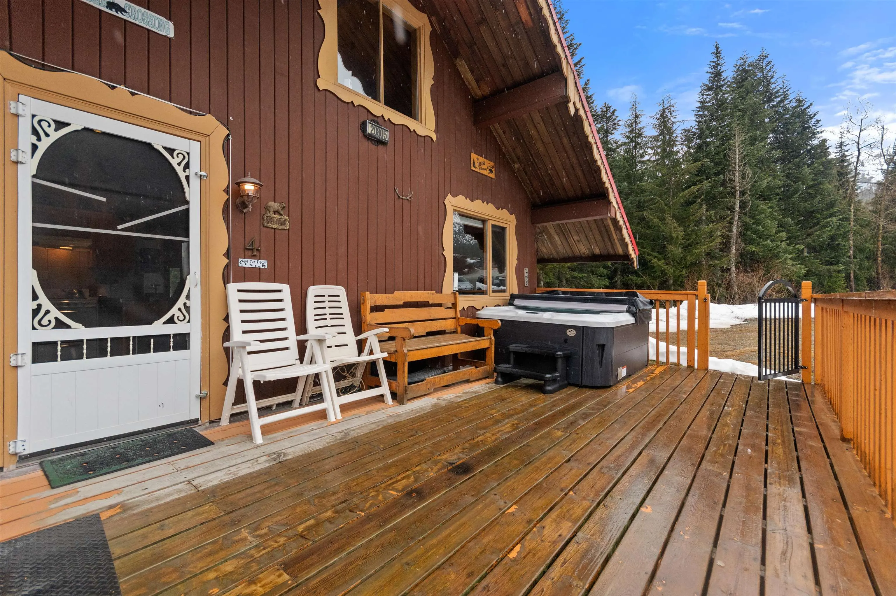
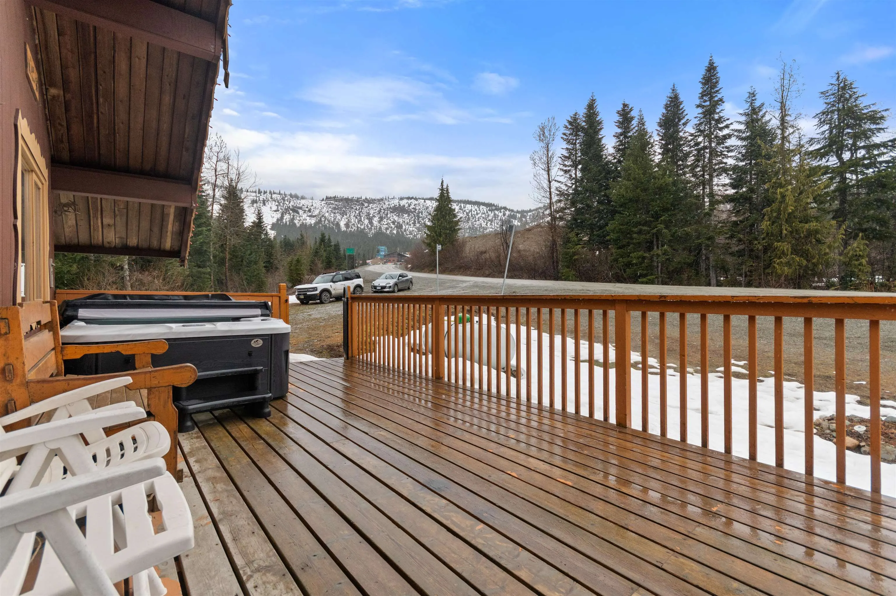
Escape to the ultimate alpine getaway with this 4-bedroom + loft cabin, perfectly situated at Sasquatch for year-round adventure. Wake up to fresh mountain air, hit the slopes right from your doorstep, and wind down in your private hot tub and sauna with stunning views of the ski hill. Designed for comfort and convenience, this spacious cabin features two kitchens, making it ideal for hosting large groups or operating as a turnkey vacation rental. The large ¼-acre lot provides ample parking and space to expand, offering endless possibilities. In the summer, explore the area's golf courses, fishing, ATVing and more, all just minutes away. Don’t miss your chance to own a piece of paradise, this mountain escape delivers it all!

Property Details

Full Property Details

Interior

Bedrooms
4
Washrooms
2
Square Footage
1679 sqft
Basement
Full,Finished
Heating Type
Baseboard,Propane,Wood
Kitchens
2
Floor Finish
Mixed
Den
No

Exterior

Front
38.00
Lot Size (Sq Ft)
11538.00
View
Mountain Views
Waterfront
No
Parking Spaces
6
Total Parking Spaces
-
Garage Spaces
-
Zoning
ALP-2
Roof
Metal

Building Description

Property Type
Residential Detached
Home Type
House
Subtype
Single Family Residence
Year Built
1979
Exterior
Frame Wood,Mixed (Exterior)
Water Supply
Community
No. Floor Levels
2

Community

Community
Hemlock
Area Code
Mission

Taxes & Fees

Taxes
$2,745.51 /yr
Tax Year
2026

Room Types

Room Dimensions Area Description
Foyer 3'7 x 5'11 21.2 sqft -
Kitchen 11'2 x 14'3 159.12 sqft -
Dining Room 6'2 x 8'2 50.36 sqft -
Living Room 11'10 x 8'10 104.53 sqft -
Bedroom 11'9 x 8'6 99.88 sqft -
Bedroom 11'7 x 8'6 98.46 sqft -
Loft 15'1 x 23' 346.92 sqft -
Bedroom 12'9 x 9'3 117.94 sqft -
Primary Bedroom 8'7 x 13' 111.58 sqft -
Kitchen 12'9 x 8'6 108.38 sqft -
Storage 13'3 x 5'9 76.19 sqft -
Jess Kuang
Jess Kuang
Sutton Group - 1st West Realty
Listed by Taylor McPherson
75 days on site
Listing Broker
Top Producers Realty Ltd.
Courtesy
Top Producers Realty Ltd.

Similar homes for sale in Mission

Explore Mission

This representation is based in whole or in part on data generated by the Chilliwack & District Real Estate Board, Fraser Valley Real Estate Board or Greater Vancouver REALTORS® which assumes no responsibility for its accuracy. Copyright 2026 by the Greater Vancouver REALTORS®, Fraser Valley Real Estate Board, Chilliwack and District Real Estate Board, and BC Northern Real Estate Board. All Rights Reserved.
Powered by AgentLocator







