
7128 Bridge Street, Richmond
1 / 35
For Sale
$2,900,000
5 bd · 6 ba · 3,465 sq ft

7128 Bridge Street, Richmond V6Y 2S7

MLS®# R3159789

Est. mortgage
$11,002/mo
Property taxes $9,533.29/yr

About This Home

Property Type
House, Single Family Residence
Parking
2 garage, 2 parking
MLS #
R3159789
Size
3465 sqft
Basement
Finished
Lot size
6000.00 sqft
Tax
$9,533.29 /yr
Year Built
2020
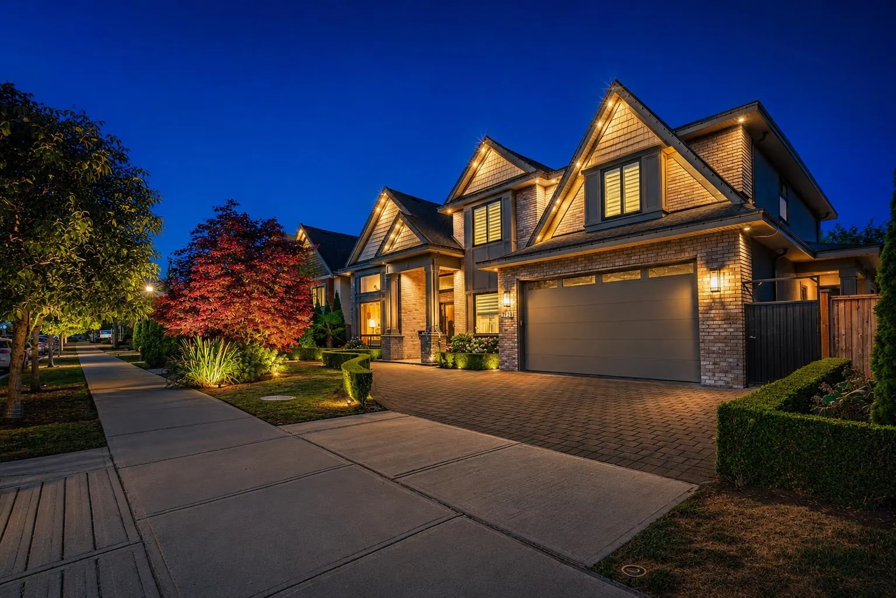
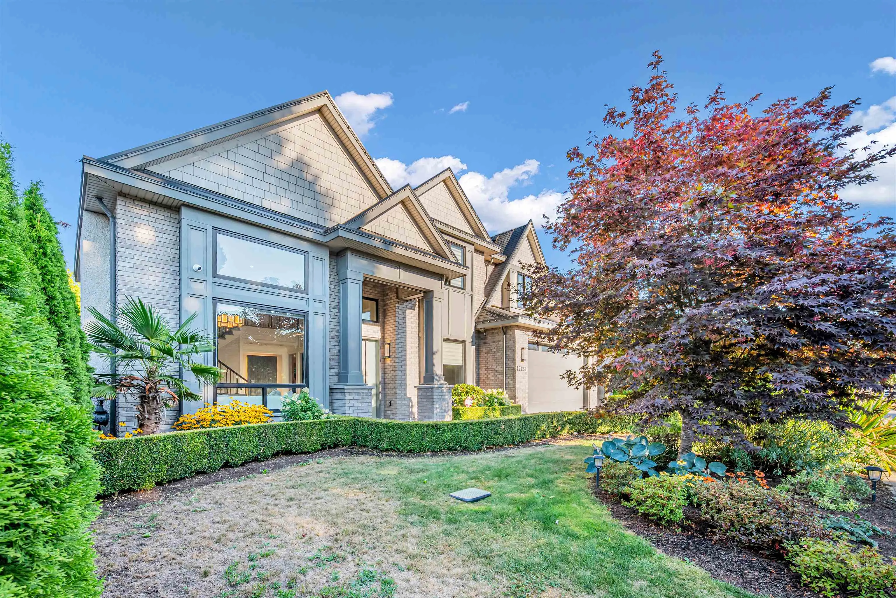
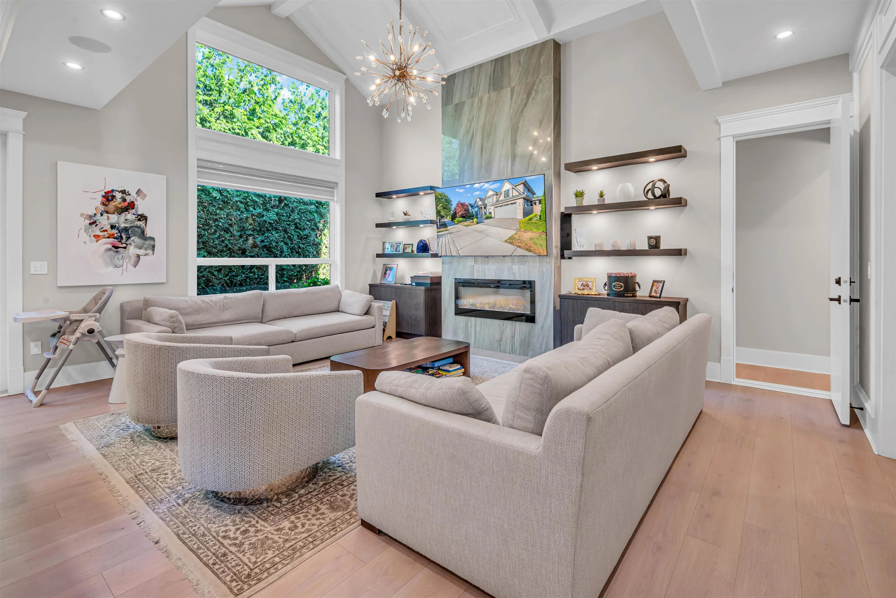
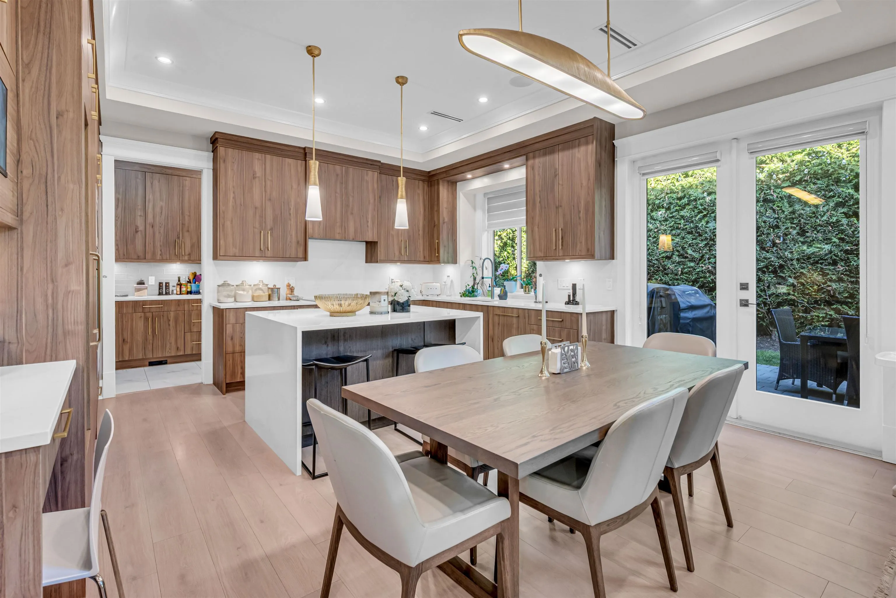
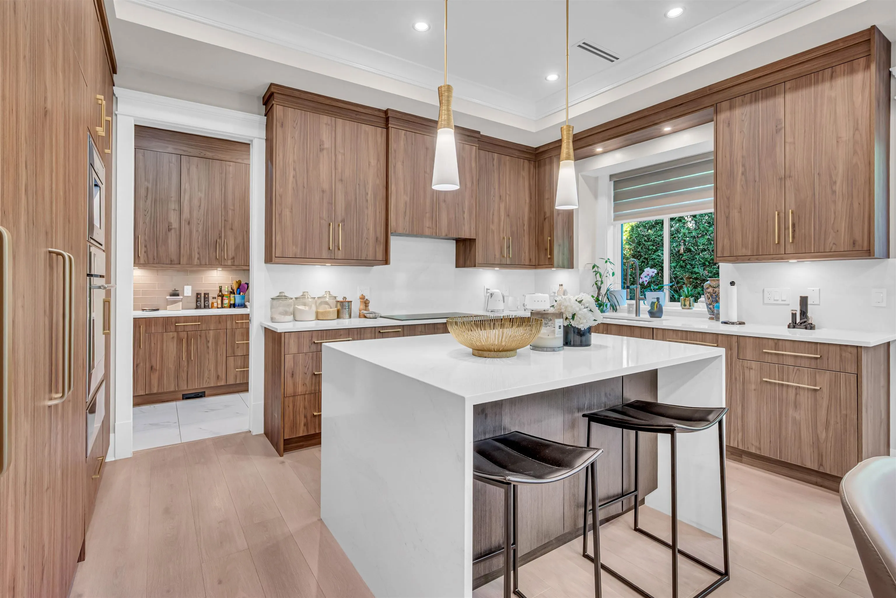
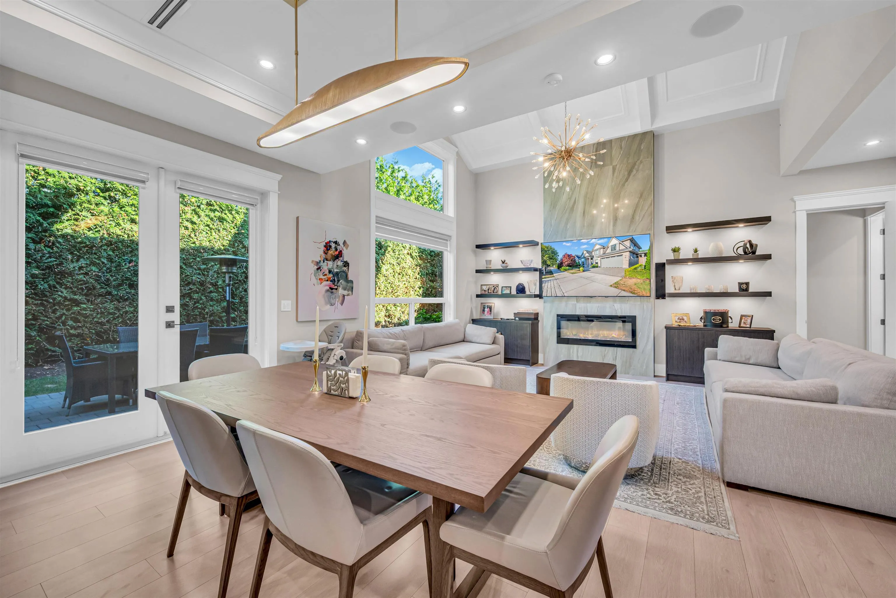
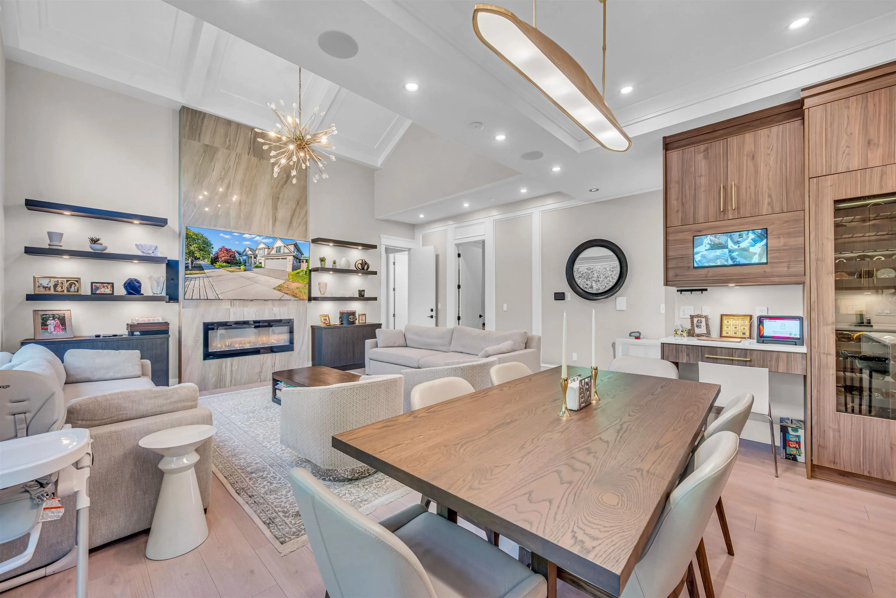
7128 Bridge Street, Richmond, BC, V6Y2S7 — Exceptional custom-built 2020 residence offering approx. 3,465 sq ft of luxurious living with 5 bedrooms & 6 bathrooms. Refined interiors feature vaulted ceilings in the living room & family room, over-height doors & cabinetry throughout, extensive custom millwork, radiant in-floor heating & central A/C. The gourmet kitchen showcases a quartz waterfall island, premium Thermador appliances, built-in coffee maker, convection oven & executive wine cooler. A private self-contained suite, currently not rented, offers flexibility for extended family or guests. Set on an approx. 6,000 sq ft lot near Garden City Community Park, Minoru Park, Henry Anderson Elementary, A.R. MacNeill Secondary, Richmond Centre, shopping, dining, recreation & transit.

Property Details

Amenities & Utilities

In Unit

Full Property Details

Interior

Bedrooms
5
Washrooms
6
Square Footage
3465 sqft
Basement
Finished
Heating Type
Radiant
Kitchens
1
Floor Finish
Hardwood,Laminate,Tile
Den
No

Exterior

Front
61.17
Lot Size (Sq Ft)
6000.00
Waterfront
No
Parking Spaces
2
Total Parking Spaces
-
Garage Spaces
2
Zoning
ZS14
Roof
Asphalt

Building Description

Property Type
Residential Detached
Home Type
House
Subtype
Single Family Residence
Year Built
2020
Exterior
Frame Wood,Fibre Cement (Exterior),Mixed (Exterior),Wood Siding
Water Supply
Public
No. Floor Levels
2

Community

Community
McLennan North
Area Code
Richmond

Taxes & Fees

Taxes
$9,533.29 /yr
Tax Year
2025

Other

Virtual Tour Link

Room Types

Room Dimensions Area Description
Living Room 14'3 x 12'5 176.94 sqft -
Dining Room 7'7 x 12'5 94.16 sqft -
Foyer 23'6 x 8'6 199.75 sqft -
Office 14'7 x 12'2 177.43 sqft -
Other 7'10 x 7'2 56.14 sqft -
Laundry 7'10 x 7'8 60.06 sqft -
Family Room 19'8 x 14'5 283.53 sqft -
Eating Area 16'1 x 7'2 115.26 sqft -
Kitchen 17'1 x 10'6 179.38 sqft -
Pantry 17'1 x 6'3 106.77 sqft -
Bedroom 15'1 x 18'3 275.27 sqft -
Bedroom 13'2 x 12'1 159.1 sqft -
Bedroom 13'10 x 12'6 172.92 sqft -
Walk-In Closet 4'1 x 4'1 16.67 sqft -
Primary Bedroom 16'0 x 12'4 197.33 sqft -
Walk-In Closet 6'10 x 5'8 38.72 sqft -
Bedroom 15'0 x 10'9 161.25 sqft -
Walk-In Closet 4'11 x 4'11 24.17 sqft -
Jess Kuang
Jess Kuang
Sutton Group - 1st West Realty
Listed by Les Twarog
77 days on site
Listing Broker
RE/MAX Crest Realty
Courtesy
RE/MAX Crest Realty

Similar homes for sale in Richmond

Explore Richmond

This representation is based in whole or in part on data generated by the Chilliwack & District Real Estate Board, Fraser Valley Real Estate Board or Greater Vancouver REALTORS® which assumes no responsibility for its accuracy. Copyright 2026 by the Greater Vancouver REALTORS®, Fraser Valley Real Estate Board, Chilliwack and District Real Estate Board, and BC Northern Real Estate Board. All Rights Reserved.
Powered by AgentLocator







