
5351 Colbeck Road, Richmond
1 / 40
For Sale
$3,766,000
5 bd · 7 ba · 3,717 sq ft

5351 Colbeck Road, Richmond V7C 3E6

MLS®# R3159777

Est. mortgage
$14,287/mo
Property taxes $12,017.04/yr

About This Home

Property Type
House, Single Family Residence
Parking
3 garage, 6 parking
MLS #
R3159777
Size
3717 sqft
Basement
None
Lot size
7922.00 sqft
Tax
$12,017.04 /yr
Year Built
2024
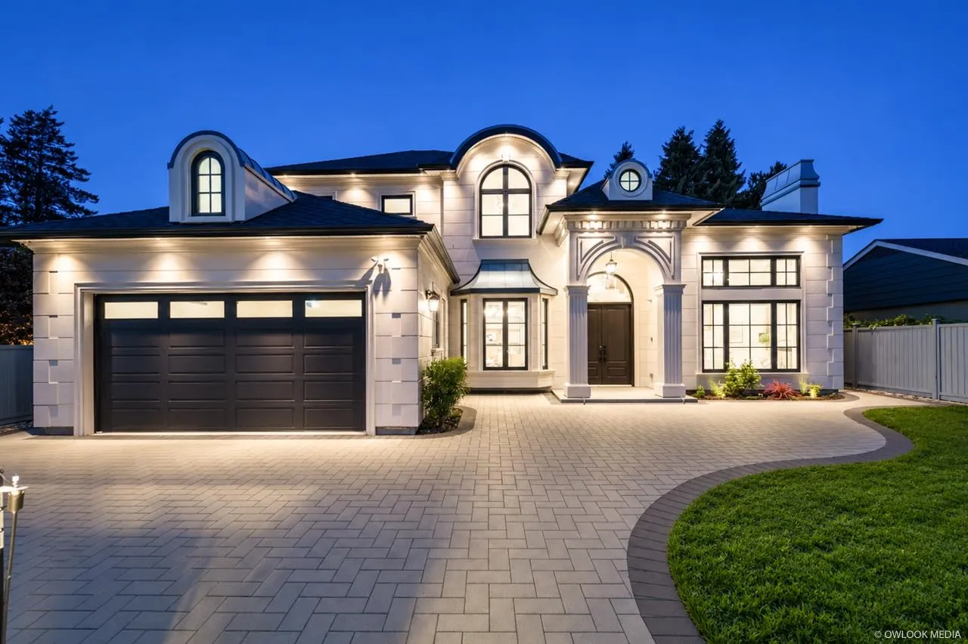
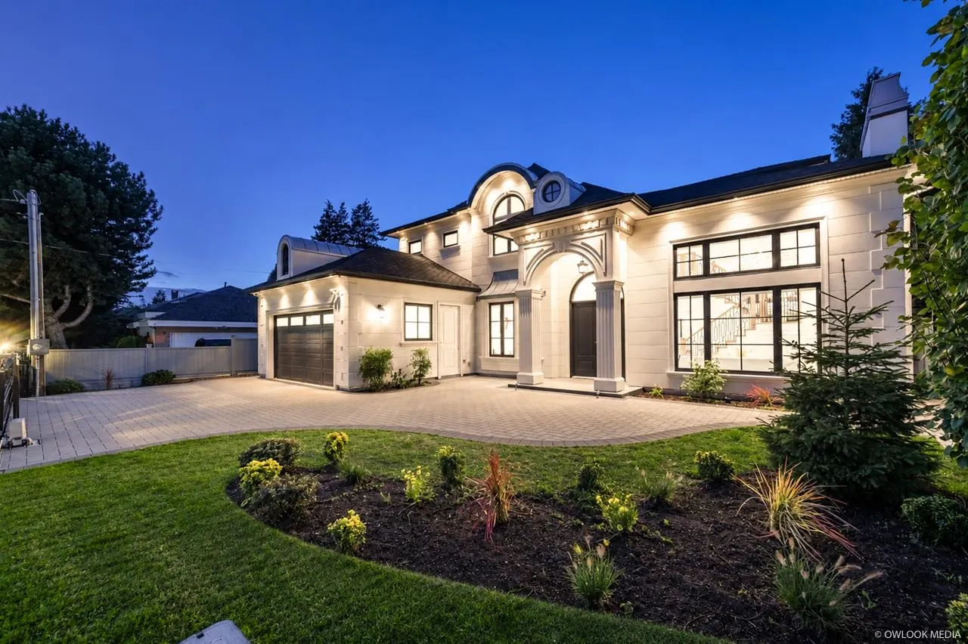
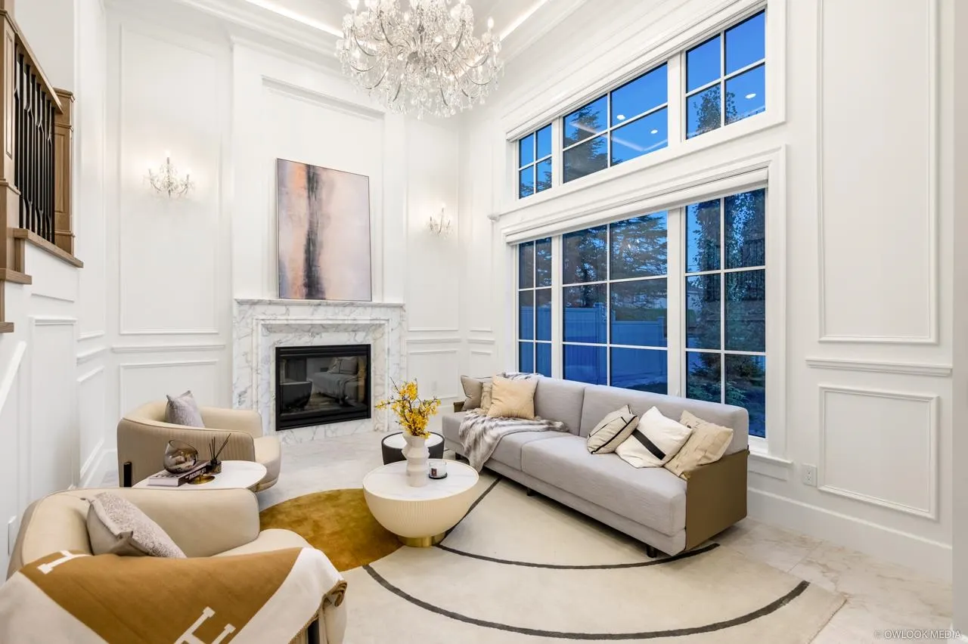
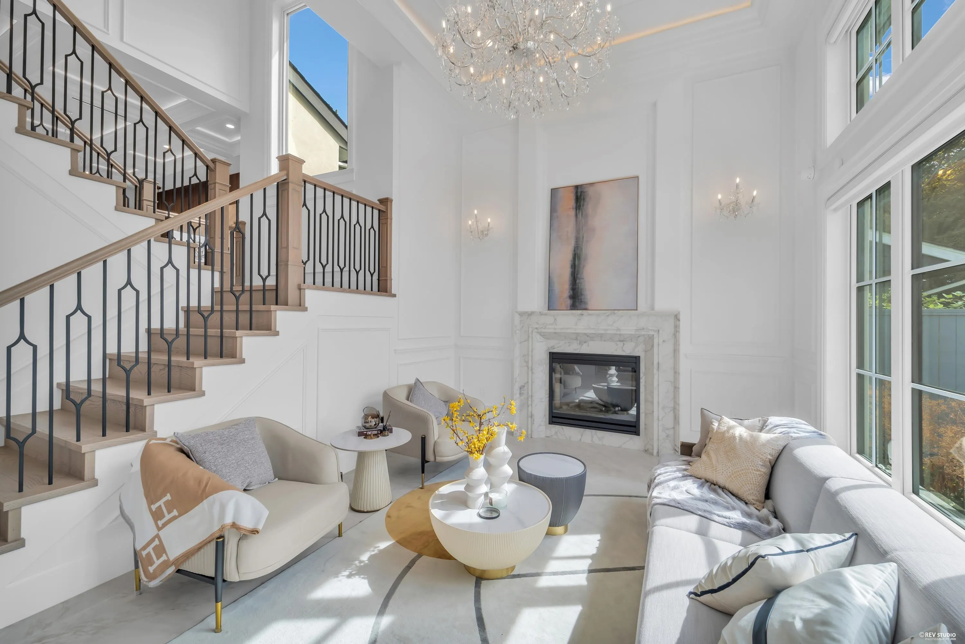
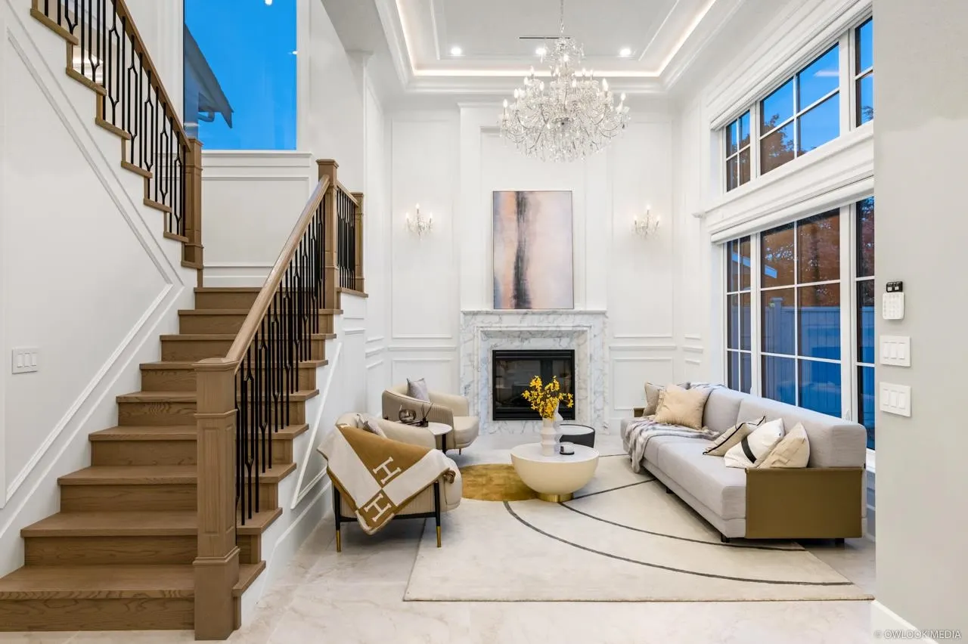
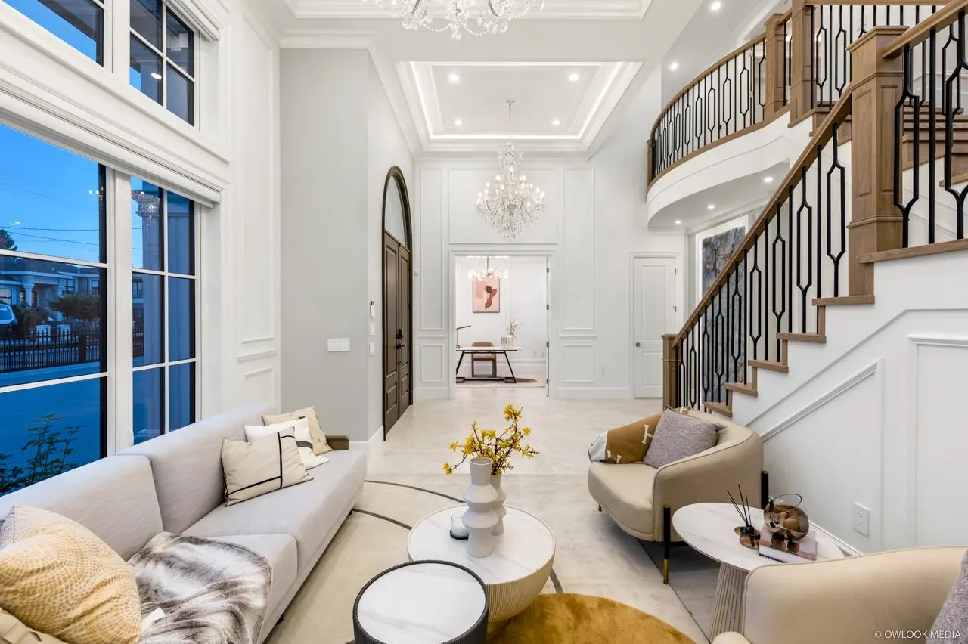
Beautiful barely-used custom luxury home with high-end finishes throughout.It features five bedrooms and a.dedicated media room with private bath,lofty ceilings, elegant curved details,European tilt-and-turn windows and a large 10-ft sliding door filling rooms with natural light. Chef-grade kitchen includes German cabinetry, full Miele.appliance suite,quartz waterfall island,wine chiller and spice kitchen.Kohler fixtures run throughout. Powder room. and main ensuite boast premium Cosentino Italian marble vanities.This sought-after Richmond home has a main-floor flex room ideal for senior living.Whole-home smart system controls lights, switches,motorized shades and ceiling speakers.Radiant heating, HRV and private balcony complete this exceptional property.Open House Sunday. 2-4pm

Property Details

Full Property Details

Interior

Bedrooms
5
Washrooms
7
Square Footage
3717 sqft
Basement
None
Heating Type
Radiant
Kitchens
3
Floor Finish
Laminate,Mixed,Tile
Den
No

Exterior

Front
66.00
Lot Size (Sq Ft)
7922.00
Waterfront
No
Parking Spaces
6
Total Parking Spaces
-
Garage Spaces
3
Zoning
/
Roof
Asphalt

Building Description

Property Type
Residential Detached
Home Type
House
Subtype
Single Family Residence
Year Built
2024
Exterior
Frame Wood,Mixed (Exterior)
Water Supply
Public
No. Floor Levels
2

Community

Community
Lackner
Area Code
Richmond

Taxes & Fees

Taxes
$12,017.04 /yr
Tax Year
2025

Room Types

Room Dimensions Area Description
Living Room 12'5 x 15'6 192.46 sqft -
Foyer 9'1 x 11'0 99.92 sqft -
Family Room 16'11 x 14'2 239.65 sqft -
Nook 22'11 x 9'0 206.25 sqft -
Kitchen 19'1 x 10'5 198.78 sqft -
Wok Kitchen 12'11 x 5'8 73.19 sqft -
Media Room 11'8 x 16'0 186.67 sqft -
Bedroom 11'2 x 12'2 135.86 sqft -
Laundry 9'2 x 9'8 88.61 sqft -
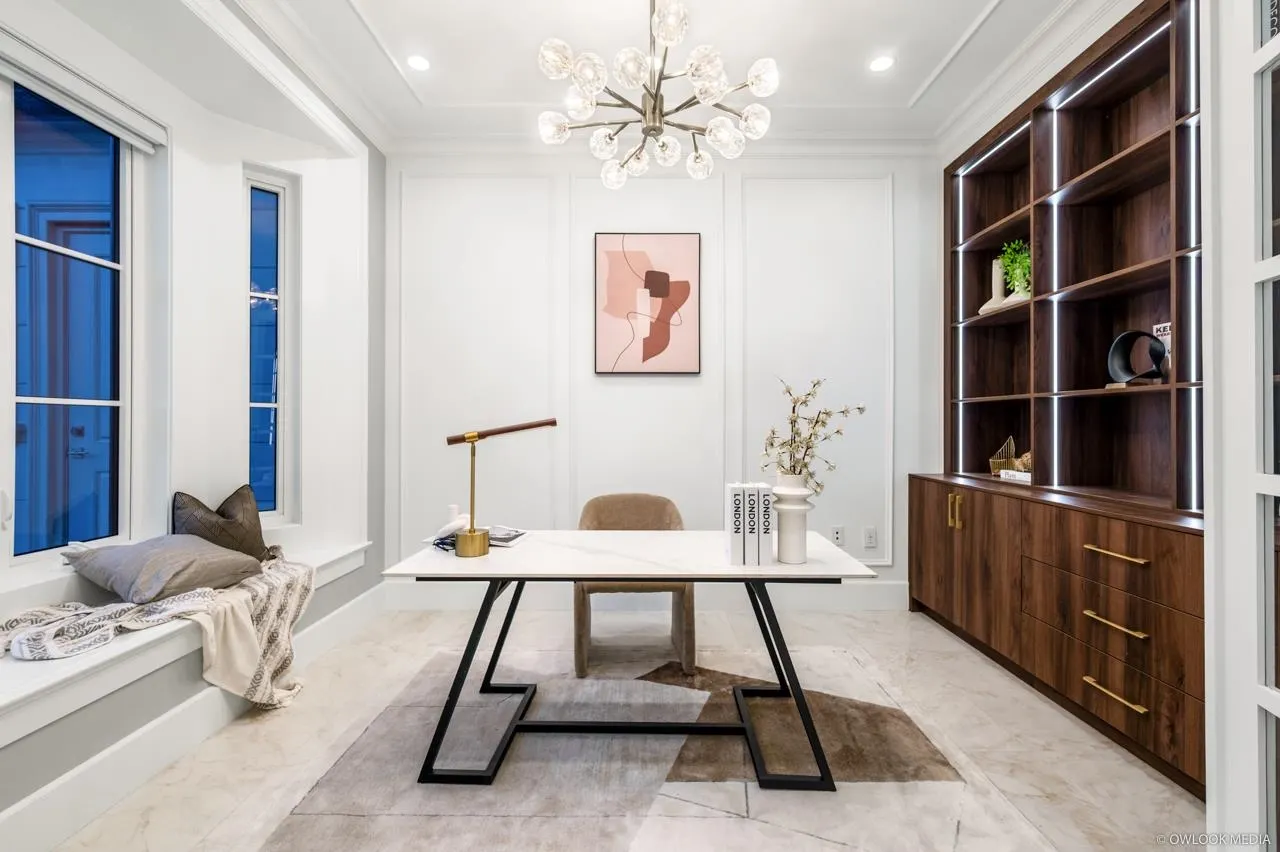
Office 13'3 x 10'6 139.12 sqft -
Kitchen 11'2 x 12'12 145.17 sqft -
Pantry 3'4 x 6'8 22.22 sqft -
Primary Bedroom 17'1 x 14'0 239.17 sqft -
Walk-In Closet 8'10 x 8'6 75.08 sqft -
Bedroom 14'11 x 11'4 169.06 sqft -
Bedroom 12'11 x 10'2 131.32 sqft -
Bedroom 11'8 x 14'2 165.28 sqft -
Jess Kuang
Jess Kuang
Sutton Group - 1st West Realty
Listed by Crystal Wang PREC*
77 days on site
Listing Broker
Sutton Group - 1st West Realty
Courtesy
Sutton Group - 1st West Realty

Similar homes for sale in Richmond

Explore Richmond

This representation is based in whole or in part on data generated by the Chilliwack & District Real Estate Board, Fraser Valley Real Estate Board or Greater Vancouver REALTORS® which assumes no responsibility for its accuracy. Copyright 2026 by the Greater Vancouver REALTORS®, Fraser Valley Real Estate Board, Chilliwack and District Real Estate Board, and BC Northern Real Estate Board. All Rights Reserved.
Powered by AgentLocator







