


44738 Willowstream Road, Chilliwack
1 / 40
For Sale
$1,025,000
4 bd · 3 ba · 2,317 sq ft

44738 Willowstream Road, Chilliwack V2R 6G7

MLS®# R3159766

Est. mortgage
$3,889/mo
Property taxes $2,800/yr

About This Home

Property Type
House, Single Family Residence, 3 Level Split
Parking
2 garage, 4 parking
MLS #
R3159766
Size
2317 sqft
Basement
Finished,Exterior Entry
Lot size
3660.00 sqft
Tax
$2,800 /yr
Year Built
2026
Maintenance Fee
$90 /mo
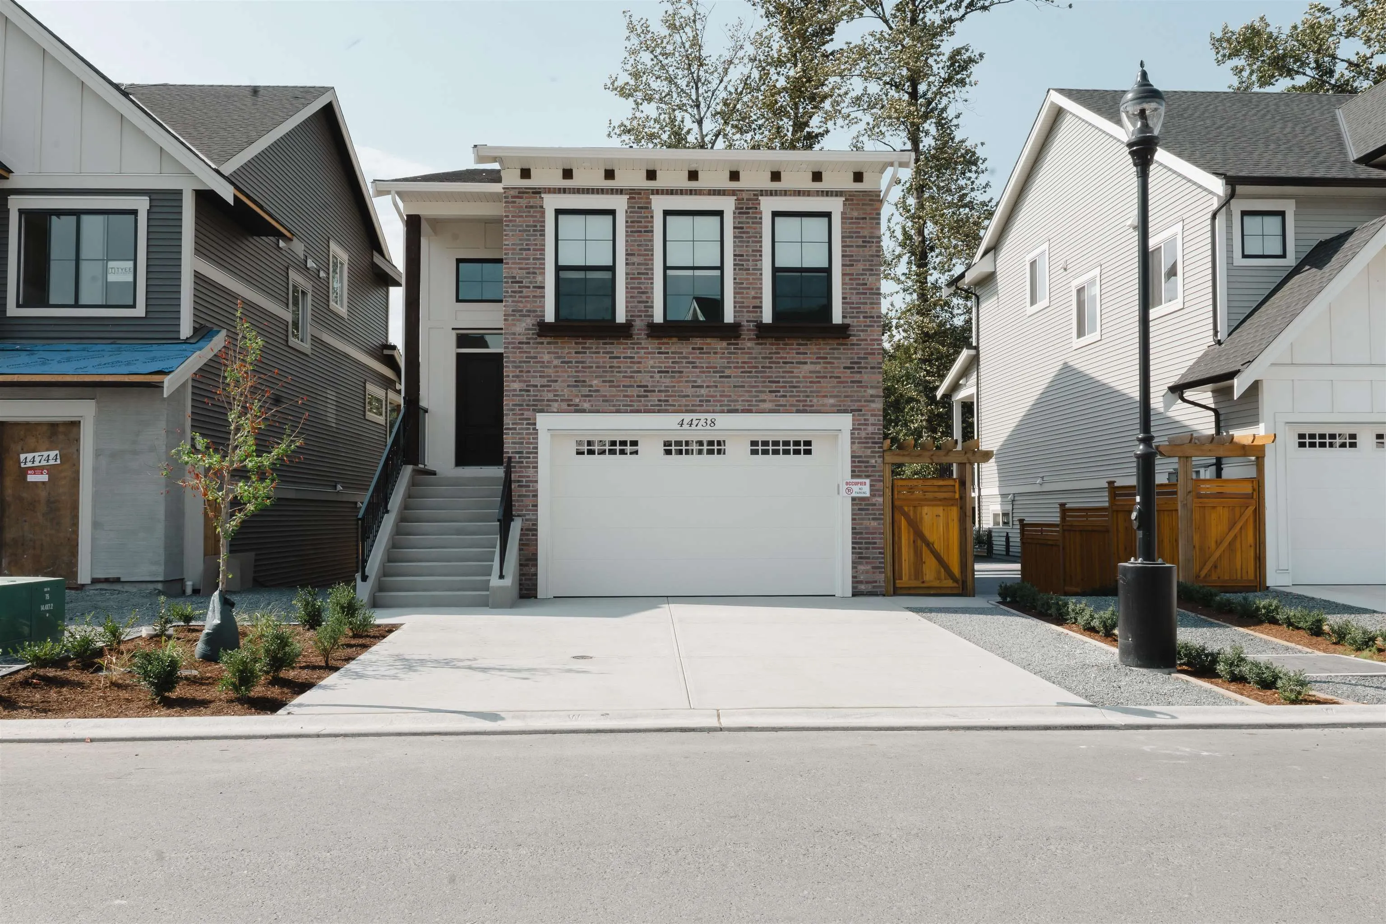
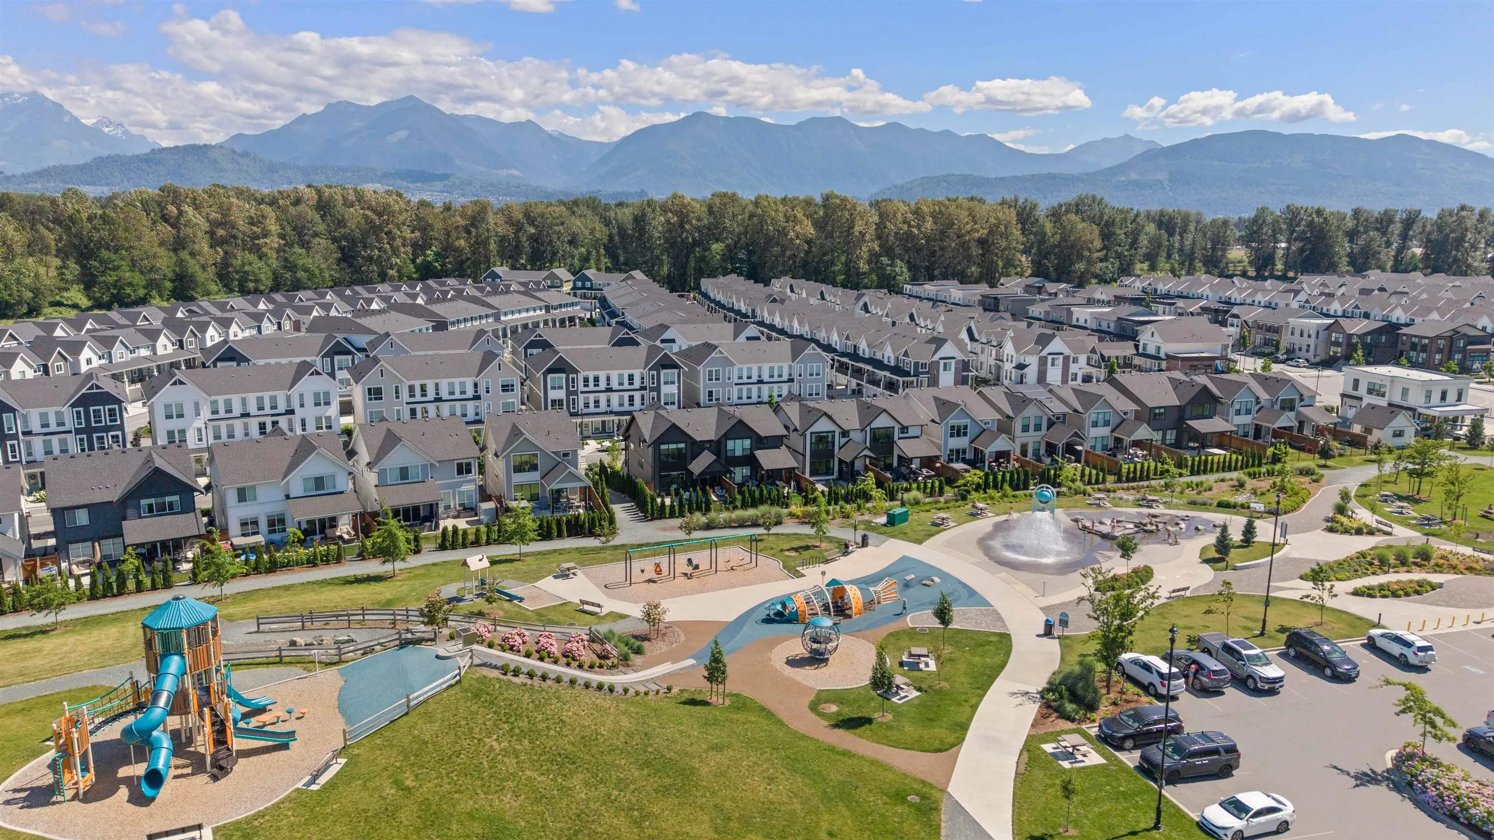
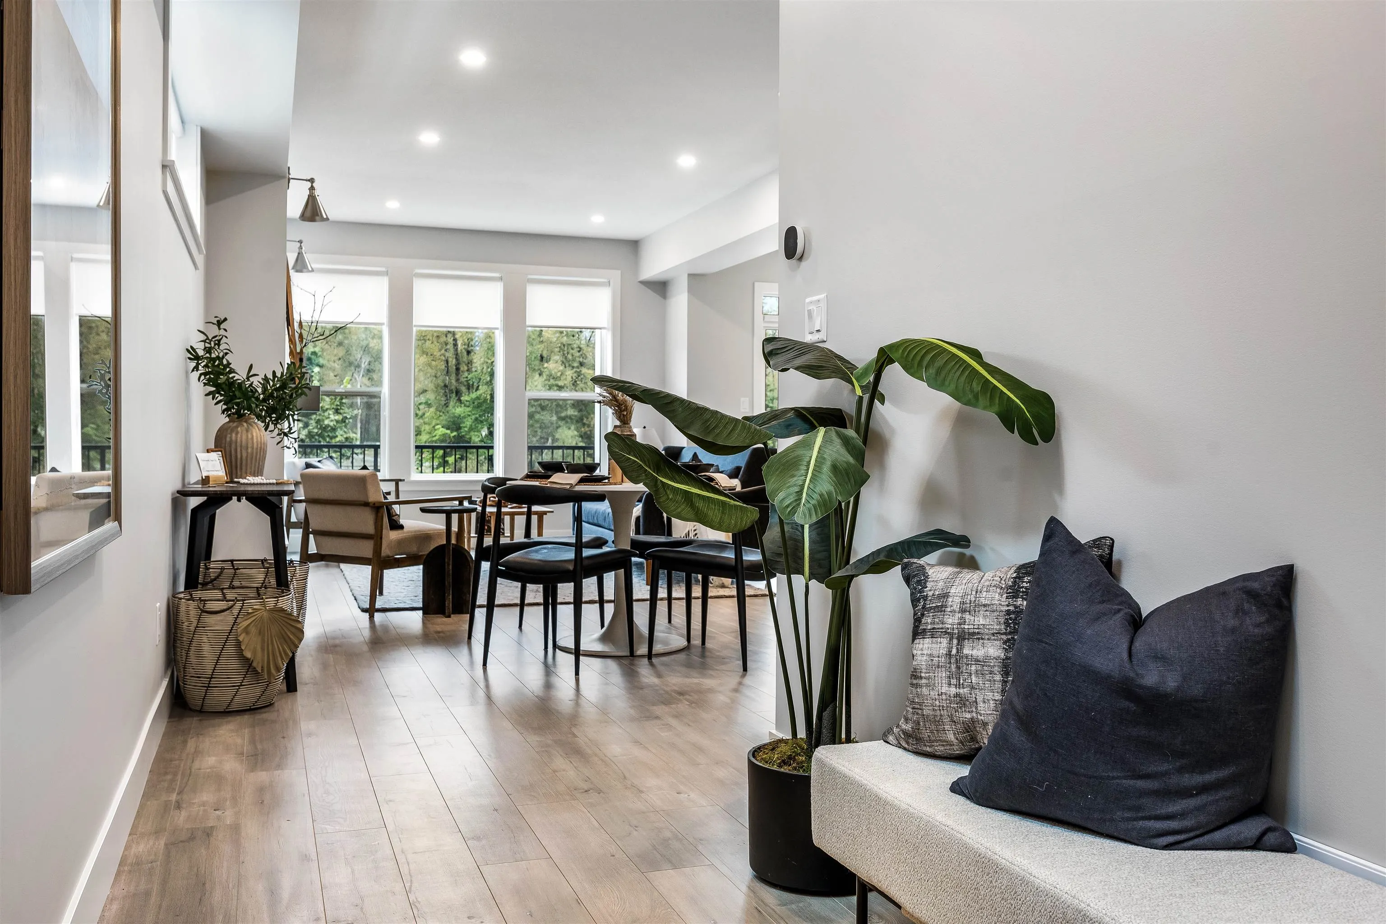
BACKS ONTO THE TRAIL | BUILT FOR FAMILY LIFE. Room to grow, space to gather and the trail right outside your door. 44738 Willowstream offers 2,317 sq. ft., 4 bedrooms and 3 baths in Cedarbrook, Fraser Valley's award-winning Residential Community of the Year. Enjoy open- concept living, a quartz kitchen, fireplace, covered patio and self- contained suite for added flexibility or income. Step outside to trails. parks, playgrounds, the Splash Park. The Bend café and mountain views-everything that makes everyday family life feel better. No GST. Move-in pricing. Completion October 2026. Come experience Cedarbrook. 604-793-8578

Property Details

Full Property Details

Interior

Bedrooms
4
Washrooms
3
Square Footage
2317 sqft
Basement
Finished,Exterior Entry
Heating Type
Electric,Forced Air,Heat Pump
Kitchens
2
Floor Finish
Laminate,Tile,Carpet
Den
No

Exterior

Front
35.04
Lot Size (Sq Ft)
3660.00
Waterfront
No
Parking Spaces
4
Total Parking Spaces
-
Garage Spaces
2
Zoning
SR
Roof
Asphalt

Building Description

Style
3 Level Split
Property Type
Residential Detached
Home Type
House
Subtype
Single Family Residence
Year Built
2026
Exterior
Concrete Frame,Frame Wood,Mixed (Exterior)
Water Supply
Public
No. Floor Levels
3
Pets Allowed
Cats OK,Dogs OK,Number Limit (Two),Yes With Restrictions

Community

Community
Lower Landing
Area Code
Chilliwack

Taxes & Fees

Taxes
$2,800 /yr
Tax Year
2025
Maintenance Fee
$90 /mo

Other

Pets
Cats OK,Dogs OK,Number Limit (Two),Yes With Restrictions

Room Types

Room Dimensions Area Description
Kitchen 15'0 x 10'8 160 sqft -
Living Room 14'0 x 14'4 200.67 sqft -
Dining Room 10'6 x 12'4 129.5 sqft -
Bedroom 10'10 x 11'8 126.39 sqft -
Bedroom 10'10 x 8'10 95.69 sqft -
Primary Bedroom 11'10 x 12'4 145.94 sqft -
Loft 11'0 x 8'10 97.17 sqft -
Walk-In Closet 5'0 x 10'6 52.5 sqft -
Kitchen 15'2 x 10'2 154.19 sqft -
Bedroom 9'4 x 10'0 93.33 sqft -
Jess Kuang
Jess Kuang
Sutton Group - 1st West Realty
Listed by Alaina Pastro
77 days on site
Listing Broker
Homelife Advantage Realty Ltd.
Courtesy
Homelife Advantage Realty Ltd.

Similar homes for sale in Chilliwack

Explore Chilliwack

This representation is based in whole or in part on data generated by the Chilliwack & District Real Estate Board, Fraser Valley Real Estate Board or Greater Vancouver REALTORS® which assumes no responsibility for its accuracy. Copyright 2026 by the Greater Vancouver REALTORS®, Fraser Valley Real Estate Board, Chilliwack and District Real Estate Board, and BC Northern Real Estate Board. All Rights Reserved.
Powered by AgentLocator






