
5075 Payne Street, Vancouver
1 / 22
For Sale
$1,499,000
8 bd · 2 ba · 2,160 sq ft

5075 Payne Street, Vancouver V5R 4J5

MLS®# R3159741

Est. mortgage
$5,687/mo
Property taxes $7,853.47/yr

About This Home

Property Type
House, Single Family Residence
Parking
3 parking
MLS #
R3159741
Size
2160 sqft
Basement
Full,Finished
Lot size
3267.00 sqft
Tax
$7,853.47 /yr
Year Built
1971
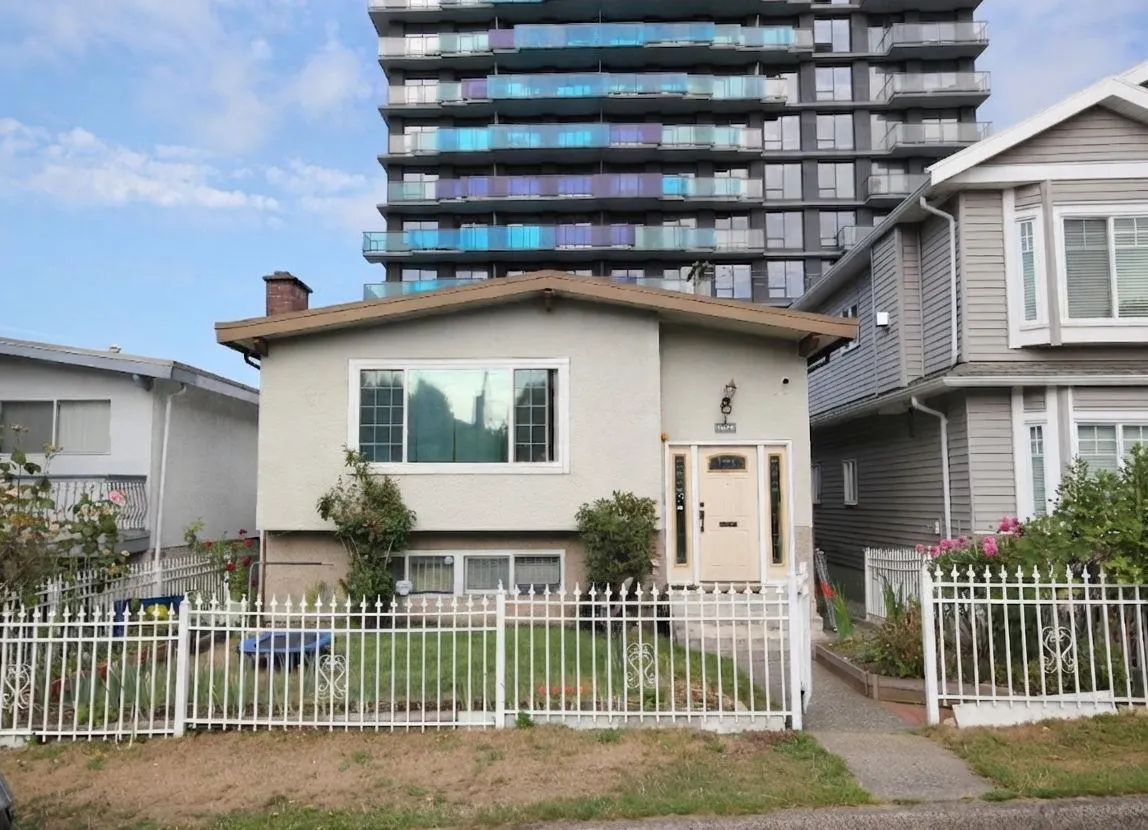
Well maintained 2 level home right in the heart of Joyce Collingwood. This 8 bedroom home, features 4 large bedrooms and a spacious rec room/enclosed porch upstairs with plenty of space for a growing family. Downstairs includes an authorized 4-bedroom suite offering exceptional rental income and functionality. Includes a single detached garage and additional parking in rear, a fenced front and back yard for your gardening and relaxation. Were in one of East Vans arguably most convenient locations with shopping, transit and Joyce Skytrain right at your doorstep, while still being an amazingly quiet street for top tier city living! Come experience Joyce Collingwood, and all this vibrant community today!

Property Details

Amenities & Utilities

In Unit

Full Property Details

Interior

Bedrooms
8
Washrooms
2
Square Footage
2160 sqft
Basement
Full,Finished
Heating Type
Forced Air,Natural Gas
Kitchens
2
Den
No

Exterior

Front
33.00
Lot Size (Sq Ft)
3267.00
Waterfront
No
Parking Spaces
3
Total Parking Spaces
-
Garage Spaces
-
Zoning
R1-1
Roof
Torch On

Building Description

Property Type
Residential Detached
Home Type
House
Subtype
Single Family Residence
Year Built
1971
Exterior
Frame Wood,Concrete (Exterior),Stucco
Water Supply
Public
No. Floor Levels
1

Community

Community
Collingwood VE
Area Code
Vancouver East

Taxes & Fees

Taxes
$7,853.47 /yr
Tax Year
2026

Room Types

Room Dimensions Area Description
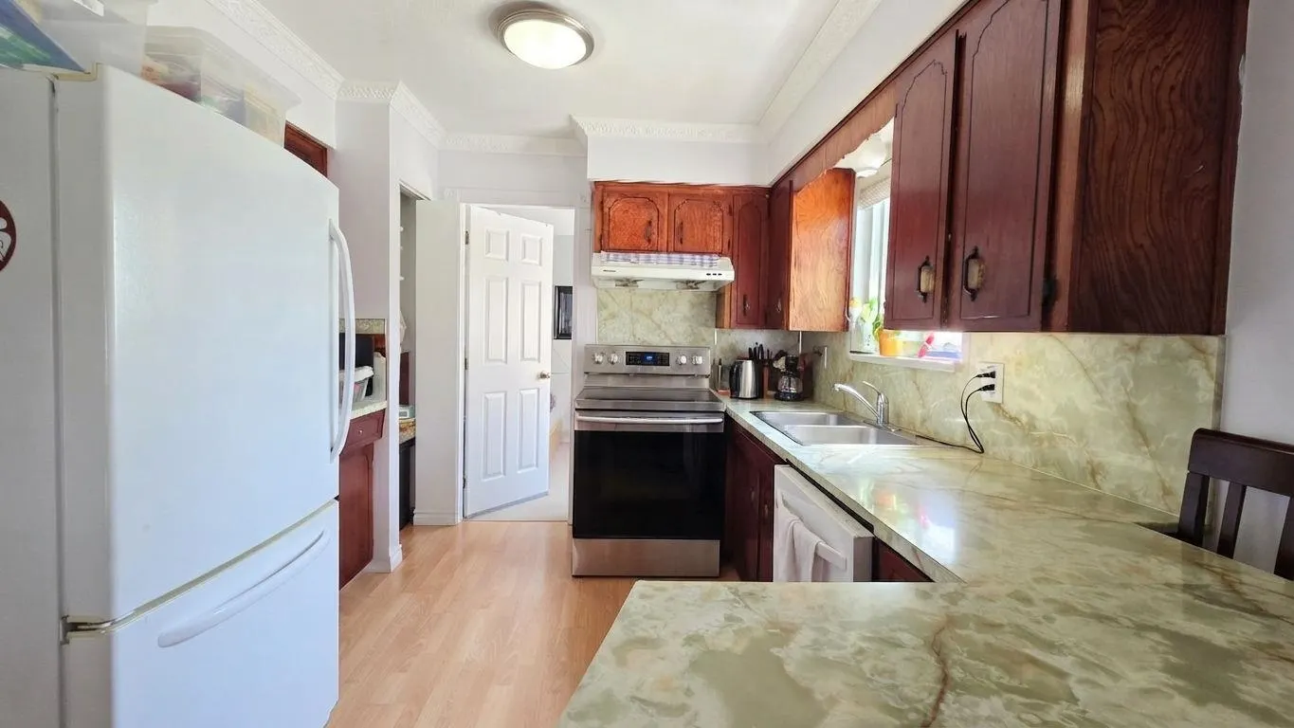
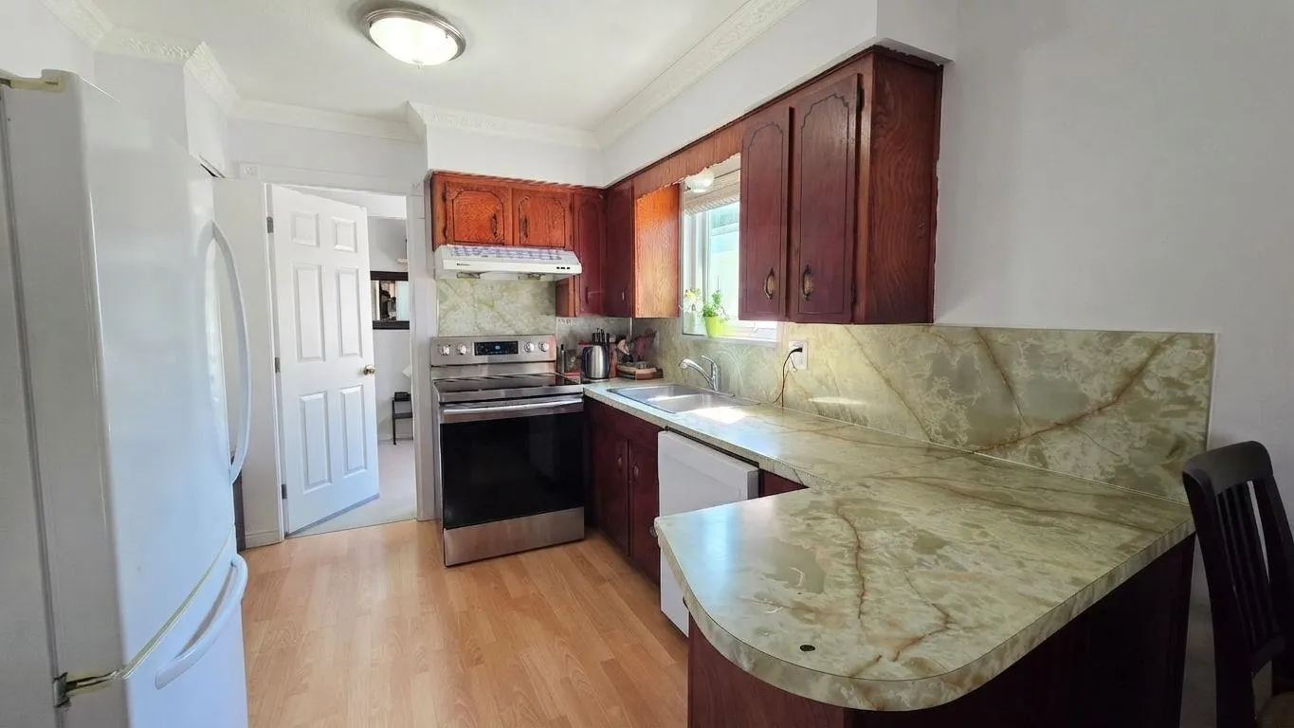
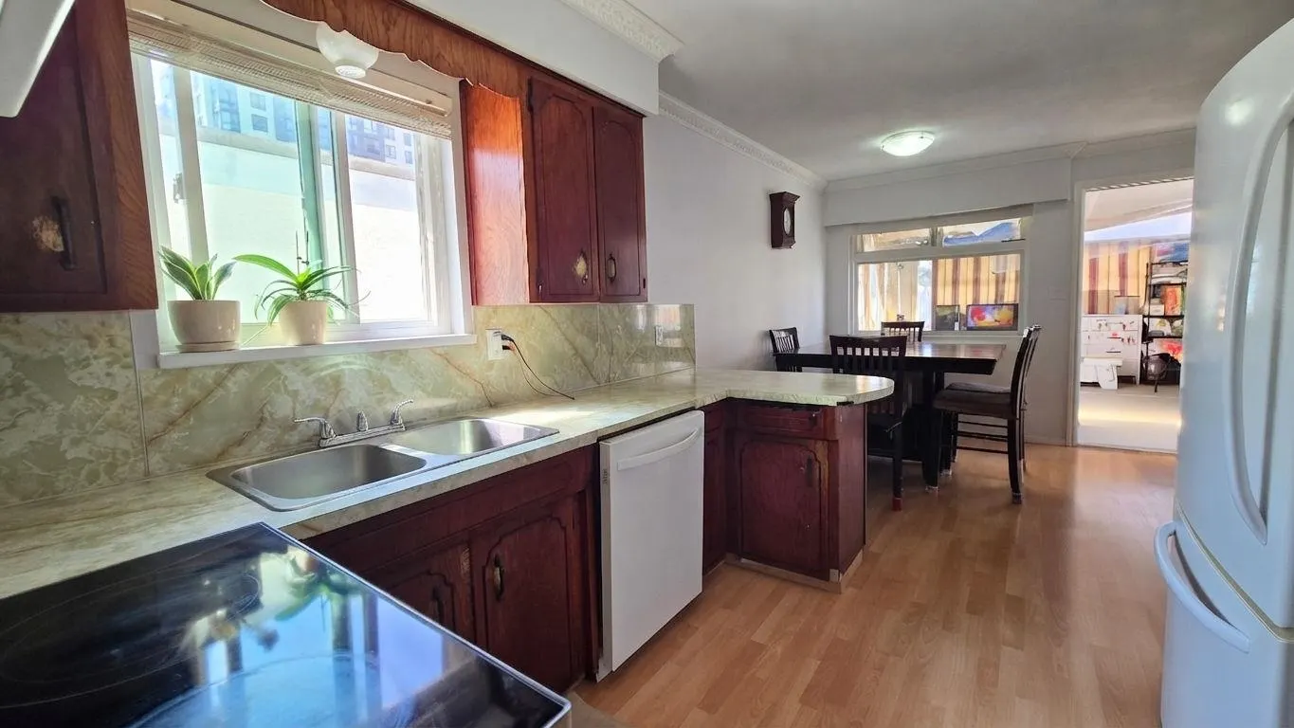
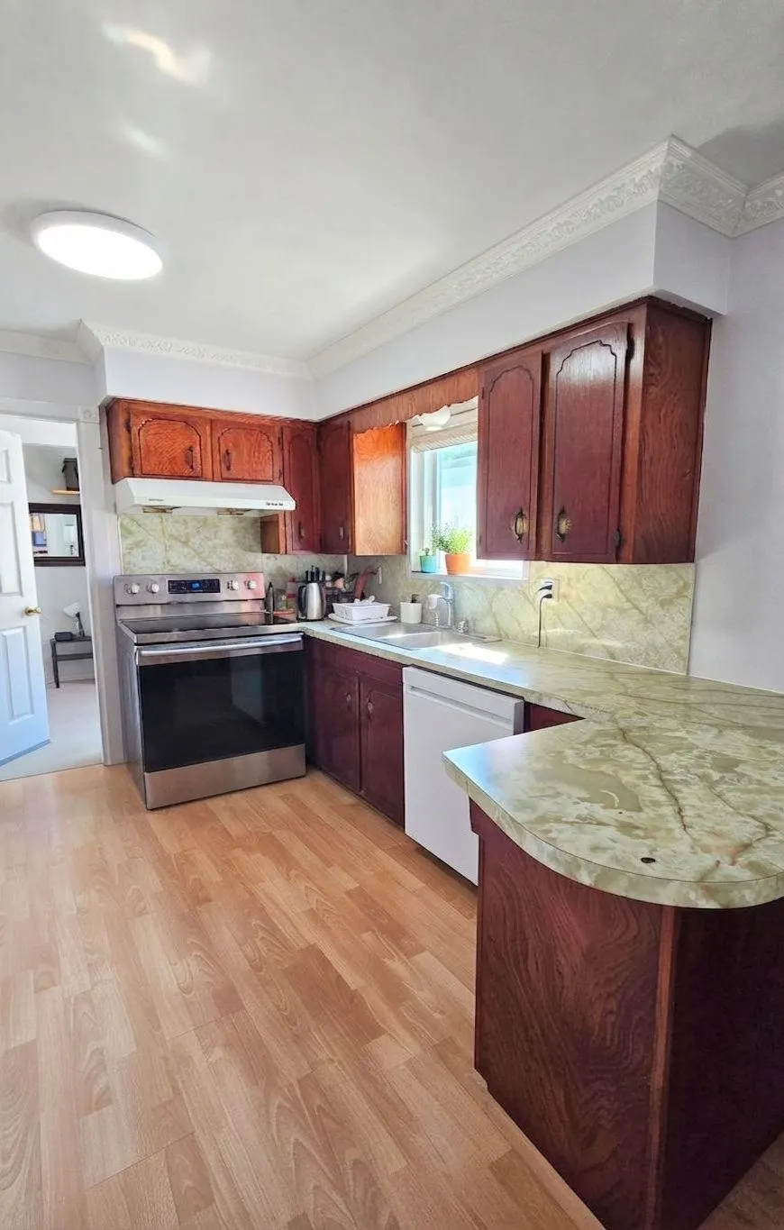
Kitchen 10'1 x 10'9 108.4 sqft -
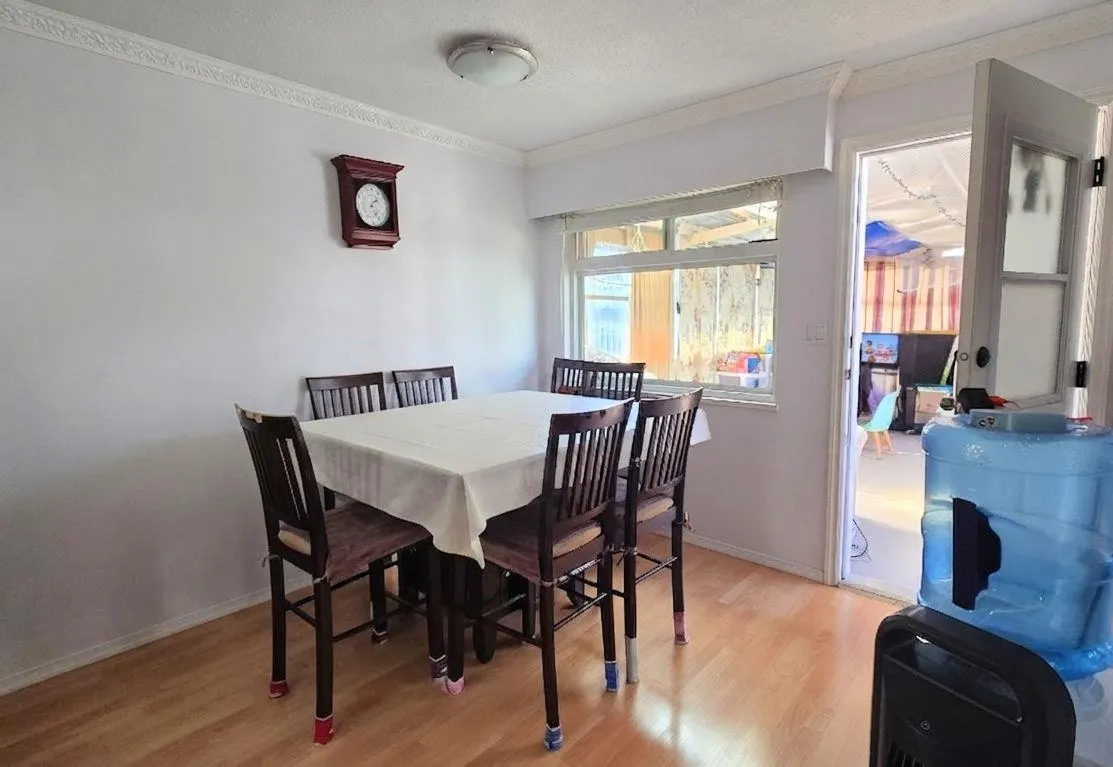
Dining Room 9'6 x 10'1 95.79 sqft -
Media Room 12'10 x 17'7 225.65 sqft -
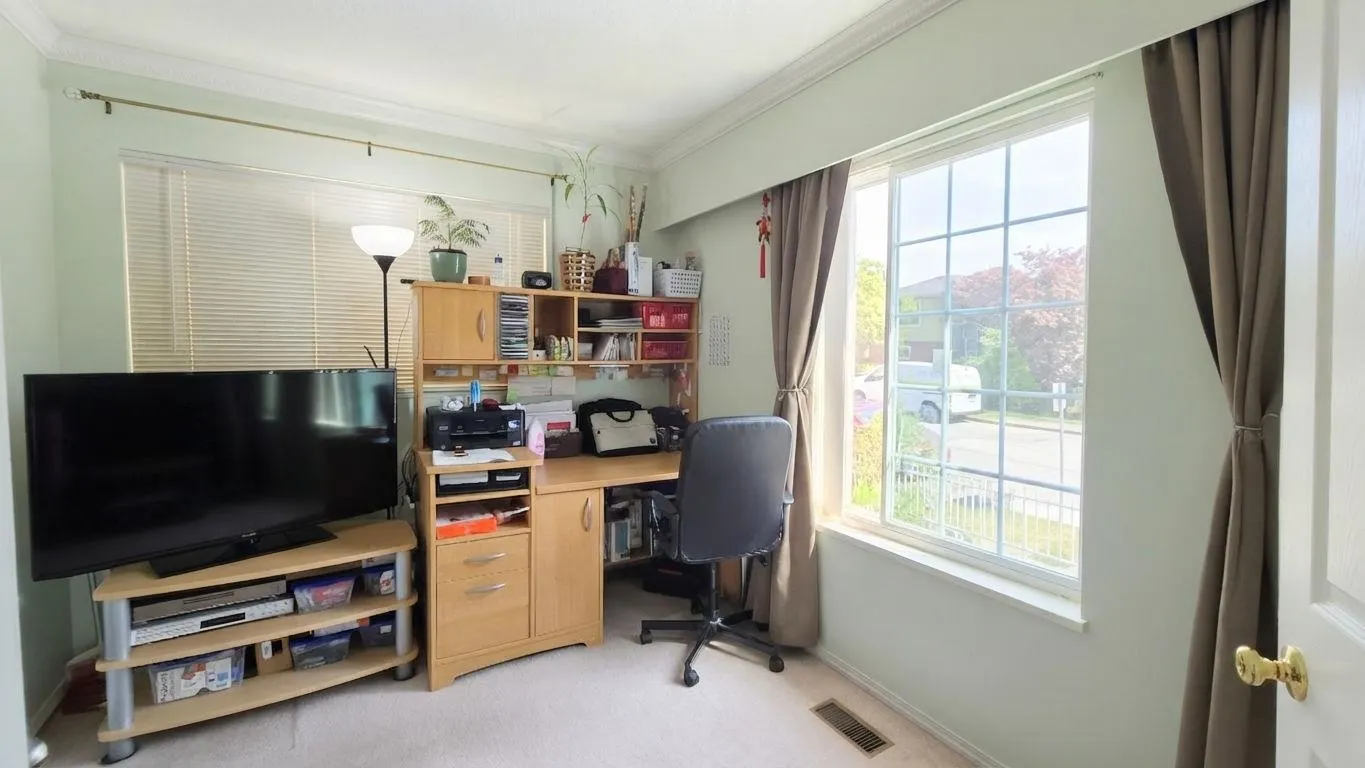
Bedroom 11'6 x 11'9 135.12 sqft -
Bedroom 9'4 x 12'0 112 sqft -
Bedroom 7'9 x 9'9 75.56 sqft -
Bedroom 11'5 x 18'8 213.11 sqft -
Kitchen 10'7 x 12'0 127 sqft -
Dining Room 6'0 x 9'0 54 sqft -
Bedroom 10'2 x 11'9 119.46 sqft -
Bedroom 9'8 x 10'8 103.11 sqft -
Bedroom 10'0 x 11'8 116.67 sqft -
Bedroom 8'0 x 17'0 136 sqft -
Storage 4'0 x 6'0 24 sqft -
Laundry 5'0 x 6'0 30 sqft -
Jess Kuang
Jess Kuang
Sutton Group - 1st West Realty
Listed by Cedric Wong PREC*
78 days on site
Listing Broker
Multiple Realty Ltd.
Courtesy
Multiple Realty Ltd.

Similar homes for sale in Vancouver

Explore Vancouver

This representation is based in whole or in part on data generated by the Chilliwack & District Real Estate Board, Fraser Valley Real Estate Board or Greater Vancouver REALTORS® which assumes no responsibility for its accuracy. Copyright 2026 by the Greater Vancouver REALTORS®, Fraser Valley Real Estate Board, Chilliwack and District Real Estate Board, and BC Northern Real Estate Board. All Rights Reserved.
Powered by AgentLocator






