
4725 W 4th Avenue, Vancouver
1 / 36
For Sale
$15,999,000
6 bd · 7 ba · 7,522 sq ft

4725 W 4th Avenue, Vancouver V6T 1C3

MLS®# R3159697

Est. mortgage
$60,695/mo
Property taxes $98,244.90/yr

About This Home

Property Type
House, Single Family Residence, Basement Entry
Parking
3 garage, 10 parking
MLS #
R3159697
Size
7522 sqft
Basement
Finished
Lot size
40000.00 sqft
Tax
$98,244.90 /yr
Year Built
2017
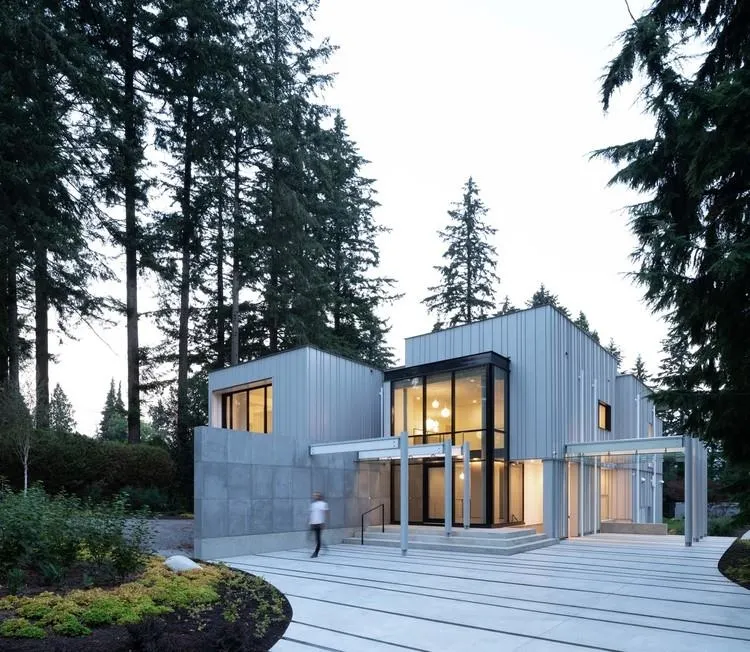
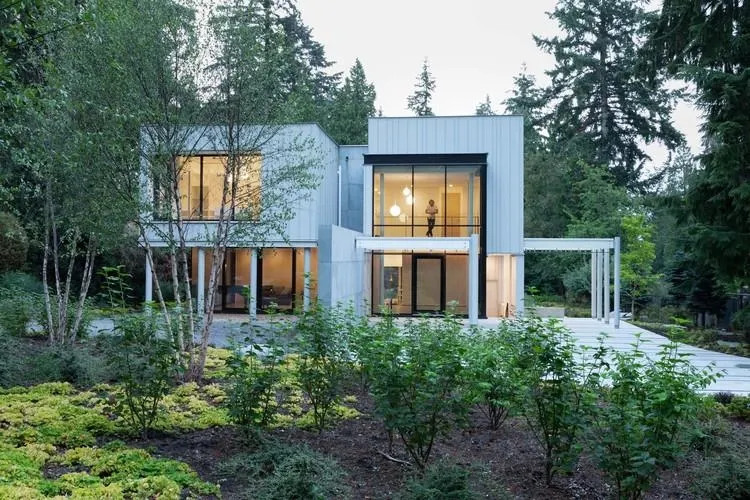
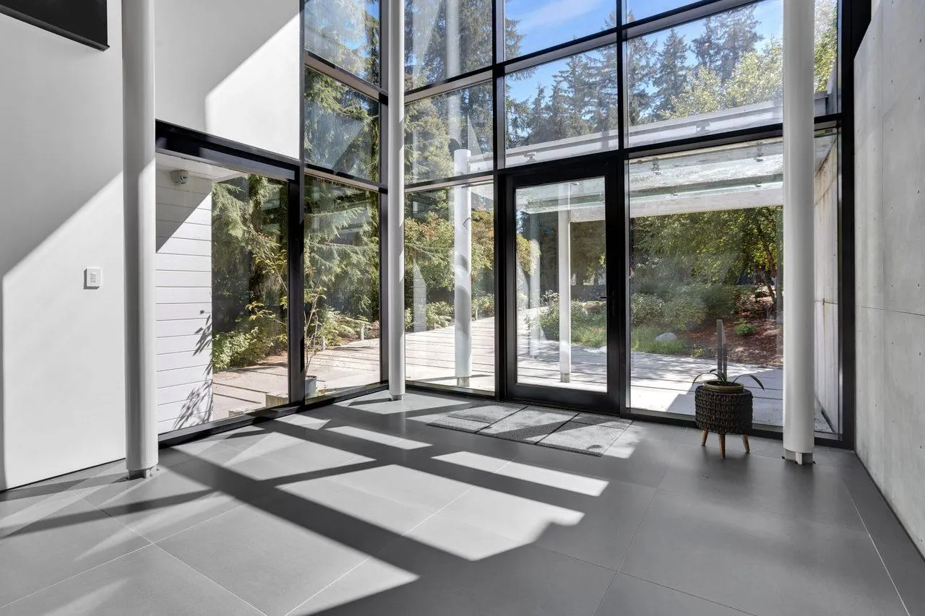
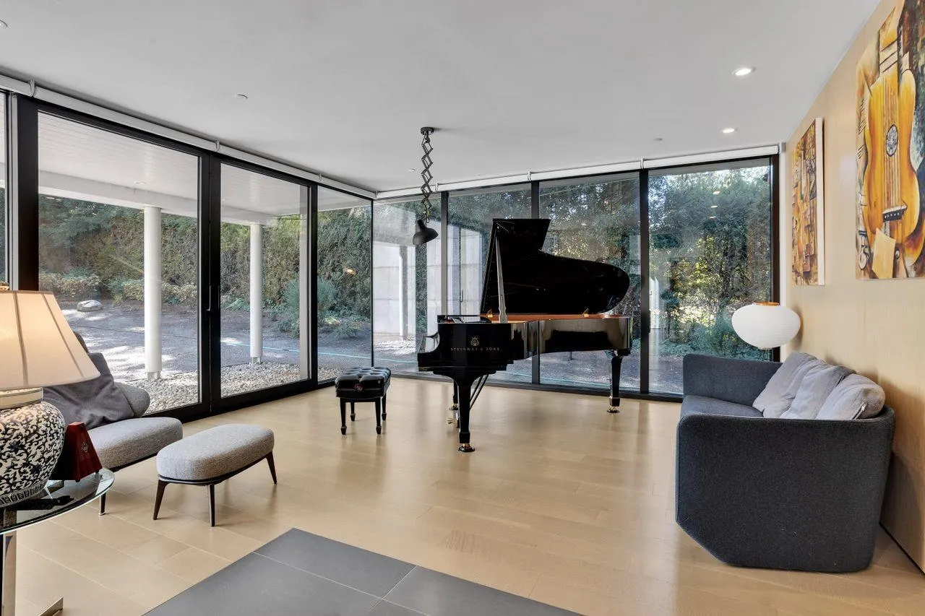
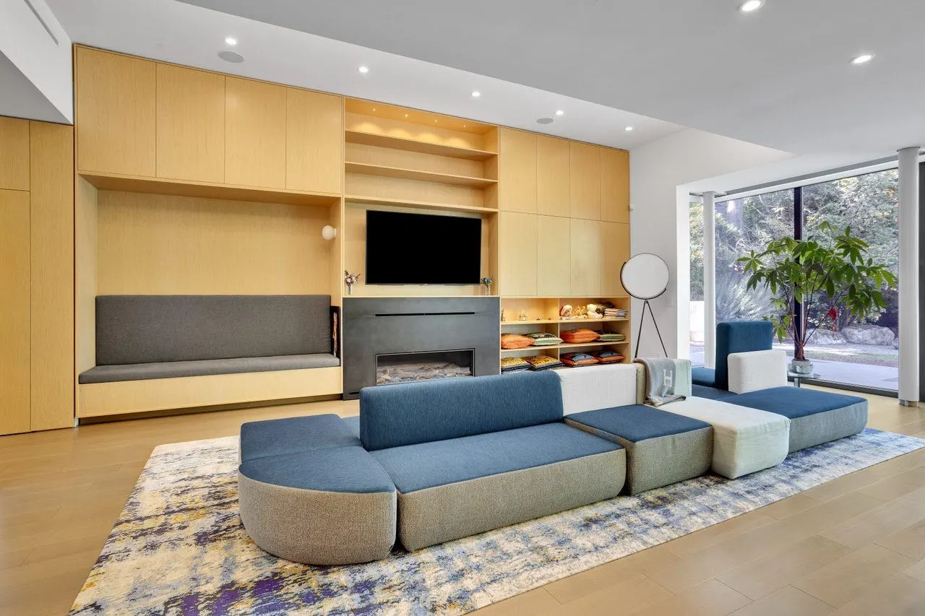
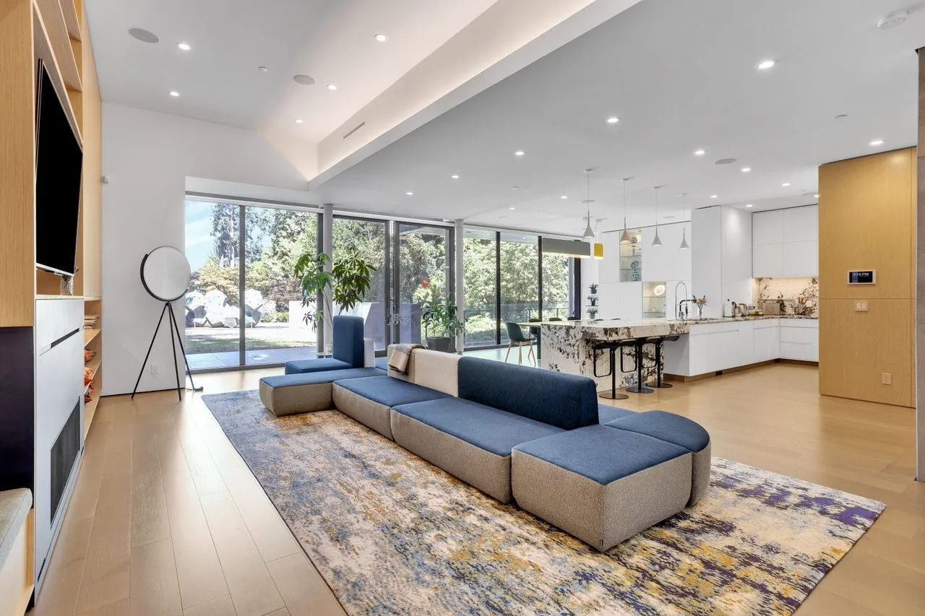
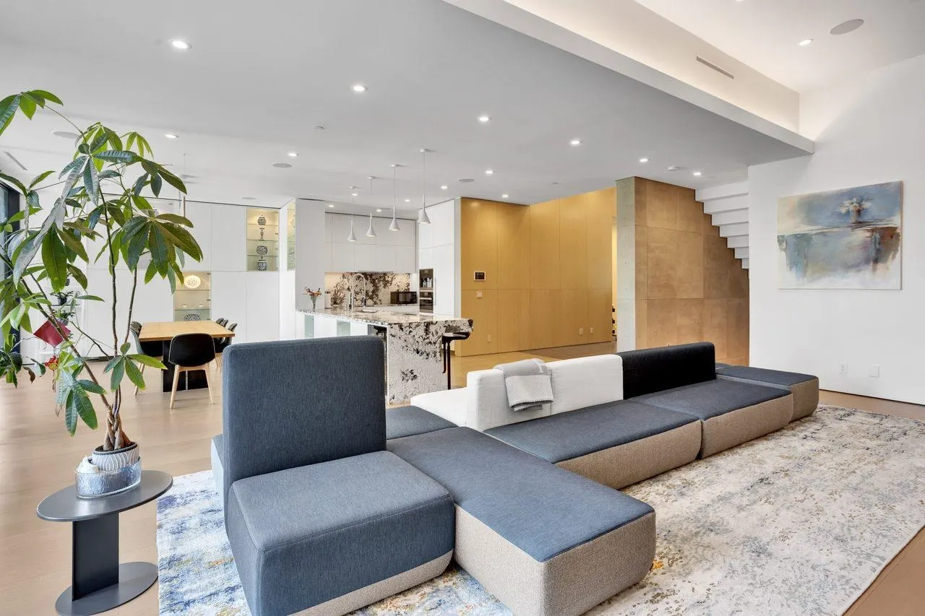
STEP HOUSE-an internationally published architectural masterpiece and one of Vancouver's most distinctive contemporary residences. Designed by award-winning Measured Architecture, led by principal architect Clinton Cuddington and featured by ArchDaily, this estate offers a recognized work of West Coast architecture. Set on a 40,274 sq park-like property in prestigious West Point Grey near Pacific Spirit Park, the home offers 7,522 sq over three levels with 6 bedrooms and 7 bathrooms. Sculptural forms, floor-to-ceiling glazing, exposed concrete, fumed oak, blackened steel and custom millwork create a seamless dialogue with landscape and light. Theatre, private elevator, basketball court complete this home. Bold, timeless and meticulously executed, STEP HOUSE transcends conventional luxury.

Property Details

Amenities & Utilities

In Unit

Full Property Details

Interior

Bedrooms
6
Washrooms
7
Square Footage
7522 sqft
Basement
Finished
Heating Type
Radiant
Kitchens
2
Floor Finish
Hardwood
Den
No

Exterior

Front
100.00
Lot Size (Sq Ft)
40000.00
View
PEEKBOO OCEAN VIEW FROM MB
Waterfront
No
Parking Spaces
10
Total Parking Spaces
-
Garage Spaces
3
Zoning
RS1
Roof
Torch On

Building Description

Style
Basement Entry
Property Type
Residential Detached
Home Type
House
Subtype
Single Family Residence
Year Built
2017
Exterior
Frame Wood,Concrete (Exterior),Metal Siding,Mixed (Exterior)
Water Supply
Public
No. Floor Levels
2

Community

Community
Point Grey
Area Code
Vancouver West

Taxes & Fees

Taxes
$98,244.90 /yr
Tax Year
2026

Other

Virtual Tour Link

Room Types

Room Dimensions Area Description
Foyer 16'2 x 12'9 206.12 sqft -
Living Room 16'2 x 24'3 392.04 sqft -
Foyer 6'0 x 9'5 56.5 sqft -
Other 32'4 x 9'3 299.08 sqft -
Office 16'9 x 13'4 223.33 sqft -
Dining Room 13'1 x 19'0 248.58 sqft -
Family Room 30'9 x 18'0 553.5 sqft -
Kitchen 13'5 x 9'9 130.81 sqft -
Wok Kitchen 7'3 x 9'5 68.27 sqft -
Storage 10'1 x 7'4 73.94 sqft -
Primary Bedroom 21'1 x 31'1 655.34 sqft -
Walk-In Closet 10'8 x 10'2 108.44 sqft -
Bedroom 13'9 x 18'1 248.65 sqft -
Bedroom 13'3 x 13'4 176.67 sqft -
Bedroom 12'2 x 14'0 170.33 sqft -
Bedroom 11'3 x 13'4 150 sqft -
Other 23'1 x 12'1 278.92 sqft -
Other 11'6 x 29'1 334.46 sqft -
Recreation Room 18'2 x 34'9 631.29 sqft -
Bedroom 13'1 x 14'10 194.07 sqft -
Media Room 19'9 x 13'4 263.33 sqft -
Other 27'0 x 12'7 339.75 sqft -
Laundry 7'1 x 13'8 96.81 sqft -
Utility 13'1 x 13'4 174.44 sqft -
Storage 9'1 x 3'6 31.79 sqft -
Jess Kuang
Jess Kuang
Sutton Group - 1st West Realty
Listed by Keke Ma PREC*
78 days on site
Listing Broker
Interlink Realty
Courtesy
Interlink Realty

Similar homes for sale in Vancouver

Explore Vancouver

This representation is based in whole or in part on data generated by the Chilliwack & District Real Estate Board, Fraser Valley Real Estate Board or Greater Vancouver REALTORS® which assumes no responsibility for its accuracy. Copyright 2026 by the Greater Vancouver REALTORS®, Fraser Valley Real Estate Board, Chilliwack and District Real Estate Board, and BC Northern Real Estate Board. All Rights Reserved.
Powered by AgentLocator






