
34831 1 Avenue, Abbotsford
1 / 40
For Sale
$1,099,900
6 bd · 3 ba · 2,564 sq ft

34831 1 Avenue, Abbotsford V2S 8C1

MLS®# R3159675

Est. mortgage
$4,173/mo
Property taxes $5,470.19/yr

About This Home

Property Type
House, Single Family Residence, Basement Entry
Parking
2 garage, 7 parking
MLS #
R3159675
Size
2564 sqft
Basement
Finished,Exterior Entry
Lot size
5881.00 sqft
Tax
$5,470.19 /yr
Year Built
2007
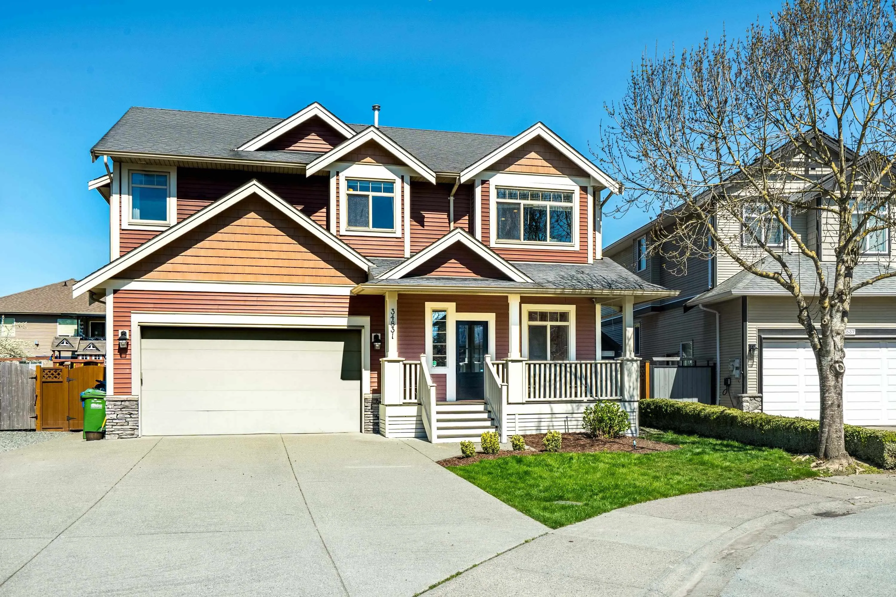
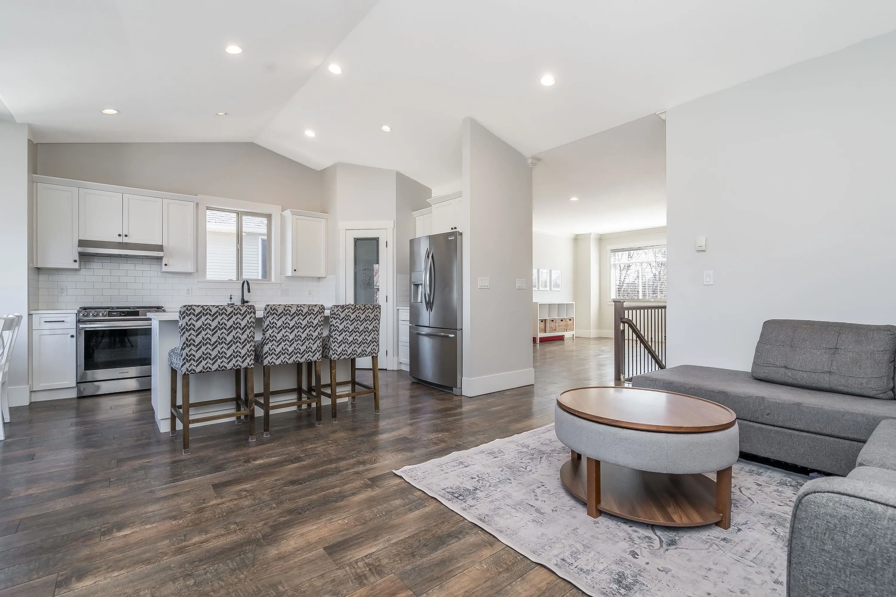
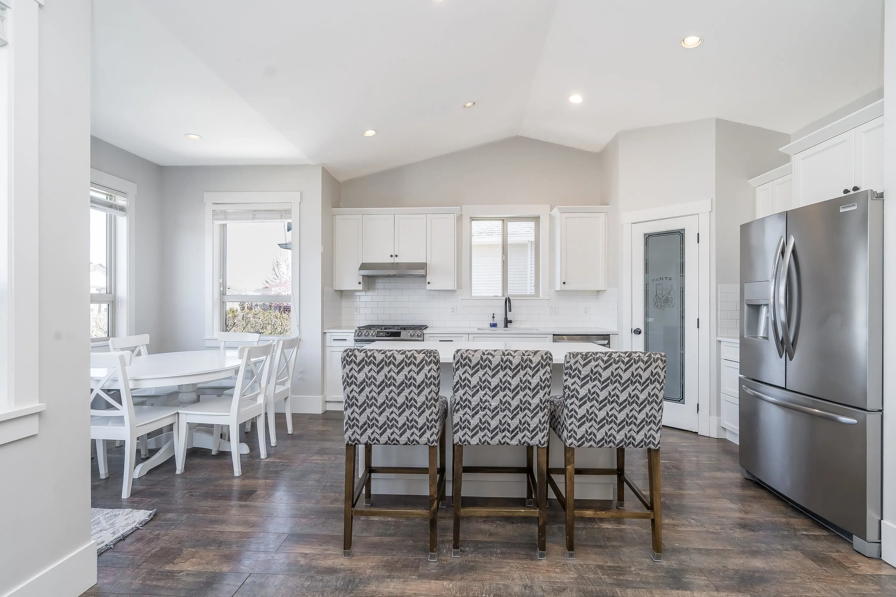
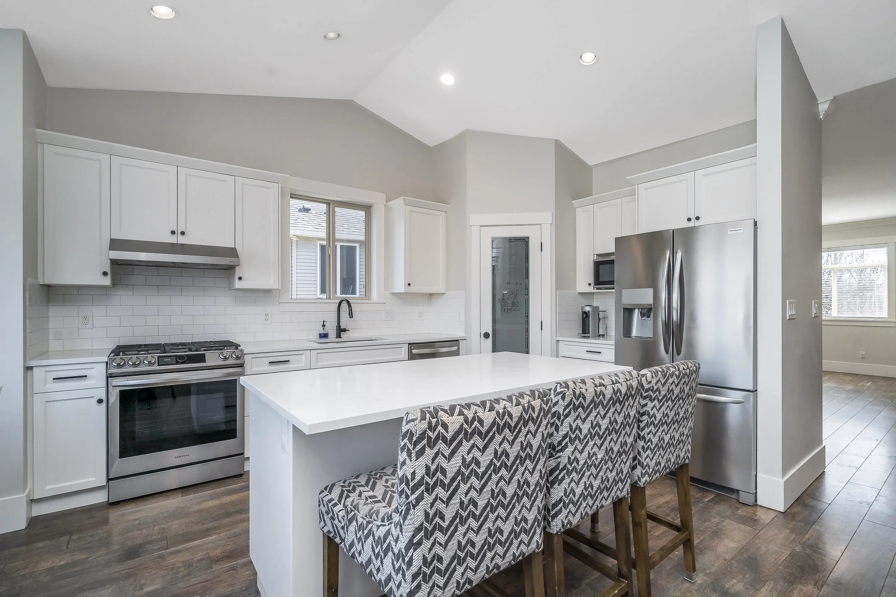
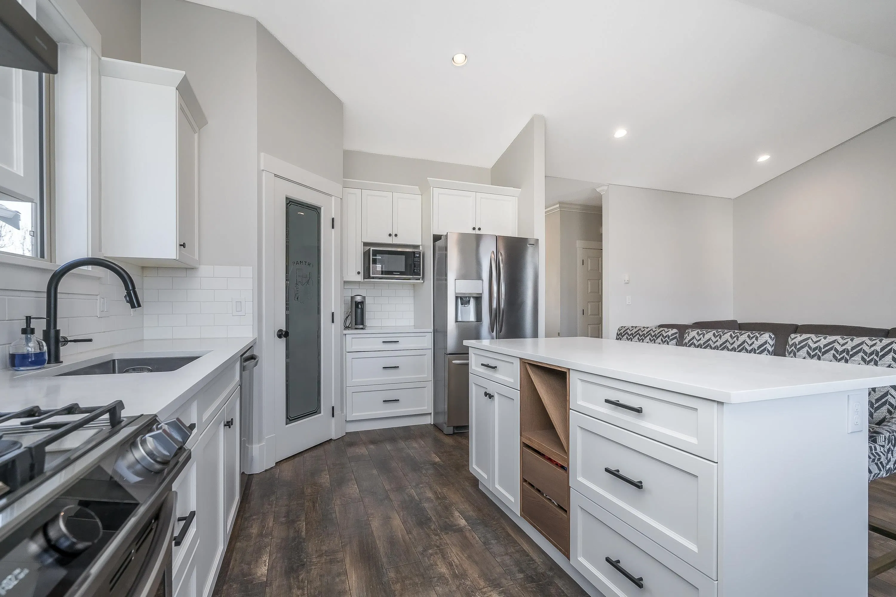
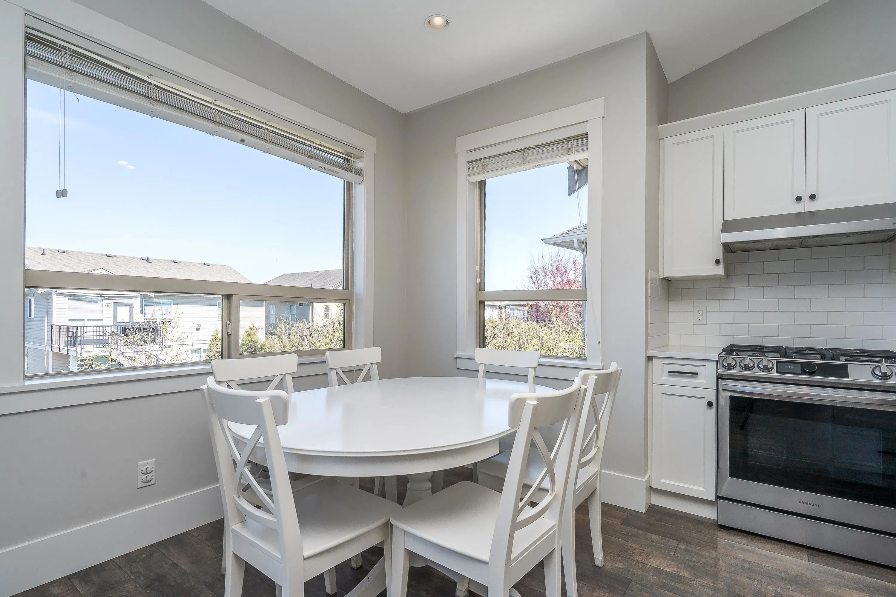
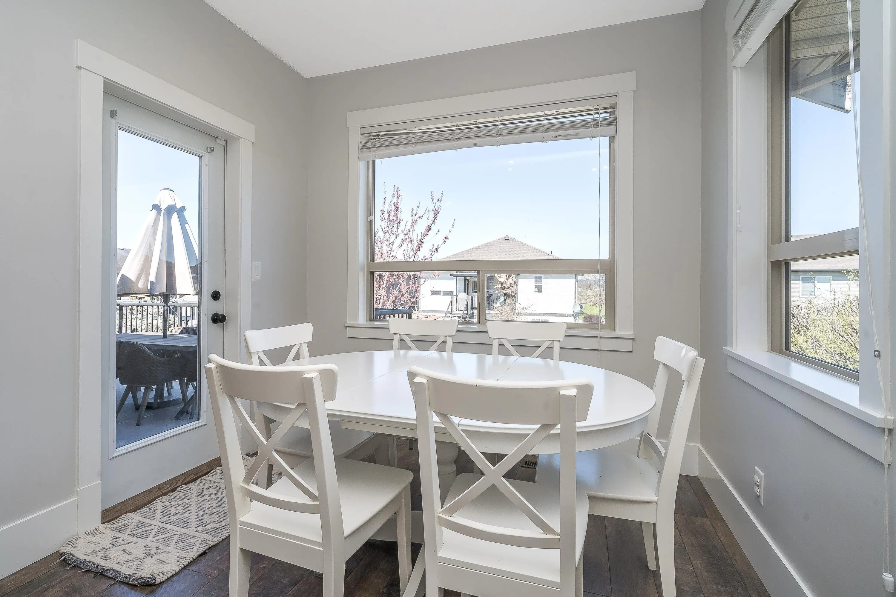
Bright 2 bedroom Legal Suite with separate laundry! Gorgeous 6 bdrm home on a quaint cul-de-sac! Features & updates include - kitchen w/ white shaker cabinets, quartz countertops, gas range, ctr island, open plan to family room with vaulted ceilings & f/c rock fireplace. Newer laminate plank flooring, 9' ceilings up & down, air conditioning, Navien hot water on demand system. Primary bdrm w/ walk-in closet and full ensuite. Down has a front bedroom that could also be used as an office and a full size laundry room. Fully fenced backyard with a covered patio for the suite. Built-in irrigation system. Huge driveway ideal for RV/boat parking. Charming Huntingdon Village, stroll down quiet country roads, community park, just mins to freeway, Costco, Starbucks.

Property Details

Amenities & Utilities

In Unit

Full Property Details

Interior

Bedrooms
6
Washrooms
3
Square Footage
2564 sqft
Basement
Finished,Exterior Entry
Heating Type
Electric,Forced Air,Natural Gas
Kitchens
2
Floor Finish
Laminate,Mixed,Tile
Den
No

Exterior

Front
54.30
Lot Size (Sq Ft)
5881.00
Waterfront
No
Parking Spaces
7
Total Parking Spaces
-
Garage Spaces
2
Zoning
RS3
Roof
Asphalt

Building Description

Style
Basement Entry
Property Type
Residential Detached
Home Type
House
Subtype
Single Family Residence
Year Built
2007
Exterior
Frame Wood,Stone (Exterior),Vinyl Siding,Wood Siding
Water Supply
Public
No. Floor Levels
2

Community

Community
Poplar
Area Code
Abbotsford

Taxes & Fees

Taxes
$5,470.19 /yr
Tax Year
2025

Room Types

Room Dimensions Area Description
Living Room 10'10 x 15'11 172.43 sqft -
Dining Room 9'6 x 13'8 129.83 sqft -
Family Room 13'4 x 14'11 198.89 sqft -
Kitchen 10' x 14'11 149.17 sqft -
Eating Area 5'11 x 9'1 53.74 sqft -
Primary Bedroom 11'8 x 14'6 169.17 sqft -
Walk-In Closet 5' x 8'1 40.42 sqft -
Bedroom 9' x 12'11 116.25 sqft -
Bedroom 10' x 10'5 104.17 sqft -
Kitchen 7'9 x 15'2 117.54 sqft -
Living Room 8'9 x 21'4 186.67 sqft -
Eating Area 7'8 x 8'11 68.36 sqft -
Bedroom 9'10 x 11'8 114.72 sqft -
Bedroom 8' x 13' 104 sqft -
Bedroom 7'11 x 9'5 74.55 sqft -
Laundry 6'1 x 8'7 52.22 sqft -
Foyer 7'5 x 11'10 87.76 sqft -
Jess Kuang
Jess Kuang
Sutton Group - 1st West Realty
Listed by Rod Poole
77 days on site
Listing Broker
Sutton Group-West Coast Realty (Abbotsford)
Courtesy
Sutton Group-West Coast Realty (Abbotsford)

Similar homes for sale in Abbotsford

Explore Abbotsford

This representation is based in whole or in part on data generated by the Chilliwack & District Real Estate Board, Fraser Valley Real Estate Board or Greater Vancouver REALTORS® which assumes no responsibility for its accuracy. Copyright 2026 by the Greater Vancouver REALTORS®, Fraser Valley Real Estate Board, Chilliwack and District Real Estate Board, and BC Northern Real Estate Board. All Rights Reserved.
Powered by AgentLocator







