
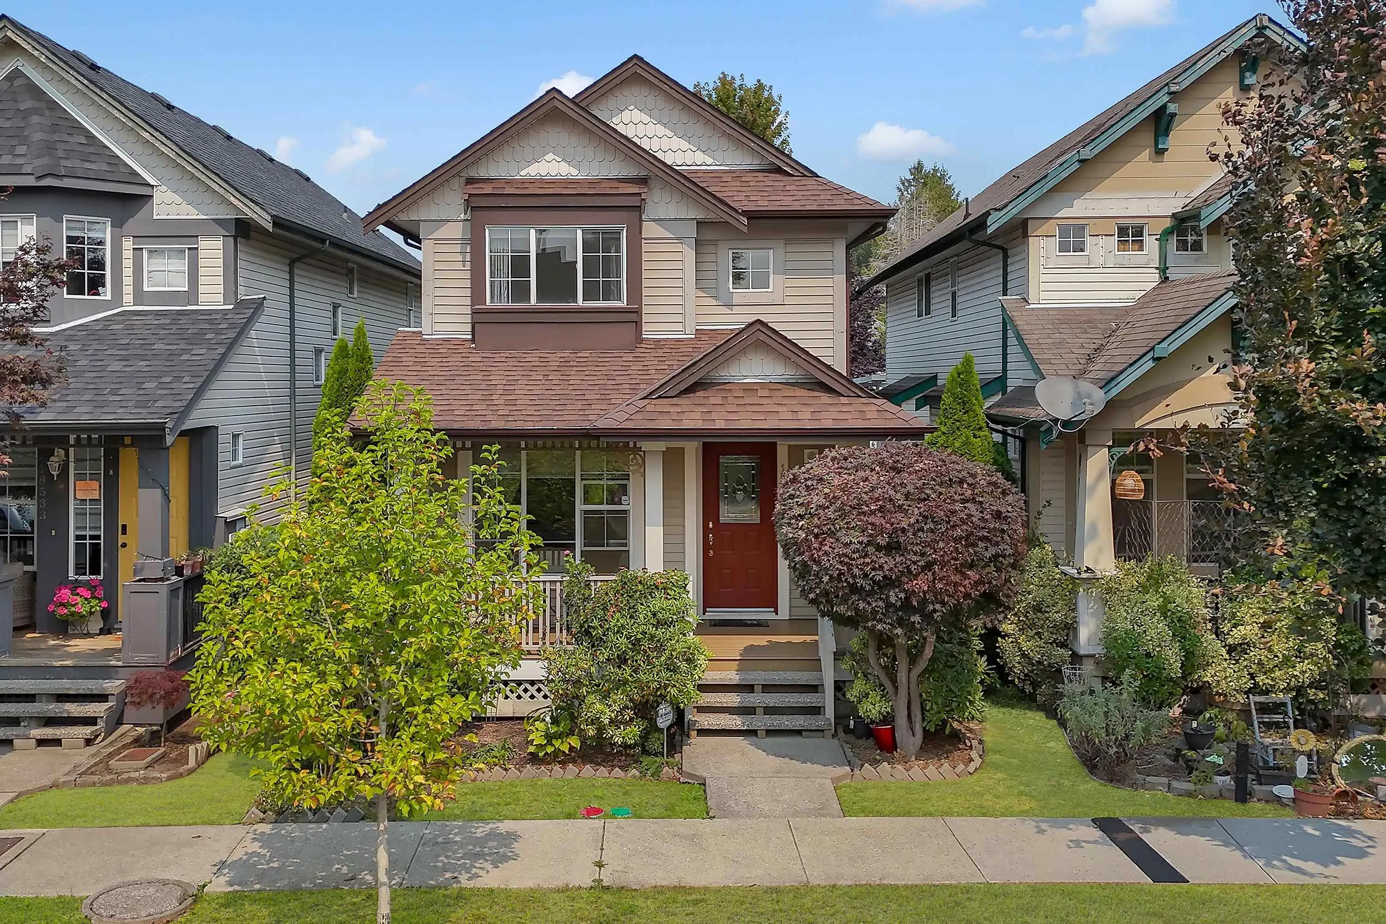
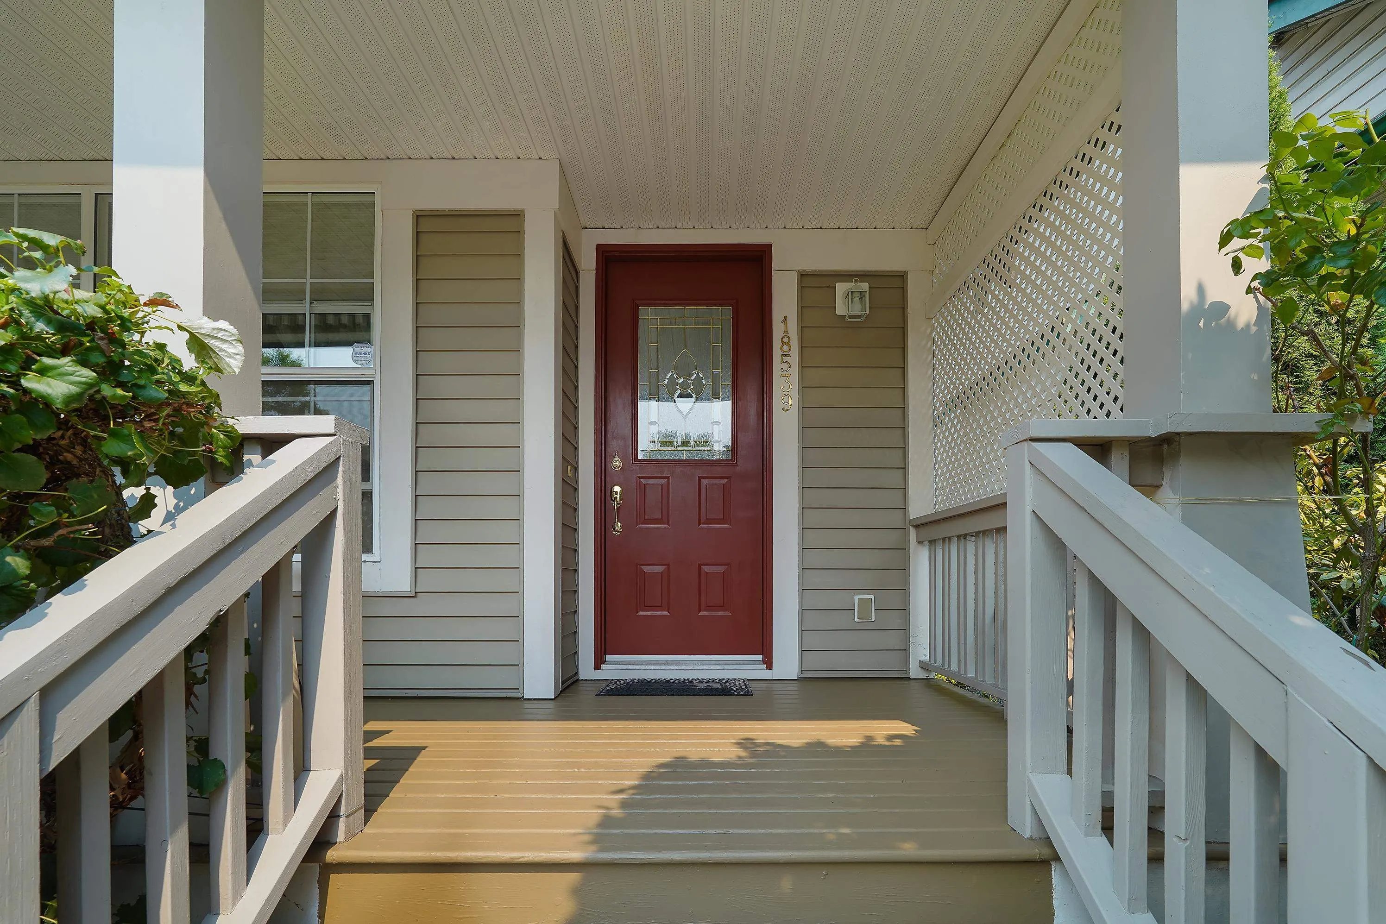
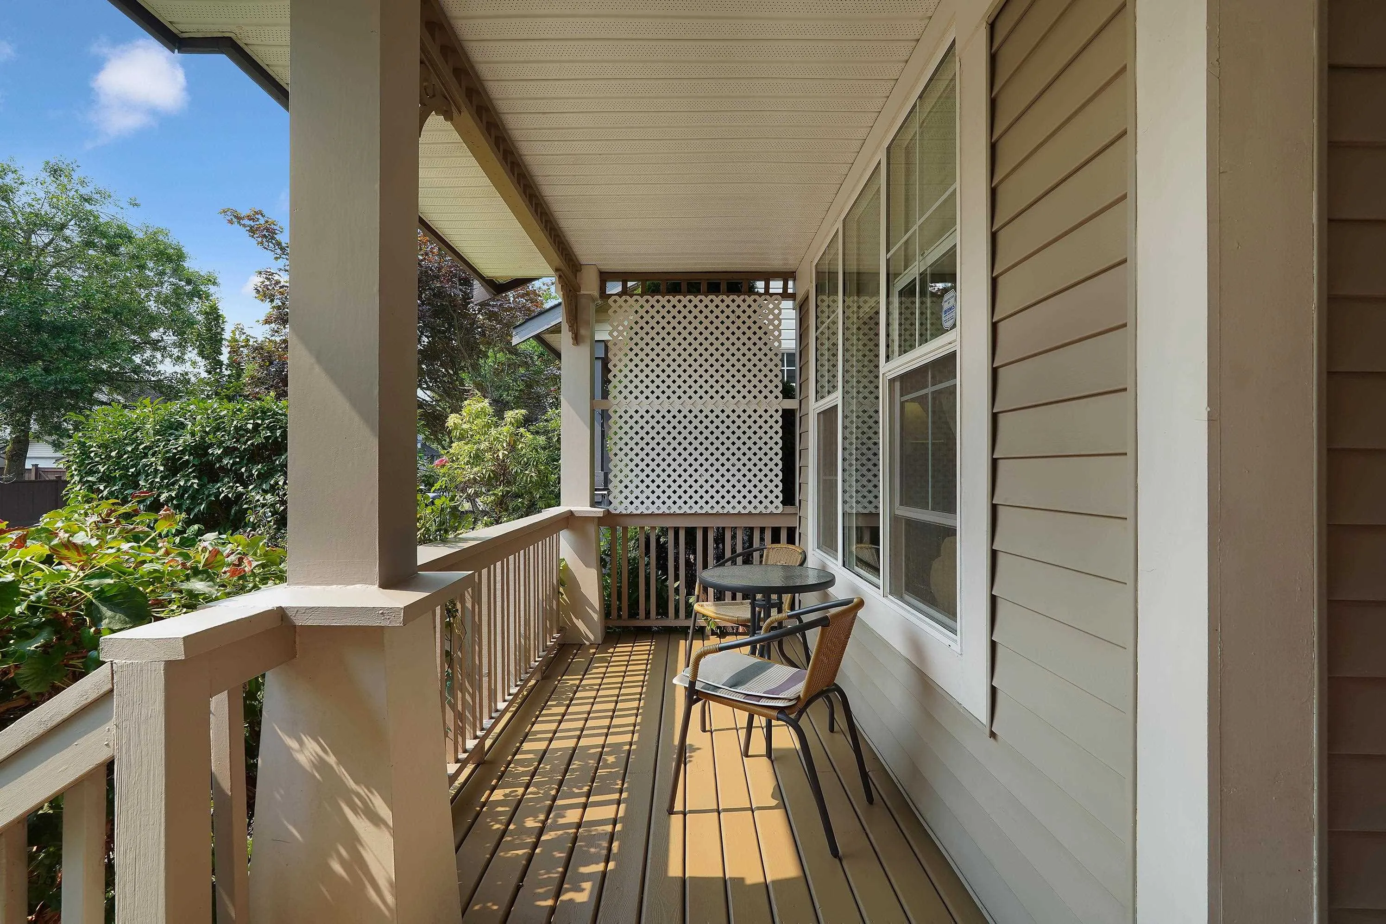
18539 67a Avenue, Surrey
1 / 40
For Sale
$975,000
4 bd · 3 ba · 1,968 sq ft

18539 67a Avenue, Surrey V3S 9B5

MLS®# R3159650

Est. mortgage
$3,699/mo
Property taxes $4,620/yr

About This Home

Property Type
House, Single Family Residence
Parking
1 parking
MLS #
R3159650
Size
1968 sqft
Basement
Partially Finished
Lot size
2340.00 sqft
Tax
$4,620 /yr
Year Built
1999
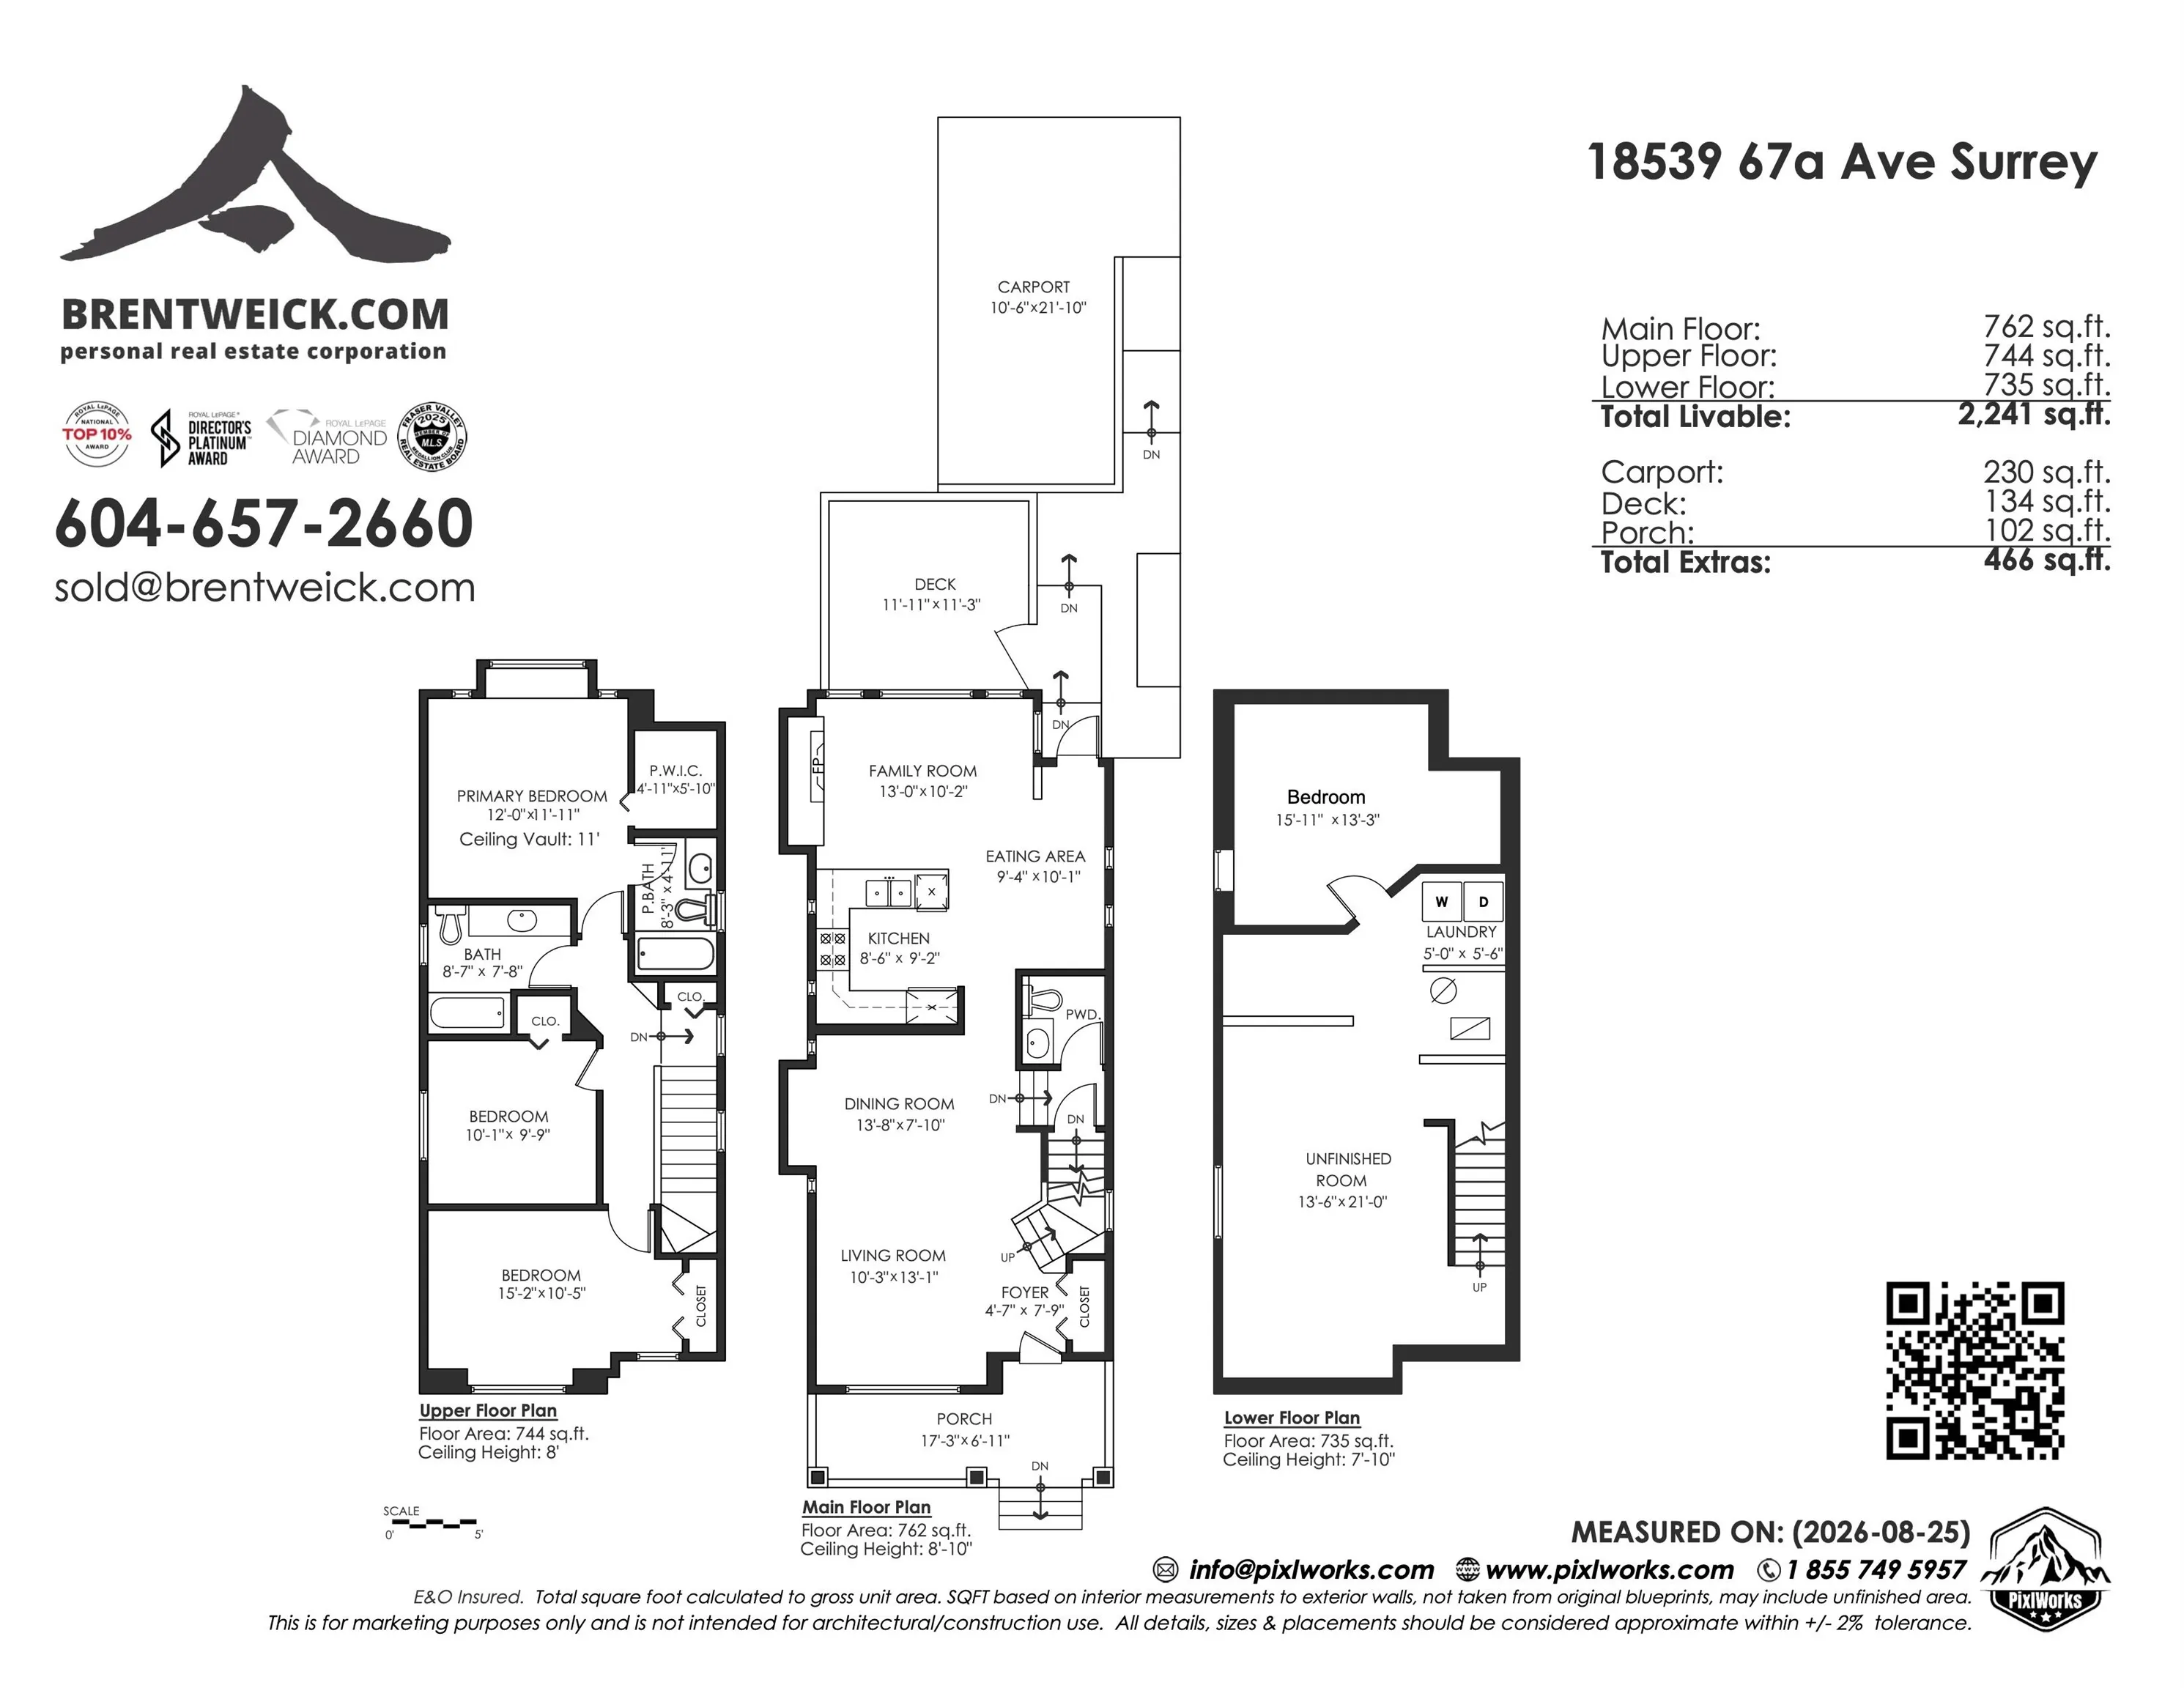
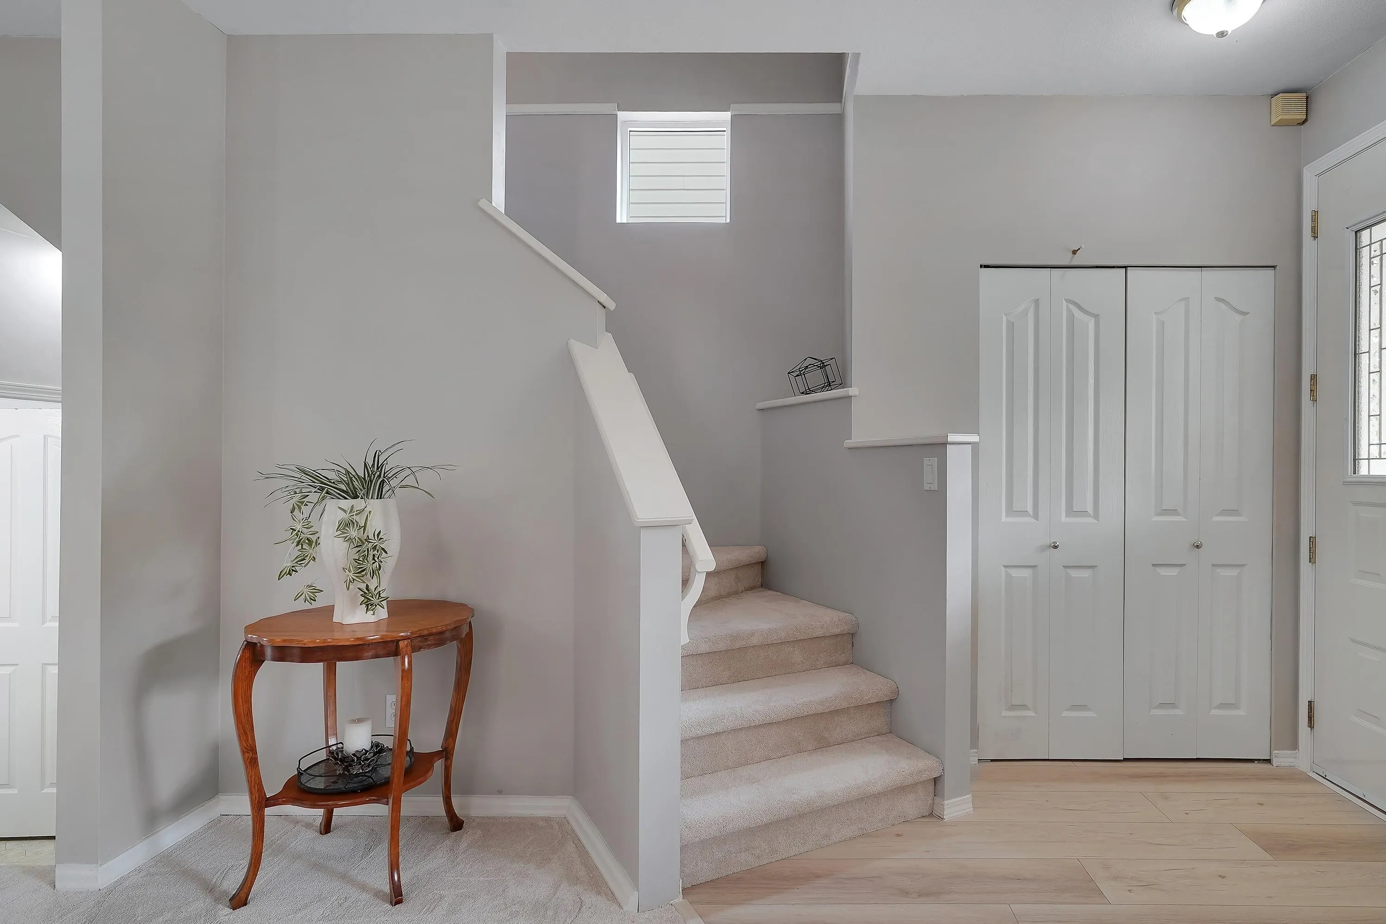
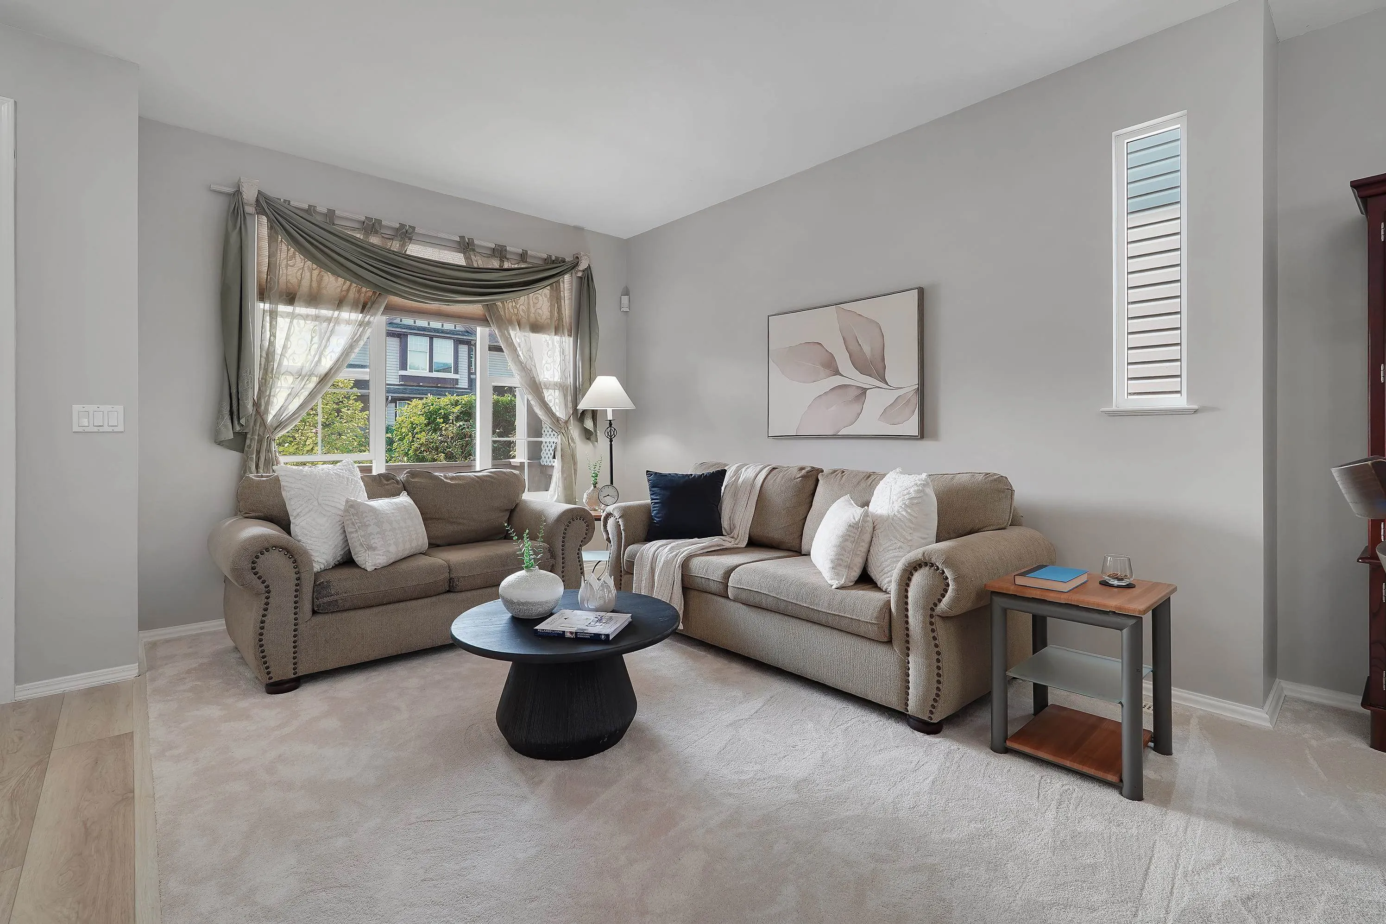
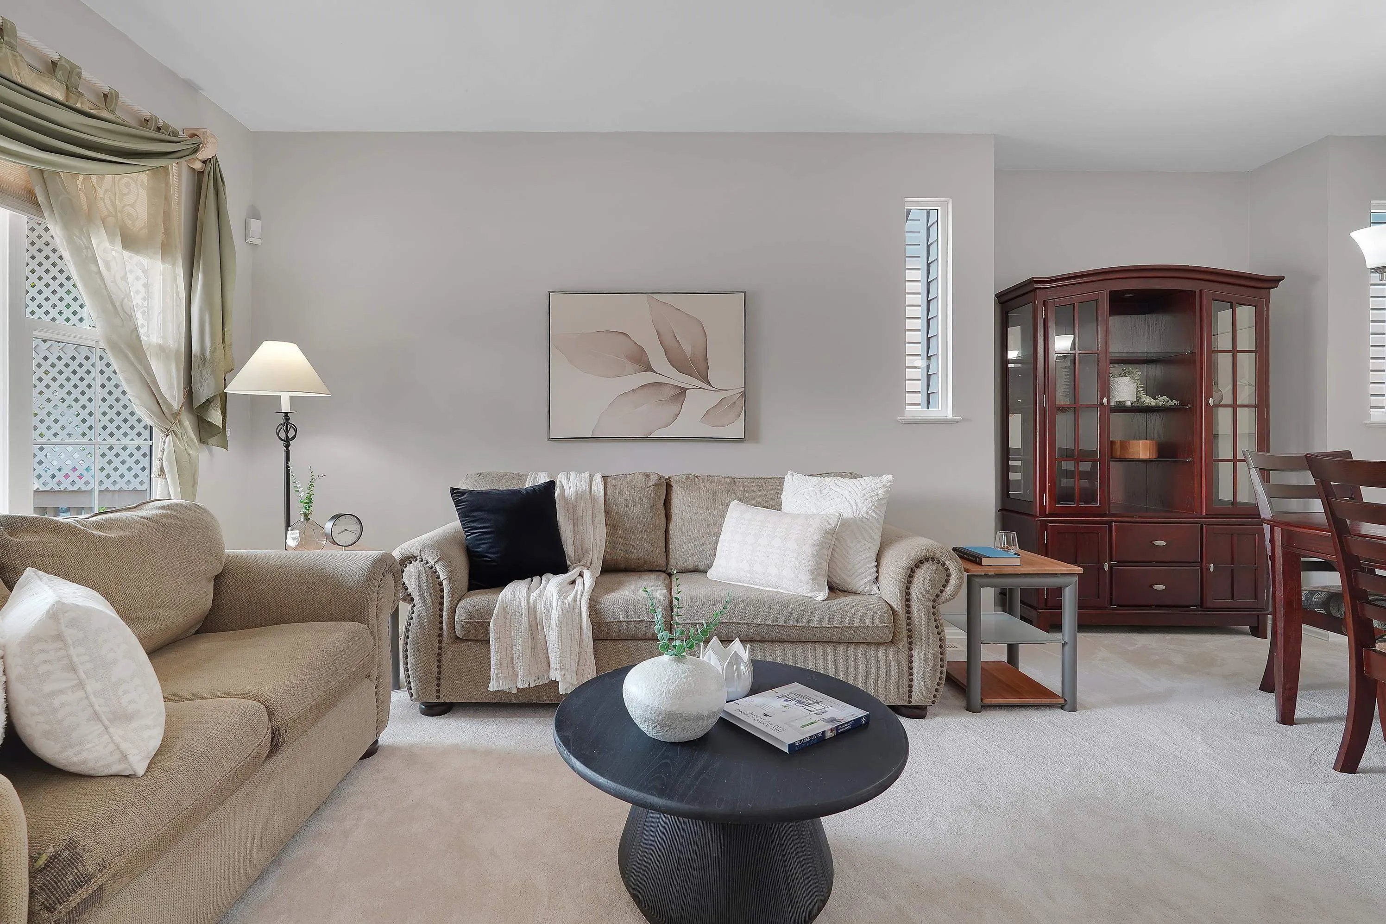
PERFECT LOCATION! Close to grocery, gas, schools & the new SkyTrain. This inviting home offers 3 bedrooms up plus a 4th large bedroom down. NEW high-end vinyl plank flooring & NEW carpet throughout. Newer Roof (2018) and Newer Fence (2021). The spacious primary bedroom features vaulted ceilings, walk-in closet & 4-piece ensuite. Bright, open kitchen overlooks the family room, complete with a warm gas fireplace perfect for relaxing while keeping an eye on the kids playing in the fenced backyard. Freshly stained deck & private garden make outdoor living easy. Basement is partly finished with laundry room and a professionally finished bedroom or office room (permitted), wired for surround sound, 6 internet connections & acoustic insulation. Large parking on paved rear driveway.

Property Details

Amenities & Utilities

In Unit

Full Property Details

Interior

Bedrooms
4
Washrooms
3
Square Footage
1968 sqft
Basement
Partially Finished
Heating Type
Forced Air,Natural Gas
Kitchens
1
Floor Finish
Laminate,Vinyl,Carpet
Den
No

Exterior

Front
26.00
Lot Size (Sq Ft)
2340.00
Waterfront
No
Parking Spaces
1
Total Parking Spaces
-
Garage Spaces
-
Zoning
RES
Roof
Asphalt

Building Description

Property Type
Residential Detached
Home Type
House
Subtype
Single Family Residence
Year Built
1999
Exterior
Frame Wood,Mixed (Exterior),Vinyl Siding,Wood Siding
Water Supply
Public
No. Floor Levels
2

Community

Community
Cloverdale BC
Area Code
Cloverdale

Taxes & Fees

Taxes
$4,620 /yr
Tax Year
2026

Other

Virtual Tour Link

Room Types

Room Dimensions Area Description
Living Room 13'1 x 10'3 134.1 sqft -
Dining Room 7'10 x 13'8 107.06 sqft -
Kitchen 9'2 x 8'6 77.92 sqft -
Eating Area 10'1 x 9'4 94.11 sqft -
Family Room 10'2 x 13'0 132.17 sqft -
Foyer 7'9 x 4'7 35.52 sqft -
Primary Bedroom 11'11 x 12'0 143 sqft -
Walk-In Closet 5'10 x 4'11 28.68 sqft -
Bedroom 9'9 x 10'1 98.31 sqft -
Bedroom 10'5 x 15'2 157.99 sqft -
Bedroom 13'3 x 15'11 210.9 sqft -
Laundry 5'6 x 5'0 27.5 sqft -
Other 21'0 x 13'6 283.5 sqft -
Jess Kuang
Jess Kuang
Sutton Group - 1st West Realty
Listed by Brent Weick - PREC
74 days on site
Listing Broker
Royal LePage - Wolstencroft
Courtesy
Royal LePage - Wolstencroft

Similar homes for sale in Surrey

Explore Surrey

This representation is based in whole or in part on data generated by the Chilliwack & District Real Estate Board, Fraser Valley Real Estate Board or Greater Vancouver REALTORS® which assumes no responsibility for its accuracy. Copyright 2026 by the Greater Vancouver REALTORS®, Fraser Valley Real Estate Board, Chilliwack and District Real Estate Board, and BC Northern Real Estate Board. All Rights Reserved.
Powered by AgentLocator







