
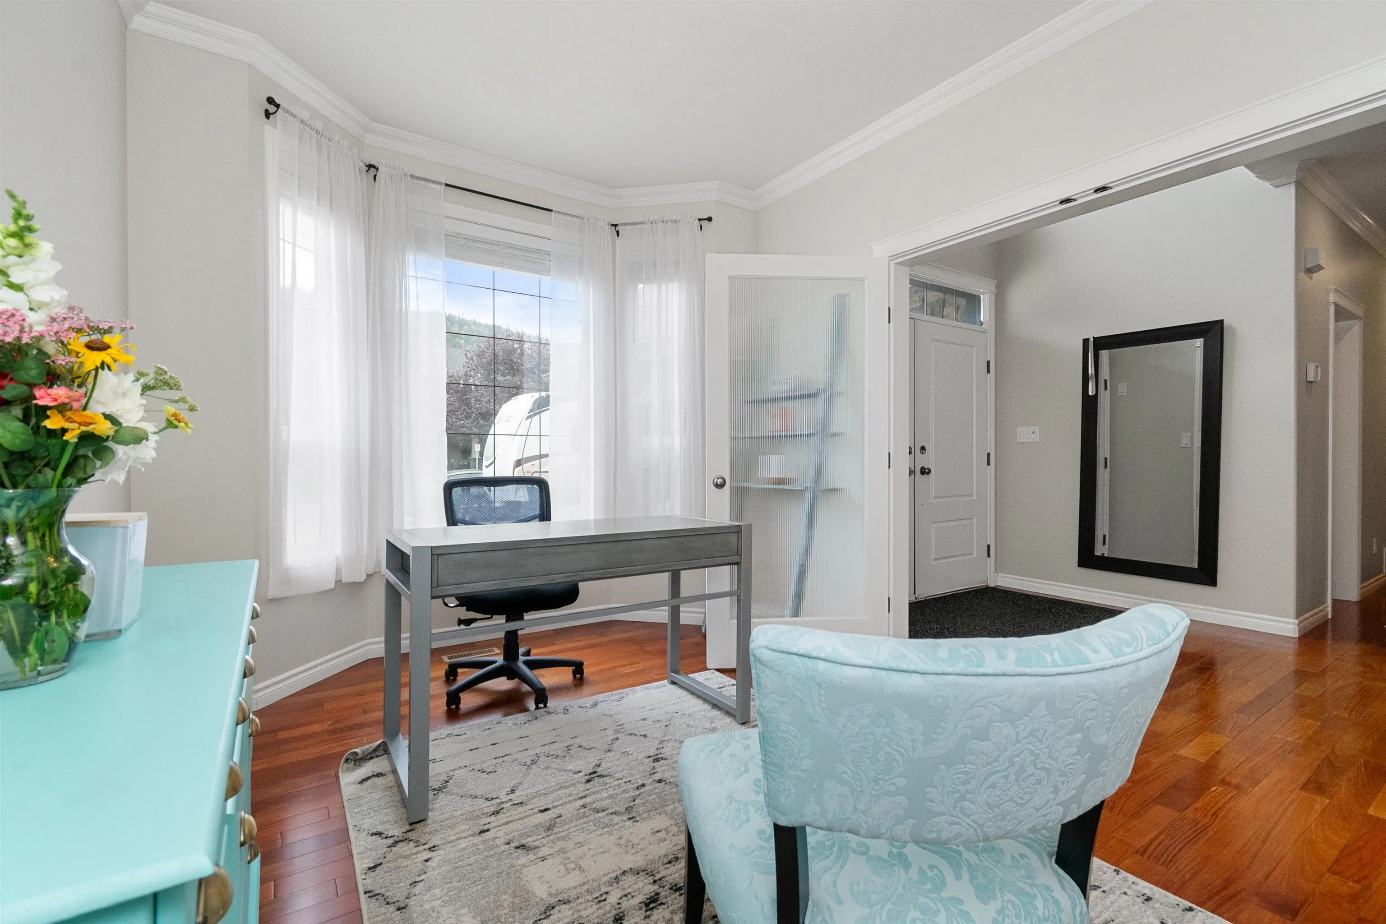
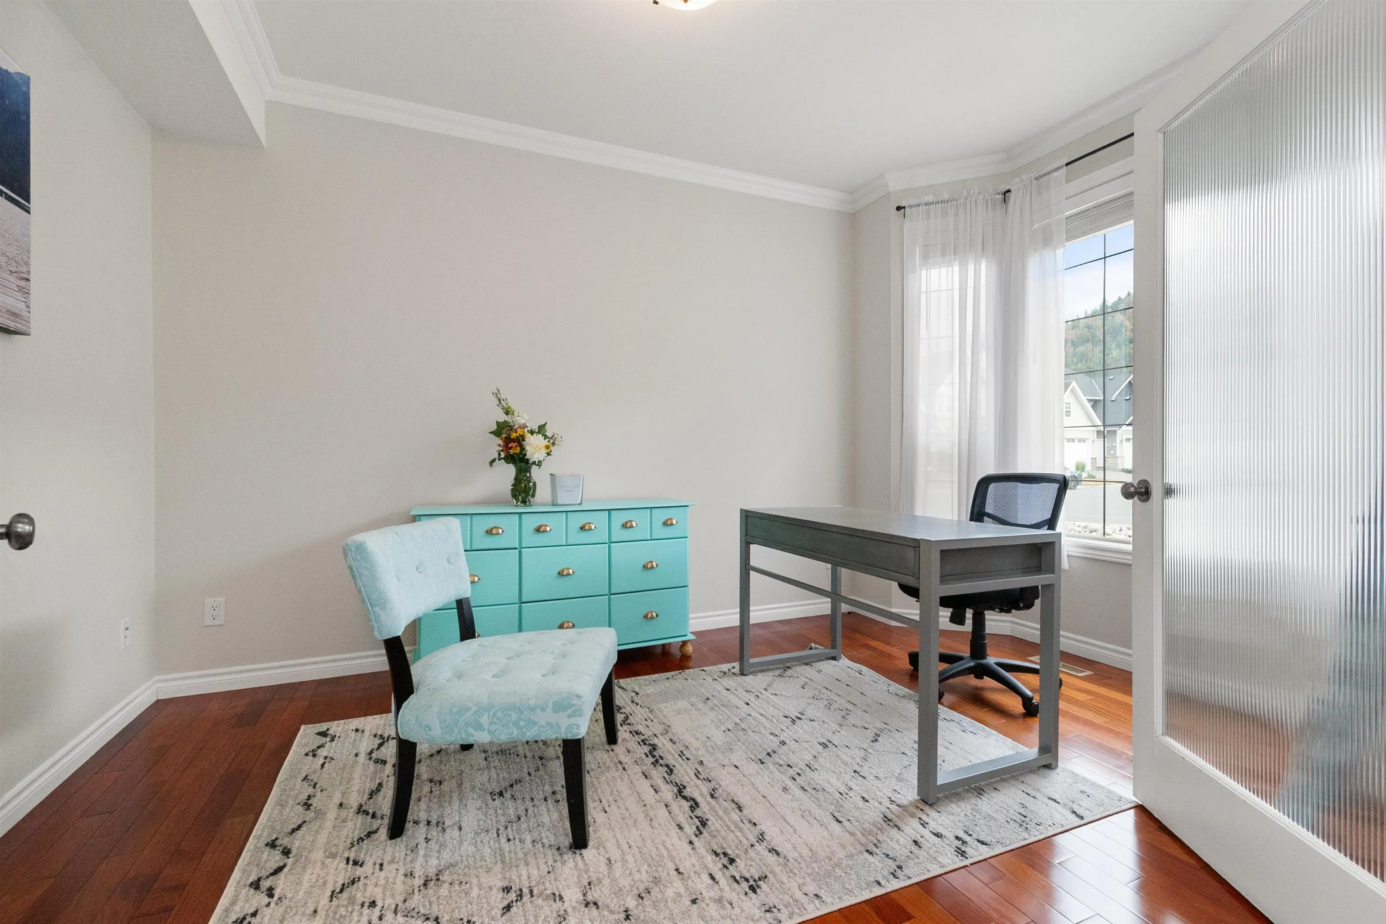
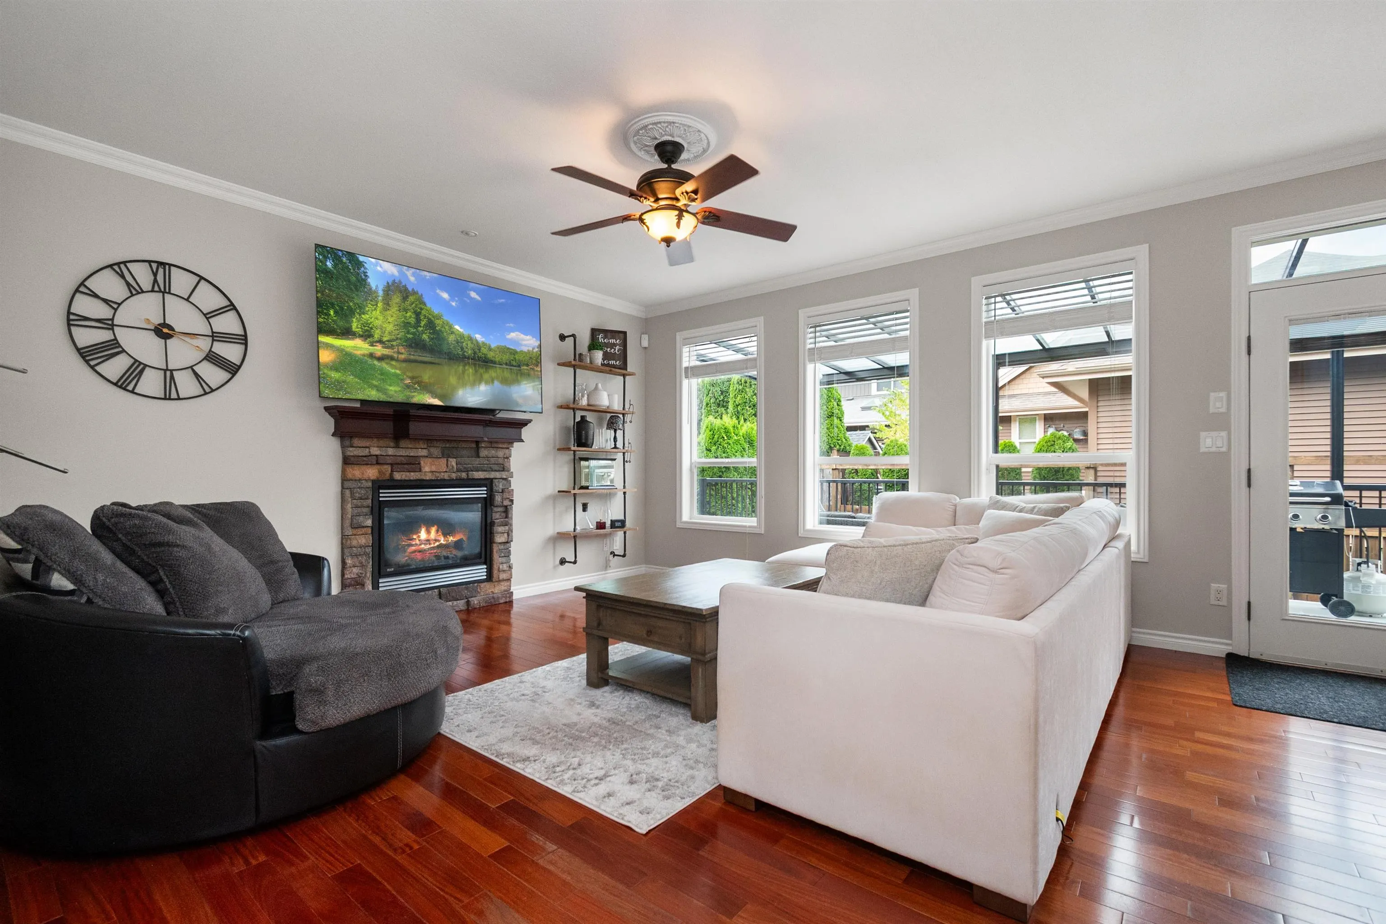
44557 Bayshore Avenue, Chilliwack
1 / 40
For Sale
$1,274,900
5 bd · 4 ba · 3,263 sq ft

44557 Bayshore Avenue, Chilliwack V2R 0A6

MLS®# R3159592

Est. mortgage
$4,837/mo
Property taxes $5,444.44/yr

About This Home

Property Type
House, Single Family Residence
Parking
2 garage, 8 parking
MLS #
R3159592
Size
3263 sqft
Basement
Finished,Exterior Entry
Lot size
5914.00 sqft
Tax
$5,444.44 /yr
Year Built
2005
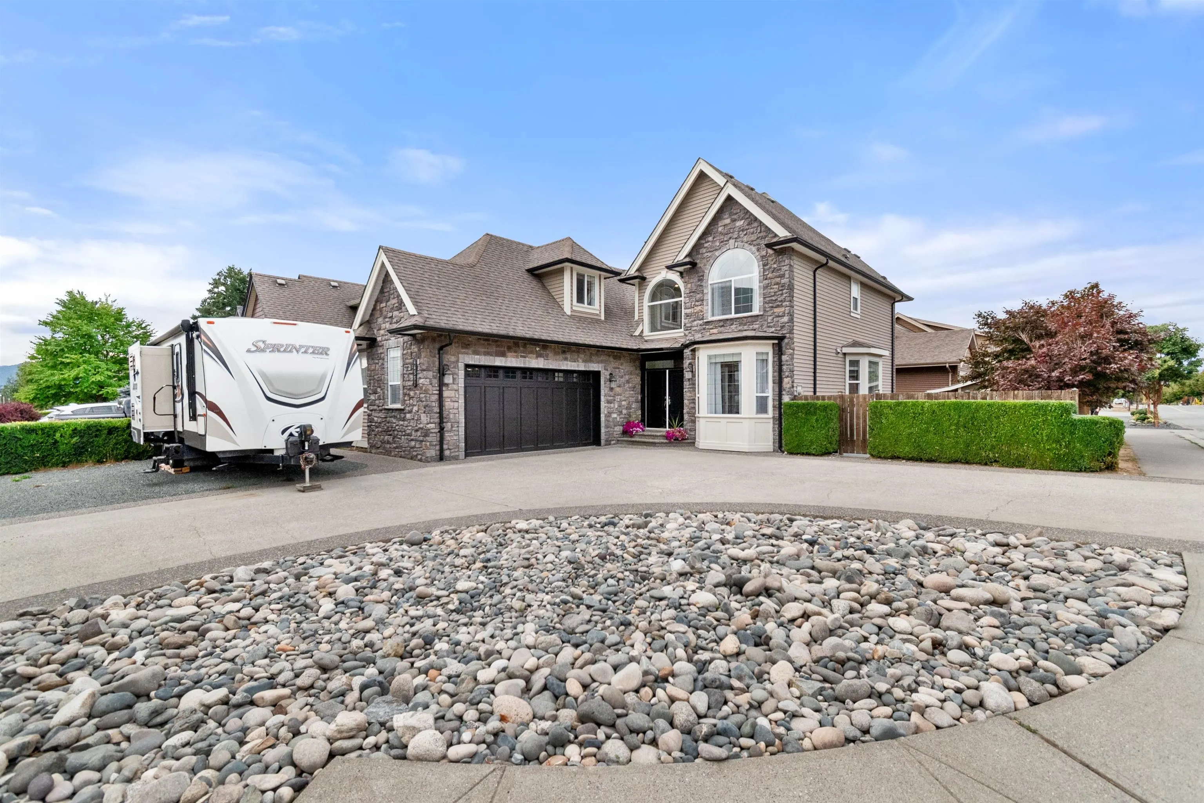
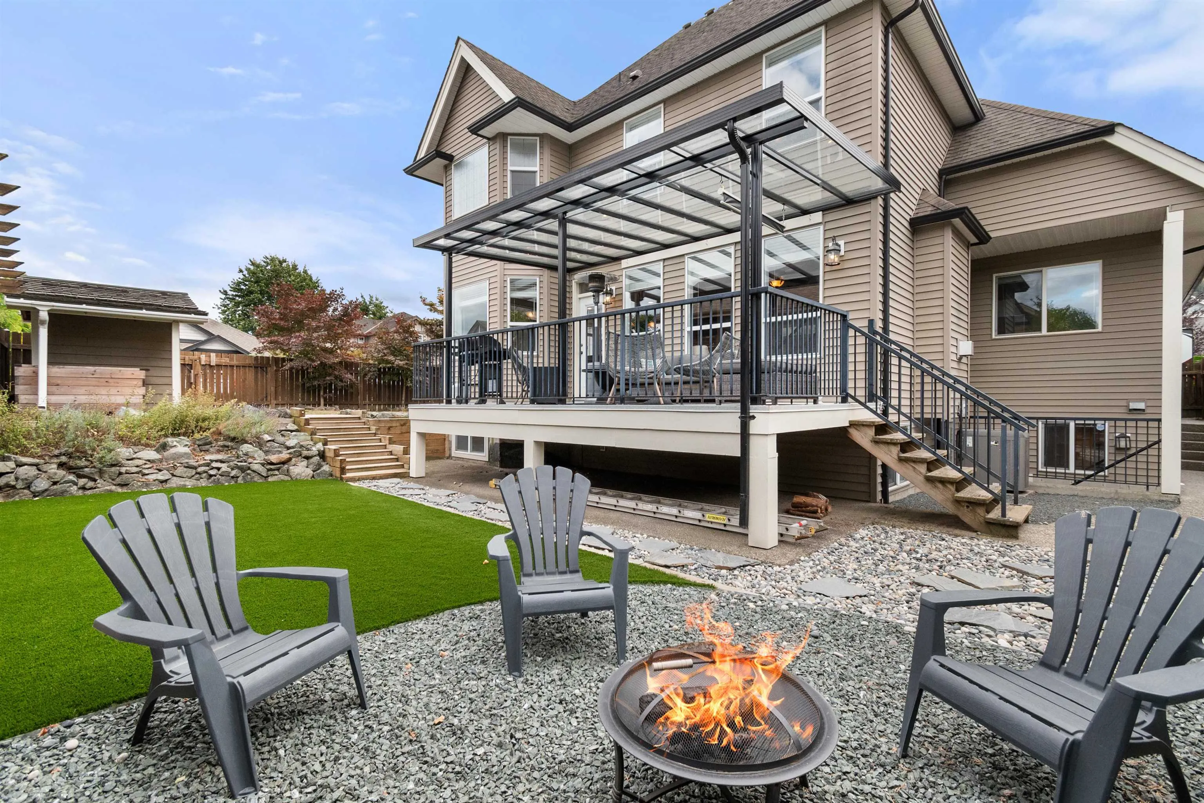
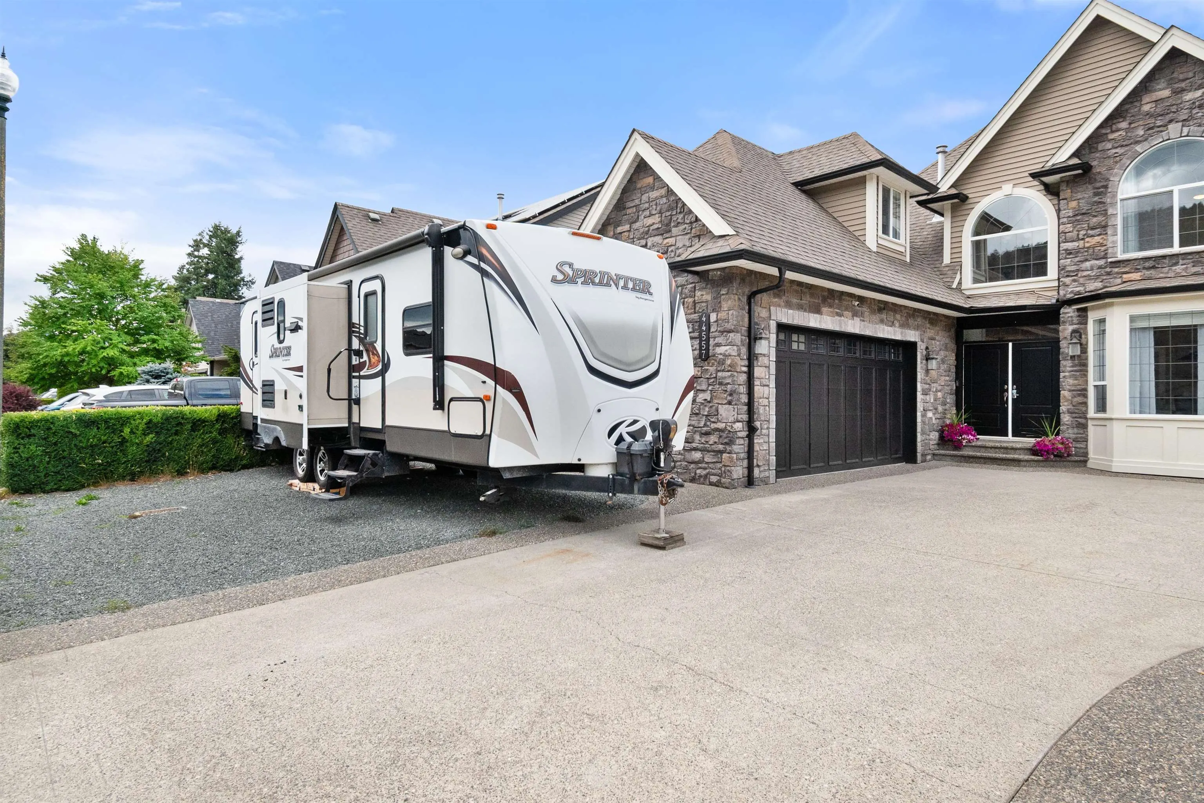
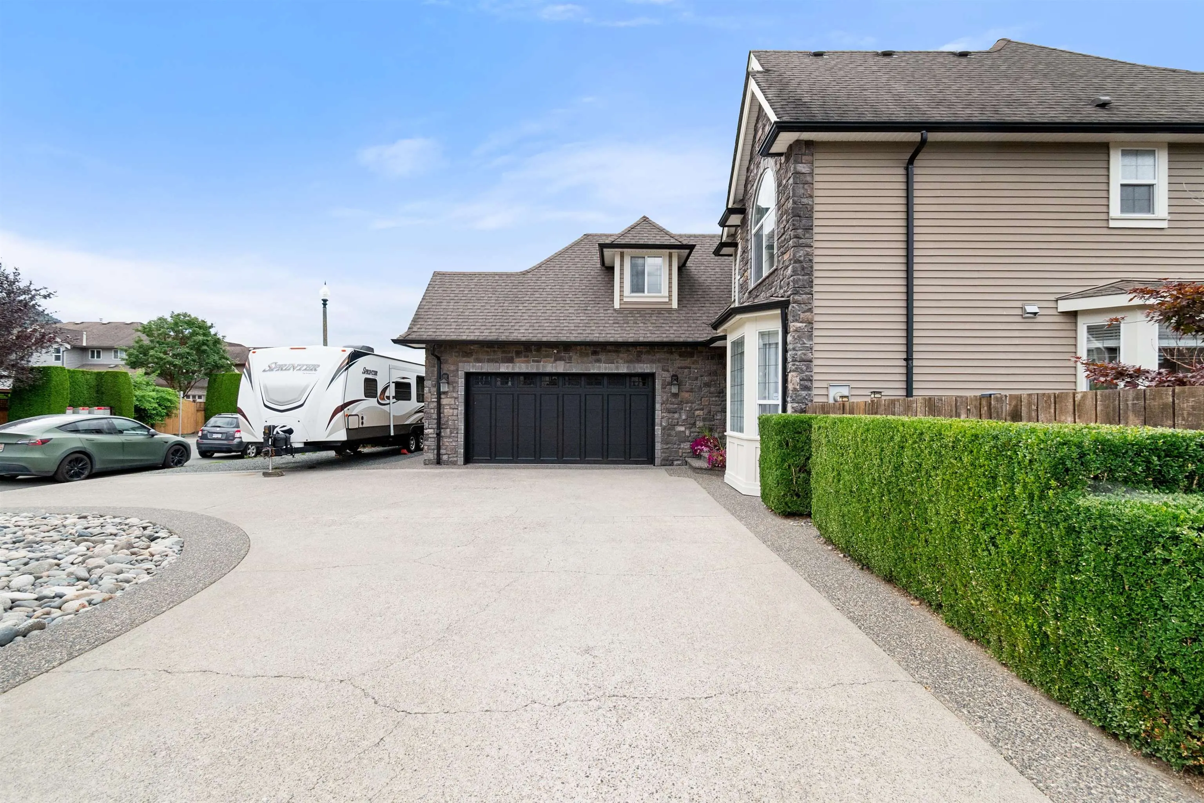
Situated between parks, sports fields, schools, and the Vedder River trail, this custom built family home commands a corner lot in coveted Websters Landing. The top two levels offer 3 bedrooms plus a den across a bright, open layout, bedrooms are thoughtfully placed for privacy and the primary suite welcomes a spacious ensuite to start/end the day. Below, a 2 bed plus den unauthorized suite comes with its own private entrance, open it to the main home or keep it separate and secure. Parking includes an oversized double garage, a crescent driveway to park 6, and additional space for your RV, boat, or both. Outside, turfed play space for the kids, room for a fire pit and sitting area, and a covered deck built for BBQs and entertaining, plus a side yard for the pets. Fully fenced and secure.

Property Details

Full Property Details

Interior

Bedrooms
5
Washrooms
4
Square Footage
3263 sqft
Basement
Finished,Exterior Entry
Heating Type
Forced Air,Natural Gas
Kitchens
2
Floor Finish
Mixed
Den
Yes

Exterior

Front
58.00
Lot Size (Sq Ft)
5914.00
Waterfront
No
Parking Spaces
8
Total Parking Spaces
-
Garage Spaces
2
Zoning
CD-11
Roof
Asphalt

Building Description

Property Type
Residential Detached
Home Type
House
Subtype
Single Family Residence
Year Built
2005
Exterior
Frame Wood,Mixed (Exterior)
Water Supply
Public
No. Floor Levels
2

Community

Community
Sardis South
Area Code
Sardis

Taxes & Fees

Taxes
$5,444.44 /yr
Tax Year
2025

Room Types

Room Dimensions Area Description
Great Room 15'3 x 19'1 291.02 sqft -
Kitchen 11'9 x 14'1 165.48 sqft -
Dining Room 9'4 x 9'11 92.56 sqft -
Den 13'6 x 10' 135 sqft -
Mud Room 12'0 x 9'1 109 sqft -
Primary Bedroom 15'3 x 15'5 235.1 sqft -
Bedroom 11'11 x 10'0 119.17 sqft -
Bedroom 17'7 x 14'11 262.28 sqft -
Kitchen 10'10 x 10'6 113.75 sqft -
Den 13' x 9'8 125.67 sqft -
Bedroom 9'5 x 11'9 110.65 sqft -
Bedroom 10'5 x 9'6 98.96 sqft -
Living Room 15'3 x 19'1 291.02 sqft -
Jess Kuang
Jess Kuang
Sutton Group - 1st West Realty
Listed by Amanda Hinks
78 days on site
Listing Broker
Royal Lepage Wheeler Cheam
Courtesy
Royal Lepage Wheeler Cheam

Similar homes for sale in Chilliwack

Explore Chilliwack

This representation is based in whole or in part on data generated by the Chilliwack & District Real Estate Board, Fraser Valley Real Estate Board or Greater Vancouver REALTORS® which assumes no responsibility for its accuracy. Copyright 2026 by the Greater Vancouver REALTORS®, Fraser Valley Real Estate Board, Chilliwack and District Real Estate Board, and BC Northern Real Estate Board. All Rights Reserved.
Powered by AgentLocator






