
15181 68a Avenue, Surrey
1 / 14
For Sale
$1,699,999
11 bd · 8 ba · 6,100 sq ft

15181 68a Avenue, Surrey V3S 7Y7

MLS®# R3159574

Est. mortgage
$6,449/mo
Property taxes $8,600/yr

About This Home

Property Type
House, Single Family Residence
Parking
2 garage, 6 parking
MLS #
R3159574
Size
6100 sqft
Basement
Finished,Exterior Entry
Lot size
6755.00 sqft
Tax
$8,600 /yr
Year Built
2007
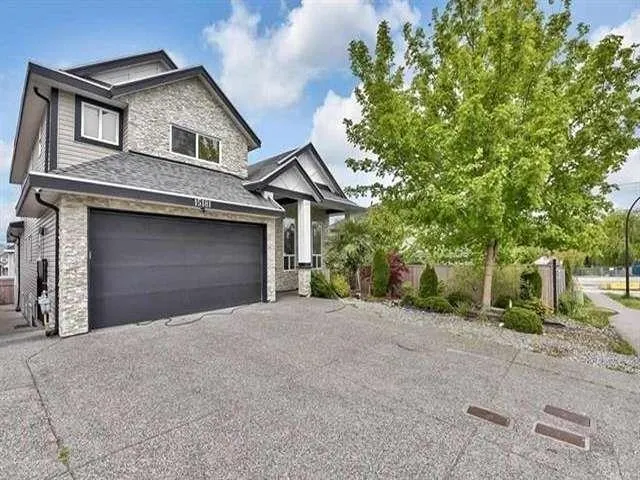
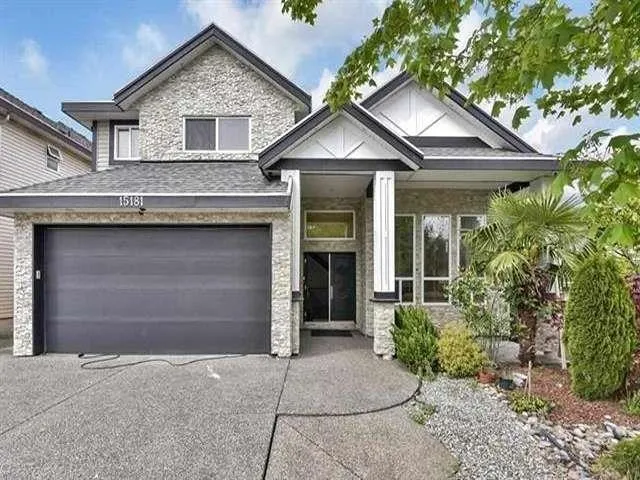
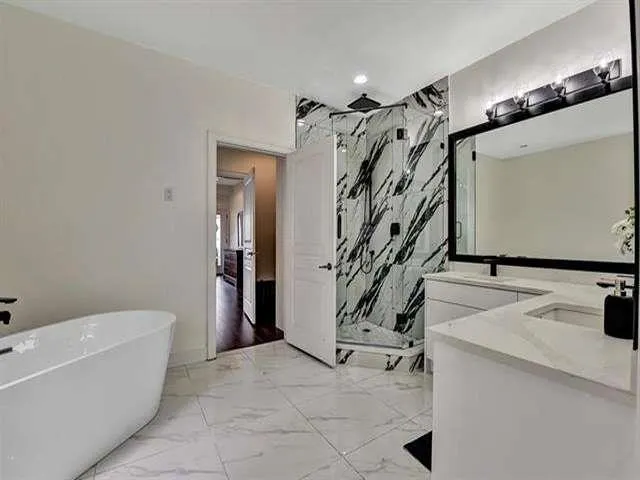
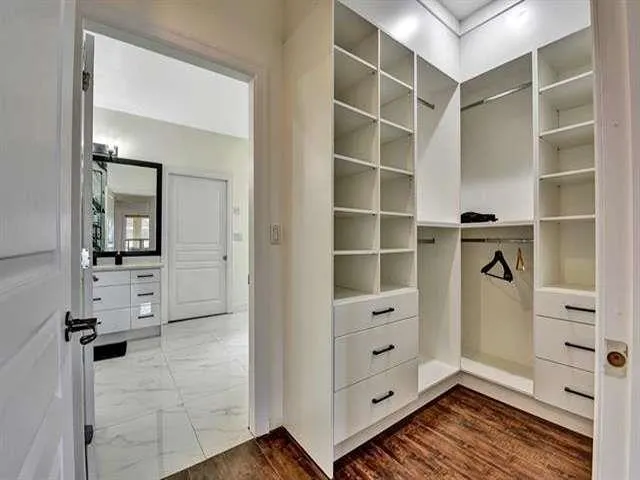
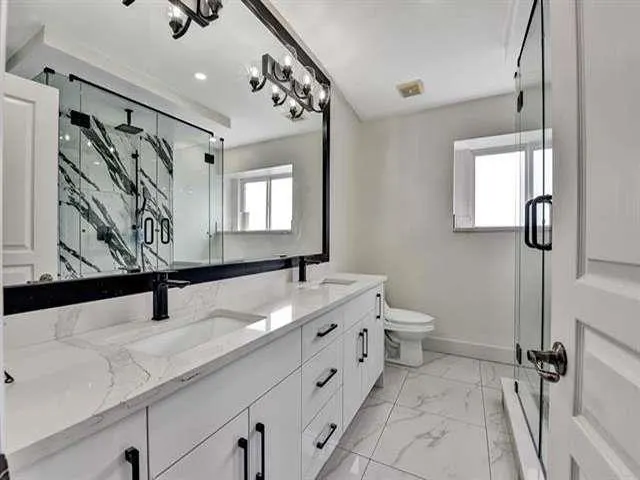
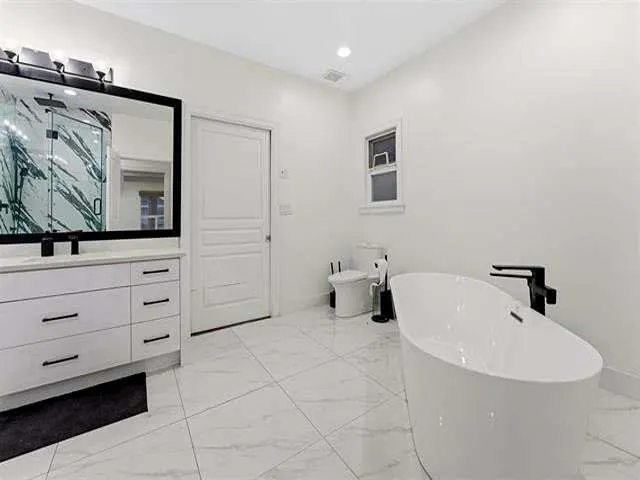
Welcome to this prestigious custom built 3 level home located in East Newtons desirable area, with tons to offer. This home offers 11 bedrooms, 8 bathrooms one of the largest homes in the area. Home sits on a huge 6,775 sqft rectangular lot, with living space over 6,000 sqft. This custom built home has tons to offer. Granite counter tops, gourmet kitchen, big spice kitchen, custom built sunroom for additional space. It's built up to the highest standard. Home is very functionally laid out with a Huge master bedroom, and another spacious bedroom on the main, along with 2.5 bathrooms on the main. 2+2 suites for mortgage helpers. Just steps away from the Sikh Temple, grocer shops, bus stops, parks, and much more. The list goes on. Don't miss out on this opportunity.

Property Details

Full Property Details

Interior

Bedrooms
11
Washrooms
8
Square Footage
6100 sqft
Basement
Finished,Exterior Entry
Heating Type
Hot Water,Radiant
Kitchens
4
Floor Finish
Laminate,Tile
Den
No

Exterior

Front
50.00
Lot Size (Sq Ft)
6755.00
Waterfront
No
Parking Spaces
6
Total Parking Spaces
-
Garage Spaces
2
Zoning
SFD
Roof
Asphalt

Building Description

Property Type
Residential Detached
Home Type
House
Subtype
Single Family Residence
Year Built
2007
Exterior
Frame Wood,Mixed (Exterior),Stone (Exterior),Vinyl Siding
Water Supply
Public
No. Floor Levels
2

Community

Community
East Newton
Area Code
Surrey

Taxes & Fees

Taxes
$8,600 /yr
Tax Year
2025

Room Types

Room Dimensions Area Description
Living Room 14' x 13' 182 sqft -
Kitchen 13' x 18' 234 sqft -
Dining Room 12' x 13' 156 sqft -
Nook 10' x 12' 120 sqft -
Wok Kitchen 5'8 x 8'8 49.11 sqft -
Living Room 12' x 20' 240 sqft -
Primary Bedroom 13'5 x 23'5 314.17 sqft -
Bedroom 10' x 13' 130 sqft -
Laundry 8' x 8' 64 sqft -
Primary Bedroom 11'6 x 12' 138 sqft -
Primary Bedroom 13' x 13'8 177.67 sqft -
Bedroom 11'6 x 12' 138 sqft -
Bedroom 12'4 x 13' 160.33 sqft -
Bedroom 11' x 17' 187 sqft -
Living Room 12' x 14'4 172 sqft -
Kitchen 8' x 11' 88 sqft -
Bedroom 12'4 x 14'4 176.78 sqft -
Living Room 12' x 20' 240 sqft -
Kitchen 8'8 x 9' 78 sqft -
Bedroom 11'8 x 12' 140 sqft -
Bedroom 12' x 11' 132 sqft -
Media Room 25'5 x 20' 508.33 sqft -
Jess Kuang
Jess Kuang
Sutton Group - 1st West Realty
Listed by Sanj Johal - PREC
78 days on site
Listing Broker
Century 21 Coastal Realty Ltd.
Courtesy
Century 21 Coastal Realty Ltd.

Similar homes for sale in Surrey

Explore Surrey

This representation is based in whole or in part on data generated by the Chilliwack & District Real Estate Board, Fraser Valley Real Estate Board or Greater Vancouver REALTORS® which assumes no responsibility for its accuracy. Copyright 2026 by the Greater Vancouver REALTORS®, Fraser Valley Real Estate Board, Chilliwack and District Real Estate Board, and BC Northern Real Estate Board. All Rights Reserved.
Powered by AgentLocator







