
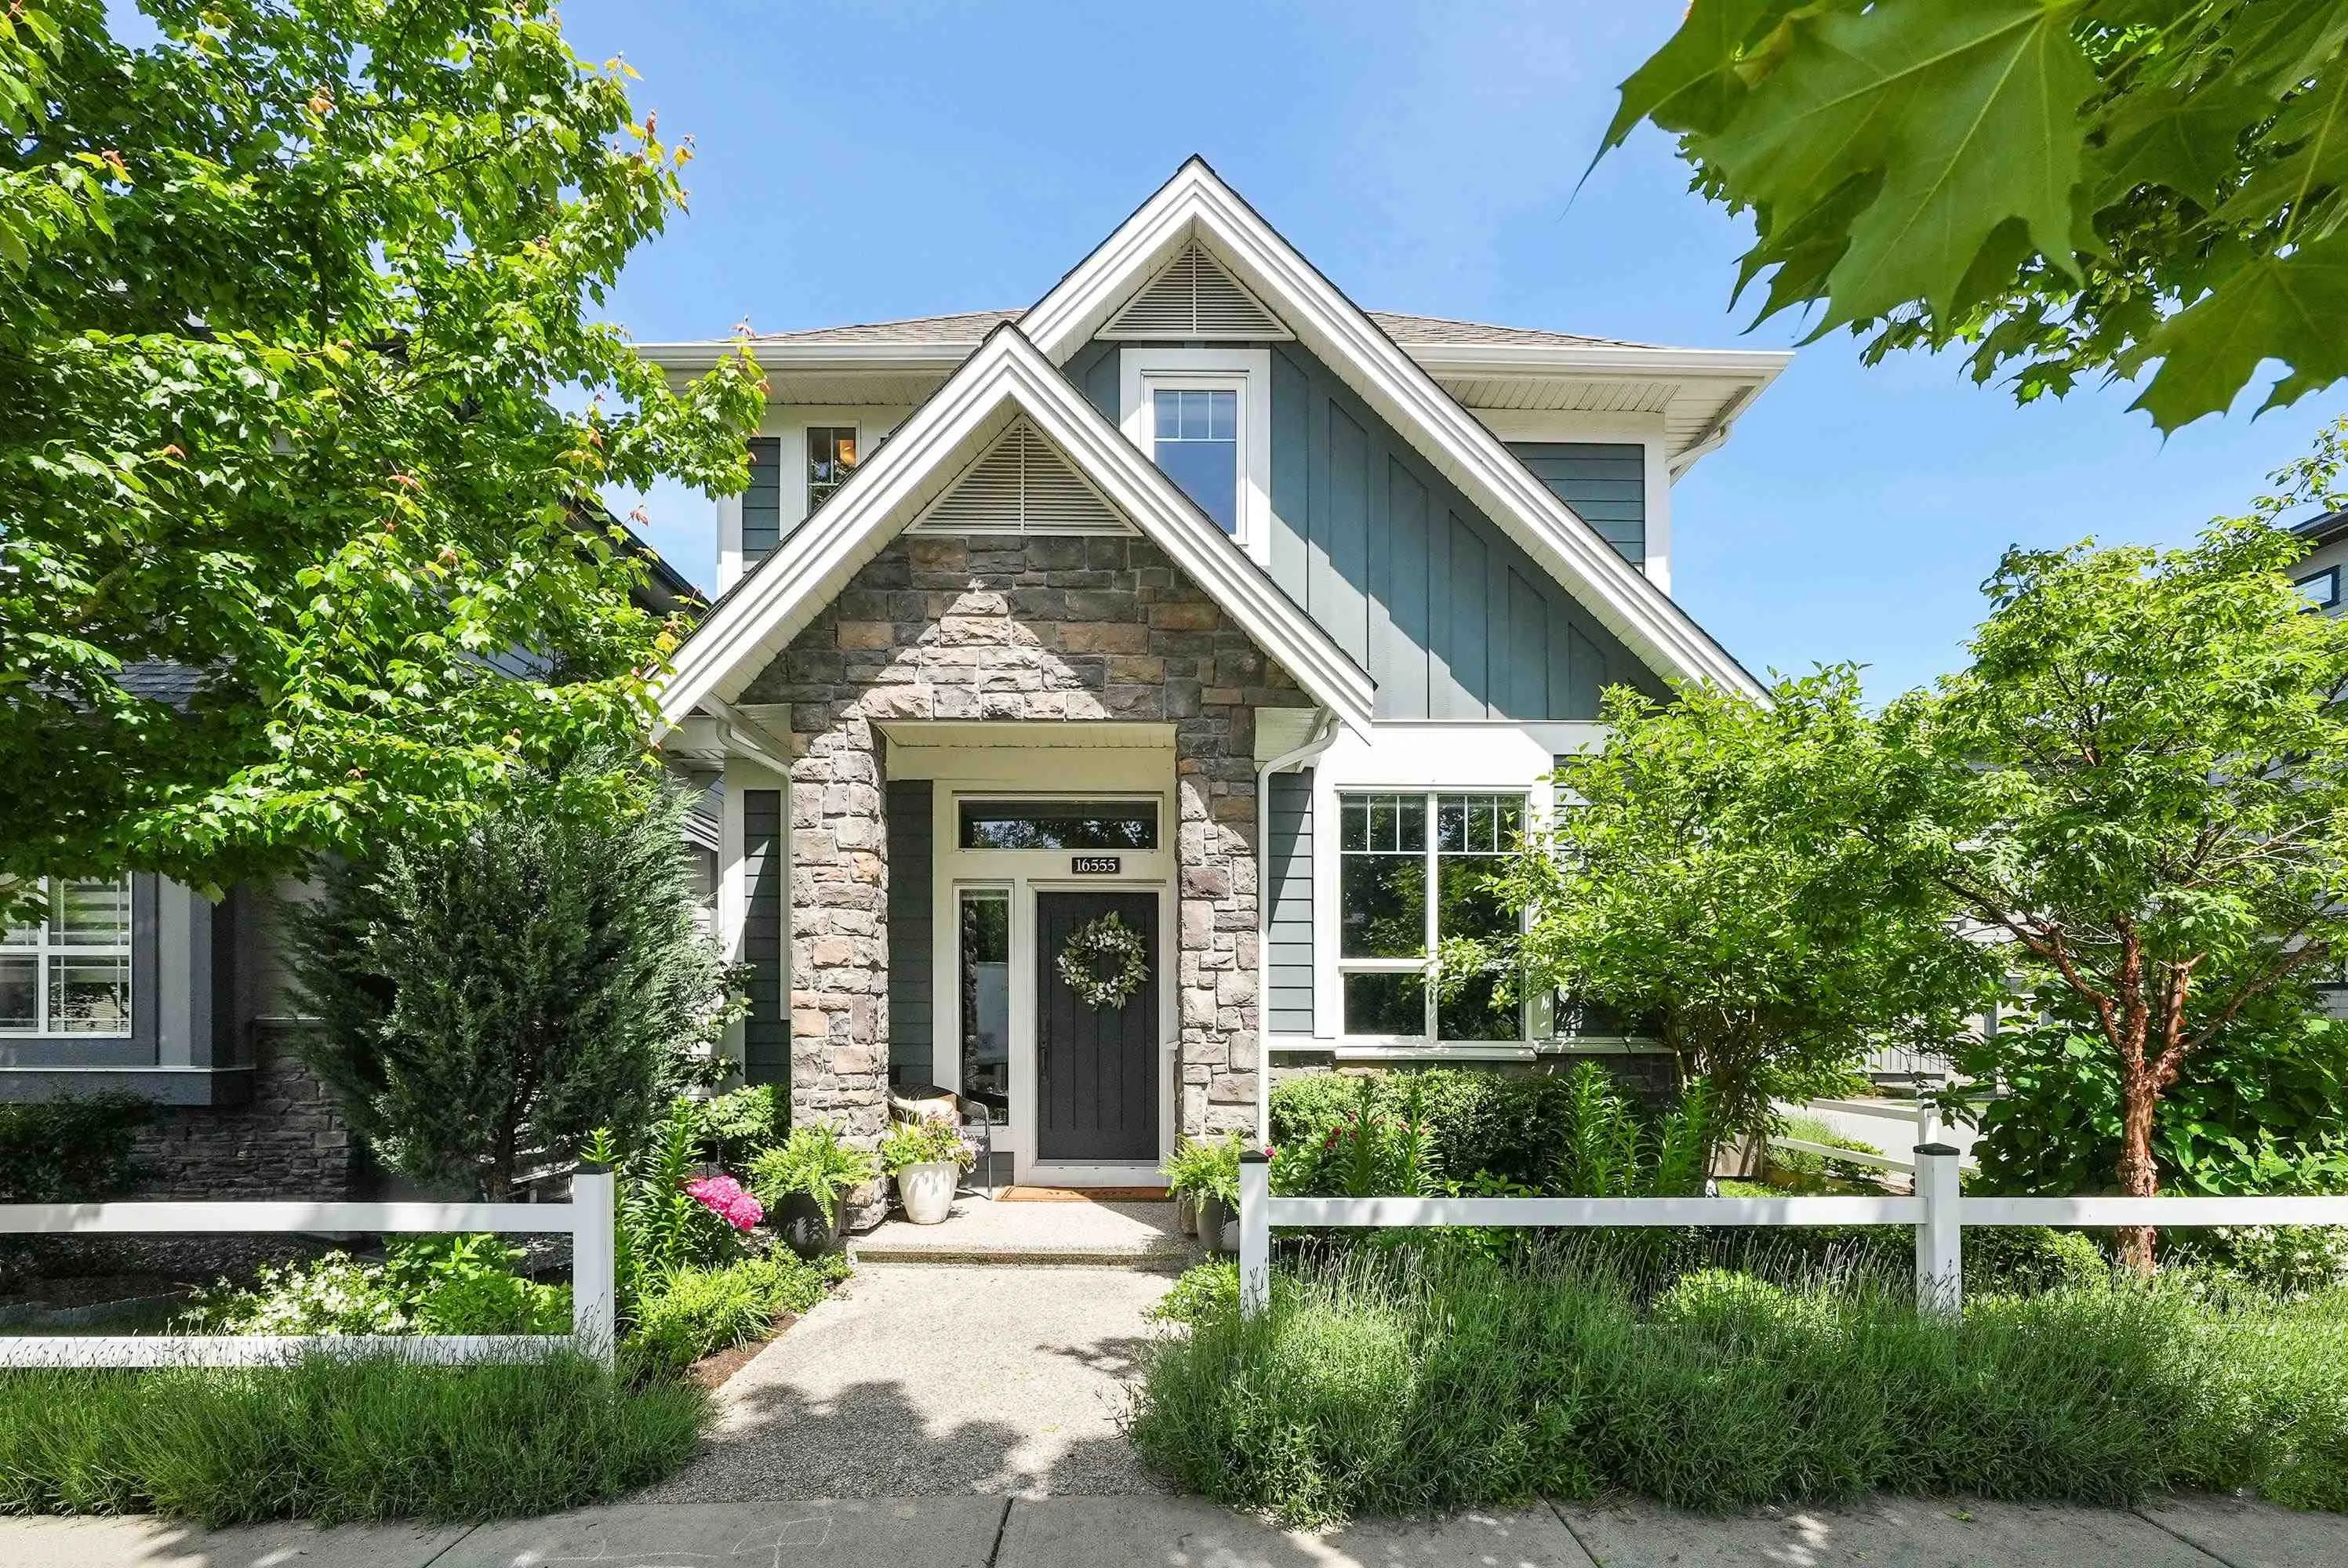
16555 25 Avenue, Surrey
1 / 40
For Sale
$1,699,888
4 bd · 4 ba · 2,709 sq ft

16555 25 Avenue, Surrey V3Z 0S2

MLS®# R3159550

Est. mortgage
$6,449/mo
Property taxes $6,130.69/yr

About This Home

Property Type
House, Single Family Residence
Parking
2 garage, 6 parking
MLS #
R3159550
Size
2709 sqft
Basement
Finished
Lot size
3934.00 sqft
Tax
$6,130.69 /yr
Year Built
2018
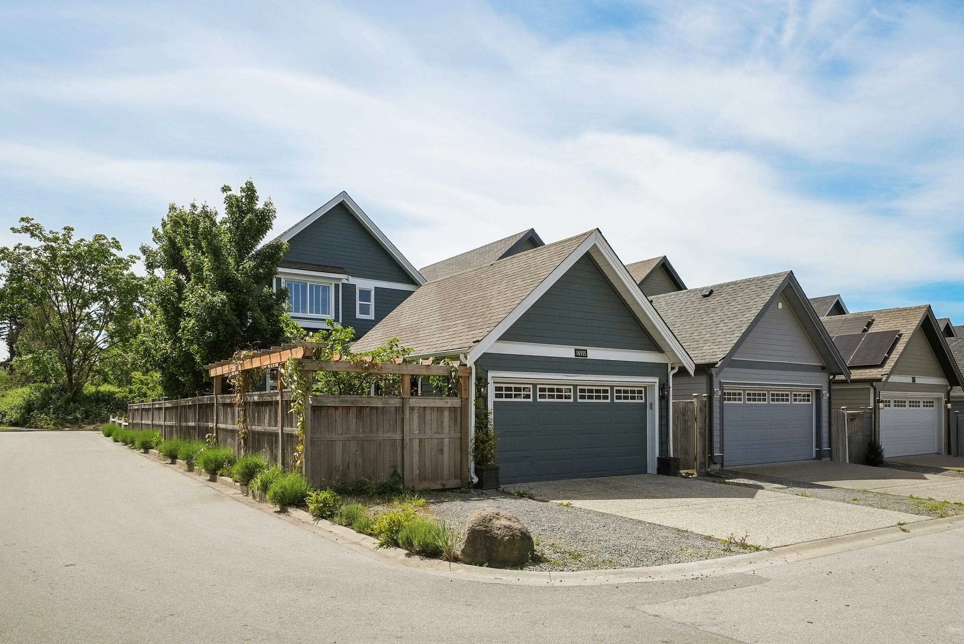
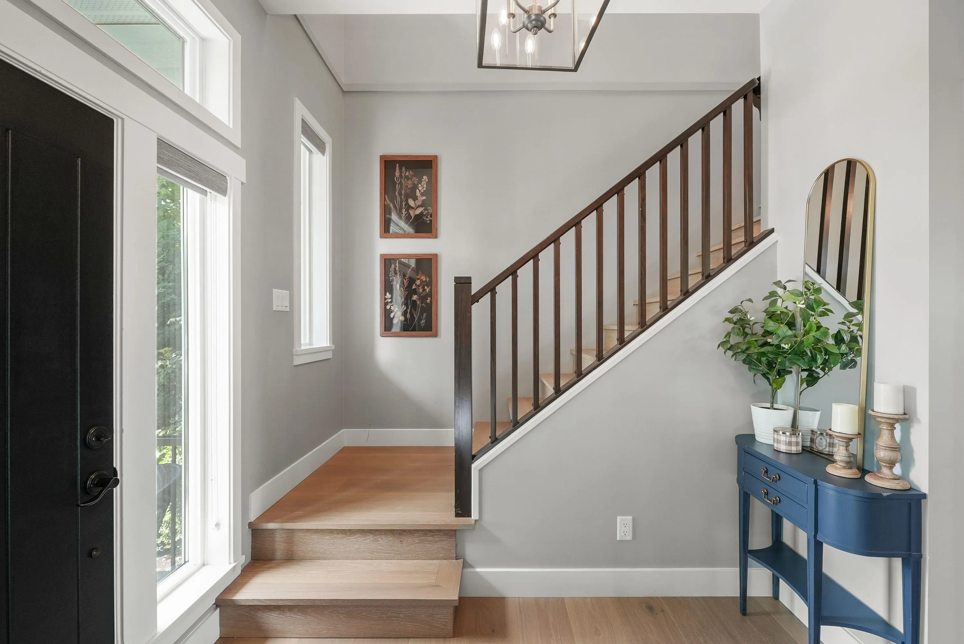
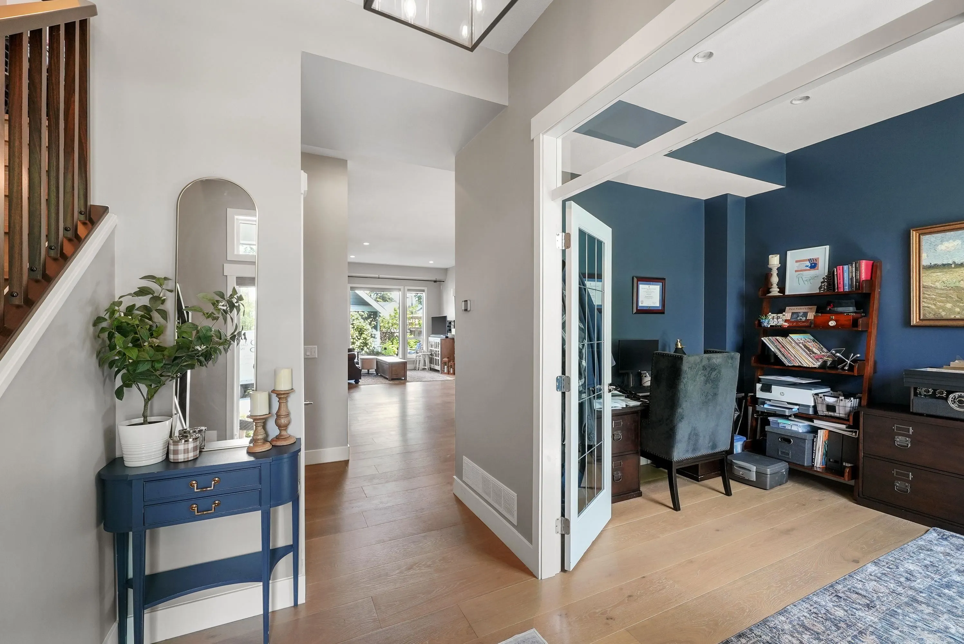
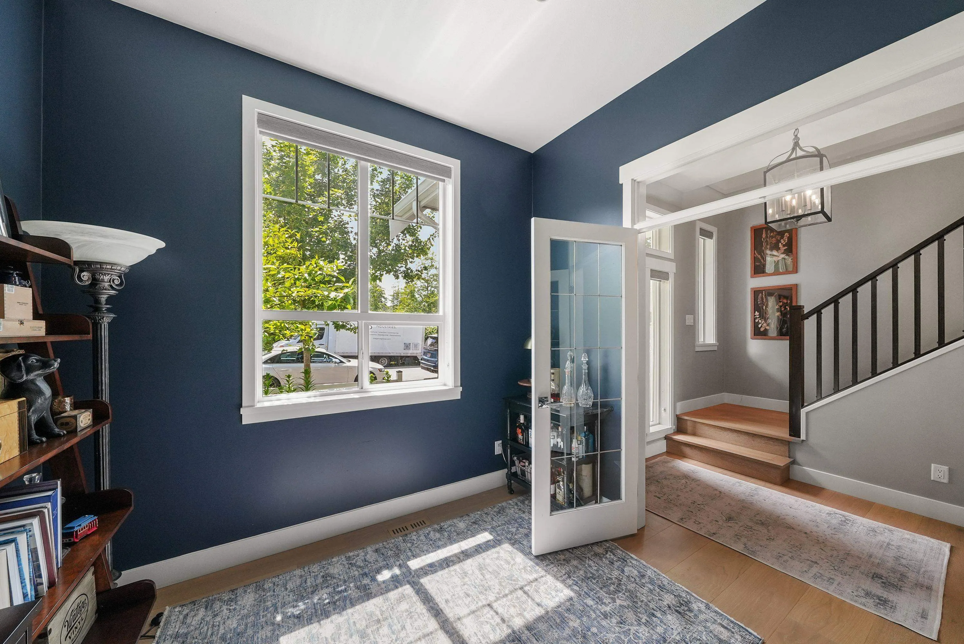
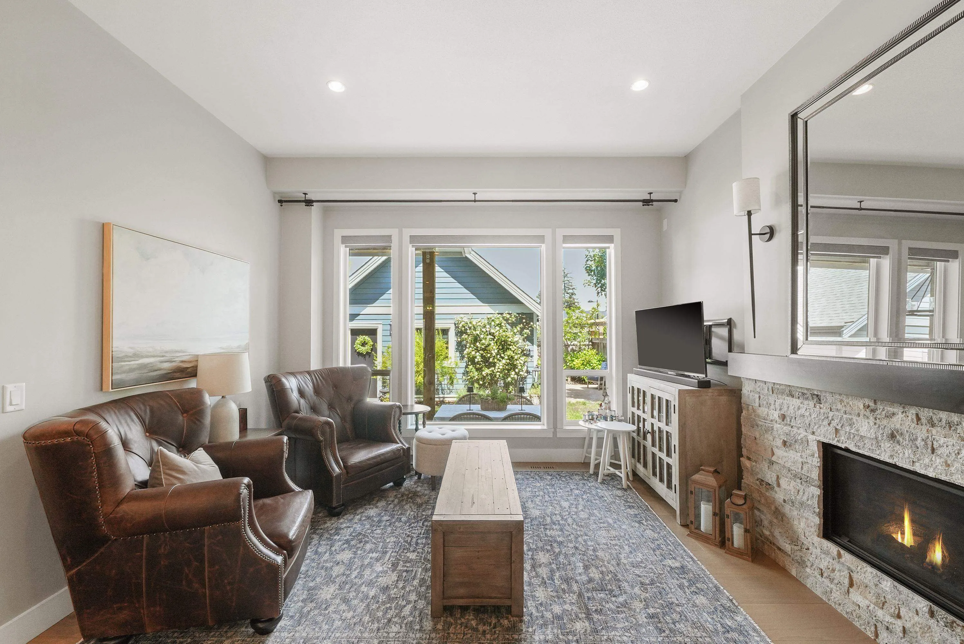
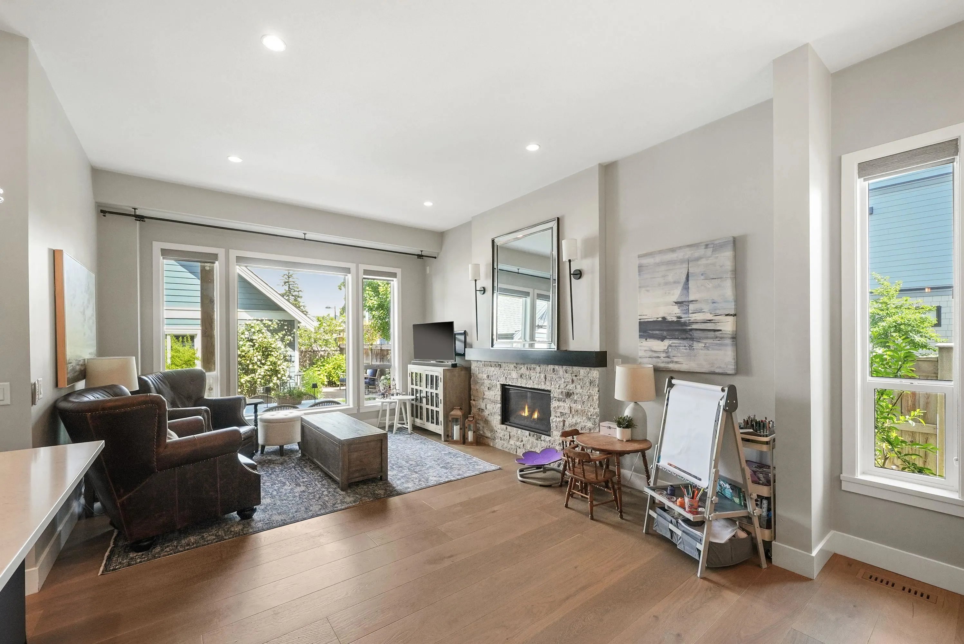
Orchard Grove custom built home by Foxridge. When all the bells & whistles matter. Corner lot with lane access to 6 parking, heatpump/ac. Fully fenced yard with private outside patio (set up for movie nights) and large covered pation with 2 gas hookups. Landscaping front & back with drip system. 200 map service with 60 amp subpanel in dbl garage for EV, hot tub, workshop? Home is solar panel ready. Beautiful hardwood wideplank oak flooring. Custom fixtures, Large picture window in Great room gives you loads of natural light. Custom blinds, millwork, wainscotting, cabinets, built in hutch with wine fridge. See the walk thru video and features list.

Property Details

Full Property Details

Interior

Bedrooms
4
Washrooms
4
Square Footage
2709 sqft
Basement
Finished
Heating Type
Forced Air,Heat Pump,Natural Gas
Kitchens
1
Floor Finish
Hardwood,Wall/Wall/Mixed
Den
Yes

Exterior

Front
33.79
Lot Size (Sq Ft)
3934.00
Waterfront
No
Parking Spaces
6
Total Parking Spaces
-
Garage Spaces
2
Zoning
RES
Roof
Asphalt

Building Description

Property Type
Residential Detached
Home Type
House
Subtype
Single Family Residence
Year Built
2018
Exterior
Frame Wood,Fibre Cement (Exterior),Stone (Exterior)
Water Supply
Public
No. Floor Levels
2

Community

Community
Grandview Surrey
Area Code
South Surrey White Rock

Taxes & Fees

Taxes
$6,130.69 /yr
Tax Year
2026

Other

Virtual Tour Link

Room Types

Room Dimensions Area Description
Foyer 11'6 x 6'1 69.96 sqft -
Den 12'1 x 10'2 122.85 sqft -
Dining Room 12'4 x 15'7 192.19 sqft -
Great Room 16'7 x 13' 215.58 sqft -
Kitchen 15'7 x 7'8 119.47 sqft -
Mud Room 8'9 x 4'1 35.73 sqft -
Porch (enclosed) 13'9 x 8' 110 sqft -
Patio 8'4 x 21'8 180.56 sqft -
Patio 20'6 x 10'7 216.96 sqft -
Bedroom 12'3 x 11'2 136.79 sqft -
Bedroom 11'3 x 10'2 114.38 sqft -
Primary Bedroom 17'11 x 13'10 247.85 sqft -
Walk-In Closet 8'4 x 8'8 72.22 sqft -
Laundry 8'7 x 6'6 55.79 sqft -
Bedroom 9'11 x 9'5 93.38 sqft -
Recreation Room 27'10 x 19'3 535.79 sqft -
Storage 8'0 x 4'1 32.67 sqft -
Jess Kuang
Jess Kuang
Sutton Group - 1st West Realty
Listed by Bill Morris
78 days on site
Listing Broker
RE/MAX Colonial Pacific Realty
Courtesy
RE/MAX Colonial Pacific Realty

Similar homes for sale in Surrey

Explore Surrey

This representation is based in whole or in part on data generated by the Chilliwack & District Real Estate Board, Fraser Valley Real Estate Board or Greater Vancouver REALTORS® which assumes no responsibility for its accuracy. Copyright 2026 by the Greater Vancouver REALTORS®, Fraser Valley Real Estate Board, Chilliwack and District Real Estate Board, and BC Northern Real Estate Board. All Rights Reserved.
Powered by AgentLocator







