
3675 Blenheim Street, Vancouver
1 / 34
For Sale
$2,680,000
3 bd · 3 ba · 2,095 sq ft

3675 Blenheim Street, Vancouver V6L 2Y1

MLS®# R3159475

Est. mortgage
$10,167/mo
Property taxes $11,167.40/yr

About This Home

Property Type
House, Single Family Residence
Parking
1 garage, 1 parking
MLS #
R3159475
Size
2095 sqft
Basement
None
Lot size
3399.00 sqft
Tax
$11,167.40 /yr
Year Built
1986
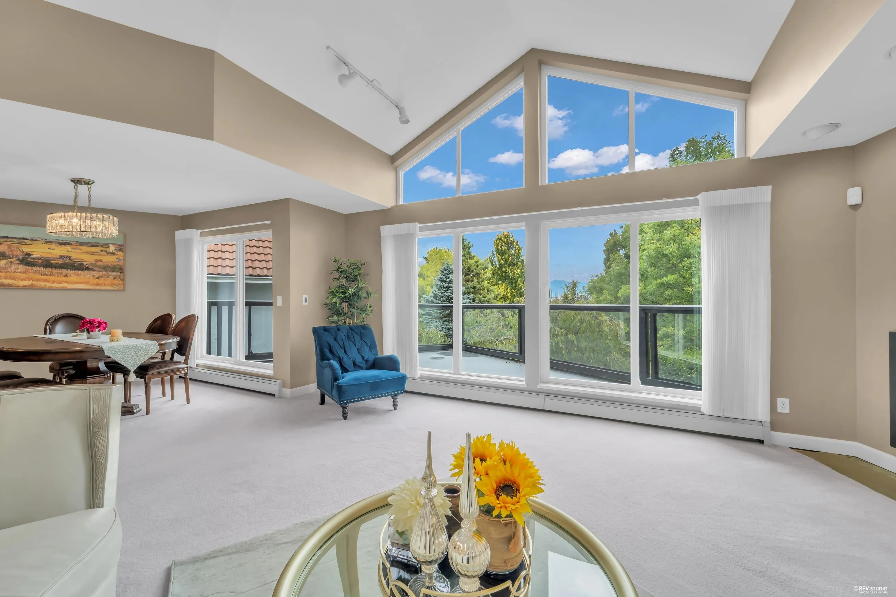
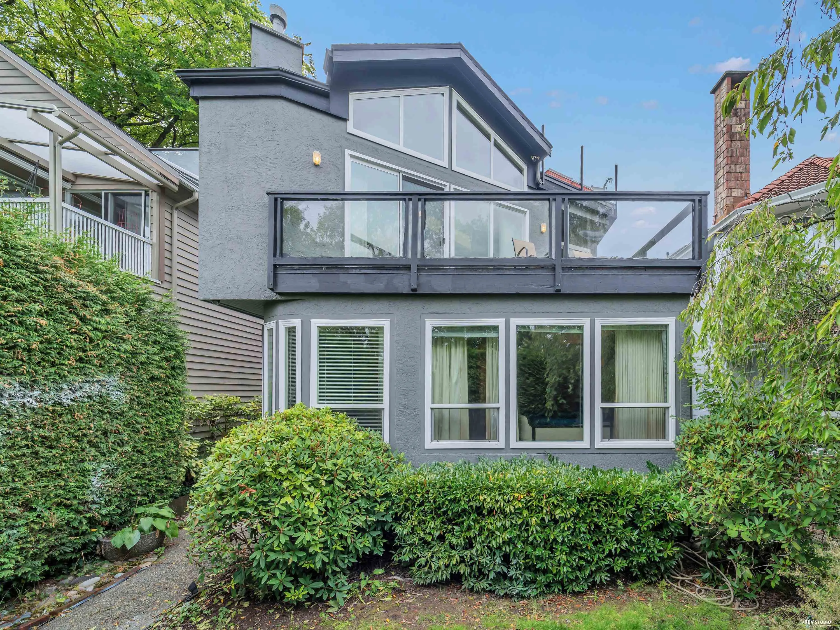
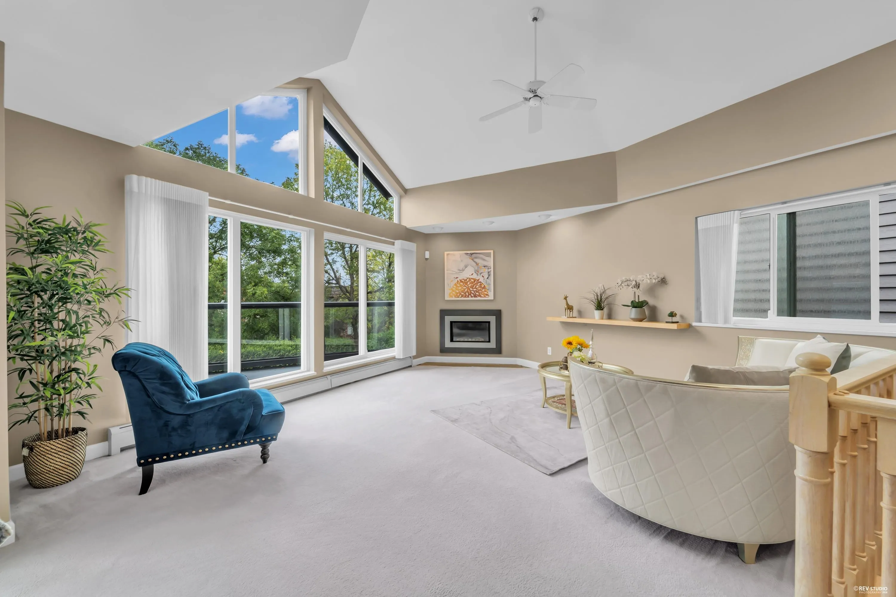
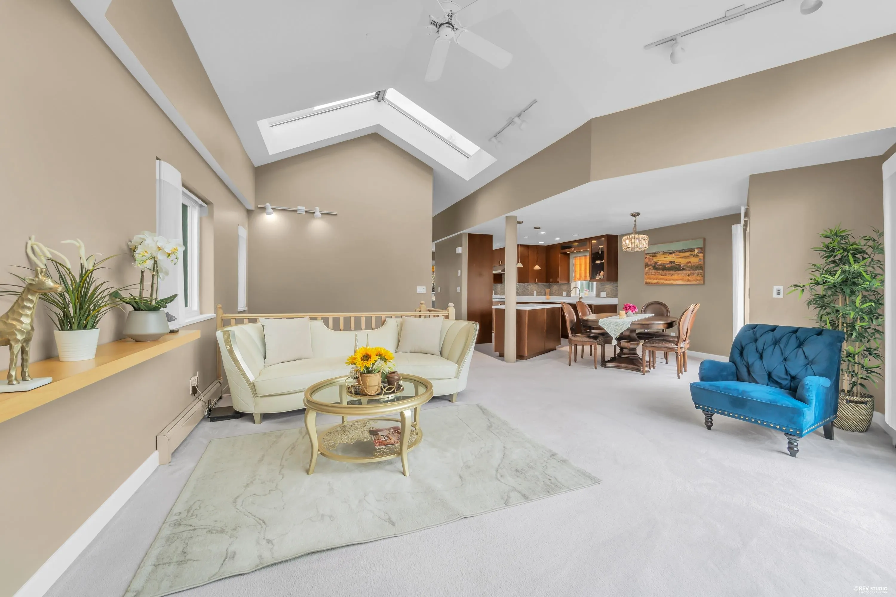
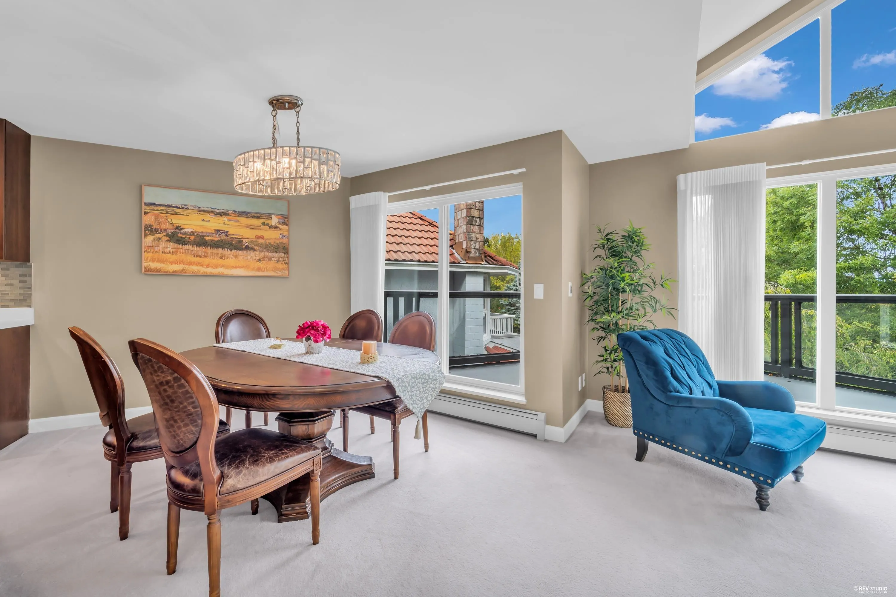
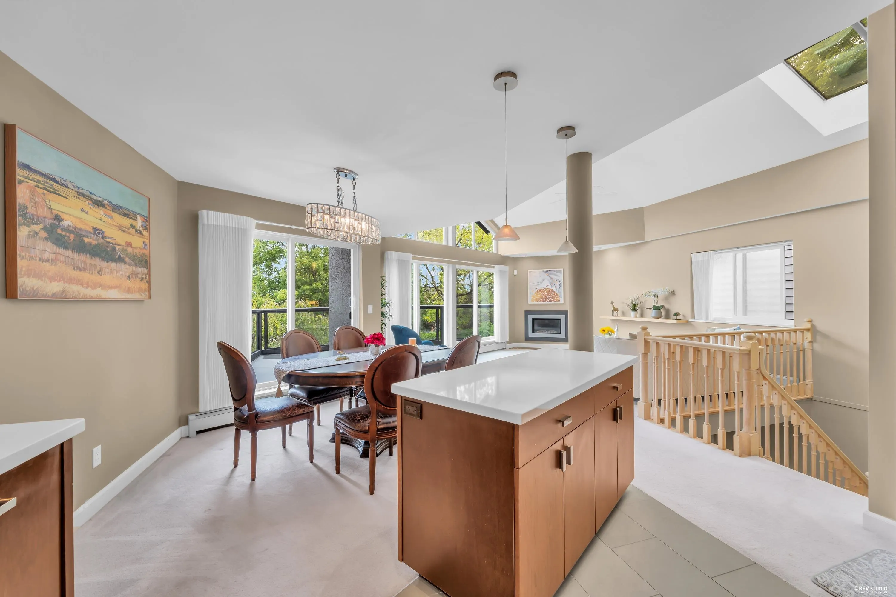
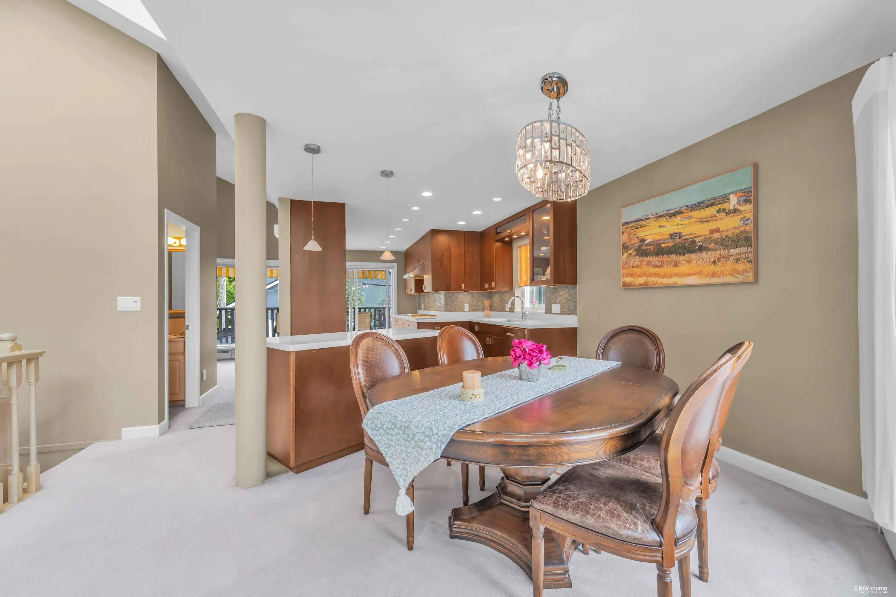
PANORAMIC VIEW of Vancouver and the North Shore from the ROOF DECK! This rarely available executive view home of nearly 2,100 sqft plus over 750 square feet of decks including a stunning 335 sqft roof deck. Both the previous and current owners have made various renovations and upgrades to the property over the years. A thoughtfully designed reverse floor plan maximizes natural light and takes full advantage of the beautiful views. Lower level contains 3 bedrooms plus an office including a spacious master bedroom with walk-in closet and ensuite. Top floor features an open floor plan with decks, gourmet kitchen, living-room, family-room and easy access to the spectacular roof top deck. School Catchment: Lord Kitchener & Lord Byng Secondary. Don't miss out! Open House: Sun.(Nov.1) 2-4PM

Property Details

Full Property Details

Interior

Bedrooms
3
Washrooms
3
Square Footage
2095 sqft
Basement
None
Heating Type
Baseboard
Kitchens
1
Den
No

Exterior

Front
33.00
Lot Size (Sq Ft)
3399.00
View
City, Mountain and Water
Waterfront
No
Parking Spaces
1
Total Parking Spaces
-
Garage Spaces
1
Zoning
R1-1
Roof
Asphalt

Building Description

Property Type
Residential Detached
Home Type
House
Subtype
Single Family Residence
Year Built
1986
Exterior
Frame Wood,Stucco
Water Supply
Public
No. Floor Levels
2

Community

Community
Dunbar
Area Code
Vancouver West

Taxes & Fees

Taxes
$11,167.40 /yr
Tax Year
2026

Room Types

Room Dimensions Area Description
Living Room 17'1 x 18'0 307.5 sqft -
Dining Room 7'9 x 10'0 77.5 sqft -
Family Room 10'0 x 13'0 130 sqft -
Kitchen 10'7 x 19'6 206.37 sqft -
Foyer 6'8 x 12'9 85 sqft -
Office 7'11 x 9'9 77.19 sqft -
Primary Bedroom 14'11 x 14'20 233.69 sqft -
Walk-In Closet 6'7 x 7'4 48.28 sqft -
Bedroom 9'4 x 11'30 126 sqft -
Bedroom 9'7 x 10'9 103.02 sqft -
Laundry 5'7 x 8'0 44.67 sqft -
Jess Kuang
Jess Kuang
Sutton Group - 1st West Realty
Listed by Wendy Shen PREC*
79 days on site
Listing Broker
LeHomes Realty Premier
Courtesy
LeHomes Realty Premier

Similar homes for sale in Vancouver

Explore Vancouver

This representation is based in whole or in part on data generated by the Chilliwack & District Real Estate Board, Fraser Valley Real Estate Board or Greater Vancouver REALTORS® which assumes no responsibility for its accuracy. Copyright 2026 by the Greater Vancouver REALTORS®, Fraser Valley Real Estate Board, Chilliwack and District Real Estate Board, and BC Northern Real Estate Board. All Rights Reserved.
Powered by AgentLocator






