
11590 140a Street, Surrey
1 / 21
For Sale
$1,599,999
4 bd · 2 ba · 1,923 sq ft

11590 140a Street, Surrey V3R 3J3

MLS®# R3159462

Est. mortgage
$6,070/mo
Property taxes $6,081.35/yr

About This Home

Property Type
House, Single Family Residence
Parking
20 parking
MLS #
R3159462
Size
1923 sqft
Basement
Full
Lot size
16752.00 sqft
Tax
$6,081.35 /yr
Year Built
1968
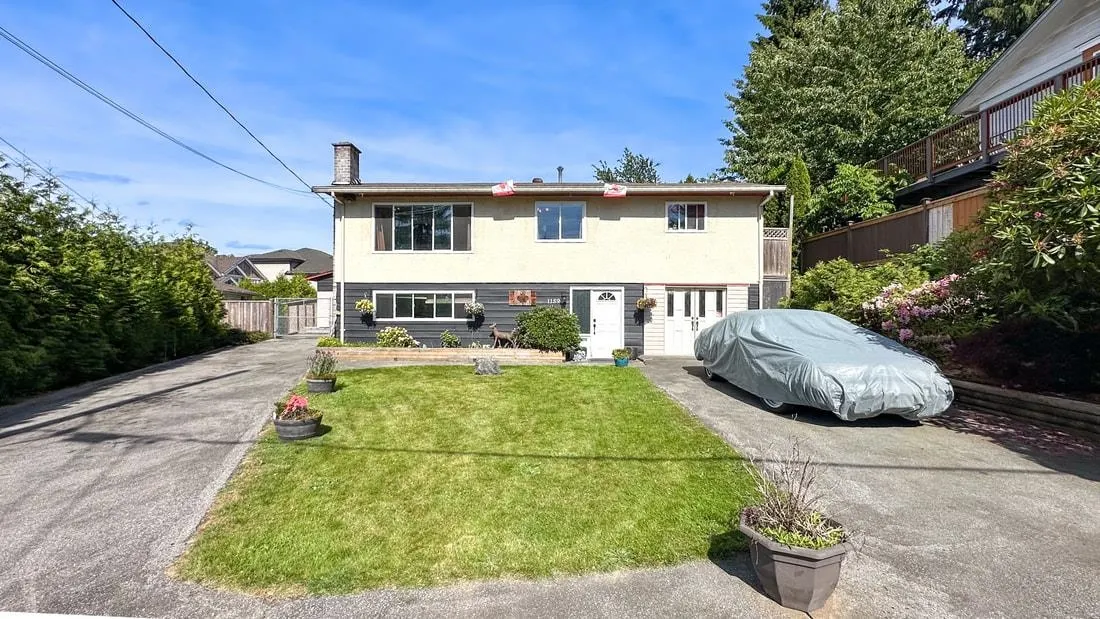
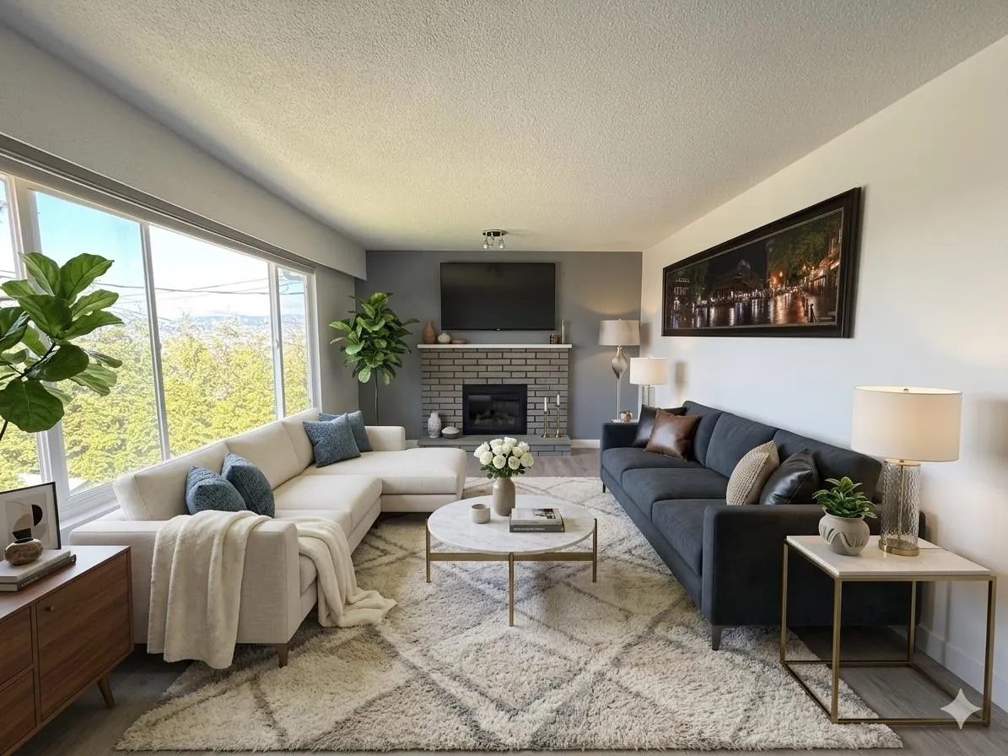
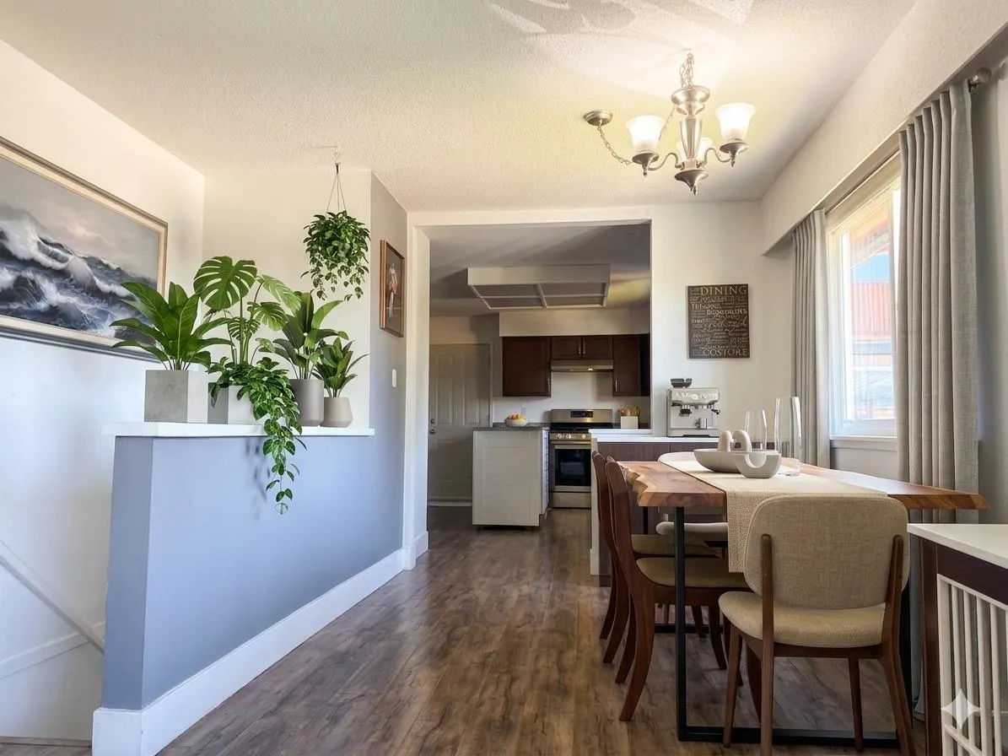
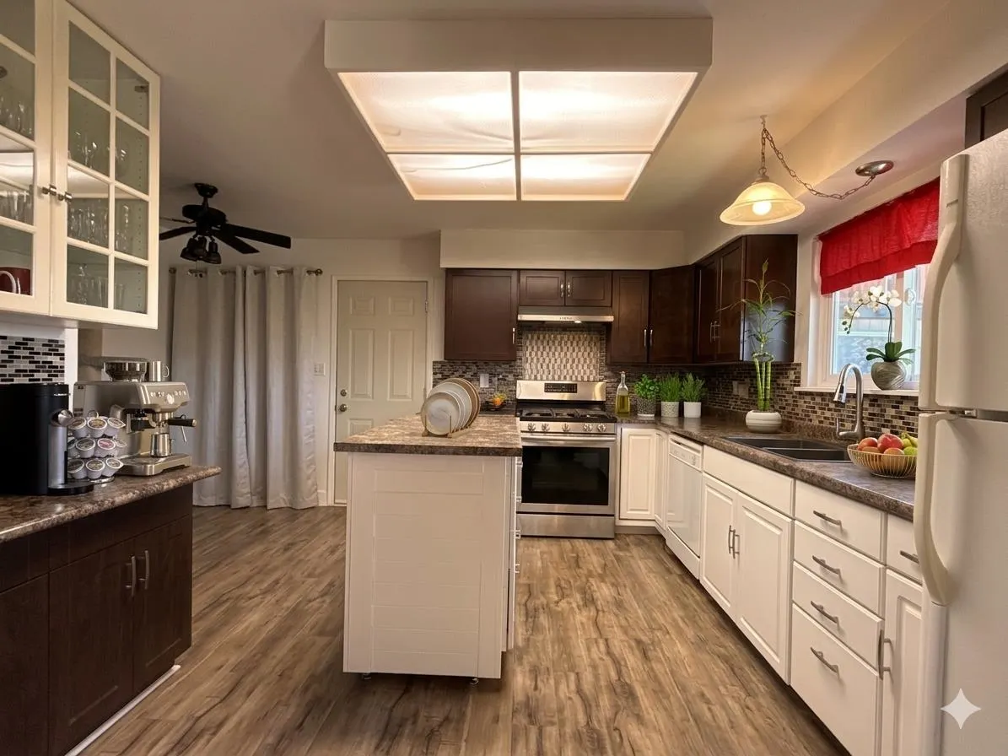
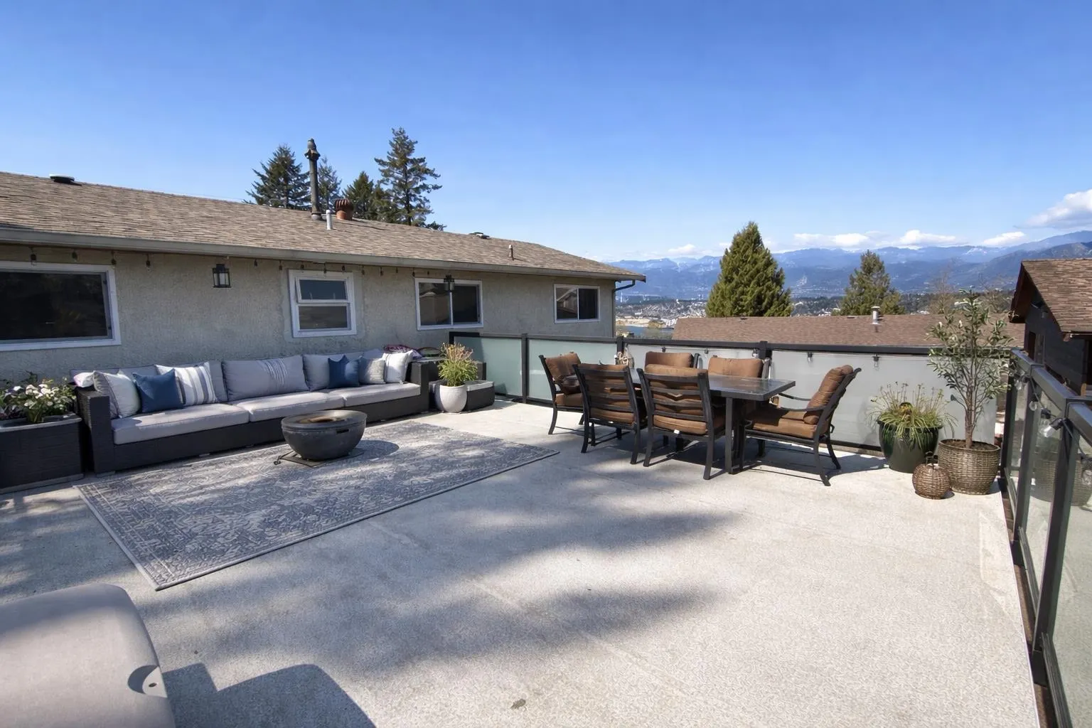
The 1,200 sq. ft. detached workshop is a standout feature, complete with 12’ ceilings, 200-amp service, three oversized 10’ bay doors, and a car lift—ideal for hobbyists, storage, or a variety of potential uses (buyer to verify). The home features a renovated upper level, offering modern comfort and move-in-ready living, while the basement-entry layout provides flexibility for multi-generational living or rental income. zoning (buyer to confirm) may allow for multiple suites, creating strong income potential with options such as a coach house or additional accommodation. Enjoy a 730 sq. ft. deck with hot tub and mountain and river views—perfect for entertaining or relaxing in privacy. Conveniently located near parks, schools, and transit, this is a versatile property

Property Details

Amenities & Utilities

In Unit

Full Property Details

Interior

Bedrooms
4
Washrooms
2
Square Footage
1923 sqft
Basement
Full
Heating Type
Forced Air,Natural Gas
Kitchens
2
Floor Finish
Laminate,Tile,Wall/Wall/Mixed,Carpet
Den
No

Exterior

Front
0.00
Lot Size (Sq Ft)
16752.00
View
FRASER RIVER AND MOUNTAIN
Waterfront
No
Parking Spaces
20
Total Parking Spaces
-
Garage Spaces
-
Zoning
RA
Roof
Asphalt

Building Description

Property Type
Residential Detached
Home Type
House
Subtype
Single Family Residence
Year Built
1968
Exterior
Frame Wood,Stucco,Wood Siding
Water Supply
Public
No. Floor Levels
2

Community

Community
Bolivar Heights
Area Code
North Surrey

Taxes & Fees

Taxes
$6,081.35 /yr
Tax Year
2026

Room Types

Room Dimensions Area Description
Living Room 11'4 x 16'7 187.94 sqft -
Dining Room 8'2 x 9'1 74.18 sqft -
Kitchen 11'4 x 14'4 162.44 sqft -
Primary Bedroom 12'4 x 10'3 126.42 sqft -
Bedroom 8'6 x 9'4 79.33 sqft -
Bedroom 12'3 x 8'6 104.12 sqft -
Living Room 11' x 21' 231 sqft -
Dining Room 11'3 x 8'1 90.94 sqft -
Kitchen 11'2 x 12'8 141.44 sqft -
Bedroom 13'2 x 12'8 166.78 sqft -
Dining Room 11'3 x 8'1 90.94 sqft -
Laundry 10'9 x 5'7 60.02 sqft -
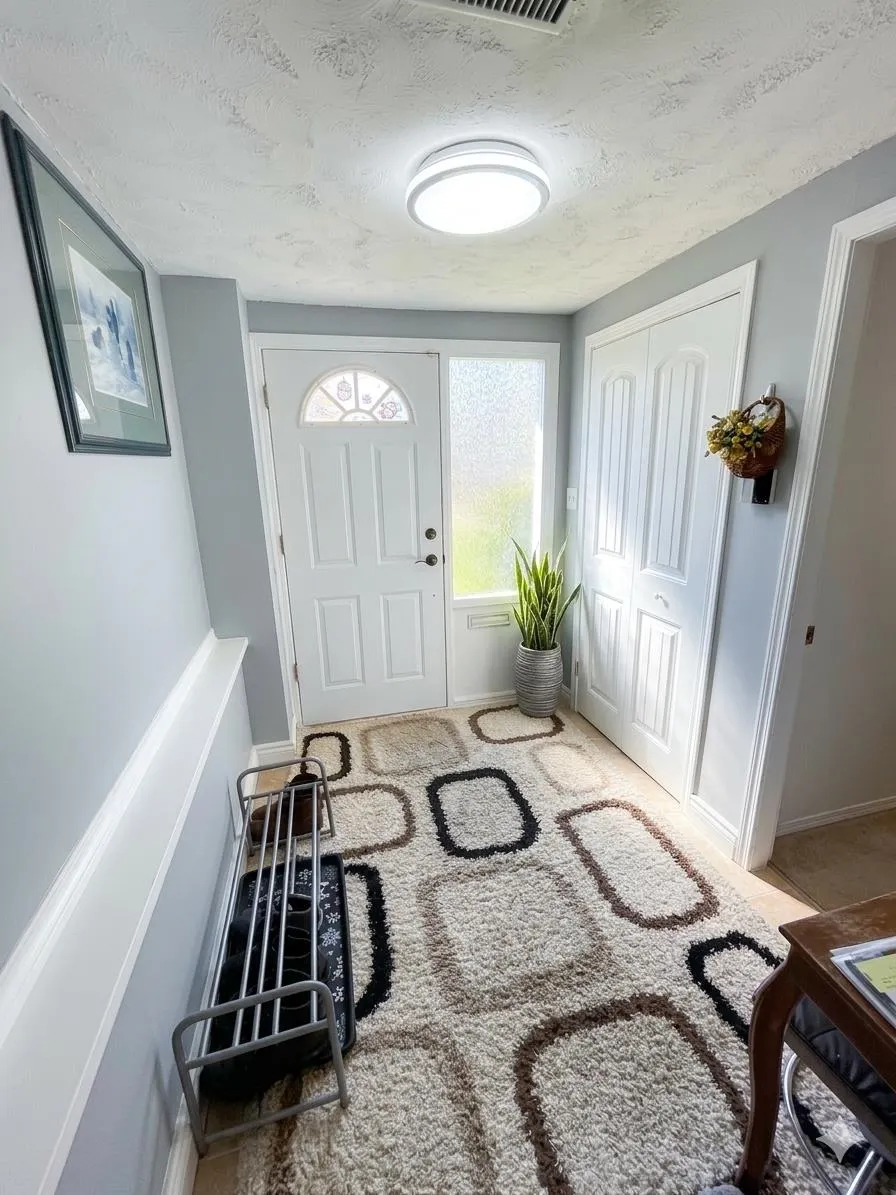
Foyer 8'2 x 6'2 50.36 sqft -
Other 13'4 x 11'4 151.11 sqft -
Jess Kuang
Jess Kuang
Sutton Group - 1st West Realty
Listed by Faye Soos
79 days on site
Listing Broker
Royal LePage Sterling Realty
Courtesy
Royal LePage Sterling Realty

Similar homes for sale in Surrey

Explore Surrey

This representation is based in whole or in part on data generated by the Chilliwack & District Real Estate Board, Fraser Valley Real Estate Board or Greater Vancouver REALTORS® which assumes no responsibility for its accuracy. Copyright 2026 by the Greater Vancouver REALTORS®, Fraser Valley Real Estate Board, Chilliwack and District Real Estate Board, and BC Northern Real Estate Board. All Rights Reserved.
Powered by AgentLocator







