
3847 W 23rd Avenue, Vancouver
1 / 25
For Sale
$2,290,000
3 bd · 2 ba · 1,835 sq ft

3847 W 23rd Avenue, Vancouver V6S 1K8

MLS®# R3159407

Est. mortgage
$8,688/mo
Property taxes $10,828.10/yr

About This Home

Property Type
House, Single Family Residence
Parking
3 parking
MLS #
R3159407
Size
1835 sqft
Basement
Finished,Exterior Entry
Lot size
4026.00 sqft
Tax
$10,828.10 /yr
Year Built
1929
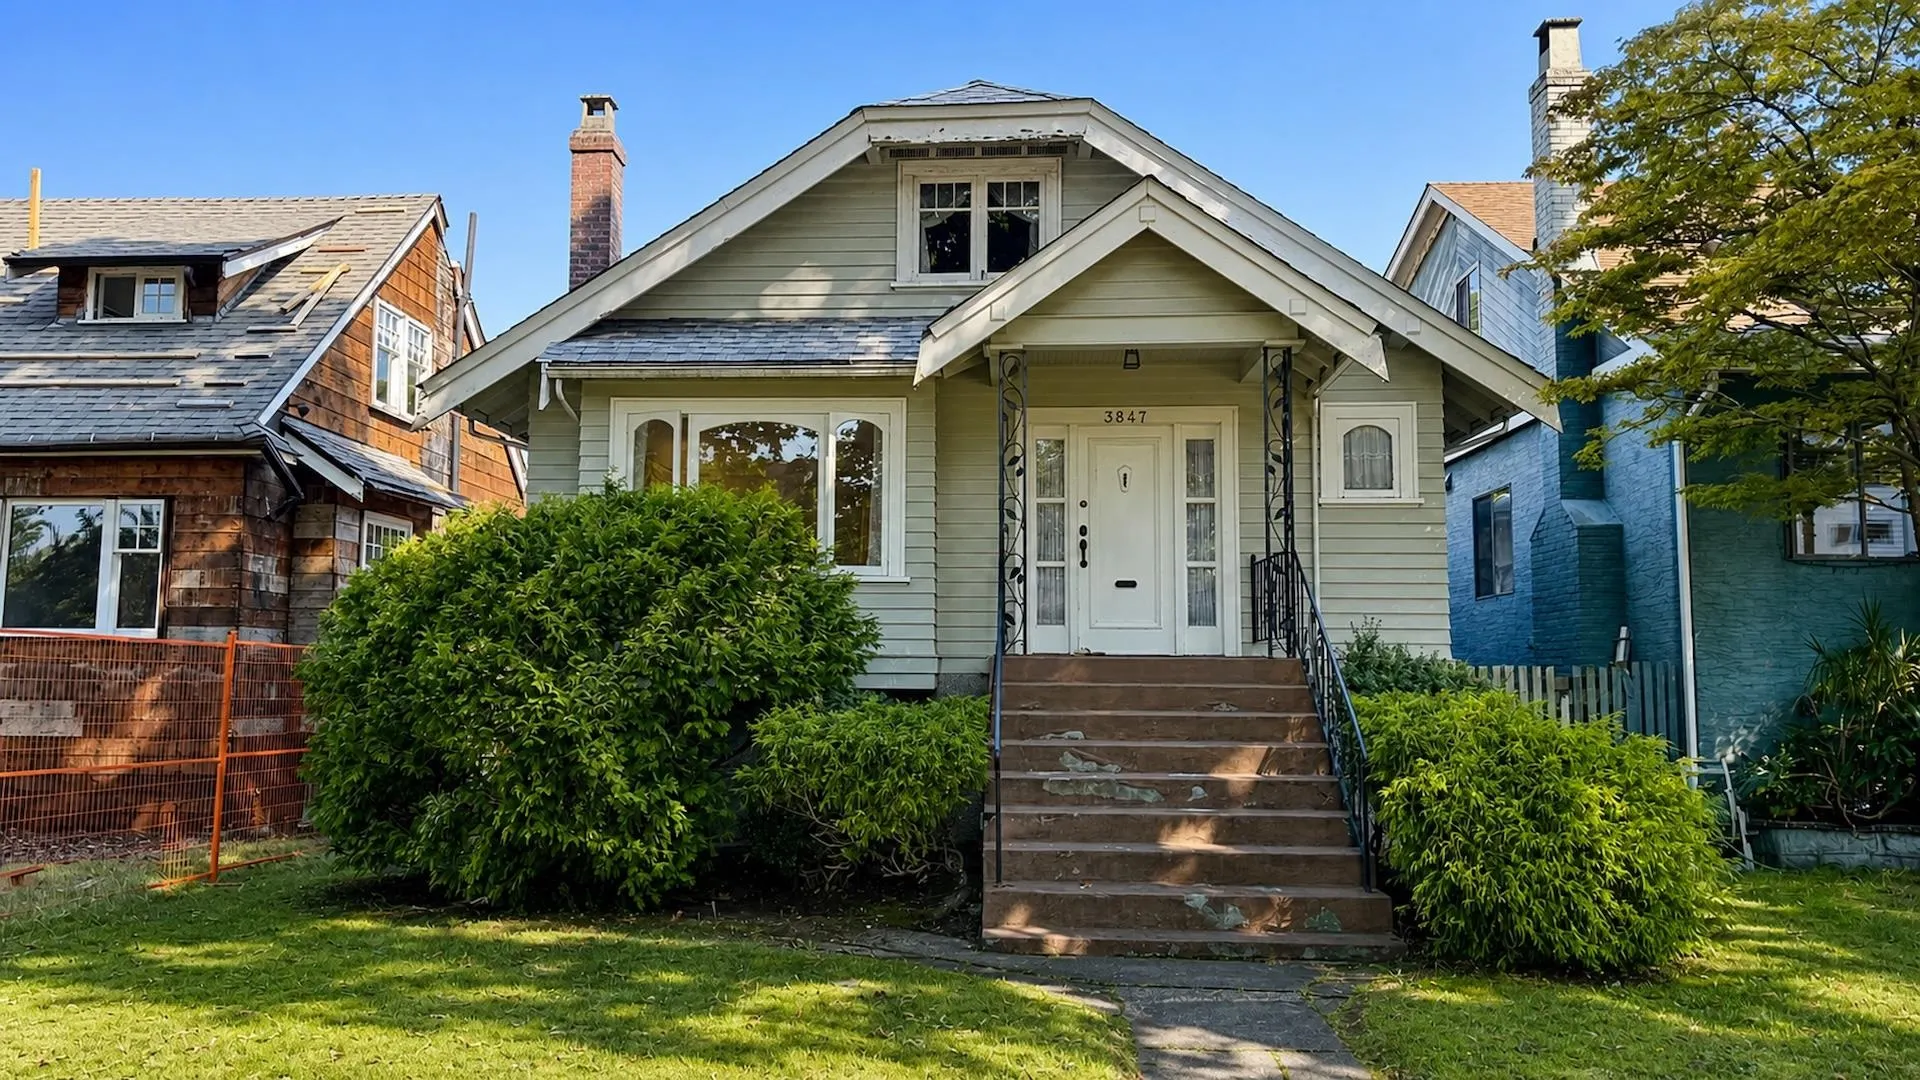
Prime Dunbar Opportunity! Discover incredible value in one of Vancouver’s most coveted neighborhoods. This charming, well-maintained character home features 2 bright bedrooms on the main floor, plus a 3rd bedroom and versatile recreation space in the basement. Unbeatable location just 5 minutes to Queen Elizabeth Elementary and Lord Byng Secondary, and 10 minutes to UBC. Enjoy flexible zoning options—live in comfortably, hold as a prime investment property, or plan your future build (SFD, duplex, or multiplex options). Complete peace of mind with the oil tank removed and certificate available. Steps to local shops, parks, and public transit. Owner occupied; private showings only through your realtor.

Property Details

Full Property Details

Interior

Bedrooms
3
Washrooms
2
Square Footage
1835 sqft
Basement
Finished,Exterior Entry
Heating Type
Natural Gas
Kitchens
1
Floor Finish
Mixed,Tile,Vinyl,Carpet
Den
No

Exterior

Front
33.00
Lot Size (Sq Ft)
4026.00
Waterfront
No
Parking Spaces
3
Total Parking Spaces
-
Garage Spaces
-
Zoning
R1-1
Roof
Asphalt

Building Description

Property Type
Residential Detached
Home Type
House
Subtype
Single Family Residence
Year Built
1929
Exterior
Frame Wood,Stucco,Wood Siding
Water Supply
Public
No. Floor Levels
2

Community

Community
Dunbar
Area Code
Vancouver West

Taxes & Fees

Taxes
$10,828.10 /yr
Tax Year
2026

Other

Virtual Tour Link

Room Types

Room Dimensions Area Description
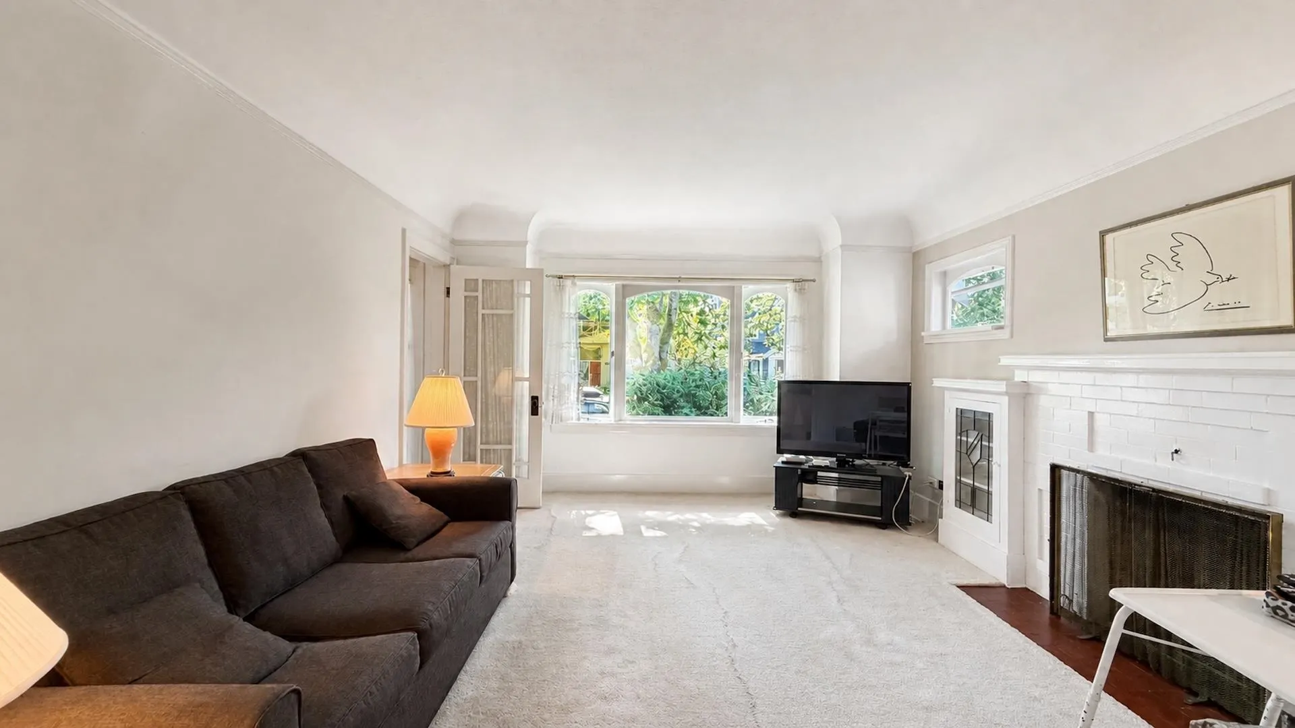
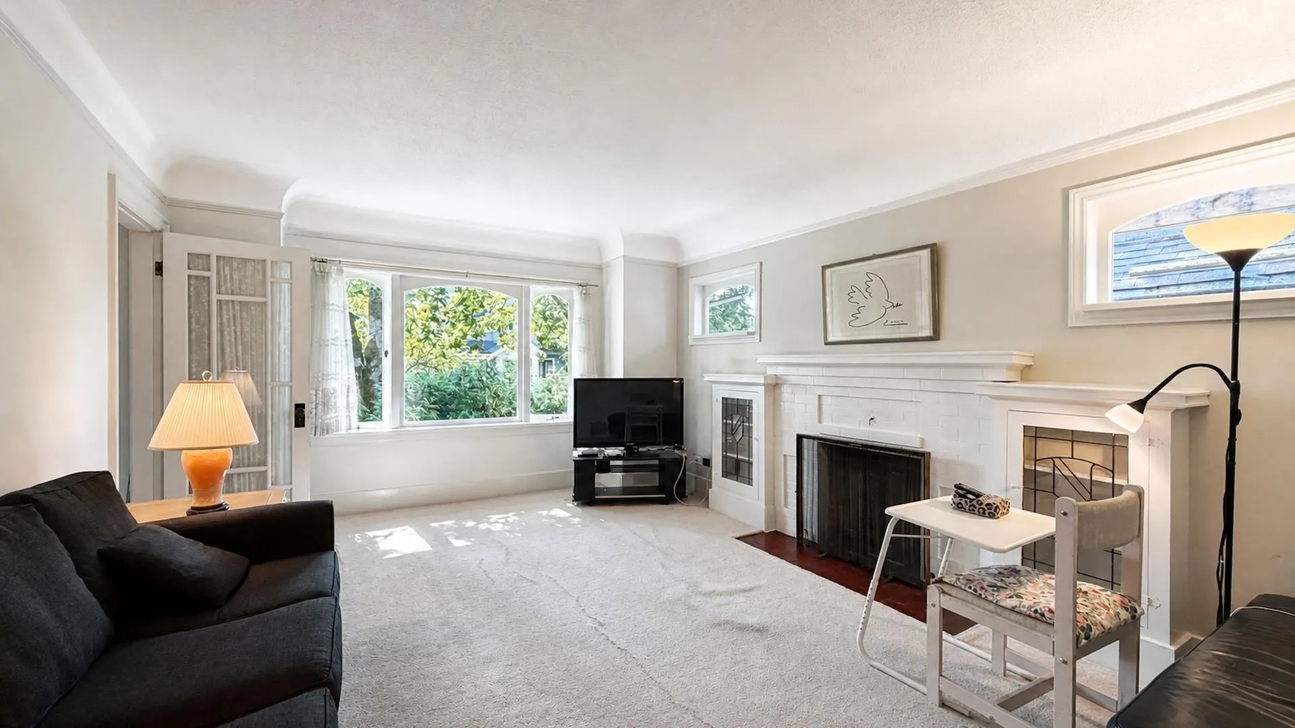
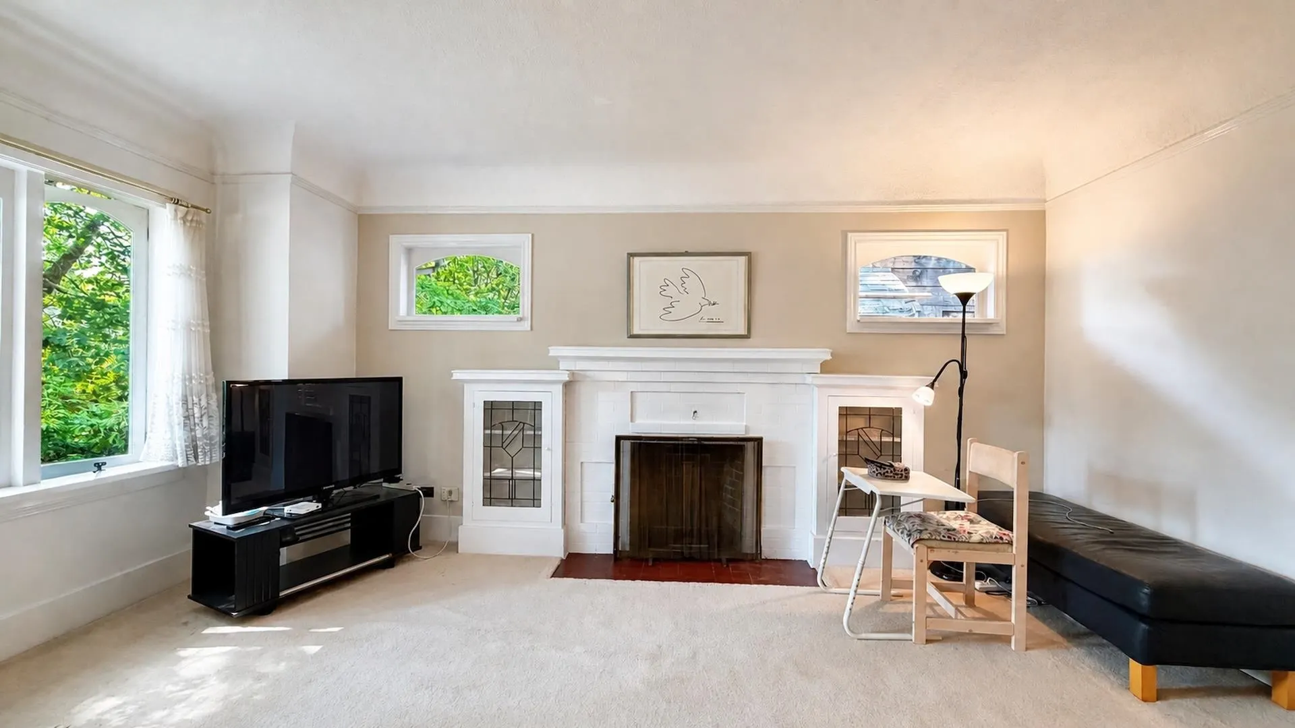
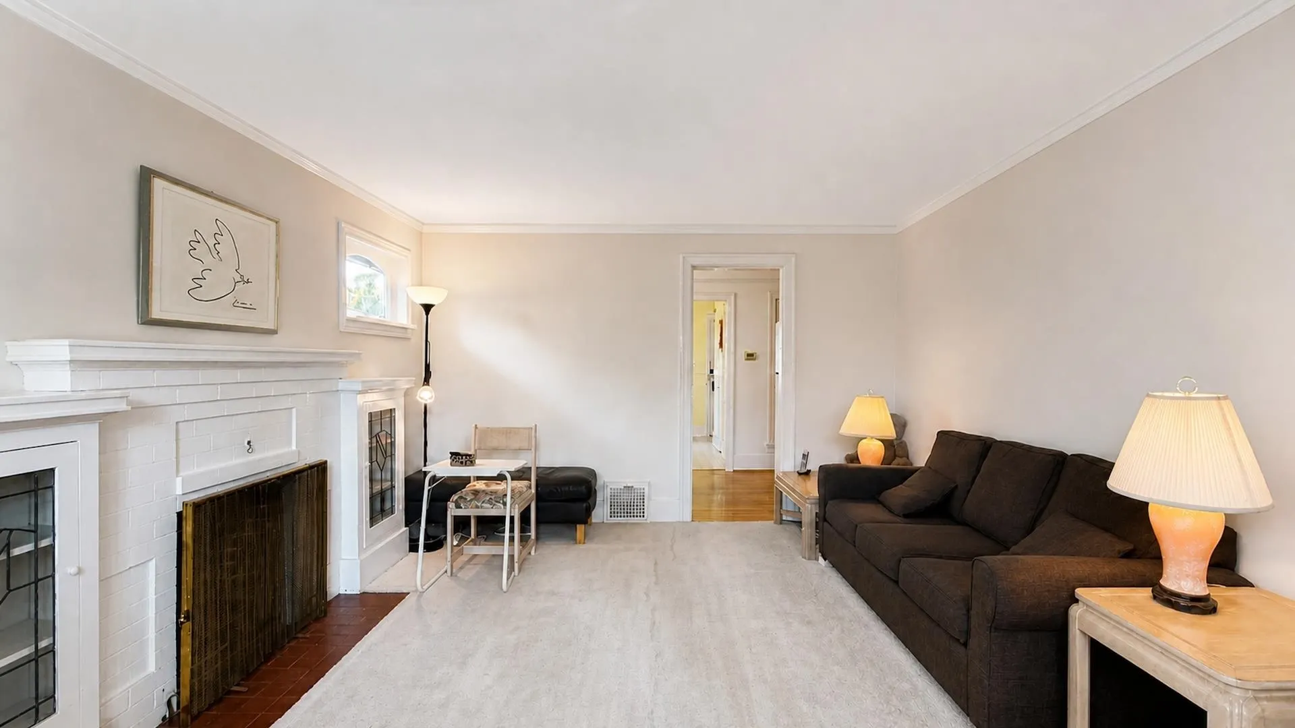
Living Room 13'0 x 16'0 208 sqft -
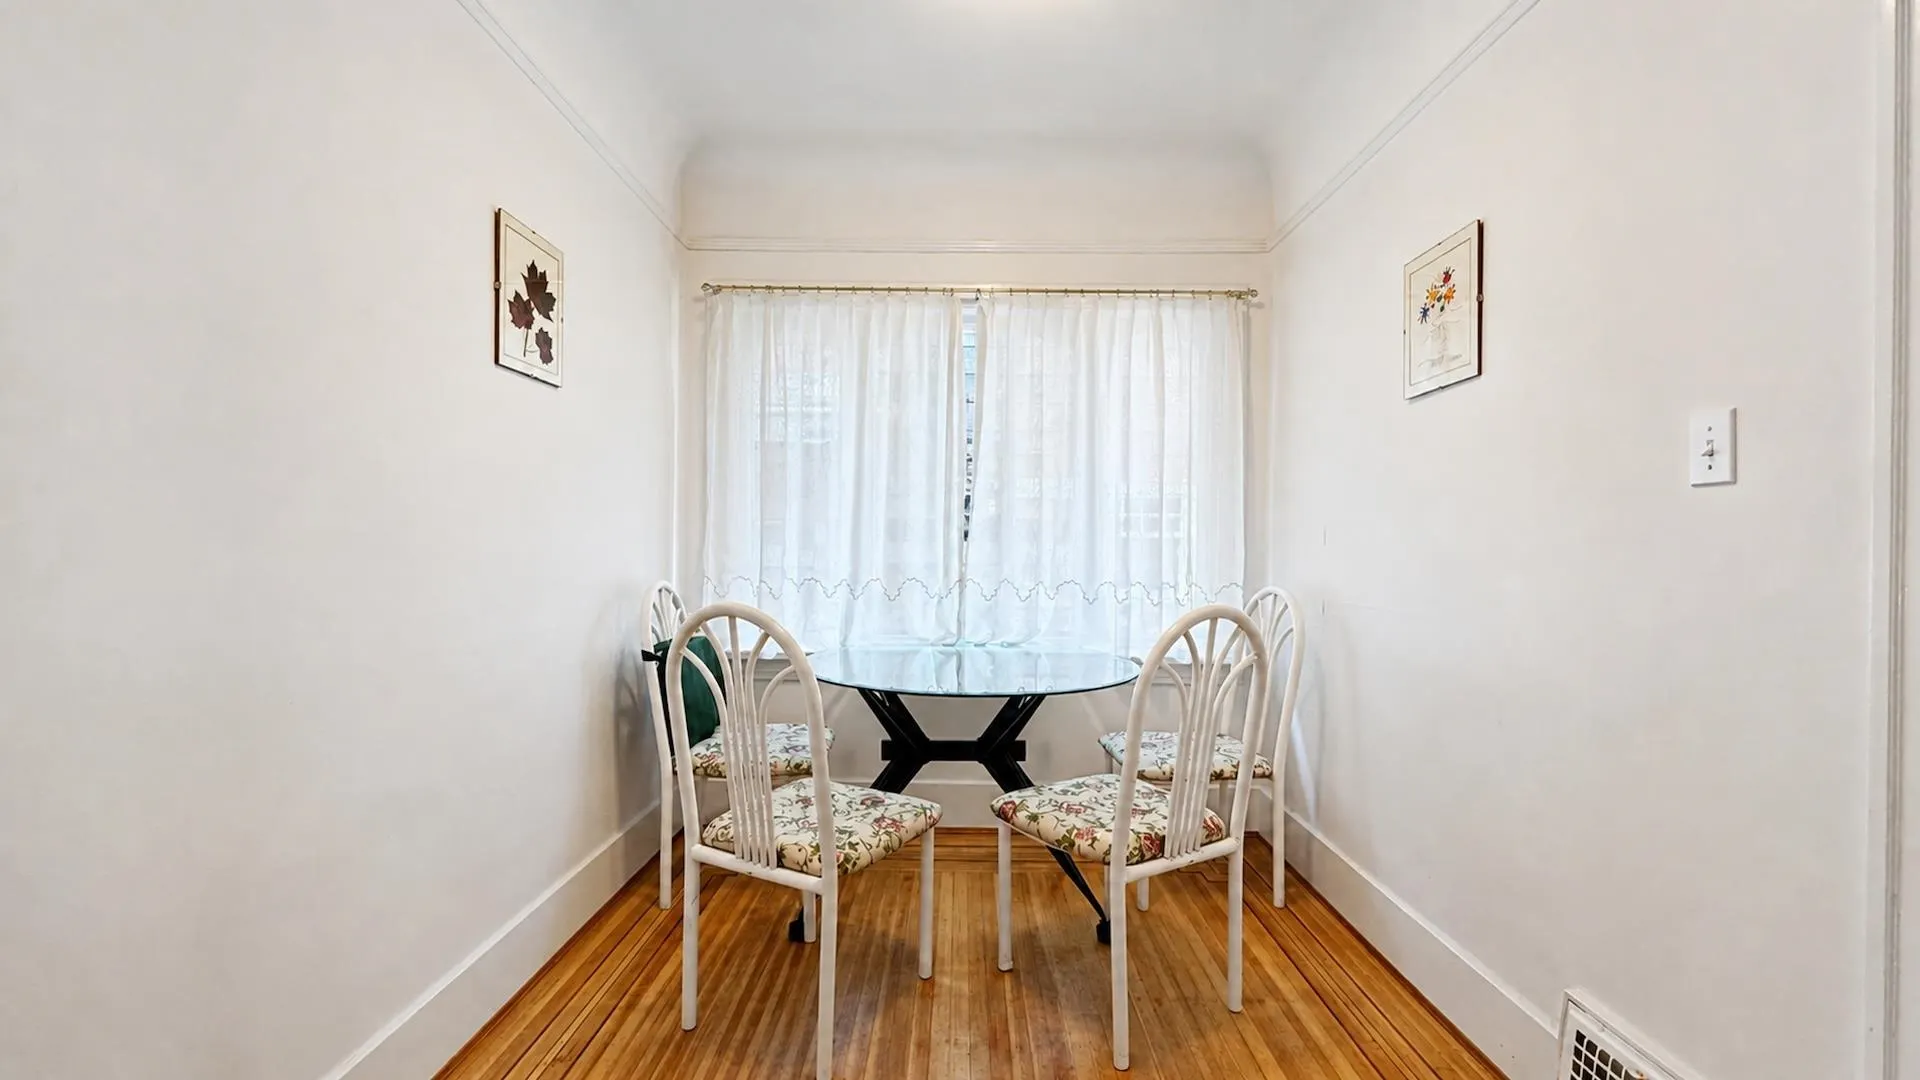
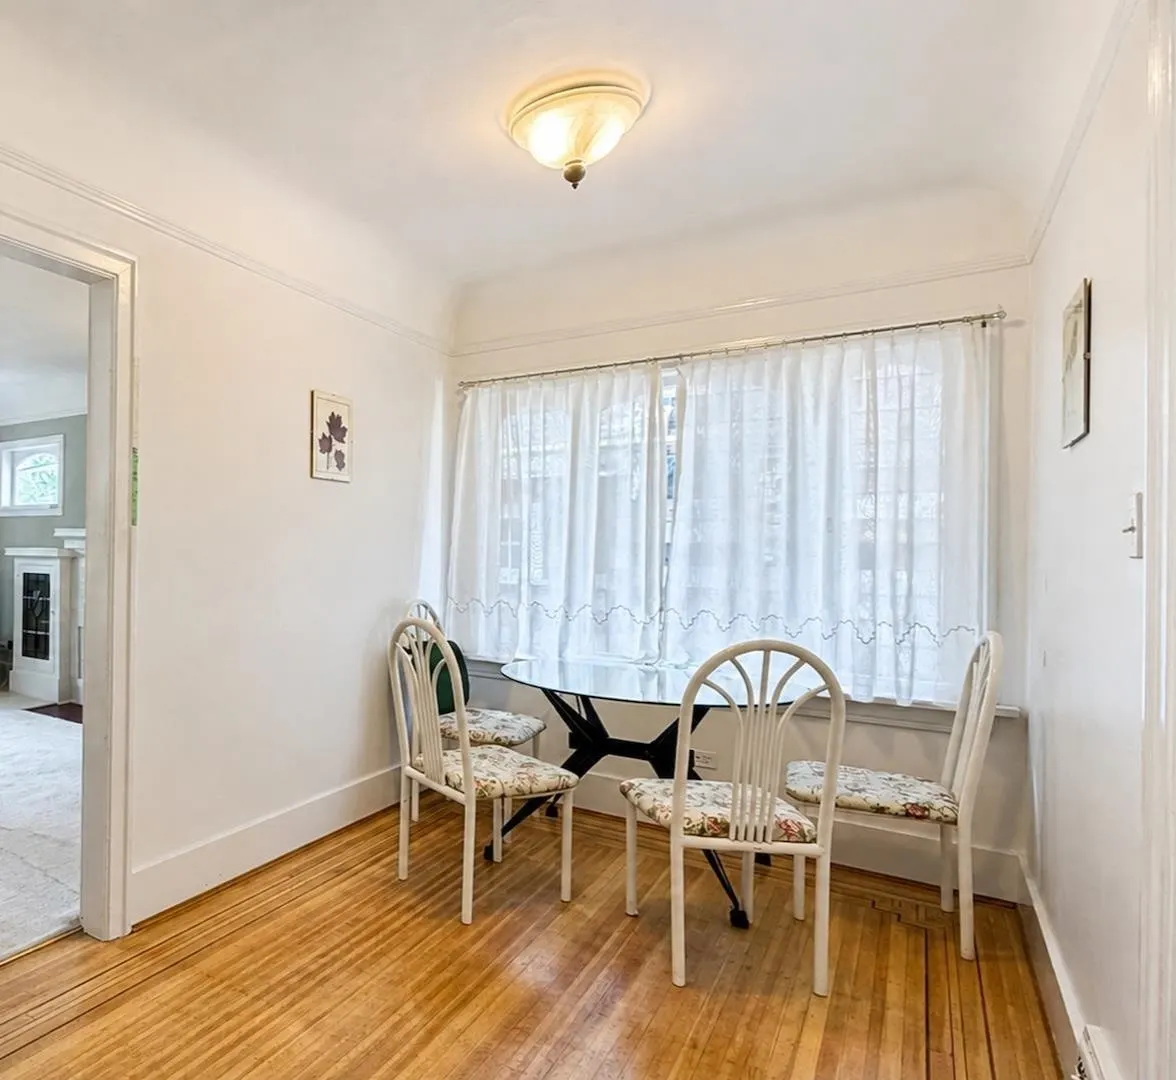
Dining Room 7'4 x 13'0 95.33 sqft -
Kitchen 9'11 x 10'11 108.26 sqft -
Primary Bedroom 11'5 x 11'11 136.05 sqft -
Bedroom 12'4 x 11'11 146.97 sqft -
Recreation Room 16'0 x 22'8 362.67 sqft -
Bedroom 8'11 x 10'7 94.37 sqft -
Workshop 7'11 x 11'9 93.02 sqft -
Pantry 11'4 x 13'2 149.22 sqft -
Jess Kuang
Jess Kuang
Sutton Group - 1st West Realty
Listed by Vivian Suen PREC*
79 days on site
Listing Broker
1NE Collective Realty Inc.
Courtesy
1NE Collective Realty Inc.

Similar homes for sale in Vancouver

Explore Vancouver

This representation is based in whole or in part on data generated by the Chilliwack & District Real Estate Board, Fraser Valley Real Estate Board or Greater Vancouver REALTORS® which assumes no responsibility for its accuracy. Copyright 2026 by the Greater Vancouver REALTORS®, Fraser Valley Real Estate Board, Chilliwack and District Real Estate Board, and BC Northern Real Estate Board. All Rights Reserved.
Powered by AgentLocator






