
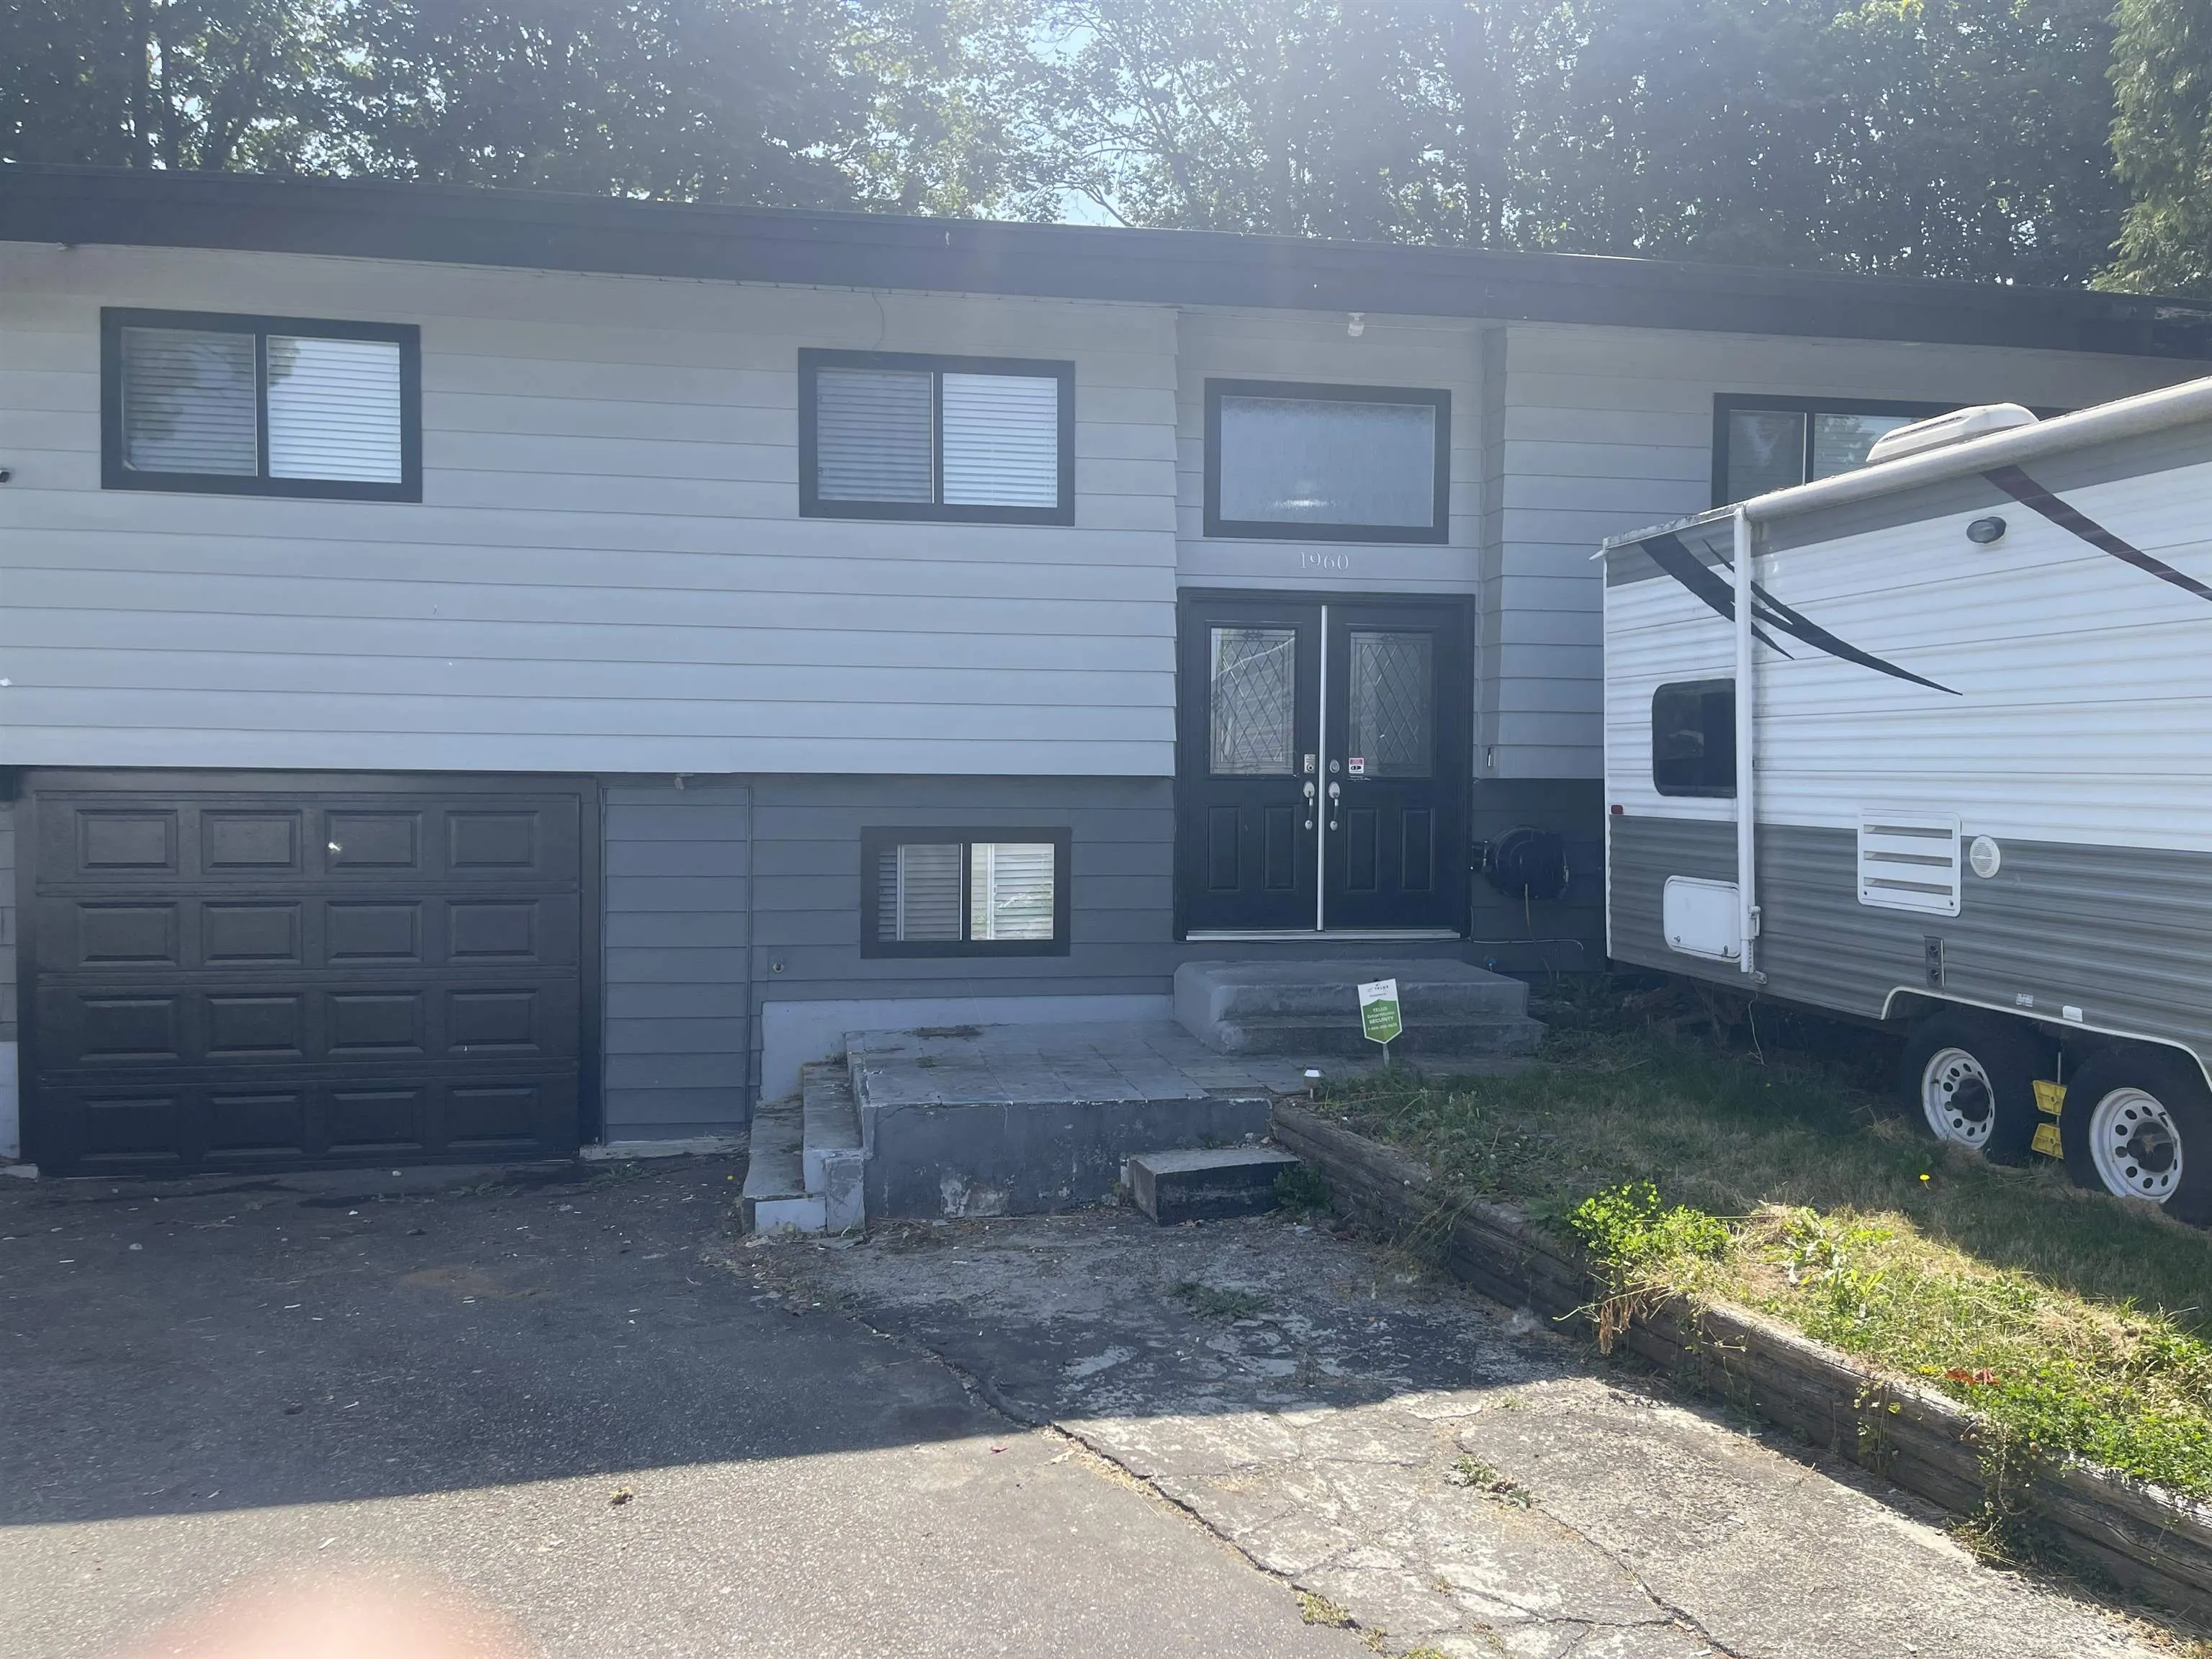
1960 Catalina Crescent, Abbotsford
1 / 17
For Sale
$899,900
6 bd · 4 ba · 1,936 sq ft

1960 Catalina Crescent, Abbotsford V2T 3W1

MLS®# R3159365

Est. mortgage
$3,414/mo
Property taxes $5,003.01/yr

About This Home

Property Type
House, Single Family Residence
Parking
1 garage, 4 parking
MLS #
R3159365
Size
1936 sqft
Basement
Full,Finished,Exterior Entry
Lot size
7210.00 sqft
Tax
$5,003.01 /yr
Year Built
1976
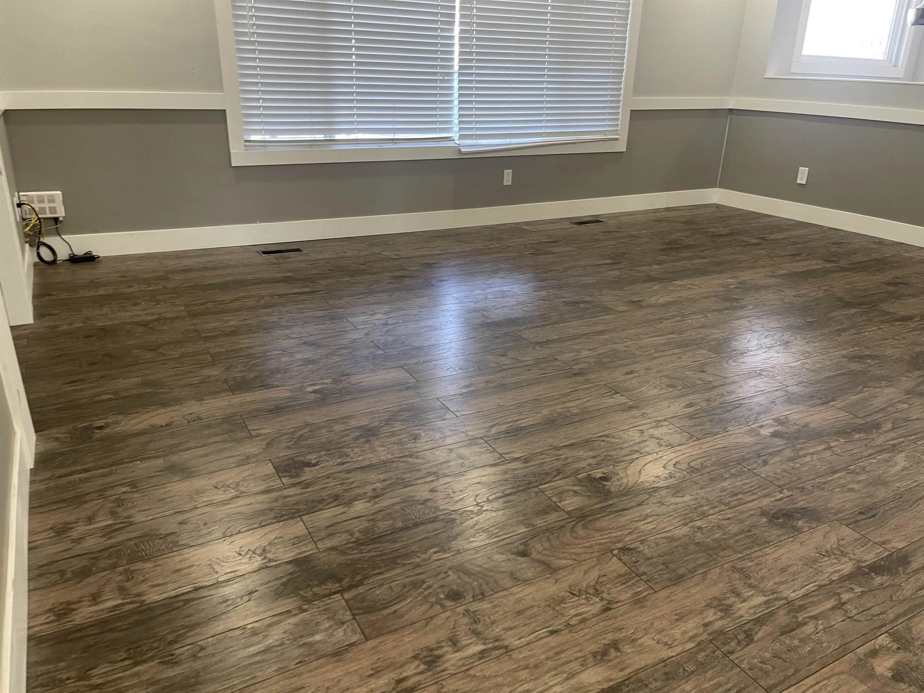
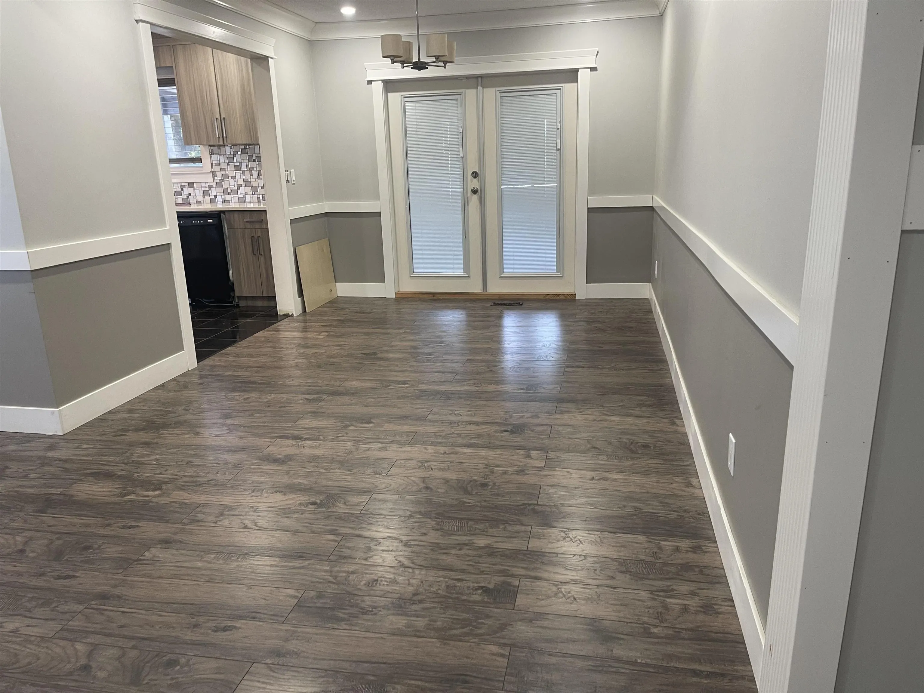
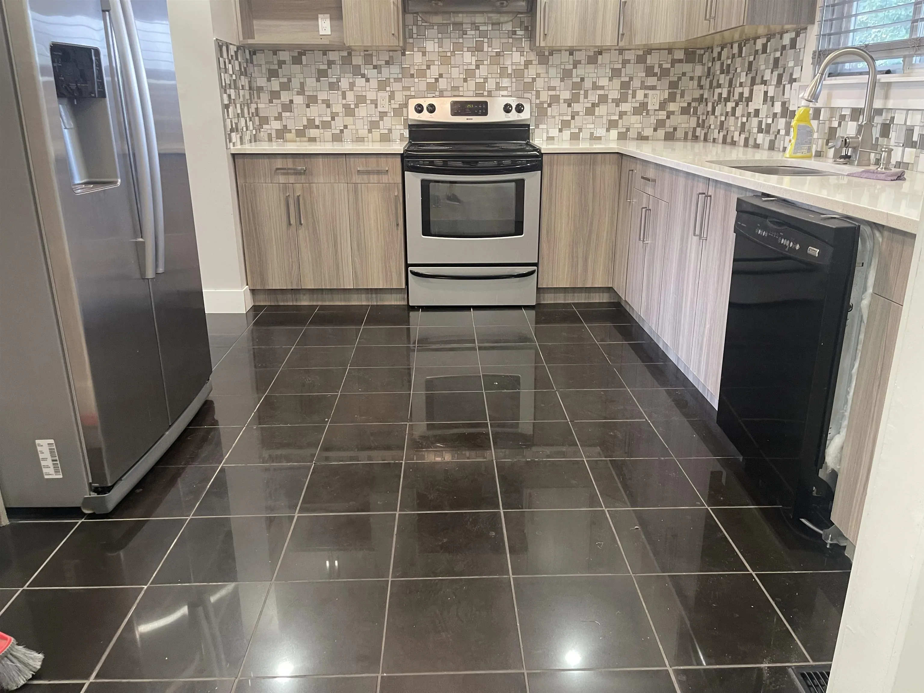
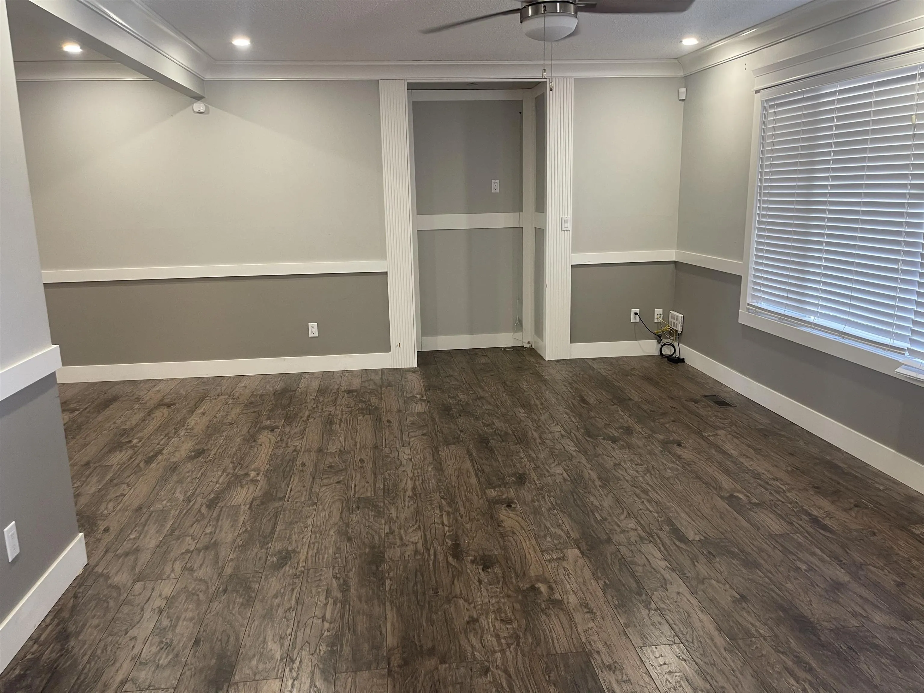
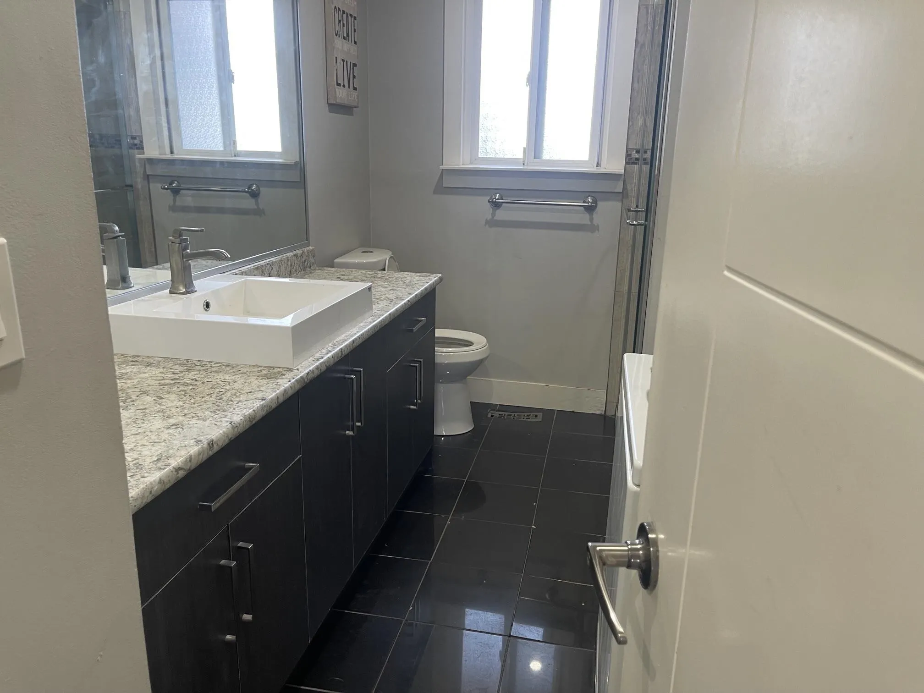
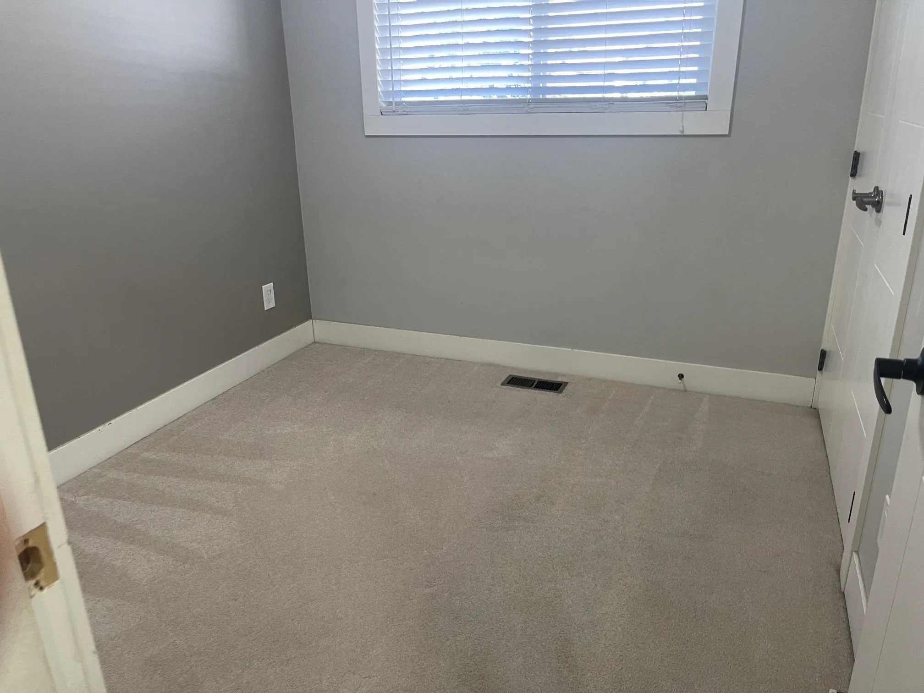
Welcome to this beautifully renovated, spacious split-entry home in the highly desirable Abbotsford West neighborhood. Offering an open and functional layout, this home features 4 bedrooms (potentially 5), 4 bathrooms, and a bright open-concept floor plan designed for comfortable living. The modern kitchen is equipped with stainless steel appliances, quartz countertops and ample cabinetry, making it ideal for both everyday living and entertaining. Step out onto the patio off dining room-perfect for relaxing/hosting family and friends. The lower level offers excellent mortgage helper with a legal one-bedroom suite and a studio for additional income. Conveniently located near shopping, school, hospital, and with quick freeway access. THE OWNNER IS MOTIVATED! THE PROPERTY IS PRICED TO SELL

Property Details

Full Property Details

Interior

Bedrooms
6
Washrooms
4
Square Footage
1936 sqft
Basement
Full,Finished,Exterior Entry
Heating Type
Forced Air,Natural Gas
Kitchens
2
Floor Finish
Laminate,Mixed,Tile,Carpet
Den
No

Exterior

Front
70.00
Lot Size (Sq Ft)
7210.00
Waterfront
No
Parking Spaces
4
Total Parking Spaces
-
Garage Spaces
1
Zoning
RS3
Roof
Torch On

Building Description

Property Type
Residential Detached
Home Type
House
Subtype
Single Family Residence
Year Built
1976
Exterior
Concrete,Concrete Block,Concrete Frame,Concrete (Exterior),Vinyl Siding
Water Supply
Public
No. Floor Levels
2

Community

Community
Abbotsford West
Area Code
Abbotsford

Taxes & Fees

Taxes
$5,003.01 /yr
Tax Year
2026

Room Types

Room Dimensions Area Description
Living Room 12' x 18' 216 sqft -
Dining Room 10' x 12' 120 sqft -
Kitchen 11' x 12' 132 sqft -
Bedroom 11' x 12'9 140.25 sqft -
Bedroom 12' x 12' 144 sqft -
Bedroom 9' x 9' 81 sqft -
Bedroom 12' x 11' 132 sqft -
Living Room 10' x 17' 170 sqft -
Bedroom 11' x 11' 121 sqft -
Bedroom 7' x 11' 77 sqft -
Living Room 10' x 16' 160 sqft -
Living Room 14' x 10' 140 sqft -
Kitchen 9' x 4' 36 sqft -
Jess Kuang
Jess Kuang
Sutton Group - 1st West Realty
Listed by Bill Heran
79 days on site
Listing Broker
Coldwell Banker Universe Realty
Courtesy
Coldwell Banker Universe Realty

Similar homes for sale in Abbotsford

Explore Abbotsford

This representation is based in whole or in part on data generated by the Chilliwack & District Real Estate Board, Fraser Valley Real Estate Board or Greater Vancouver REALTORS® which assumes no responsibility for its accuracy. Copyright 2026 by the Greater Vancouver REALTORS®, Fraser Valley Real Estate Board, Chilliwack and District Real Estate Board, and BC Northern Real Estate Board. All Rights Reserved.
Powered by AgentLocator







